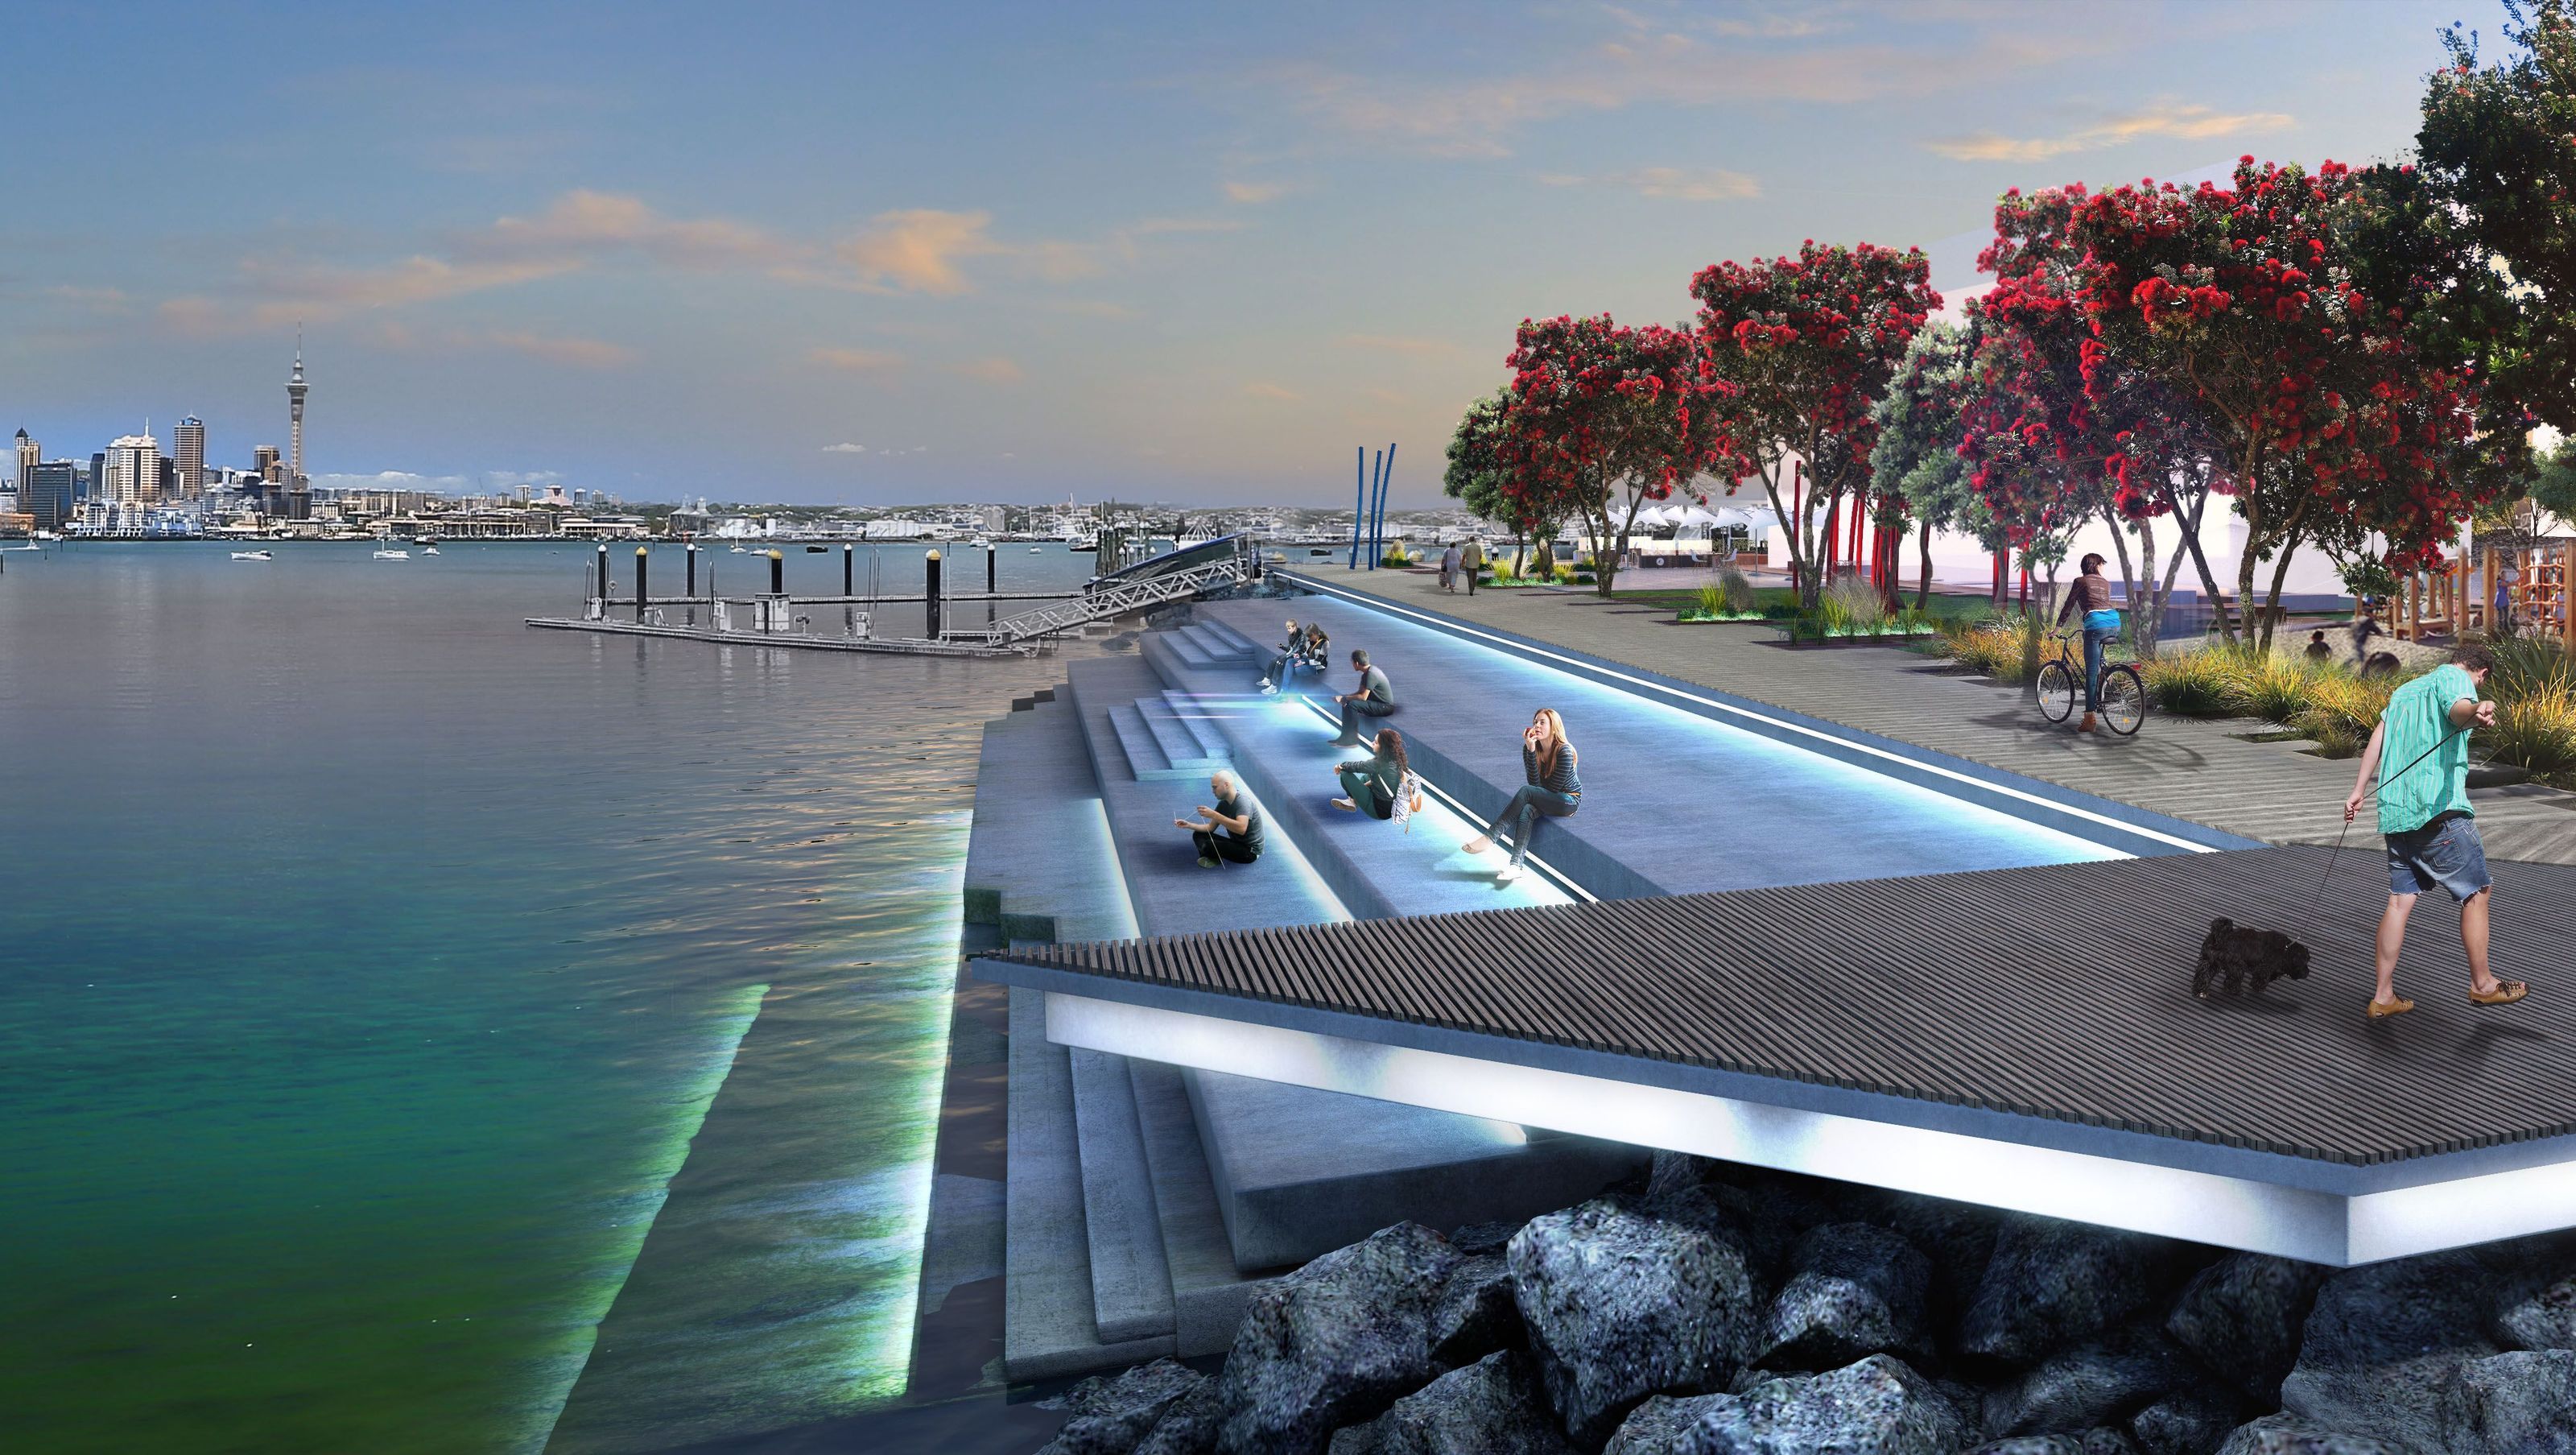

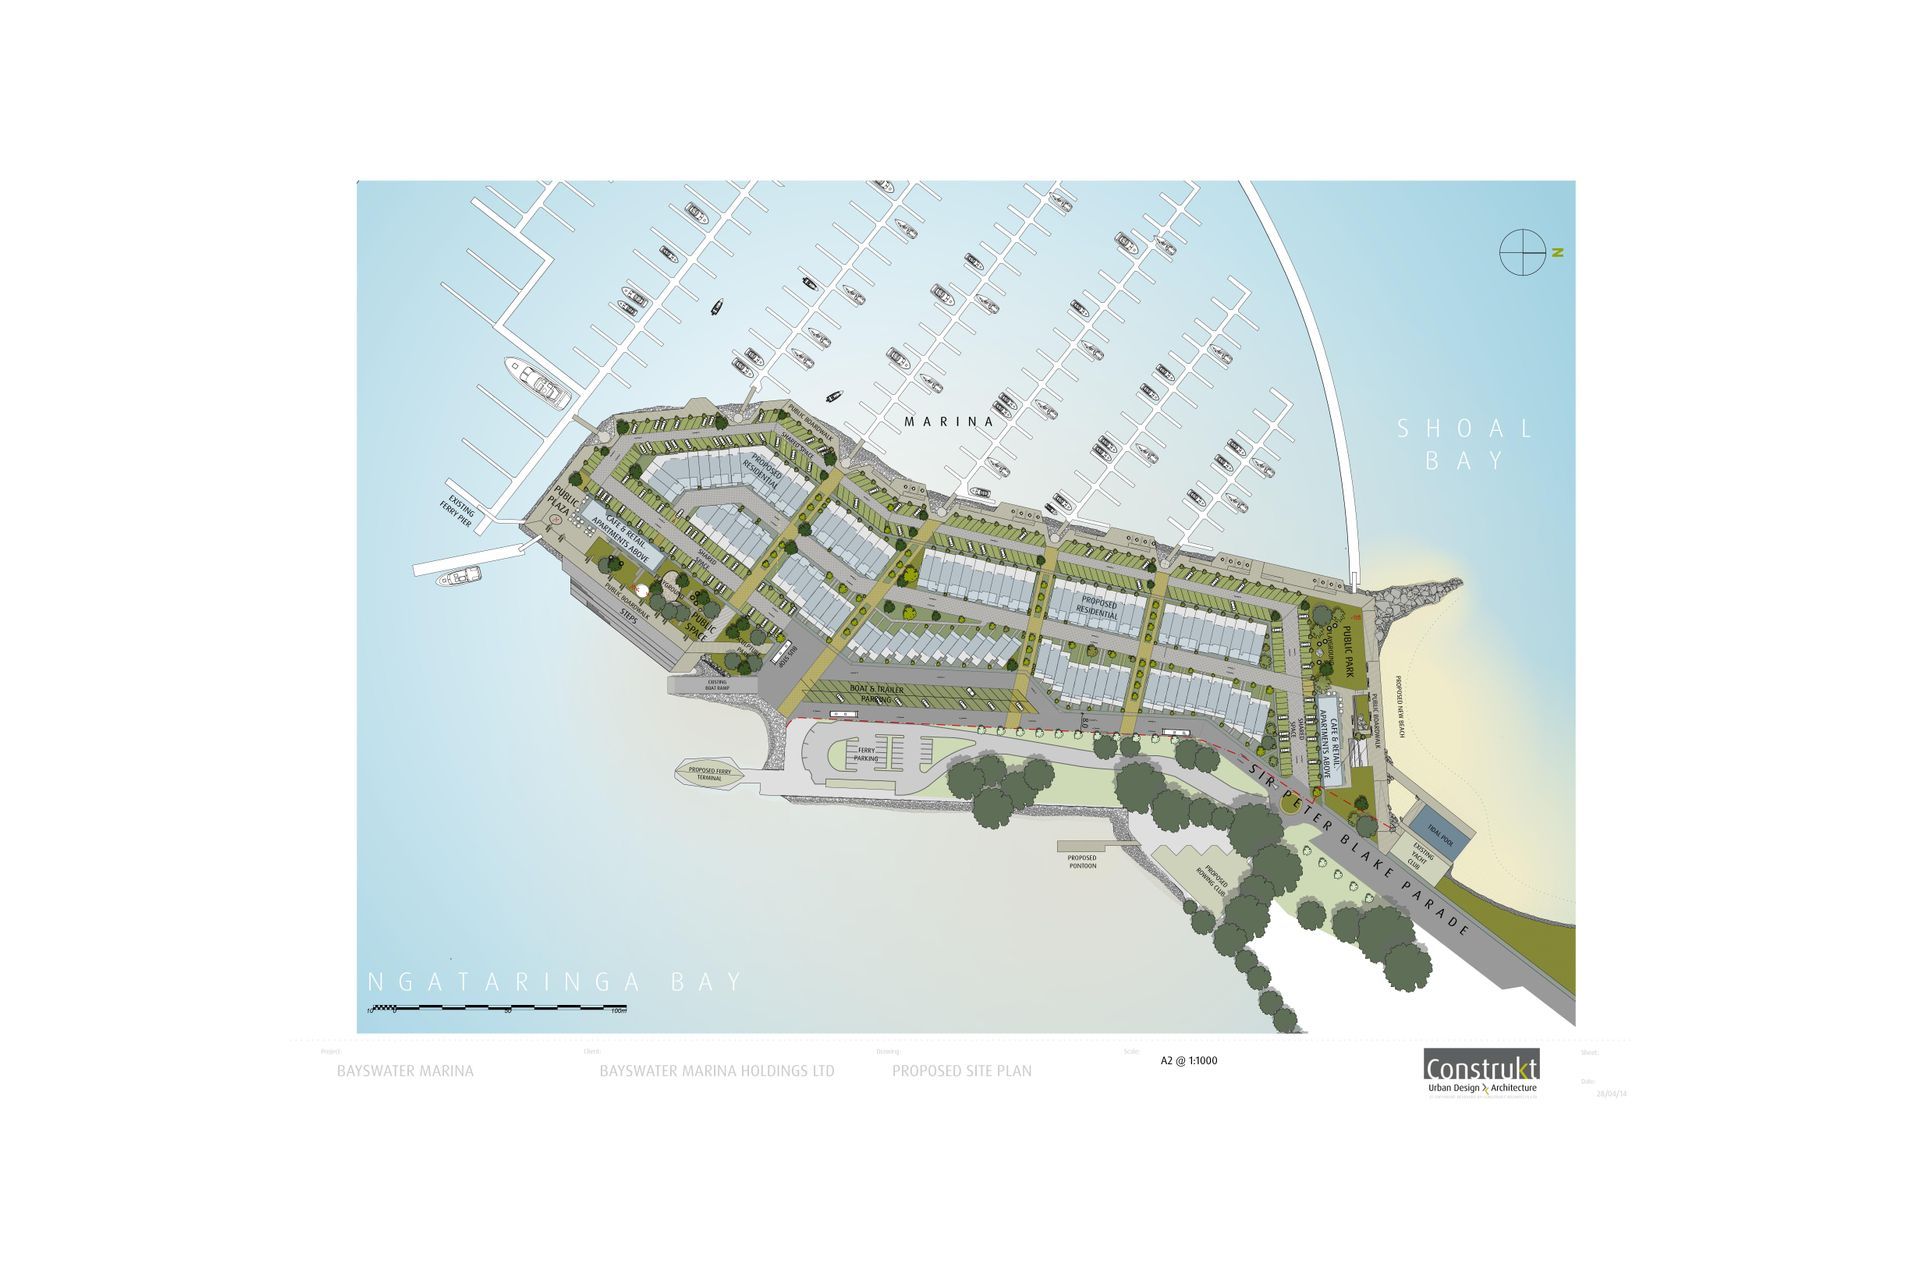
Bayswater Marina is a 3.4ha residential development featuring 120 dwellings, including 101 townhouses and 19 apartments, complemented by cafes, public access to open spaces, and architecture inspired by traditional seaside villages.
Bayswater Marina Masterplan
3.4ha residential development comprising of approximately 120 dwellings in the form of 3 storey townhouses and apartments in Bayswater, North Shore.
Key Design Attributes
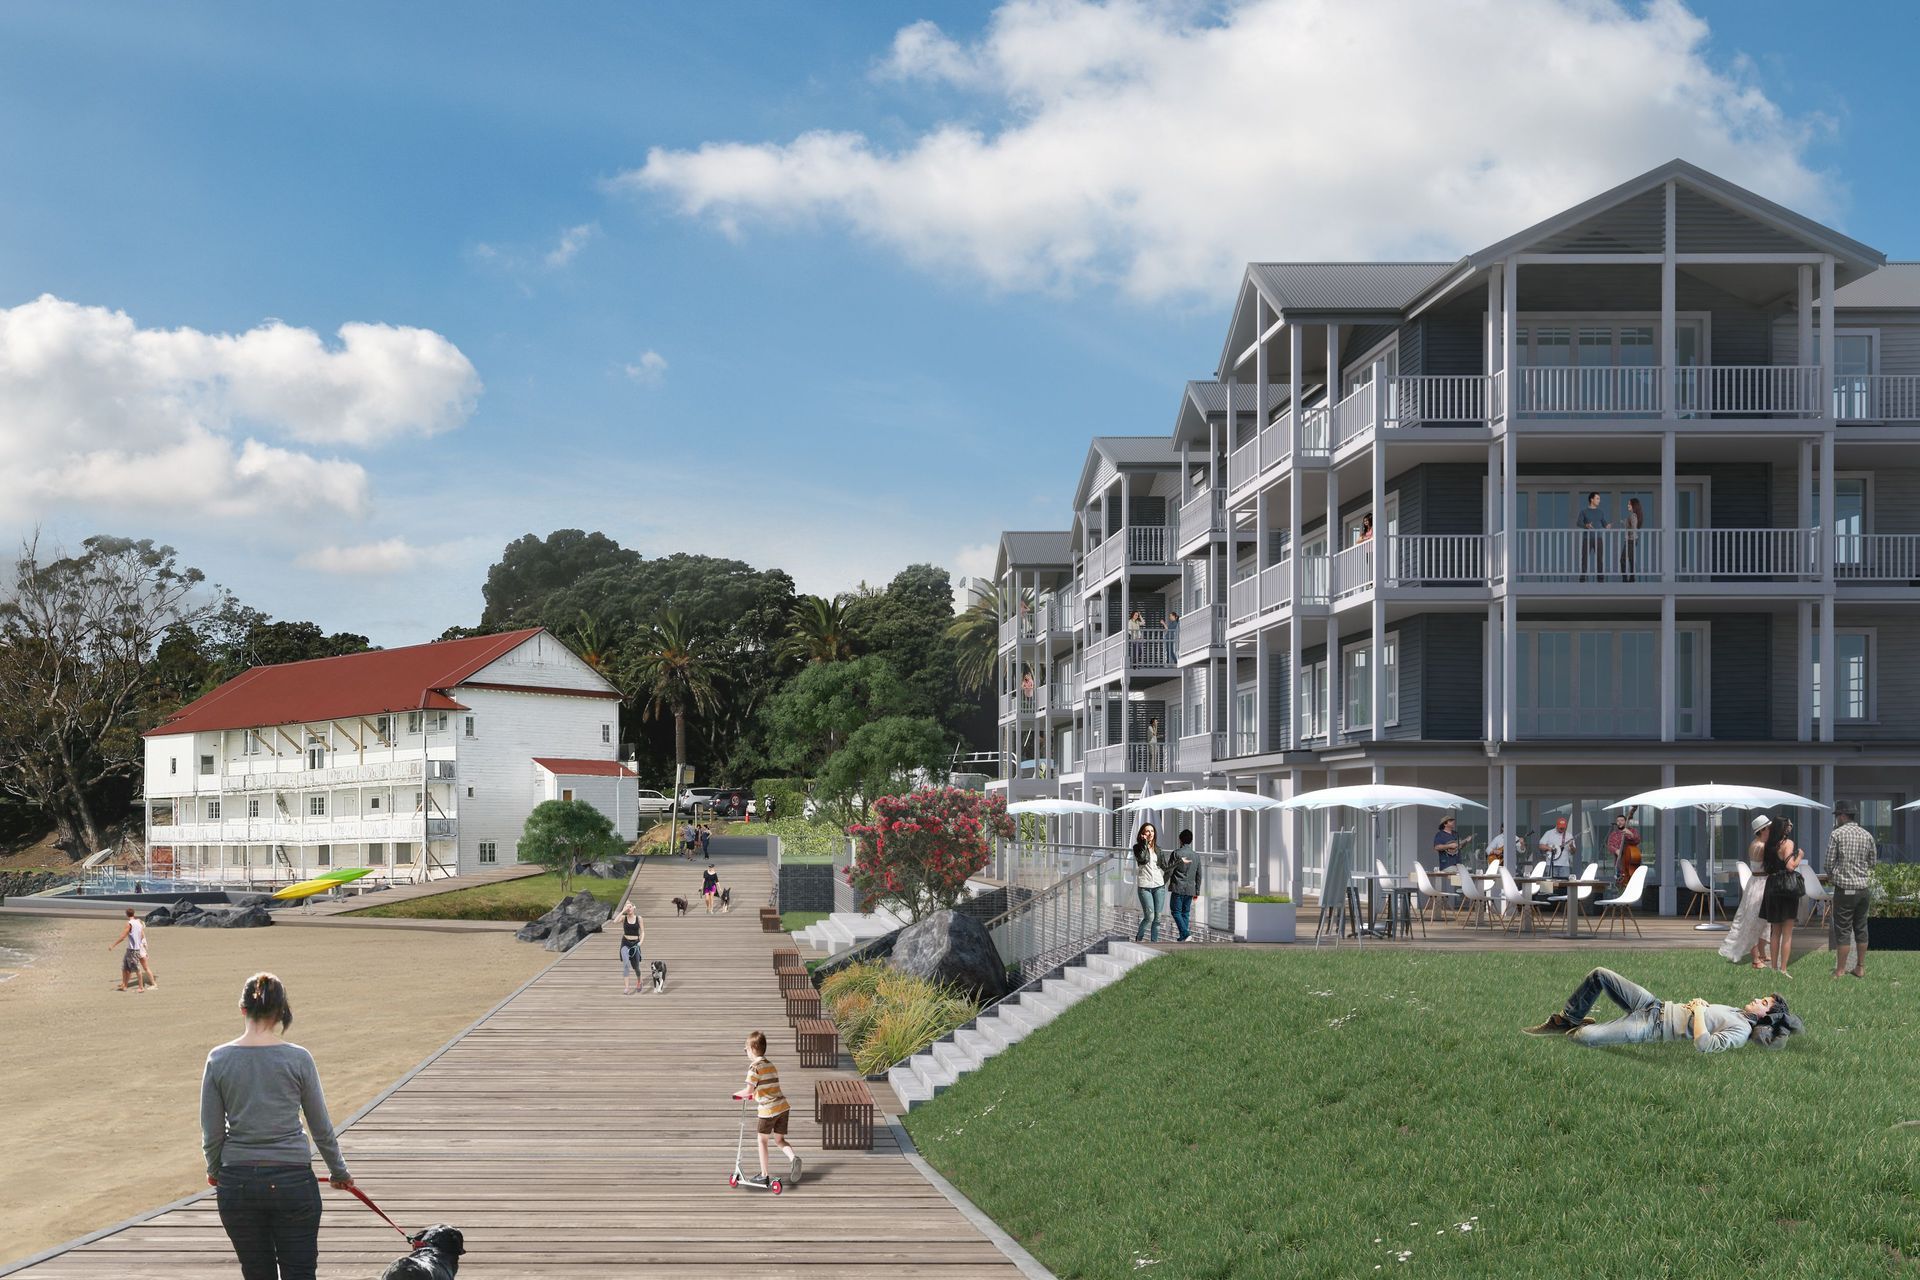
- Marine village of town houses (101) and a few apartments (19) = 120 total
- Cafes and restaurants
- Opportunity for residents to live and work on site
- Buildings occupy approximately 17% of the site (compared to suburban residential at 40%)
- Public have access to 2.4 hectares of the 3.4 hectare site, (plus a further 1ha on Council land adjoining)
- Architecture that draws on traditional seaside villages
- Family friendly environment – public open space and playgrounds
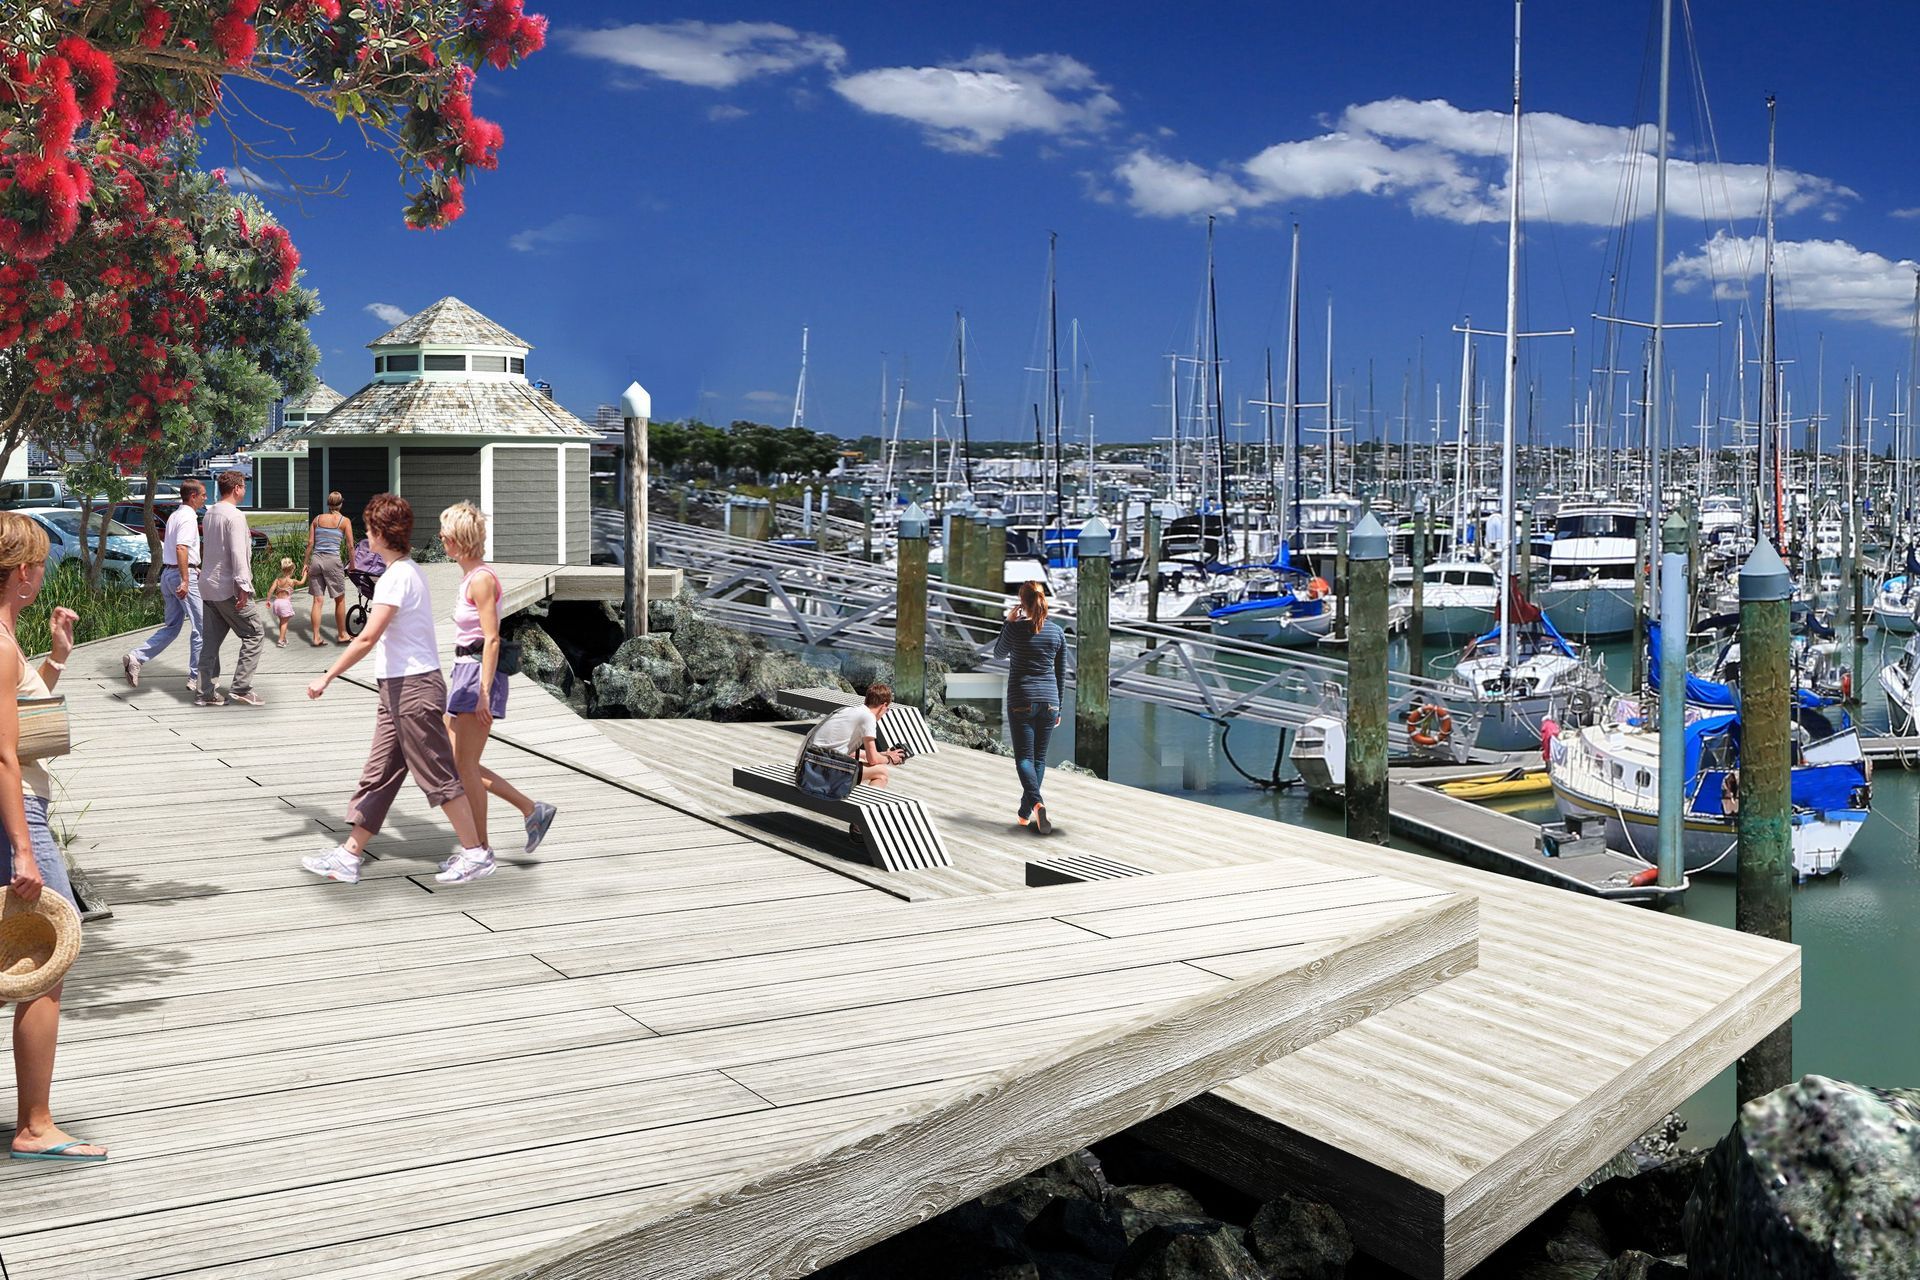
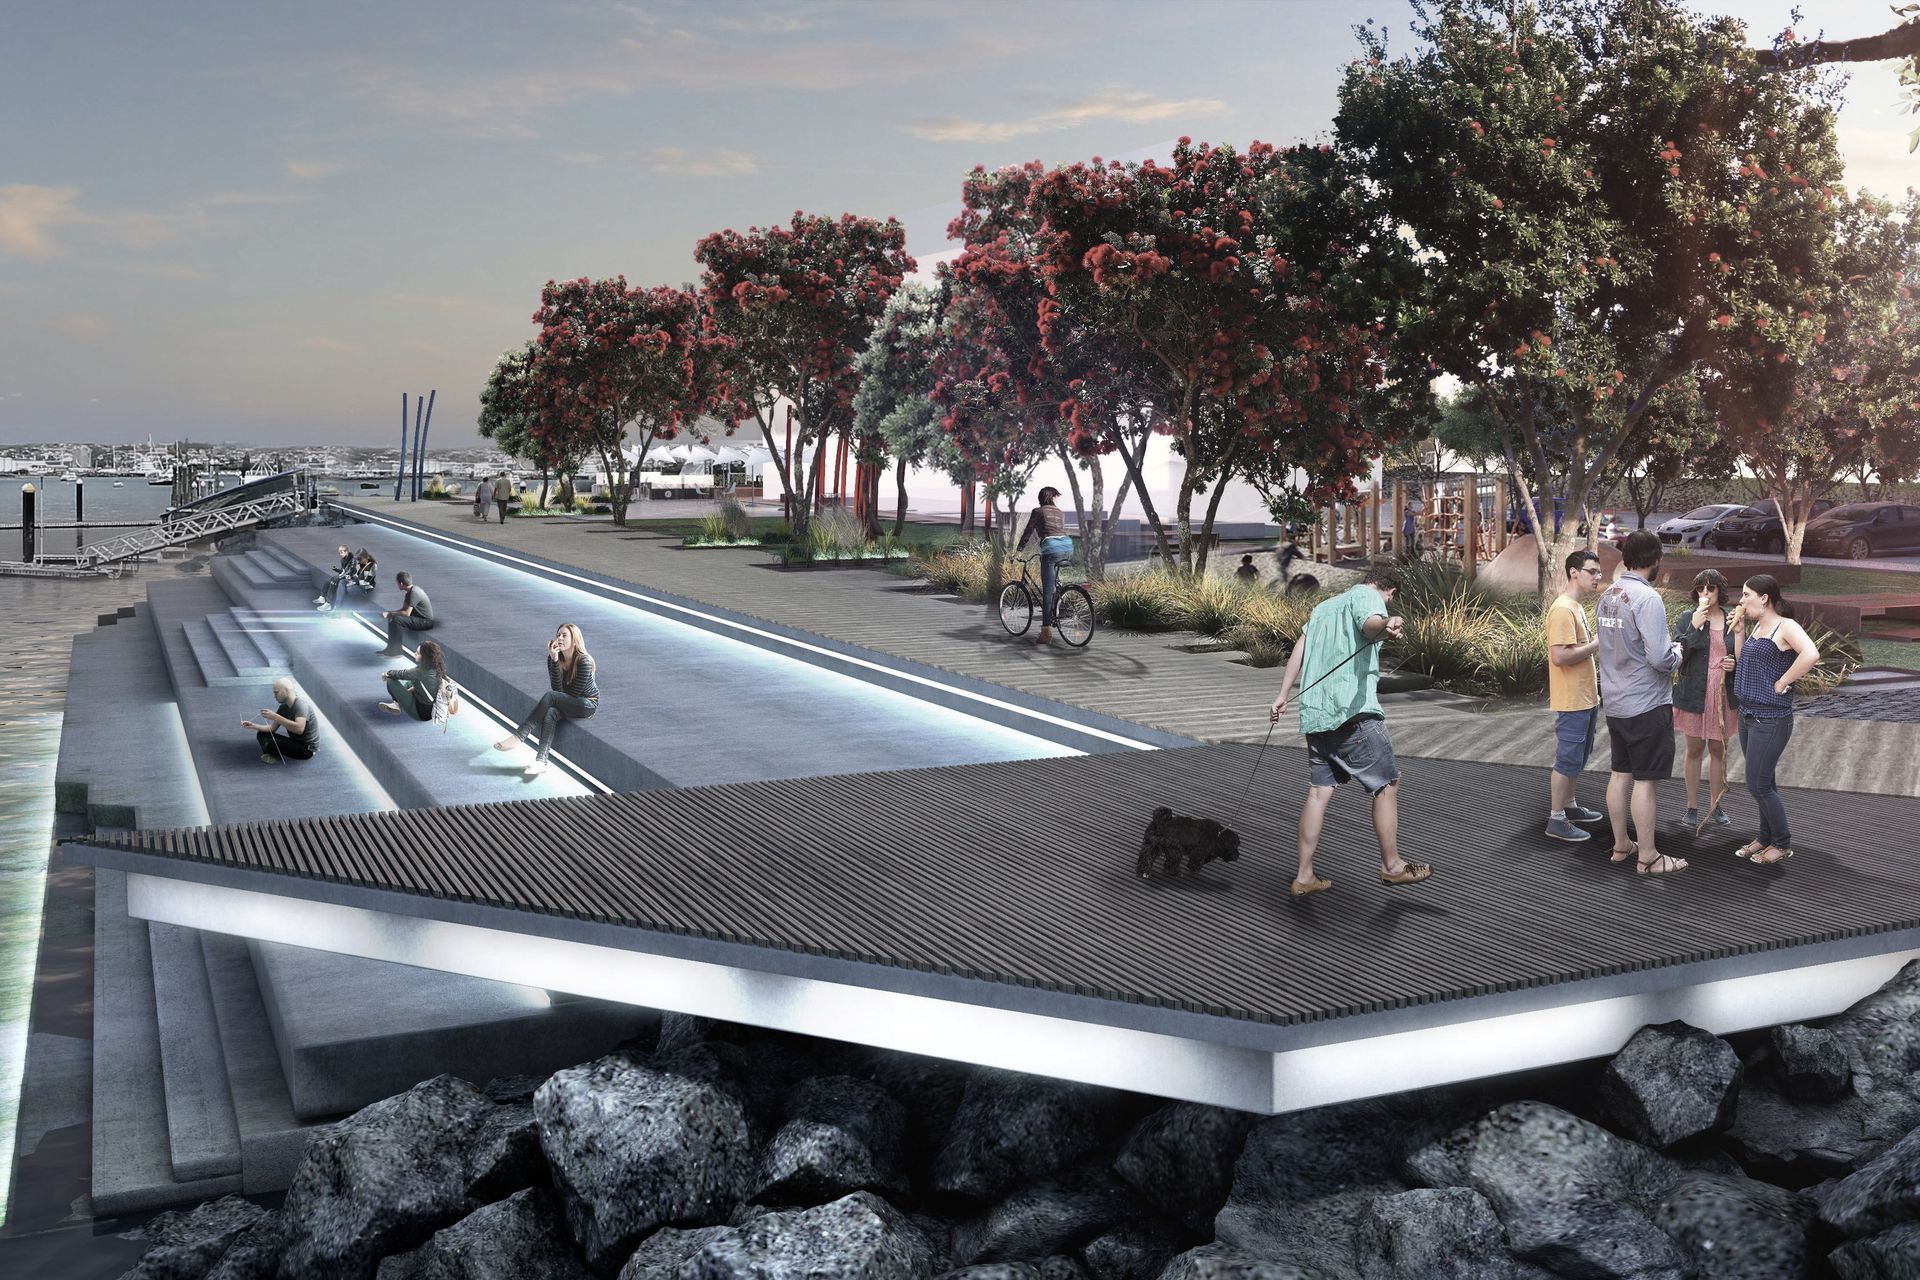
- Enhanced access to harbour edge via board walks, tidal steps and beach
1.6K2h 34m
Like this Project?
Hire Construkt Architects
Professionals used in
this project
The practices and trades credited on this project.

More projects from
Construkt Architects
Other work by Construkt Architects, across every category they build in.


More in
Public and Cultural
Everything else in Public and Cultural, from every practice on ArchiPro.


Next Project
Keep scrolling