

Project team
- TASS Architects + Builders
- Scott Williams
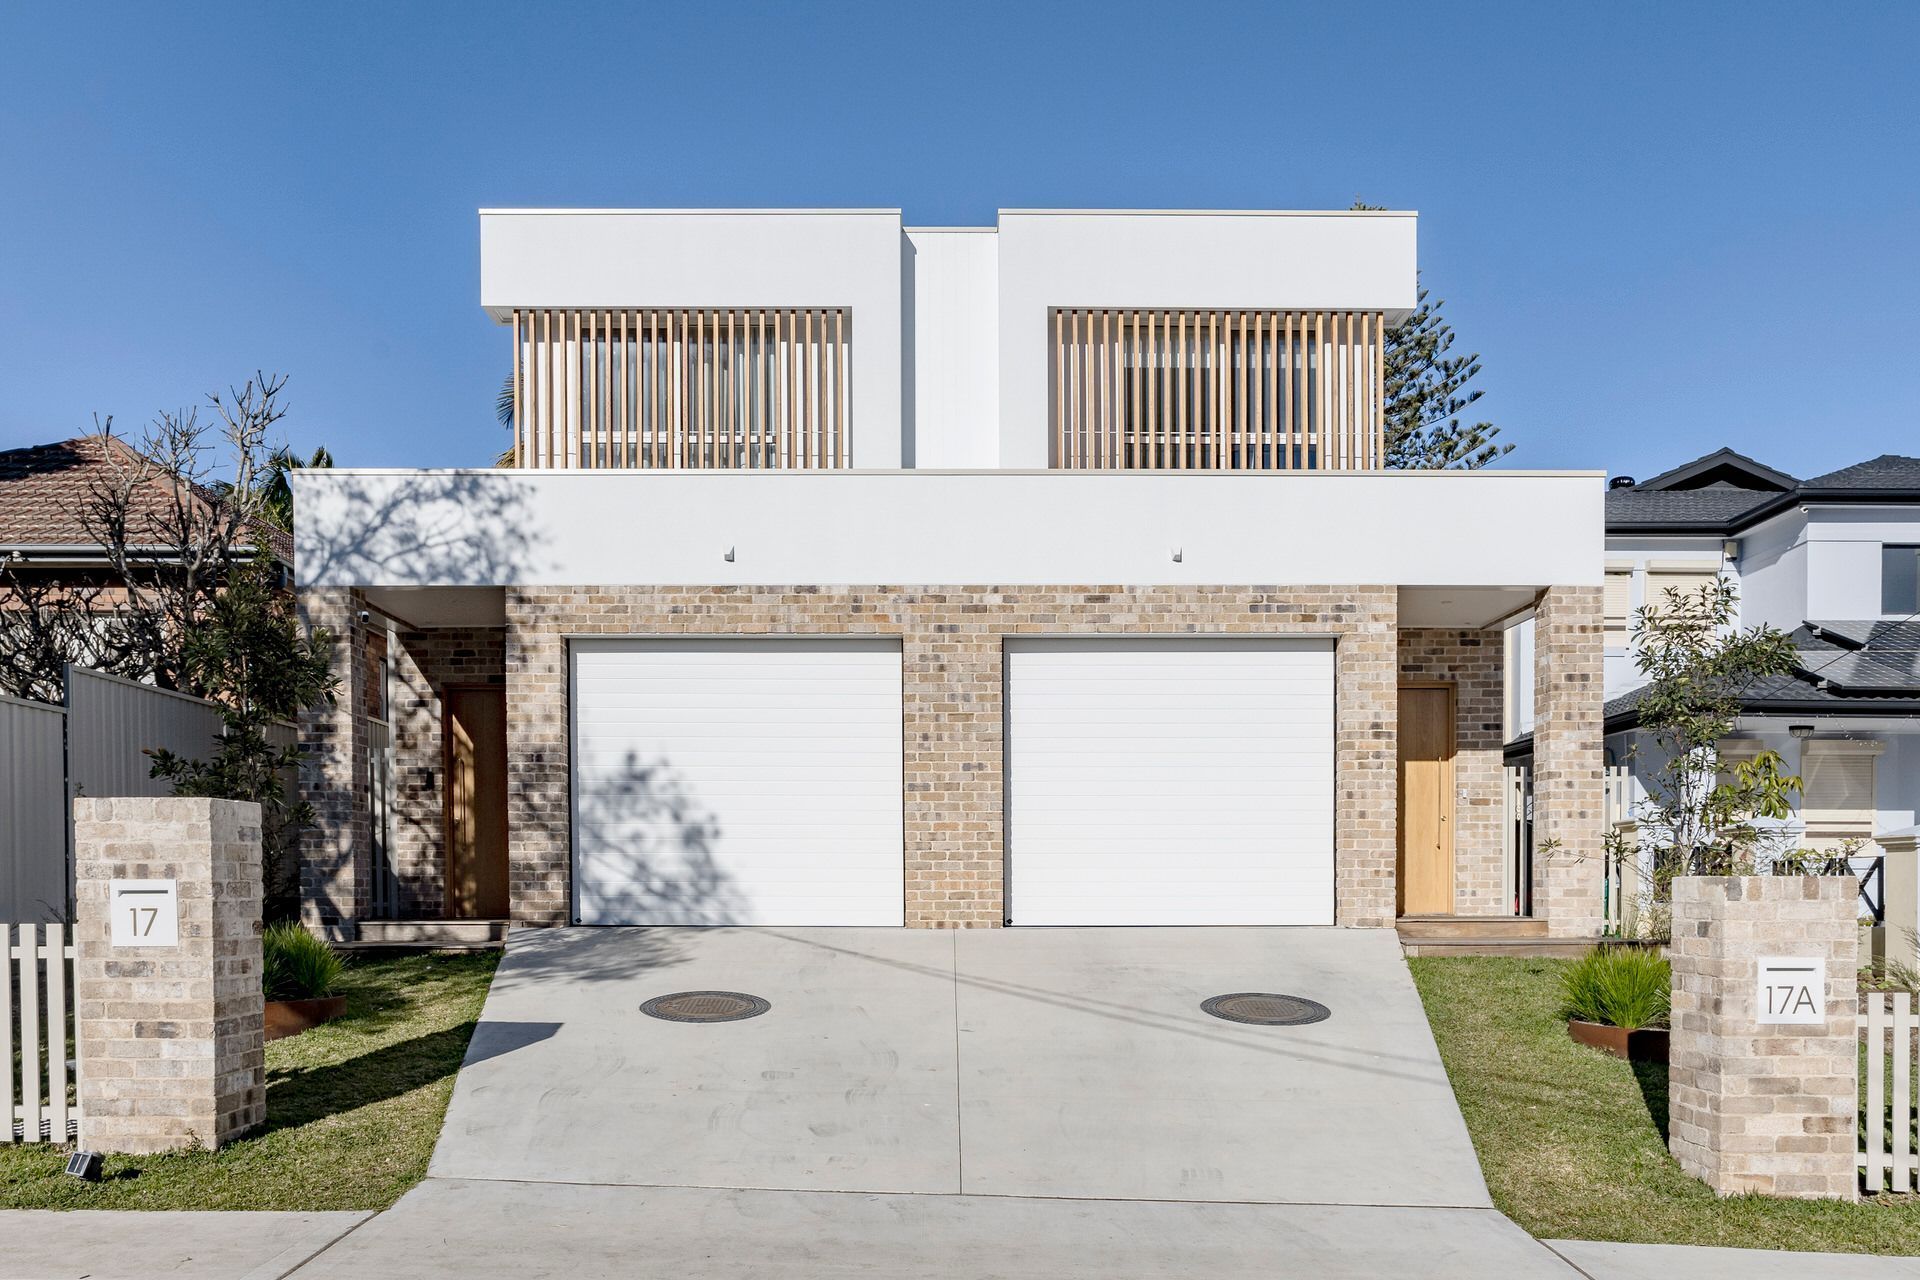
Luxurious dual-dwelling duplex in Balgowlah featuring four bedrooms, three bathrooms, and exceptional craftsmanship, designed for modern family living with abundant natural light and seamless indoor-outdoor flow.
Luxurious dual-dwelling
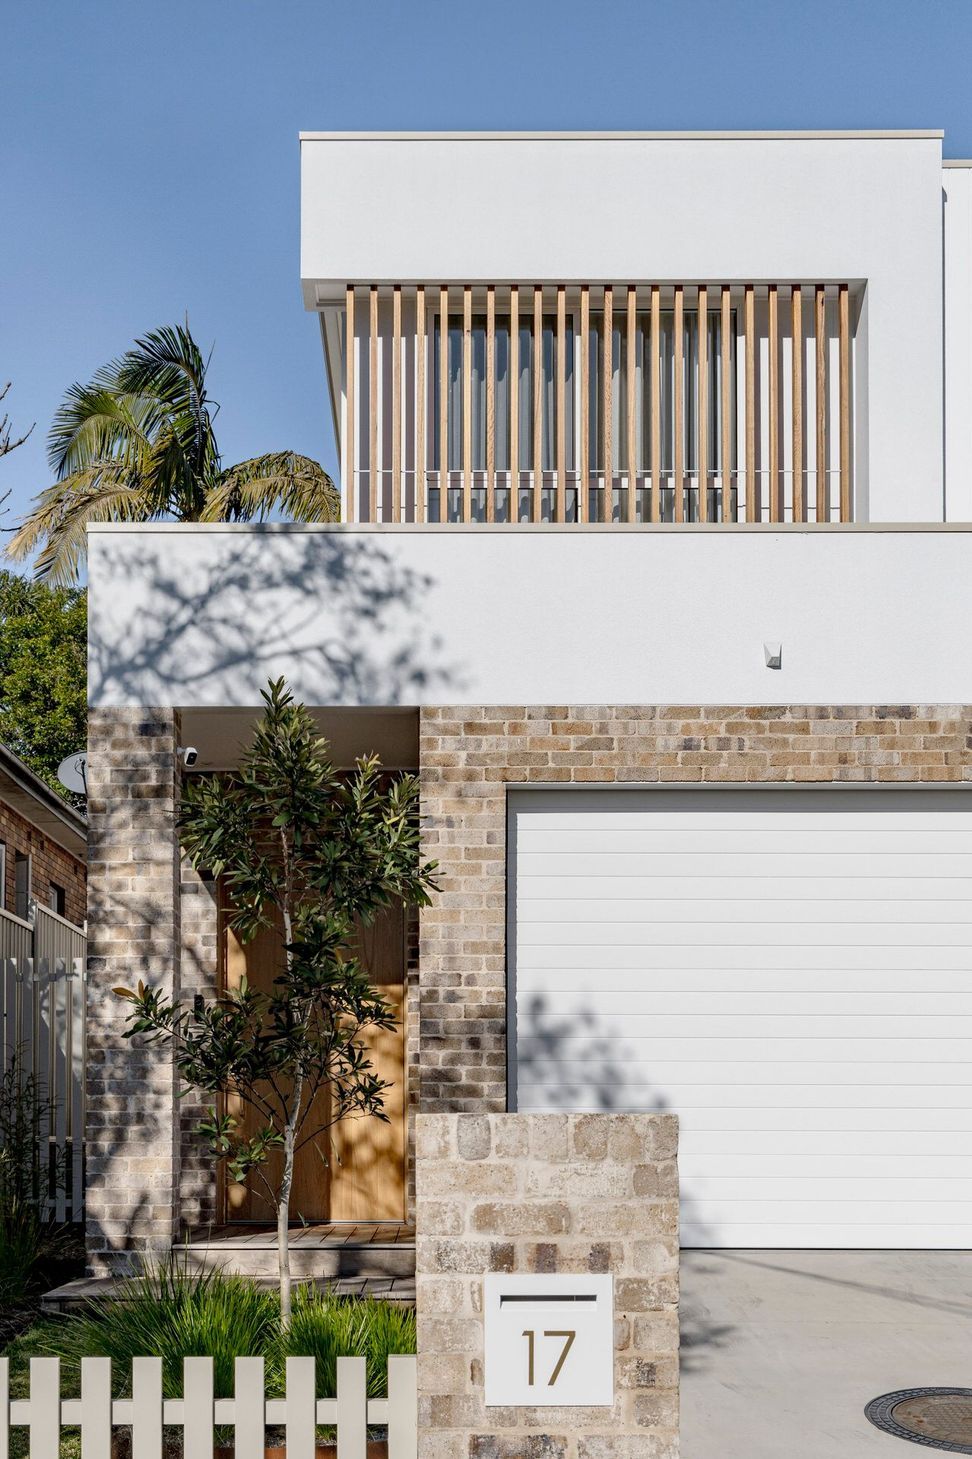
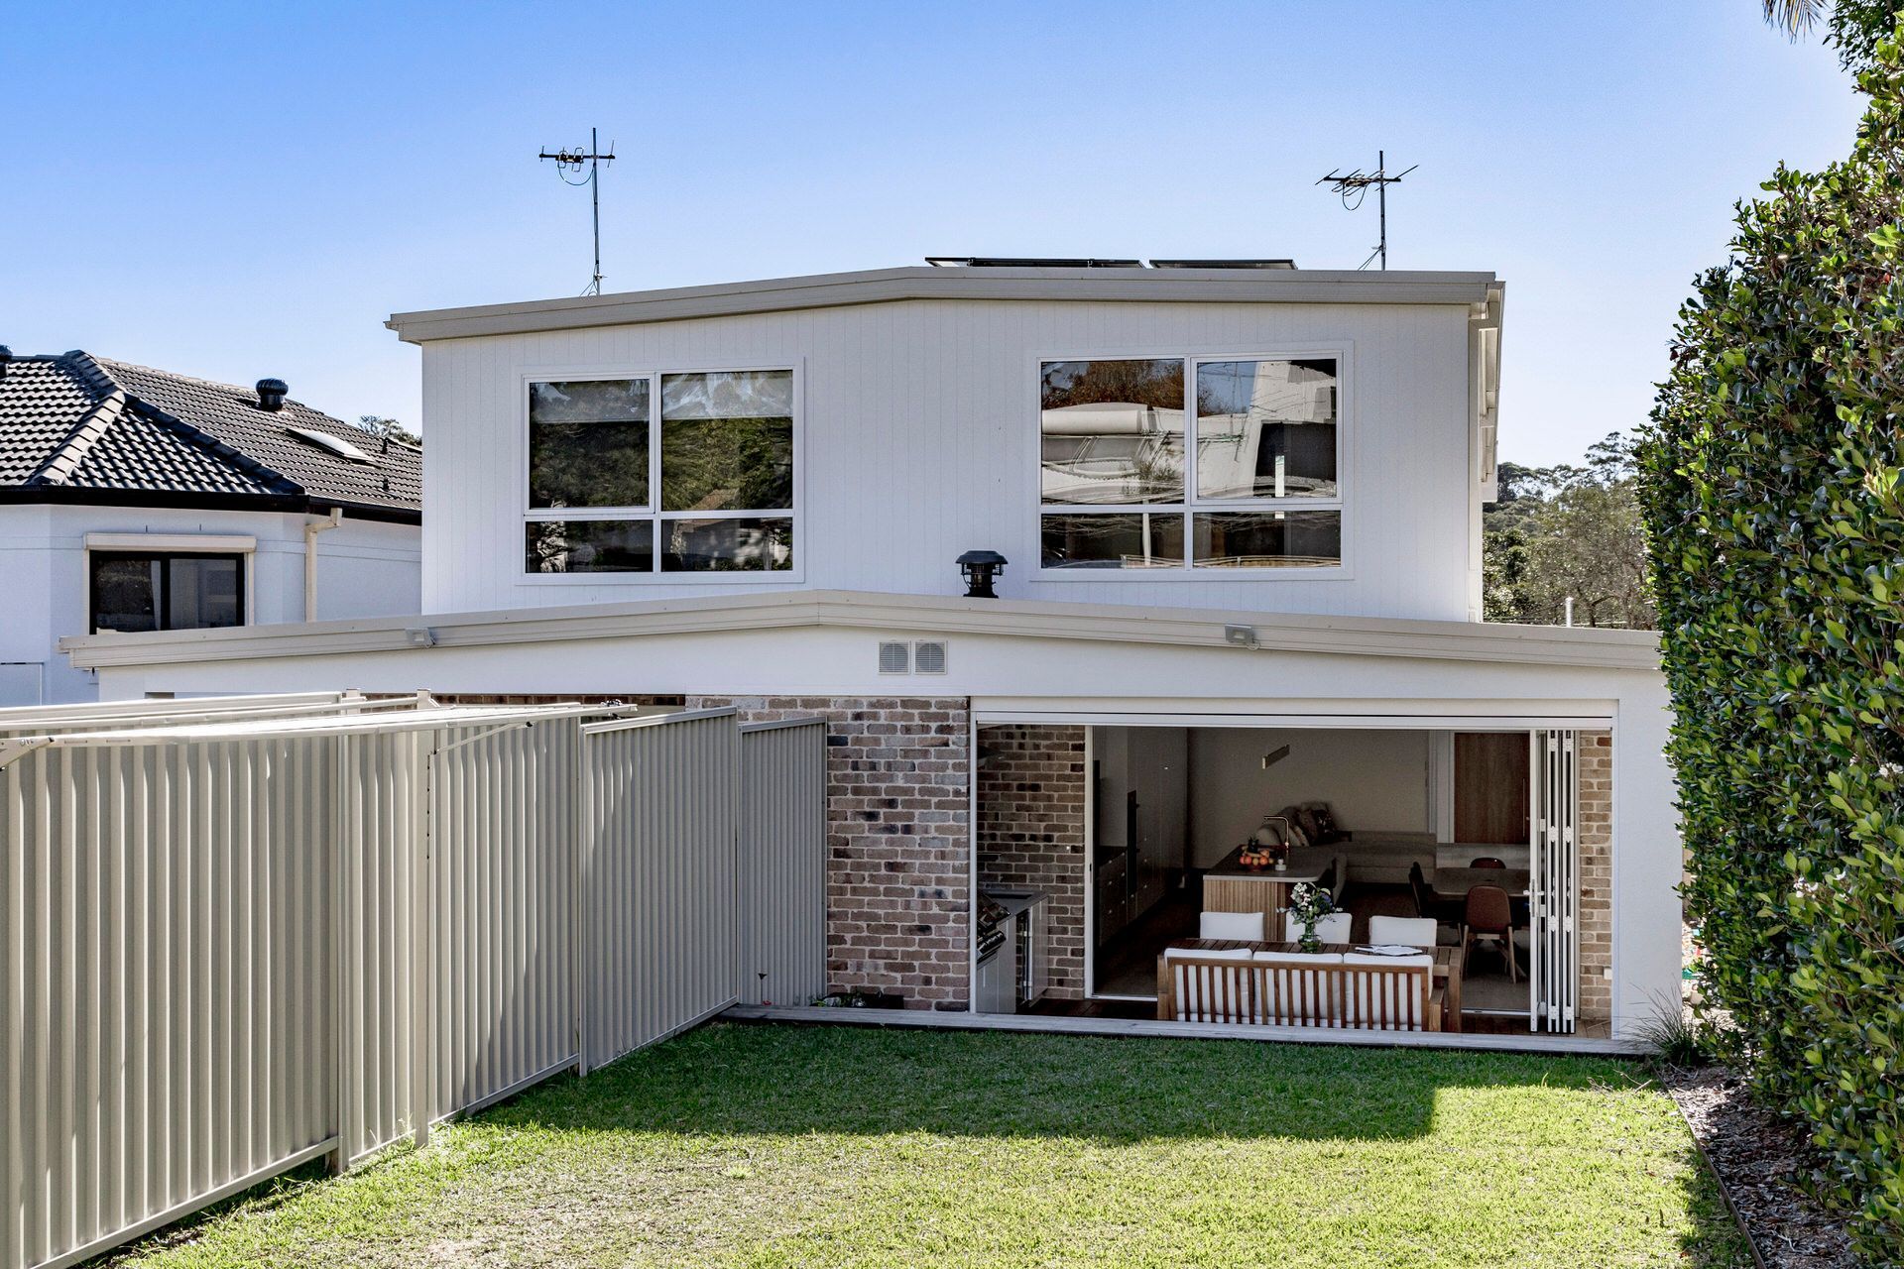
Set in a beautiful neighbourhood, this new duplex development in Balgowlah delivers modern luxury and seamless functionality.
Both residences share an identical four-bedroom, three-bathroom layout, designed to maximise space, light, and comfort.
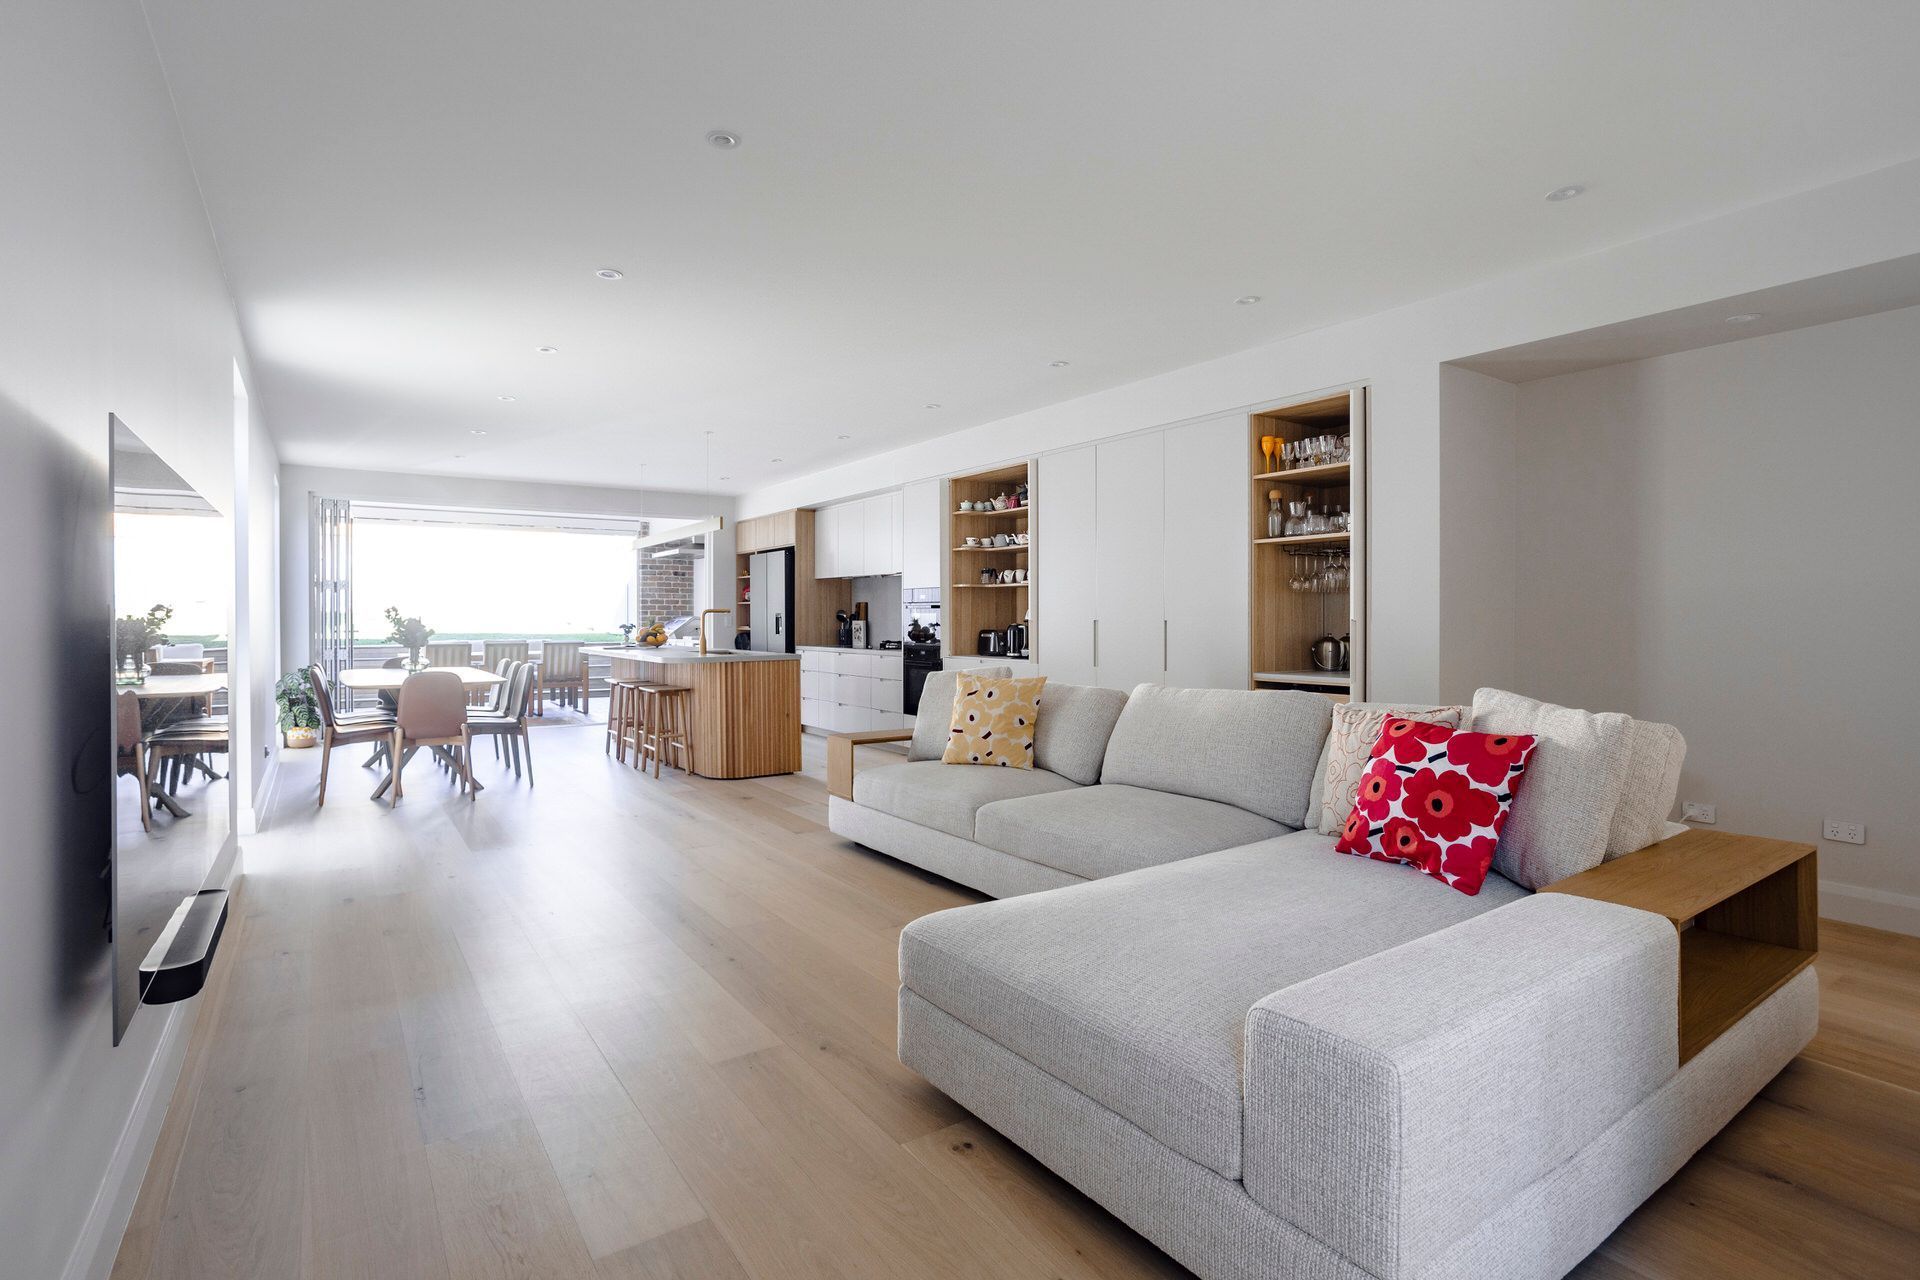
The ground floor is bathed in natural light, enhanced by fluted glass windows, which create a soft, diffused glow throughout the home.
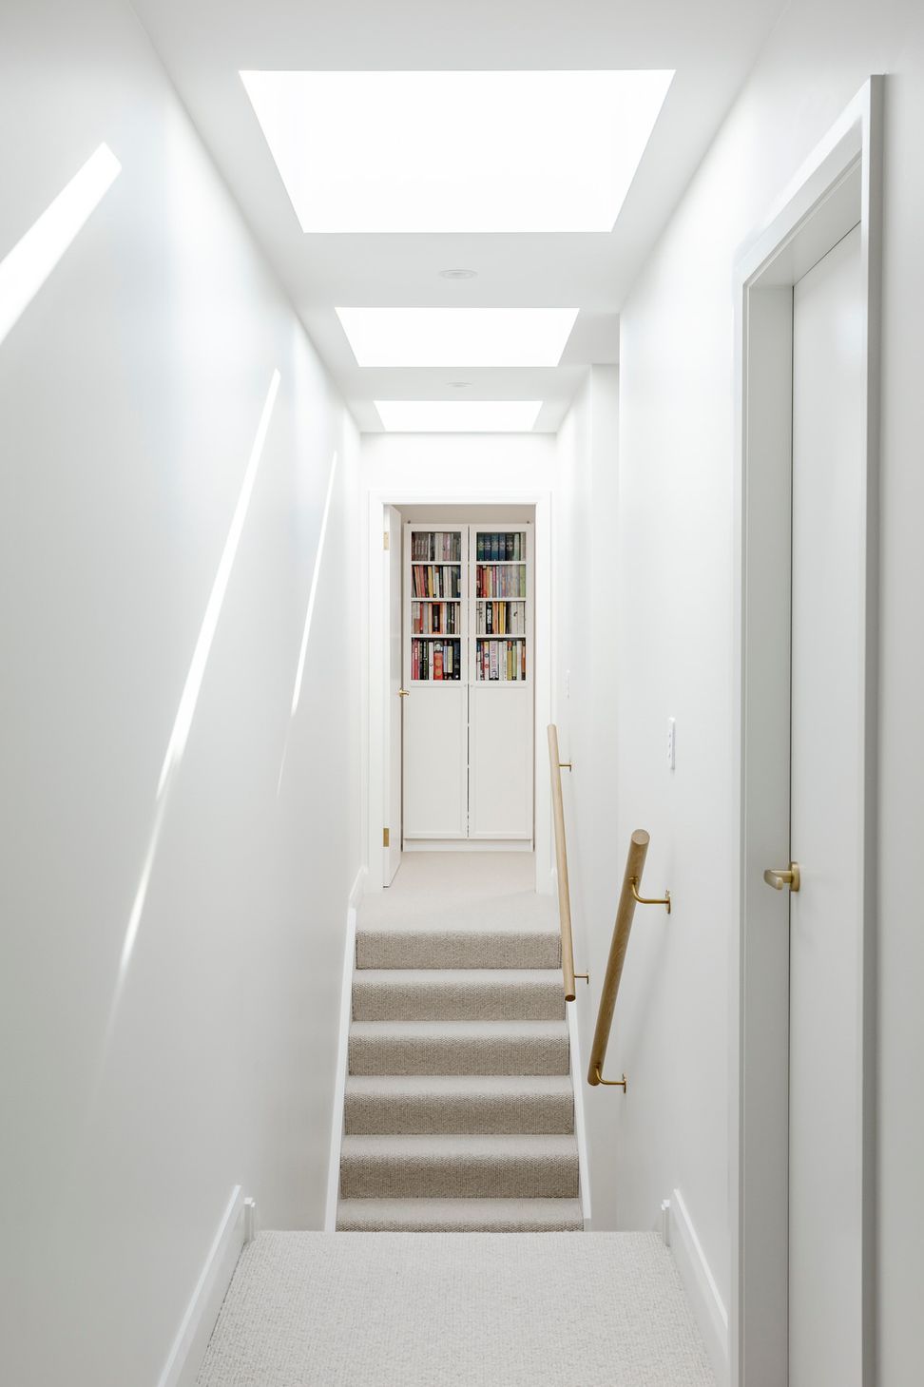
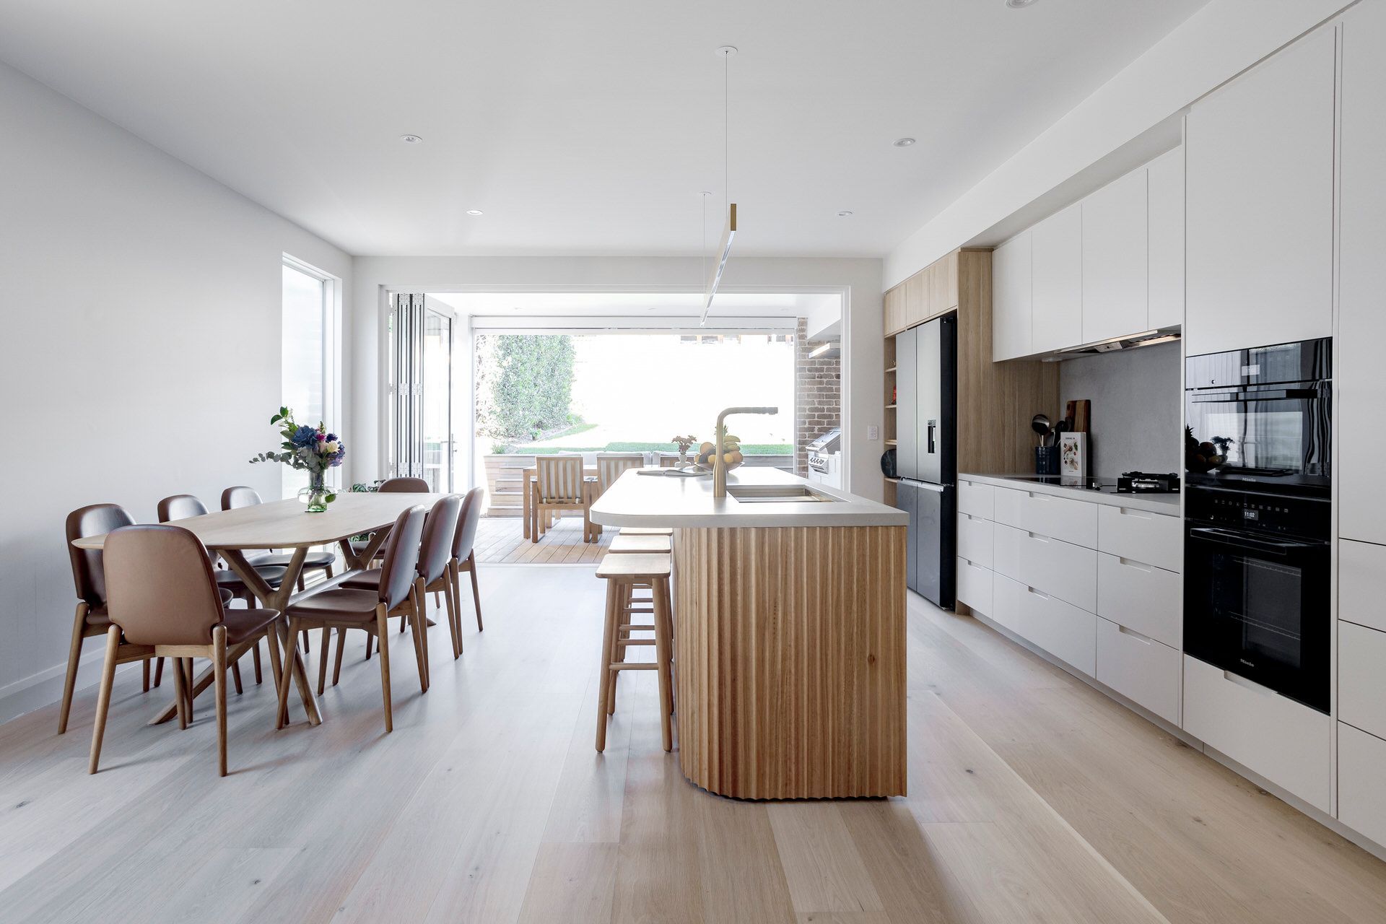
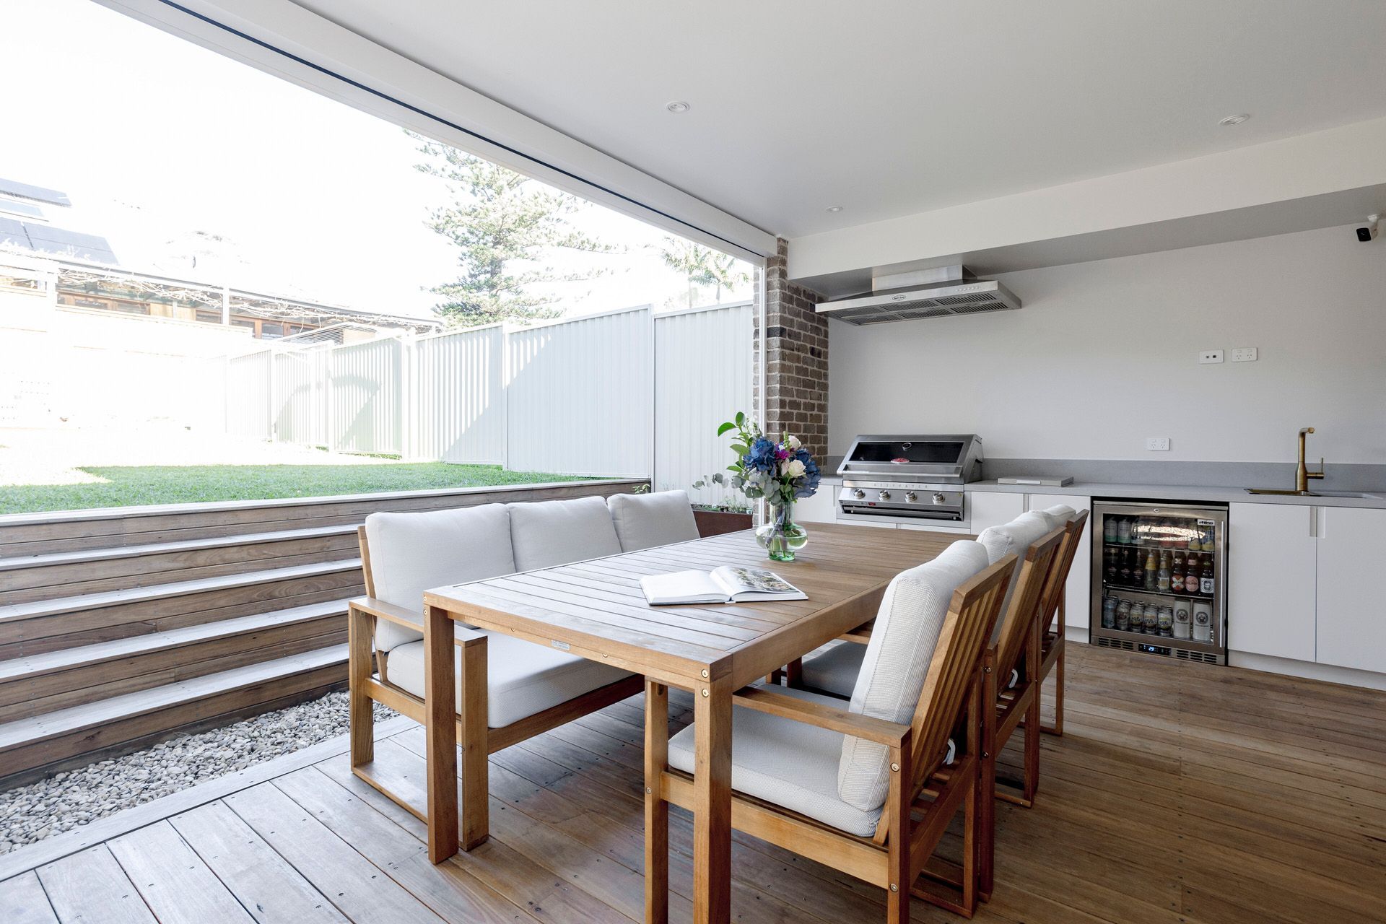
Expansive wide hallways lead to an open-plan family, living, and dining area, extending effortlessly to a BBQ area and alfresco space, framed by generous front and rear landscaped yards.
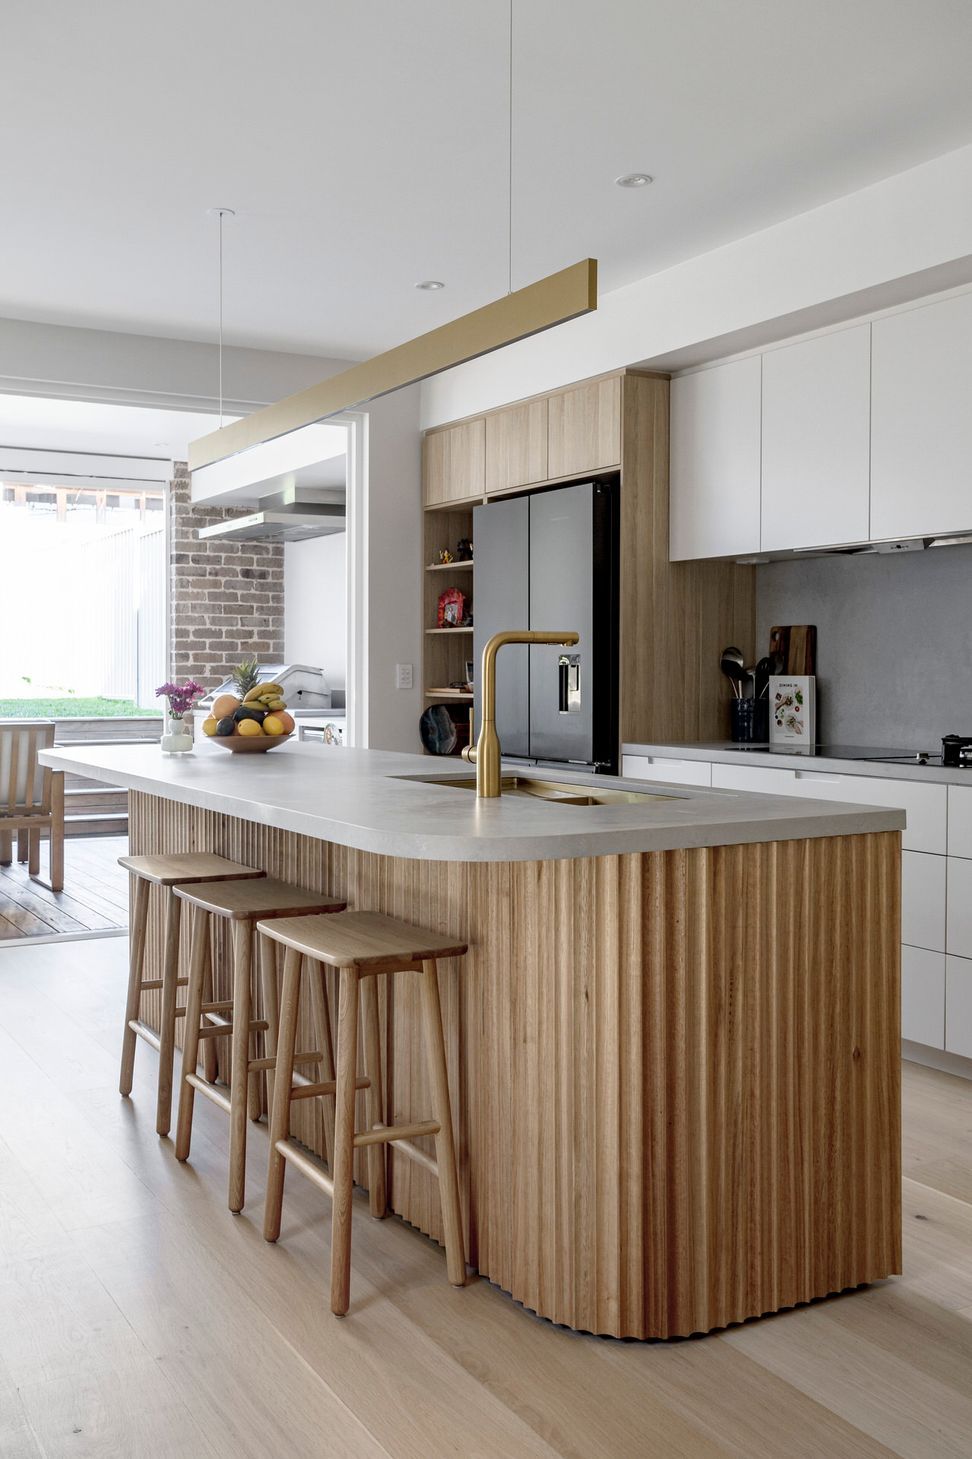
No expense was spared in the joinery, with meticulous craftsmanship elevating storage and cabinetry throughout the home.
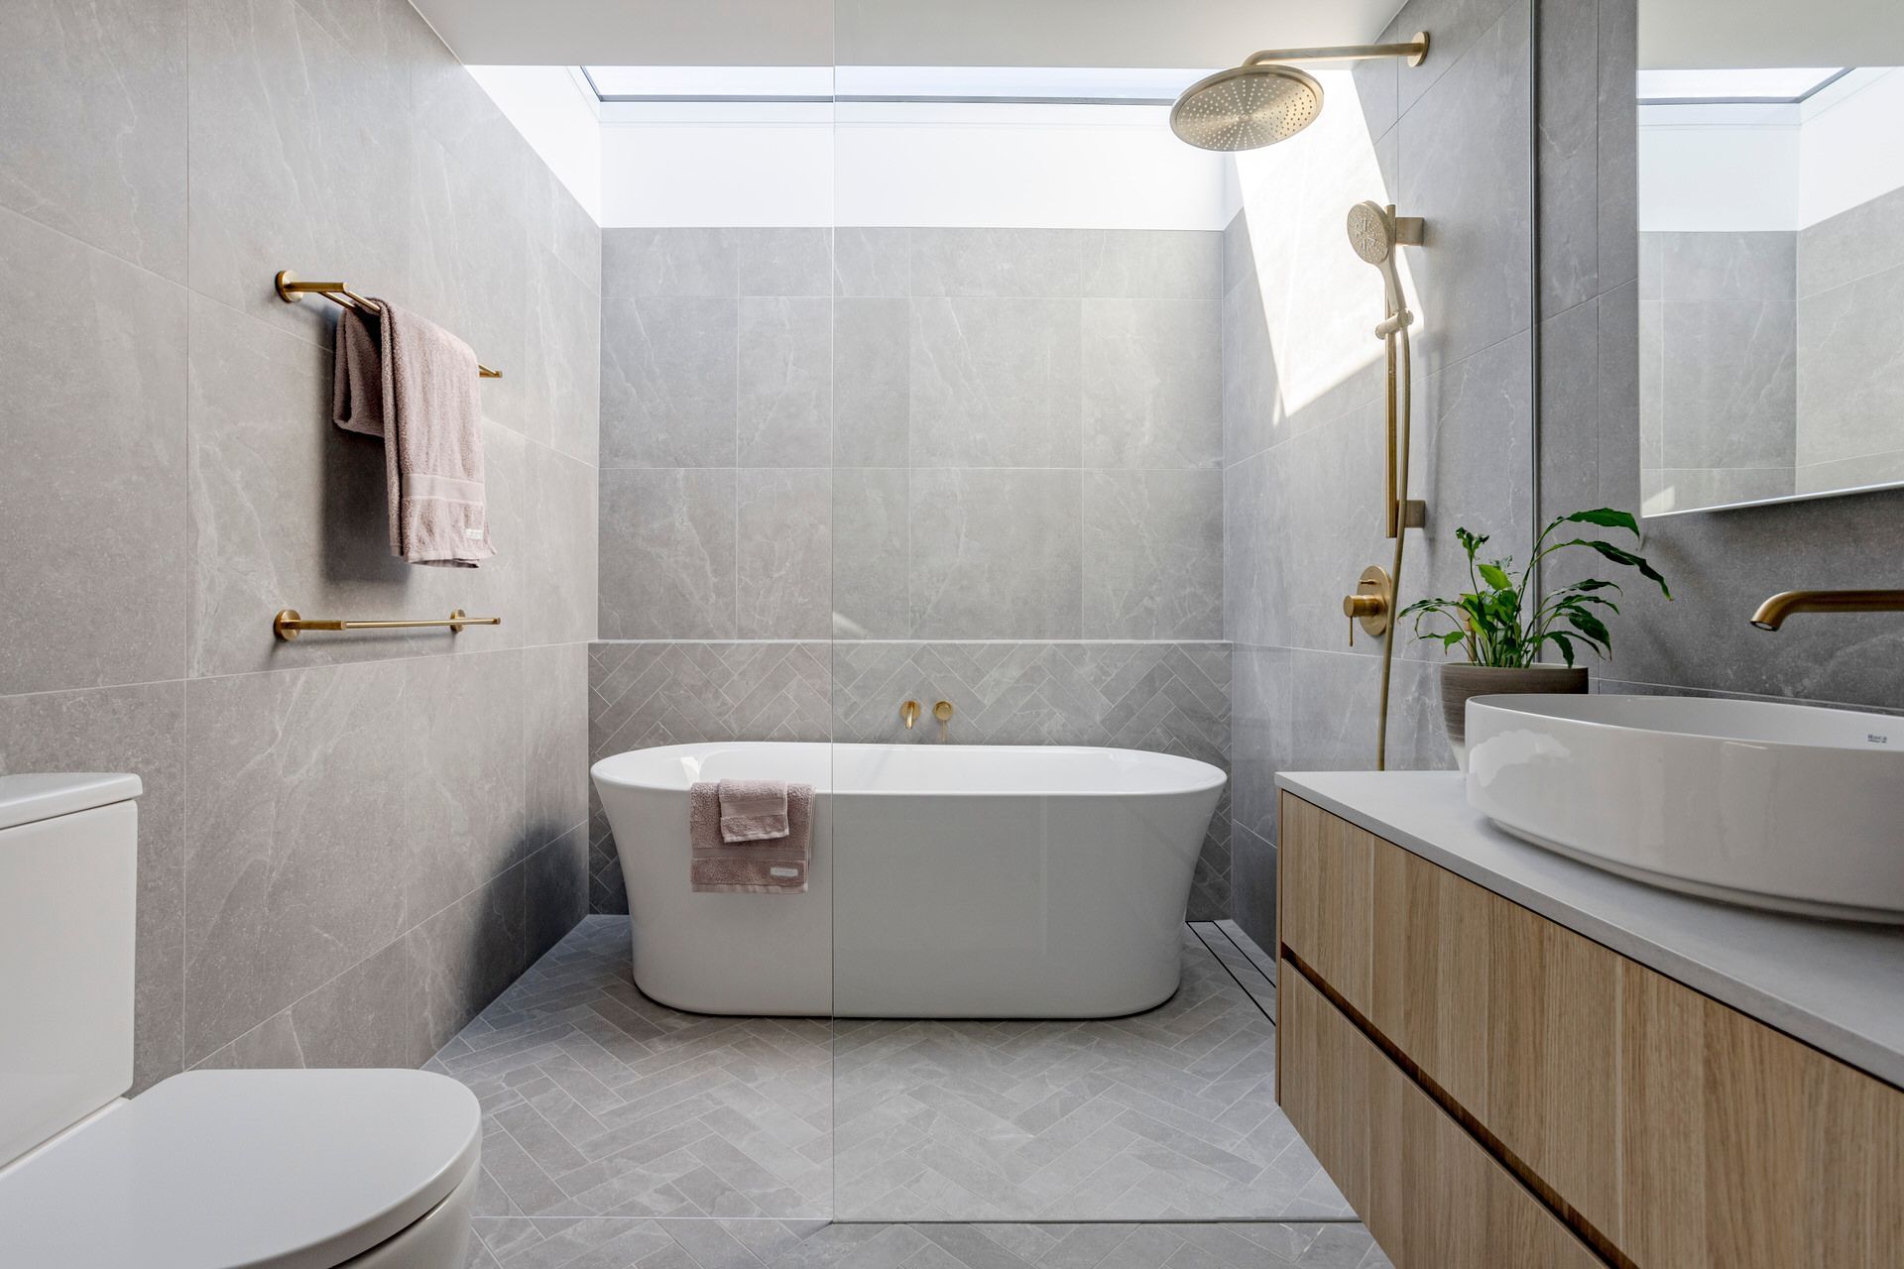
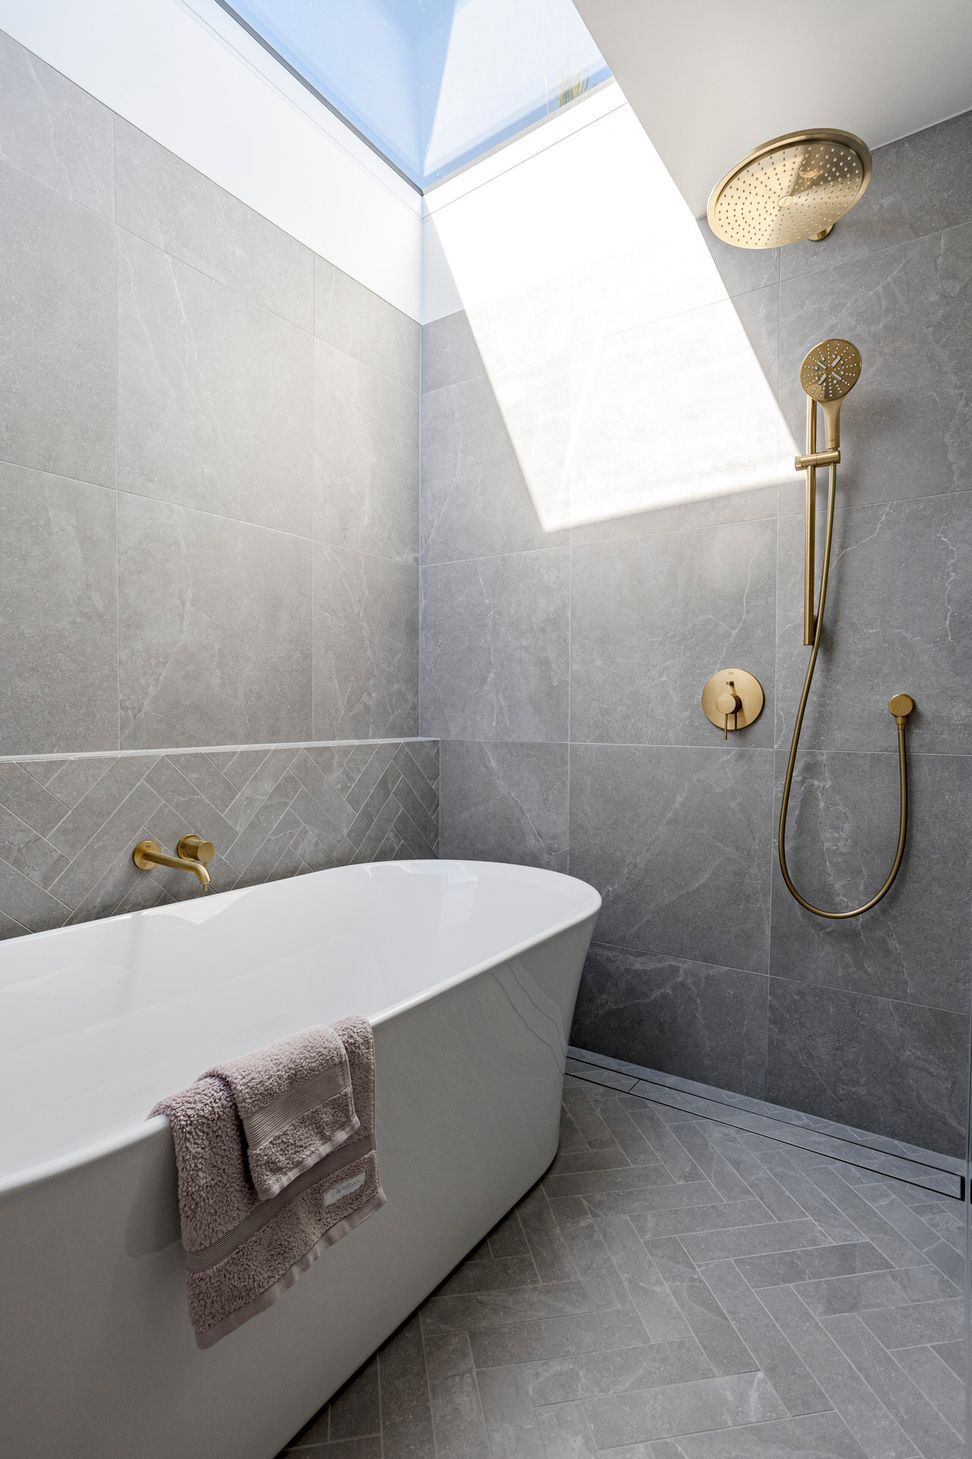
A standout feature of the build is the custom motorised skylights, which span wall to wall in the bathrooms, replacing traditional windows to enhance ventilation and bring in abundant natural light.
The external brickwork serves as a striking architectural feature, adding character and durability to the design.
Every element of the build reflects a balance of premium finishes and smart spatial planning, creating a home that is both beautifully refined and highly practical for modern family living.
Like this Project?
Hire TASS Architects + Builders
Professional Reviews
Professionals used in
this project
The practices and trades credited on this project.

More projects from
TASS Architects + Builders
Other work by TASS Architects + Builders, across every category they build in.


More in
Multi-unit Dwelling
Everything else in Multi-unit Dwelling, from every practice on ArchiPro.


Next Project
Keep scrolling