Project team
Product Suppliers
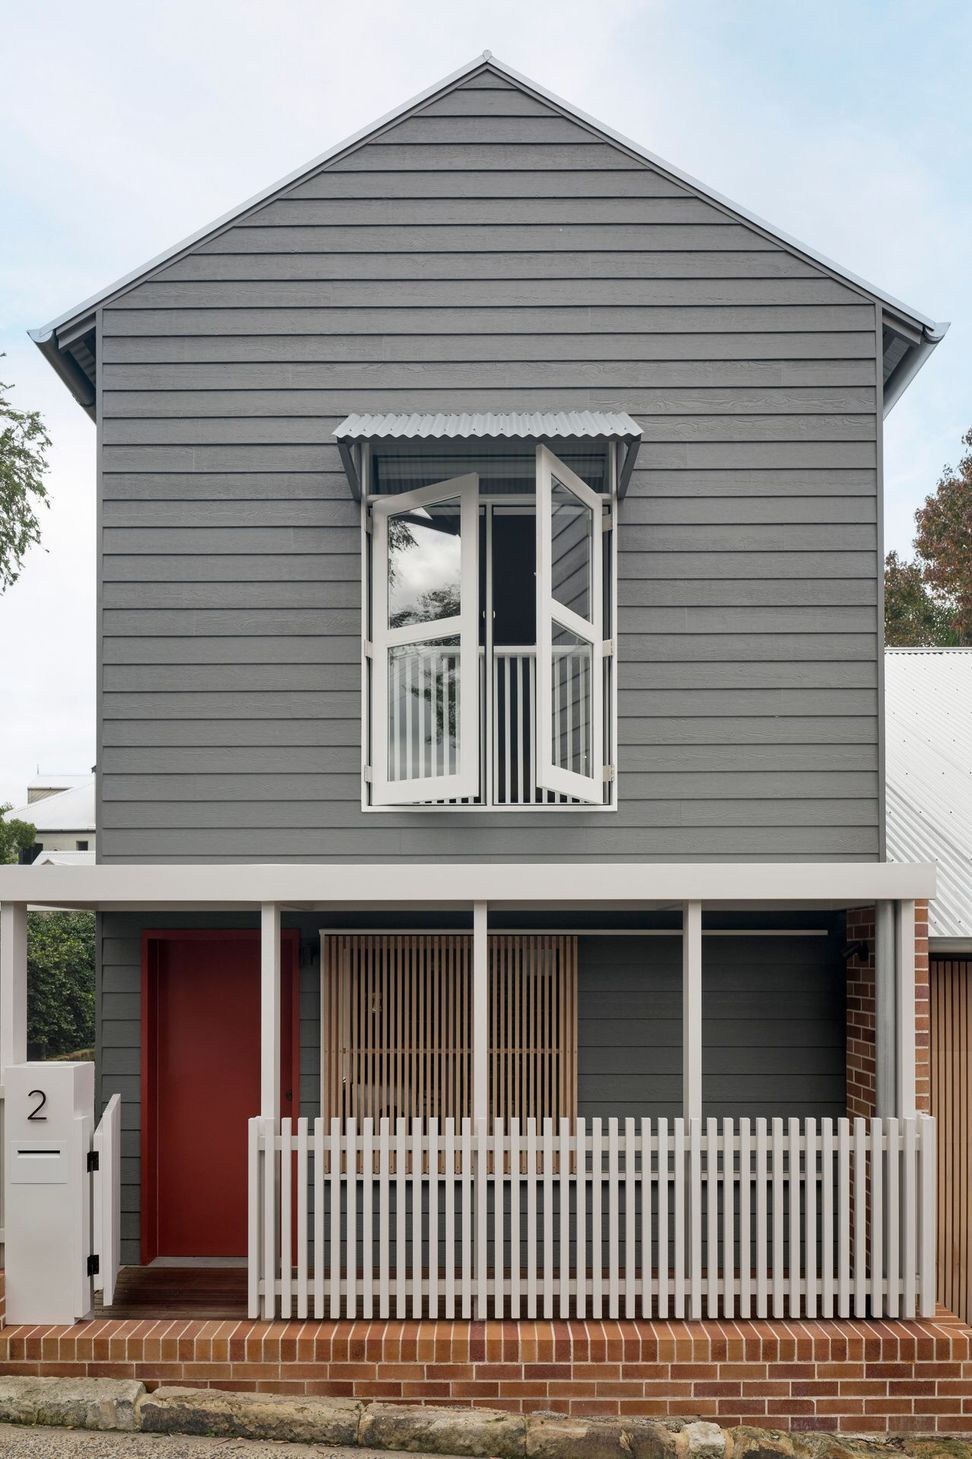
A new two storey family home on a narrow Balmain terrace site, where daylight from above, natural stone and warm timber make a modest footprint feel generous.
Big living on a narrow Balmain block
Narrow frontages, close neighbours and very little room to move: building on a Balmain terrace block asks a lot of a design. For this new two storey home, TASS Architects & Builders worked to a brief that was as personal as it was practical. The family wanted a house that could host friends, raise children and make room for a piano, without losing the material quality and calm that drew them to the design in the first place.
The finished home answers every part of that brief. Three bedrooms, a dedicated piano room, a kitchen built for real cooking and a covered outdoor room sit within a footprint that never feels compromised. It is a house that works hard every day, yet reads as quiet and composed.
Daylight brought in from above
On a terrace site, side windows are rarely the answer. Neighbouring walls sit close on both boundaries, so the design turns upward instead. Three Velux skylights crown the central stairwell, and daylight falls through the full height of the house, connecting the ground floor living spaces with the bedrooms above.
One of the three skylights opens, letting warm air escape from the top of the stair and drawing a gentle breeze through the middle of the home. It is a simple passive strategy that keeps the house comfortable through a Sydney summer. Delivering it took careful work on the roof: each skylight is set into the Colorbond roof with a custom standing seam back tray, so the openings stay weathertight for decades to come.
A kitchen composed in three materials
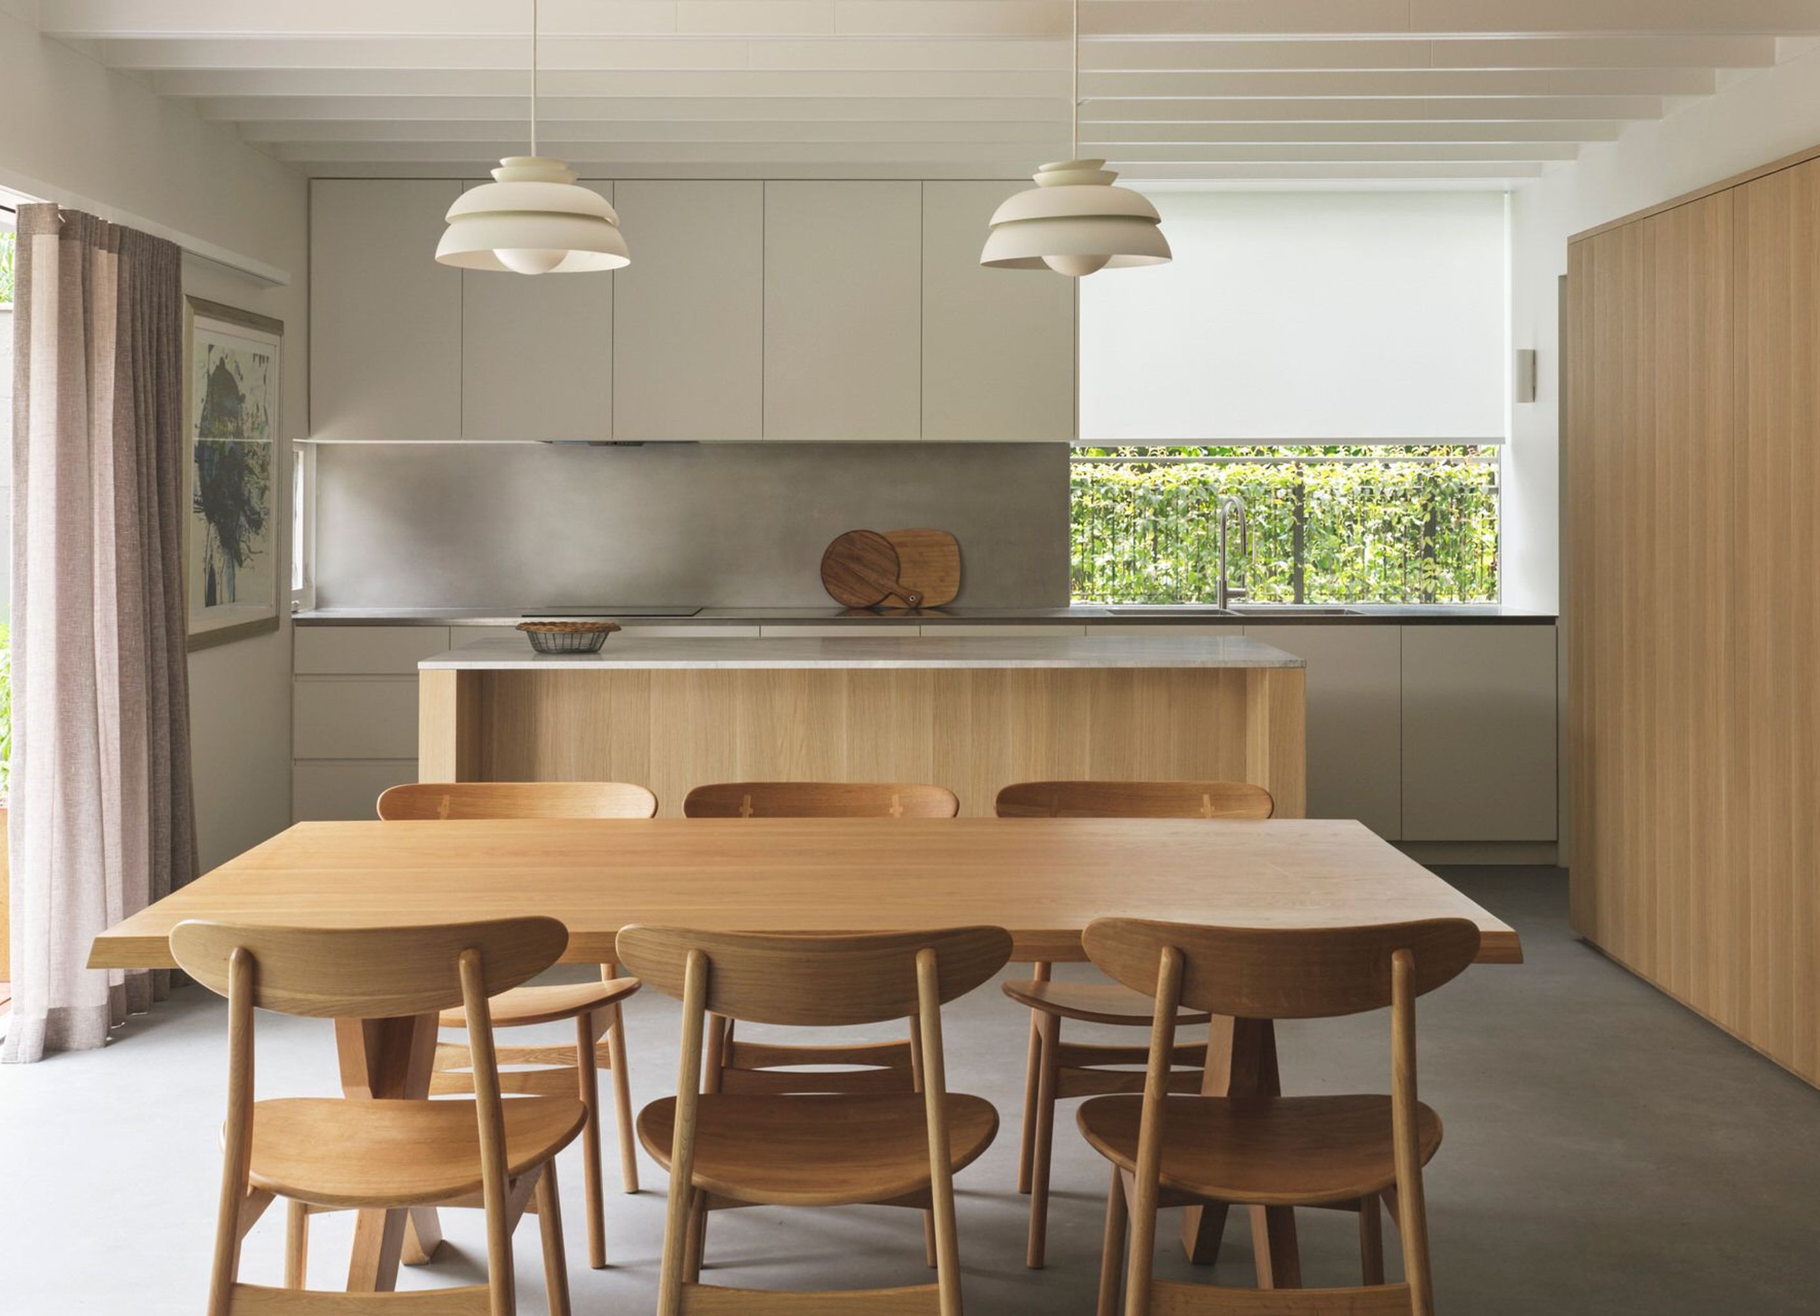
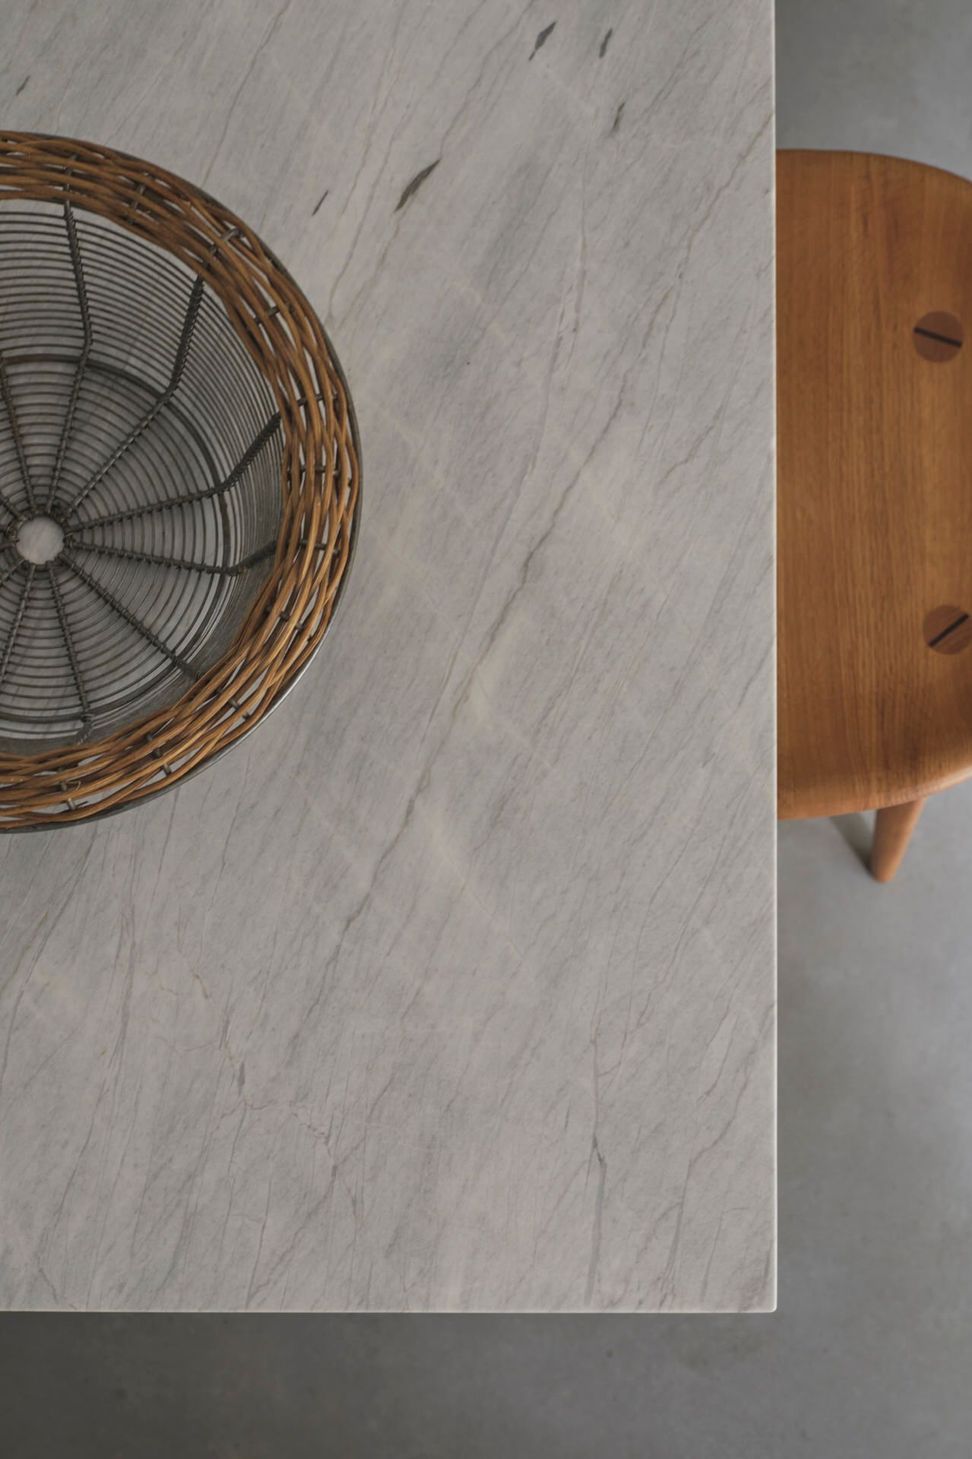
The kitchen is the social centre of the ground floor, and it is where the craftsmanship of this Balmain new build is most visible. Rather than a single benchtop material, three are composed together. A Carrara marble island, with its soft grey veining, sits at the centre of the room. Behind it, a honed Dogal Light Grey limestone bench brings a calmer, more tactile surface. A linished stainless steel workbench, with the sink formed seamlessly into the top, handles the hardest work.
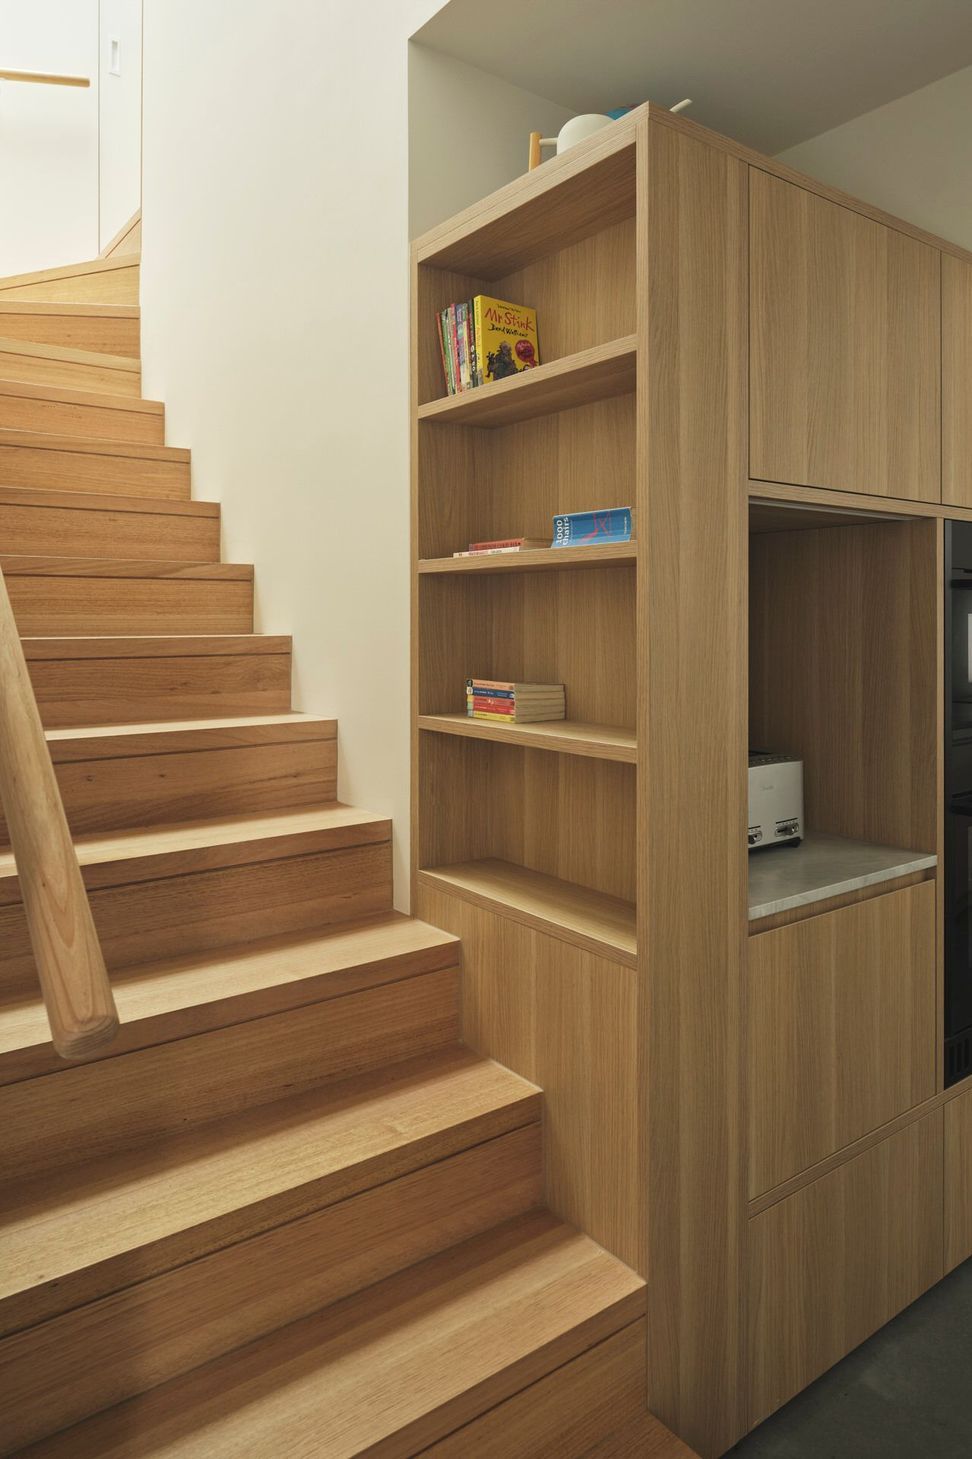
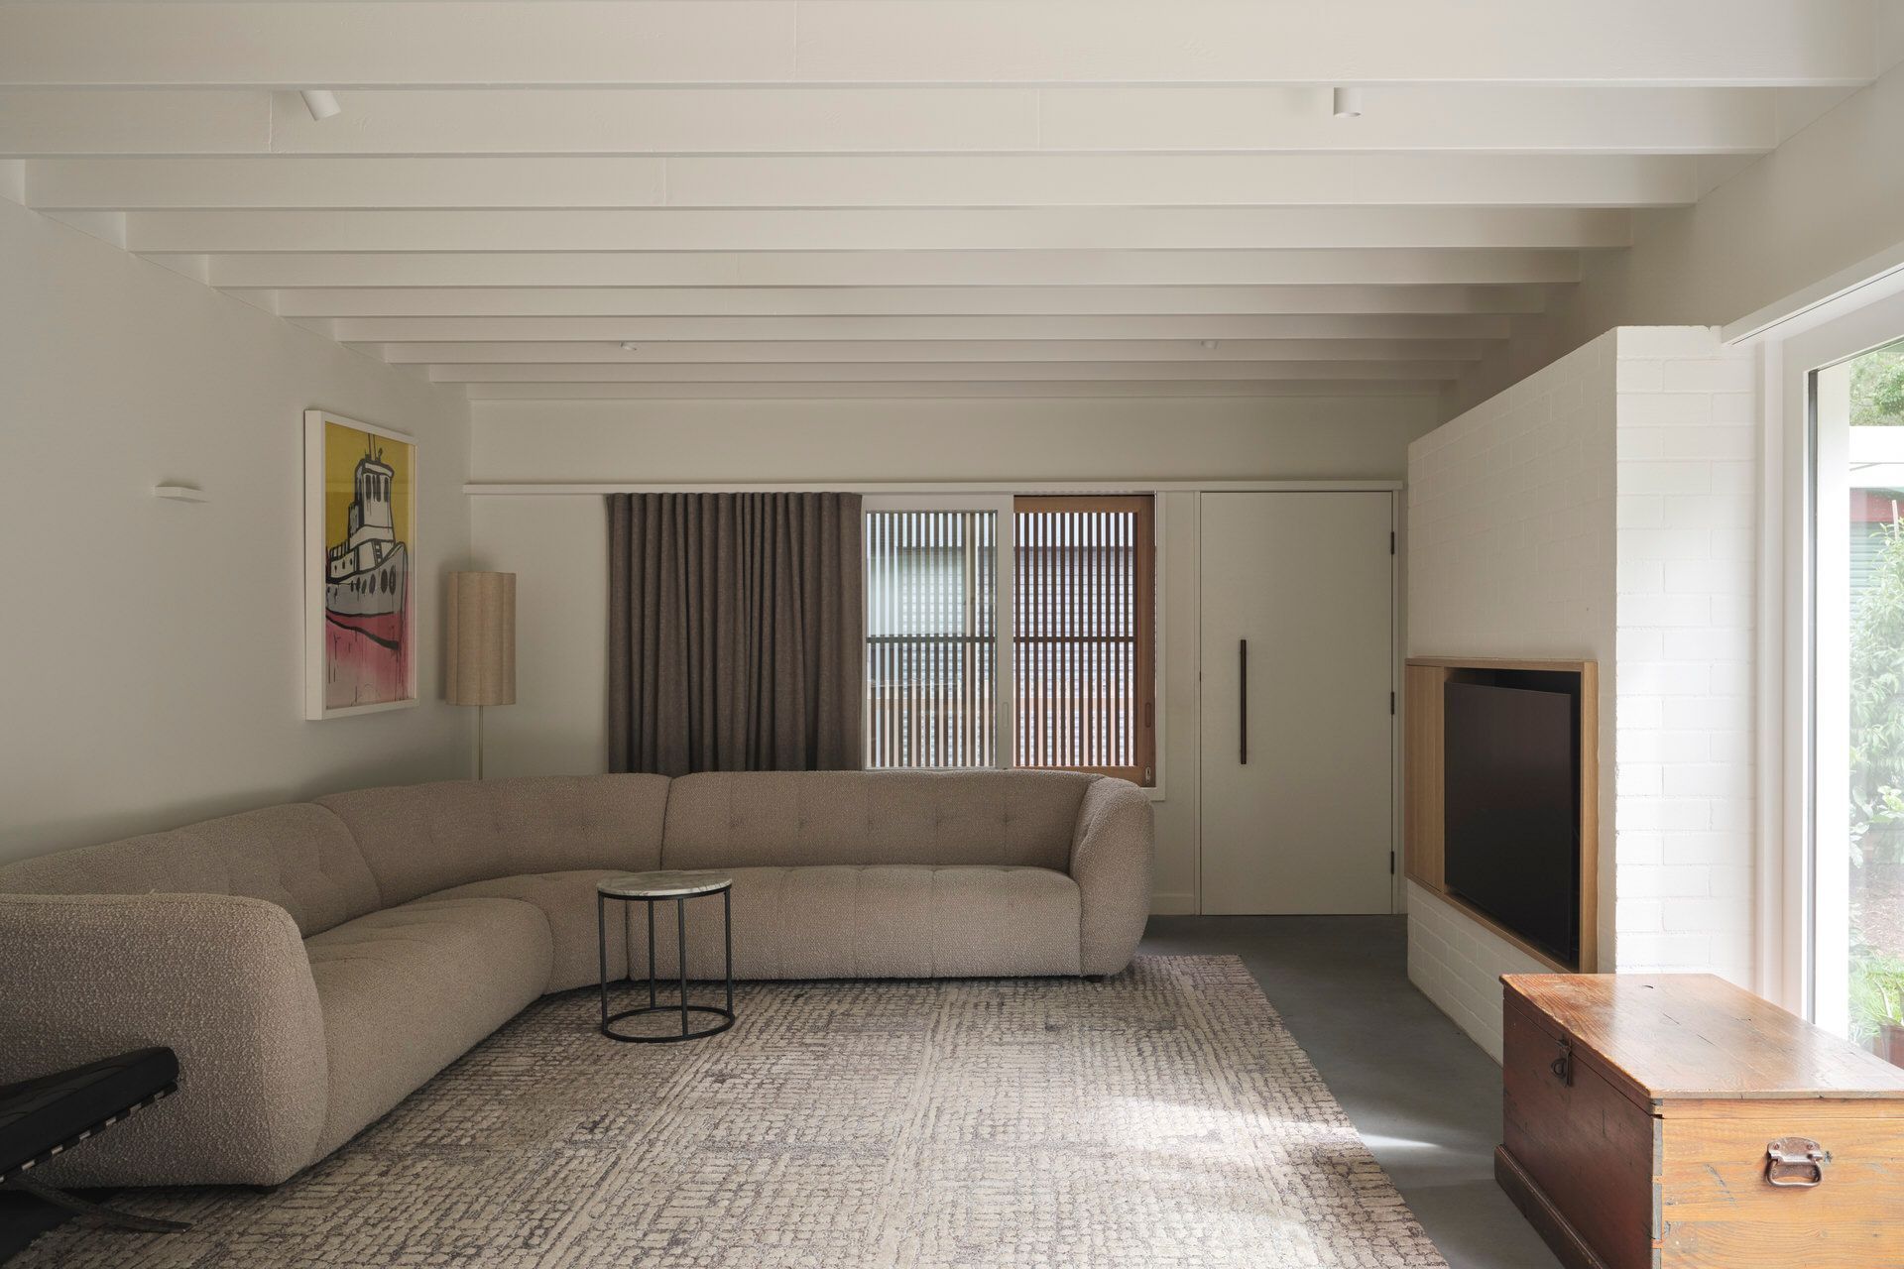
Bringing marble, limestone and steel together in one joinery run meant every junction, edge and fall had to be resolved precisely, with the stone suppliers, the steel fabricator and the cabinetmaker working to fractions of a millimetre. Deep grain oak cabinetry and solid American oak finger pulls add warmth, while pale joinery elsewhere keeps the room light. Polished concrete flooring runs through the living spaces, and a covered pergola extends daily life outdoors.
Rooms designed with intention
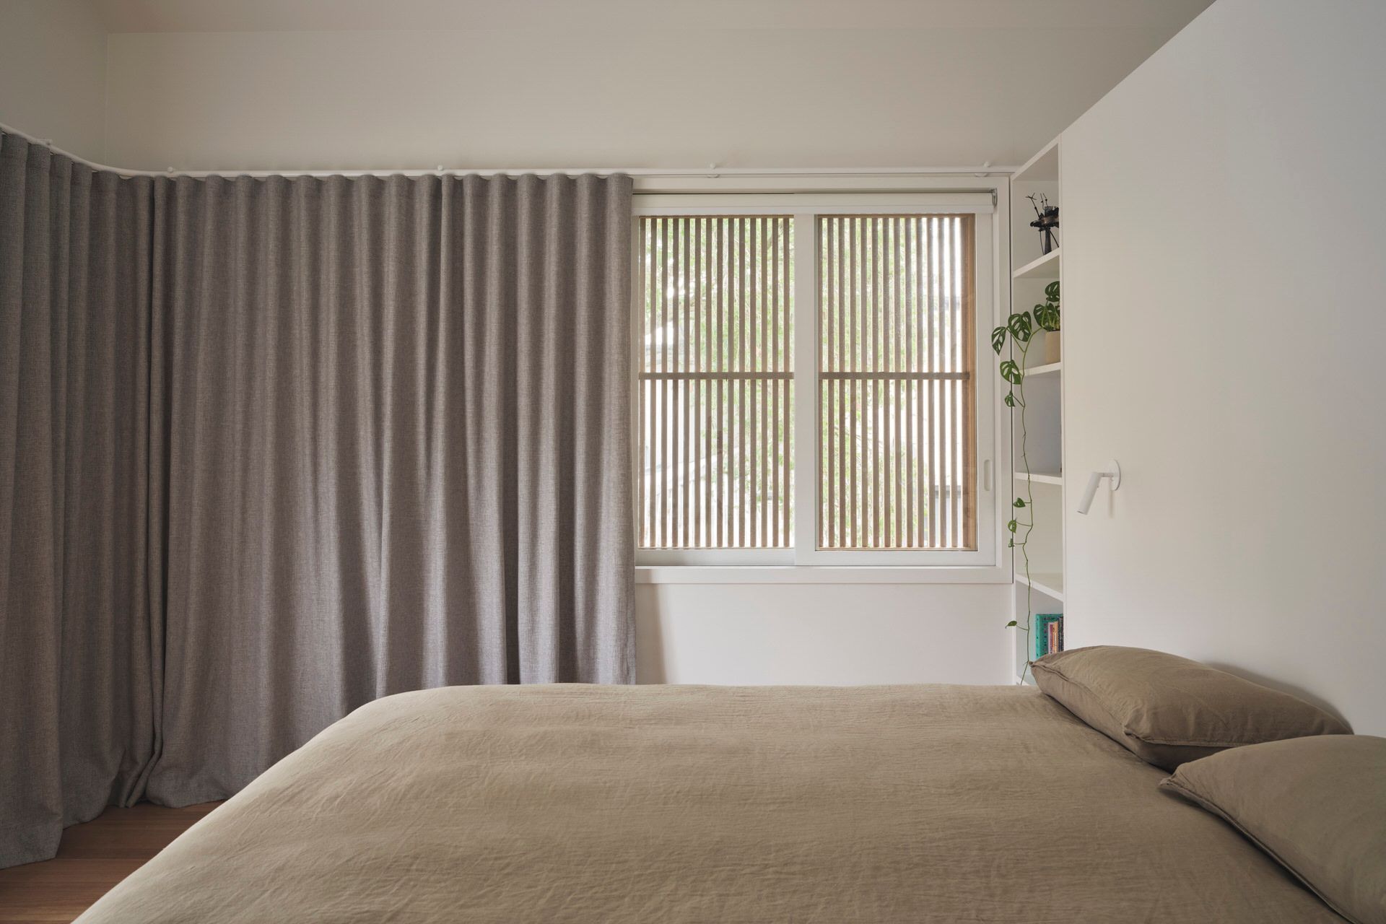
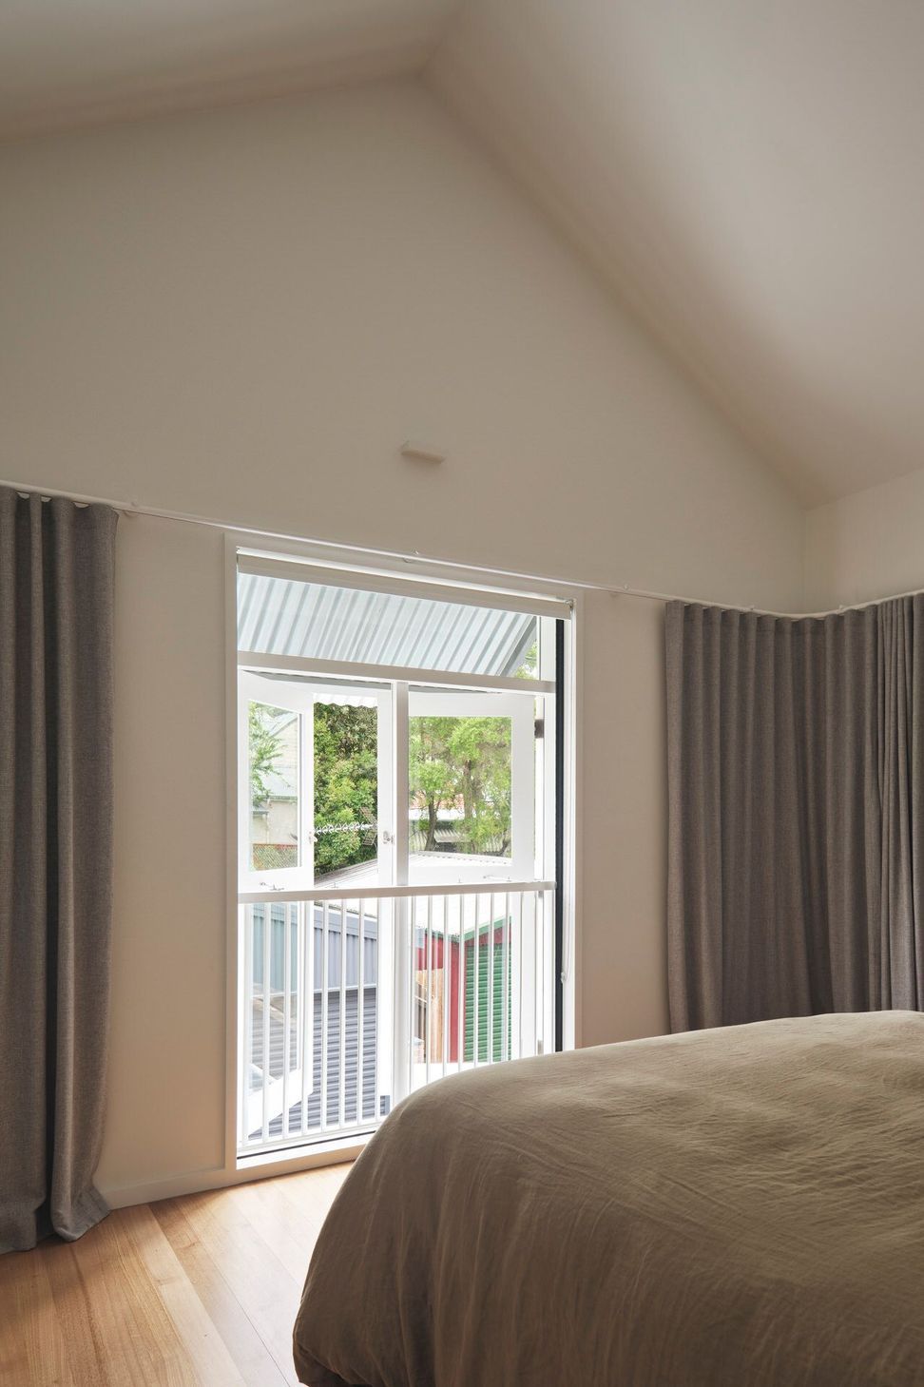
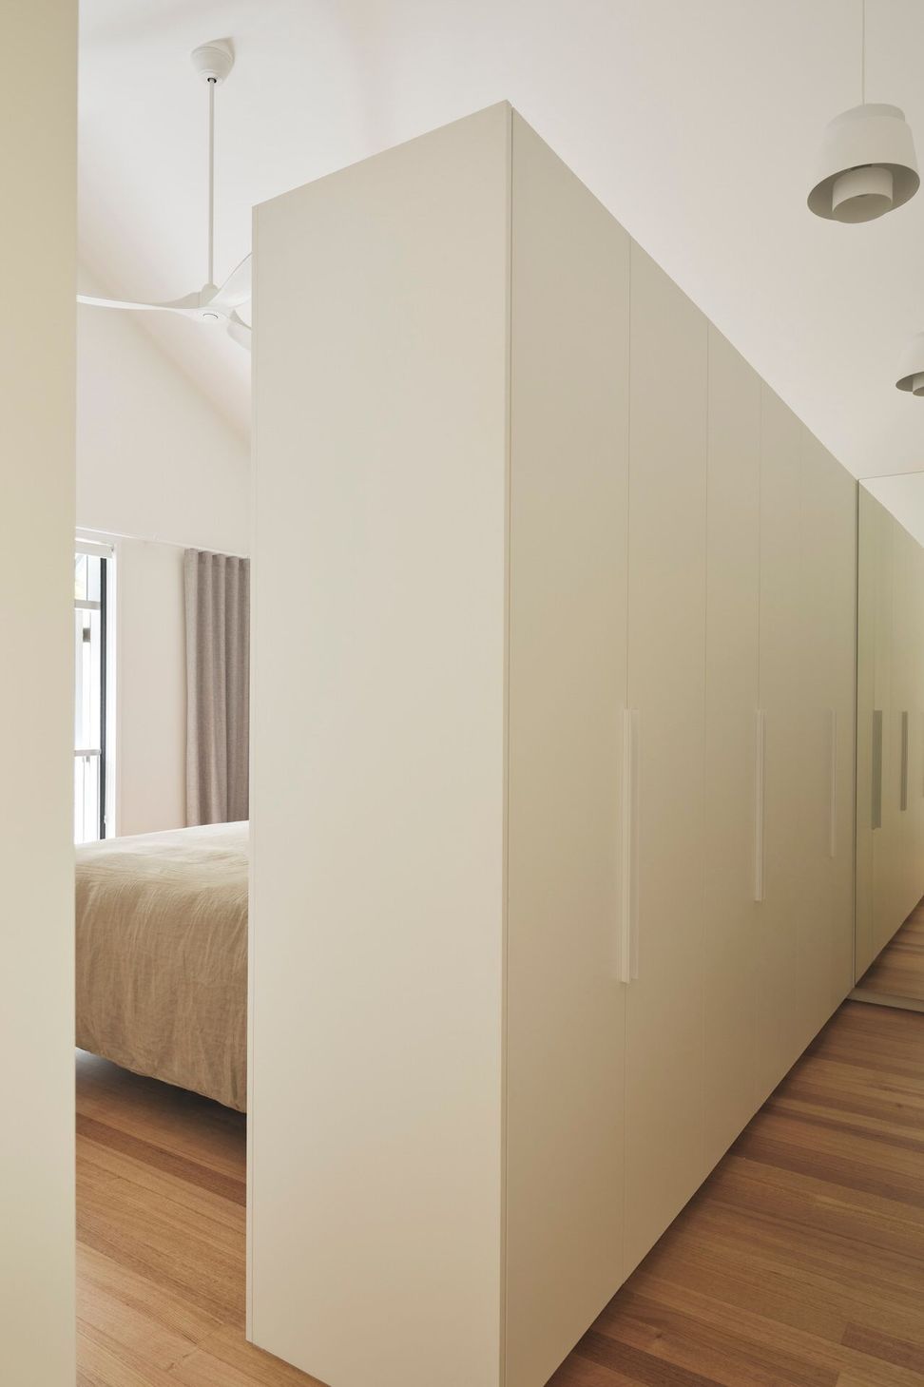
Upstairs, the main bedroom with its own ensuite sits alongside two further bedrooms, a family bathroom and generous storage. A second laundry on the bedroom level means no more carrying baskets up and down the stairs, a small decision that makes a real difference to family routines.
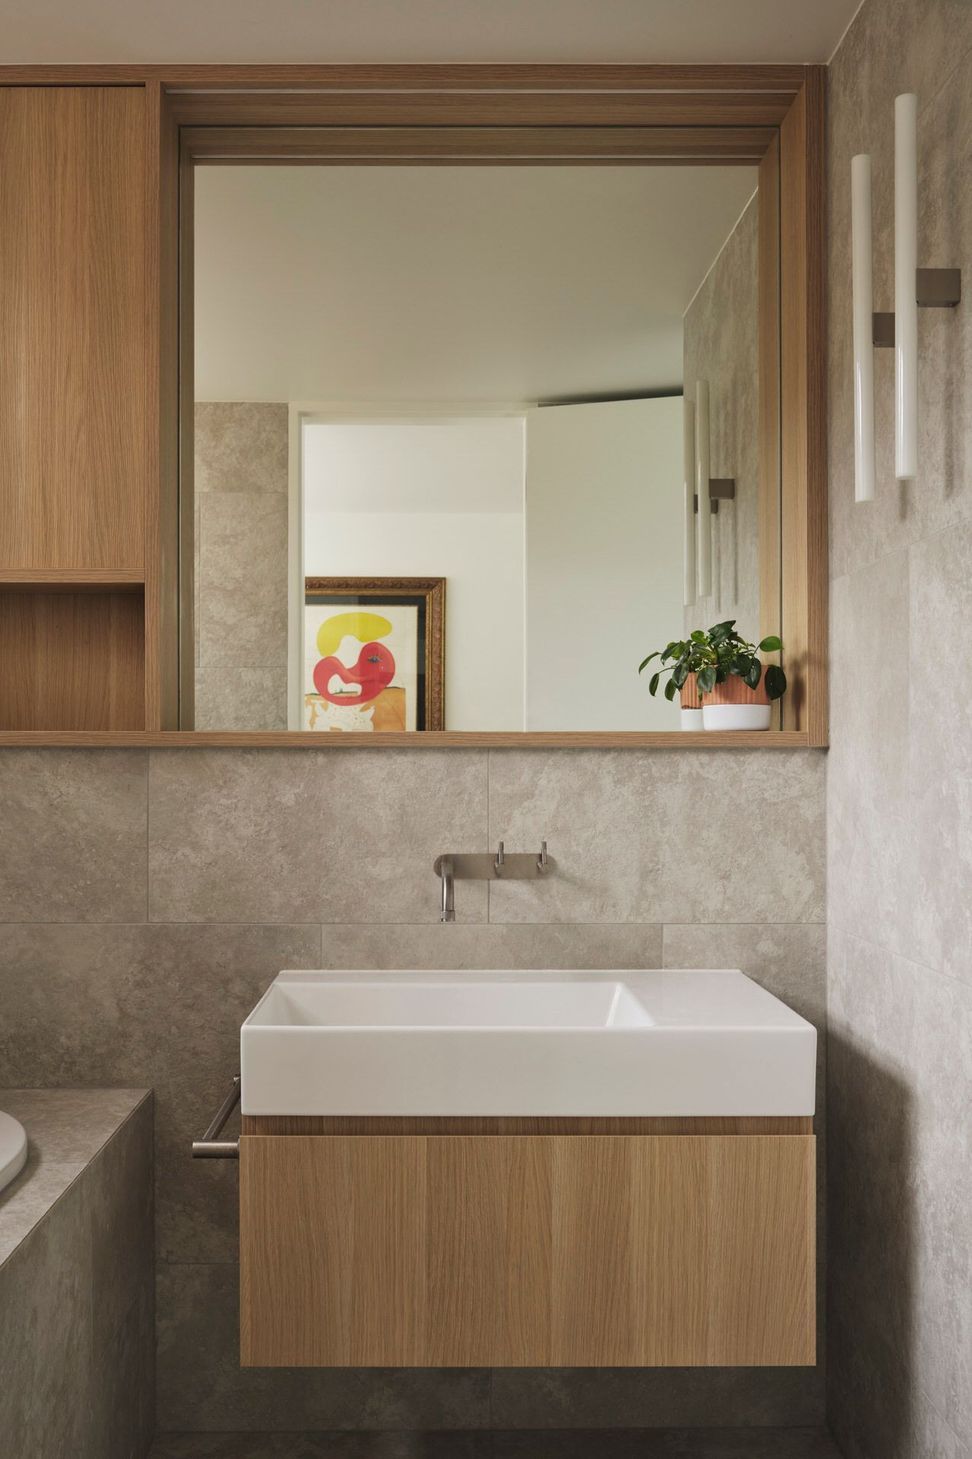
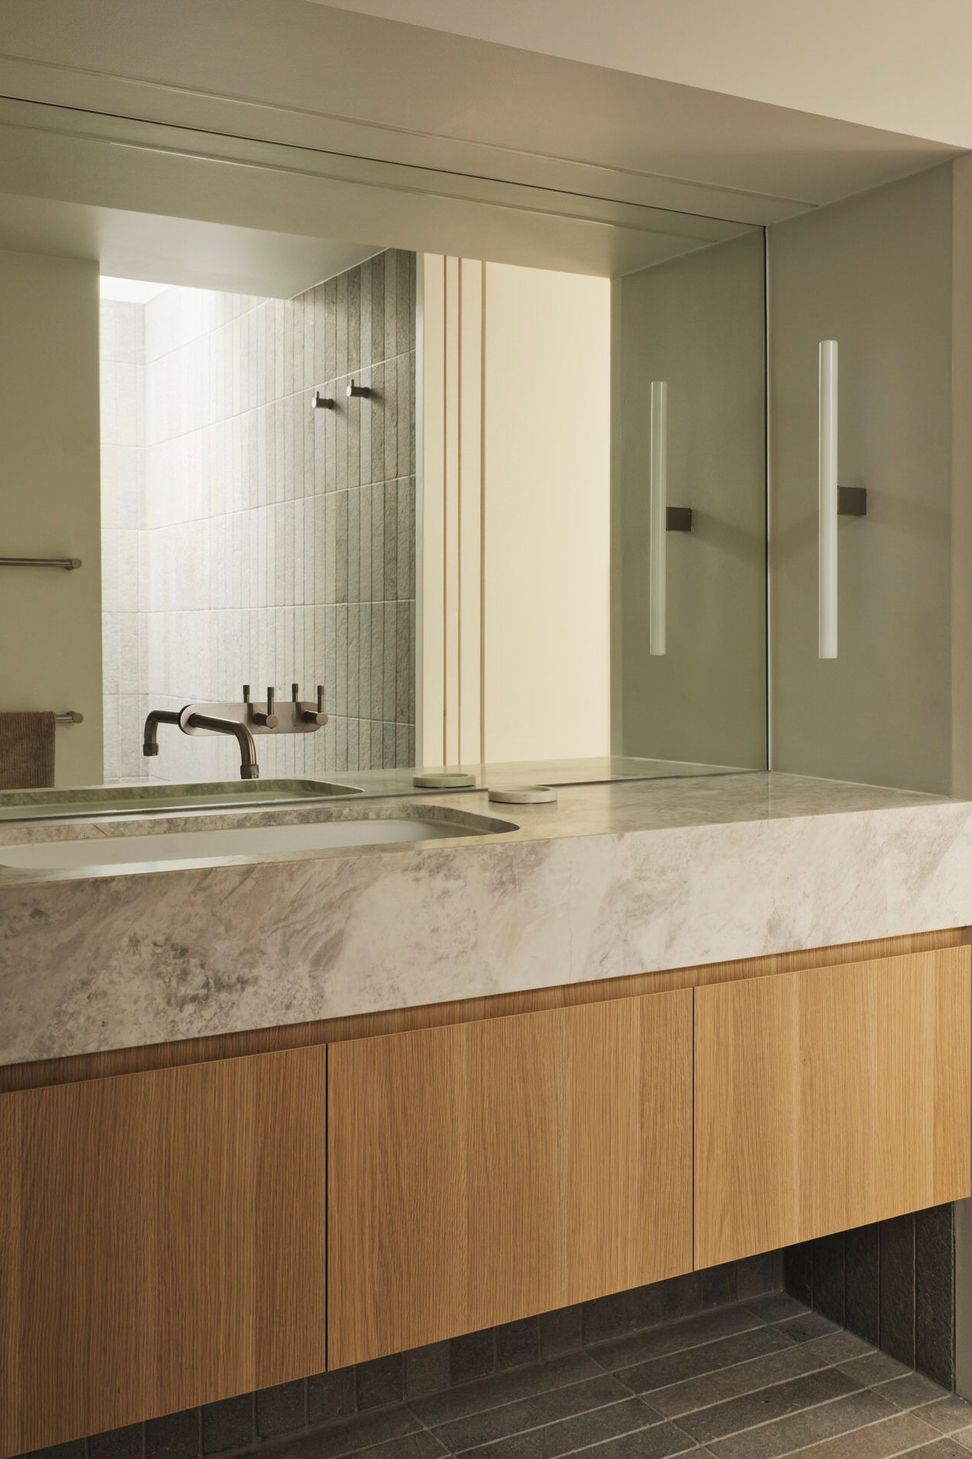
The bathrooms carry the home's natural material language. French limestone tiles in a slender brick format line the walls, each one individually bedded to suit the stone's natural variation. Brushed nickel tapware is used consistently in every wet area, and an enamelled steel oval bath anchors the family bathroom. Back downstairs, the piano room was part of the plan from the first sketch, giving the family a dedicated space for music within an otherwise open way of living.
Living in the home
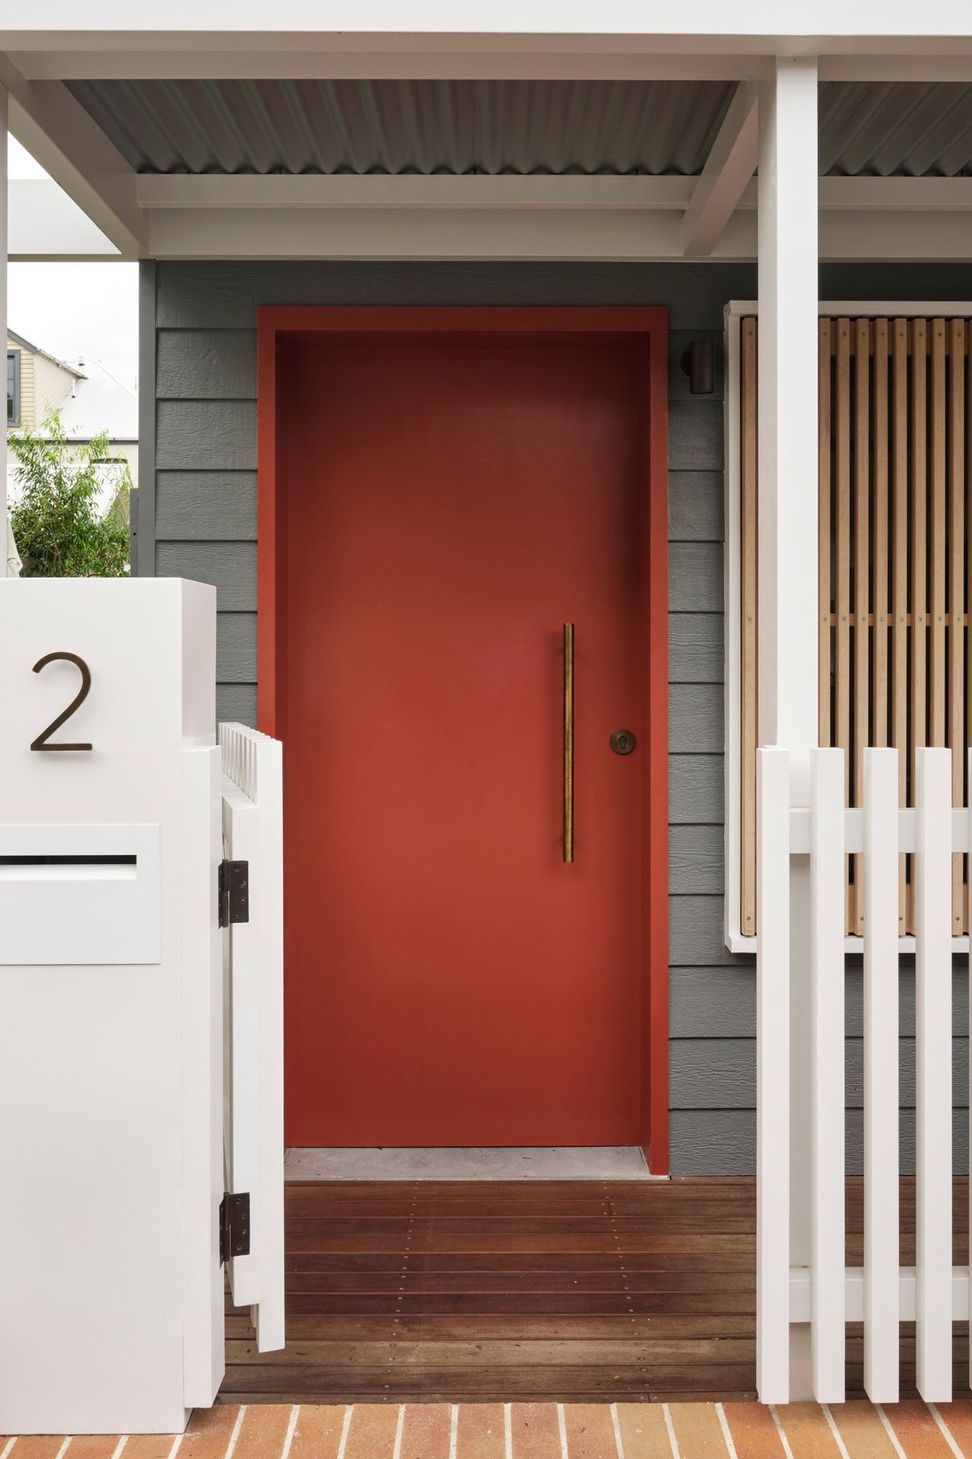
Outside, thermally modified timber battens, fibre cement cladding and metal roofing give the house a crisp, contemporary profile that will weather gracefully alongside its Balmain neighbours. Inside, every room has a clear purpose, and natural light reaches the centre of the plan.
Recognised with Best Contract Home at the 2026 Master Builders awards, this Balmain custom home shows how a compact inner west site can deliver generous, light filled family living when design and construction are resolved together.
- Completed
- 2026
- Building style
- Contemporary
Awards
Best Contract Home
Master Builders Association NSW
Professional Reviews
The products behind the project
One product specified into this build from one supplier, a verified ArchiPro member. Tap through to specifications, suppliers and lead times.

Professionals used in
this project
The practices and trades credited on this project.




More projects from
TASS Architects + Builders
Other work by TASS Architects + Builders, across every category they build in.


More in
Renovations
Everything else in Renovations, from every practice on ArchiPro.


Next Project
Keep scrolling