Project team
Product Suppliers
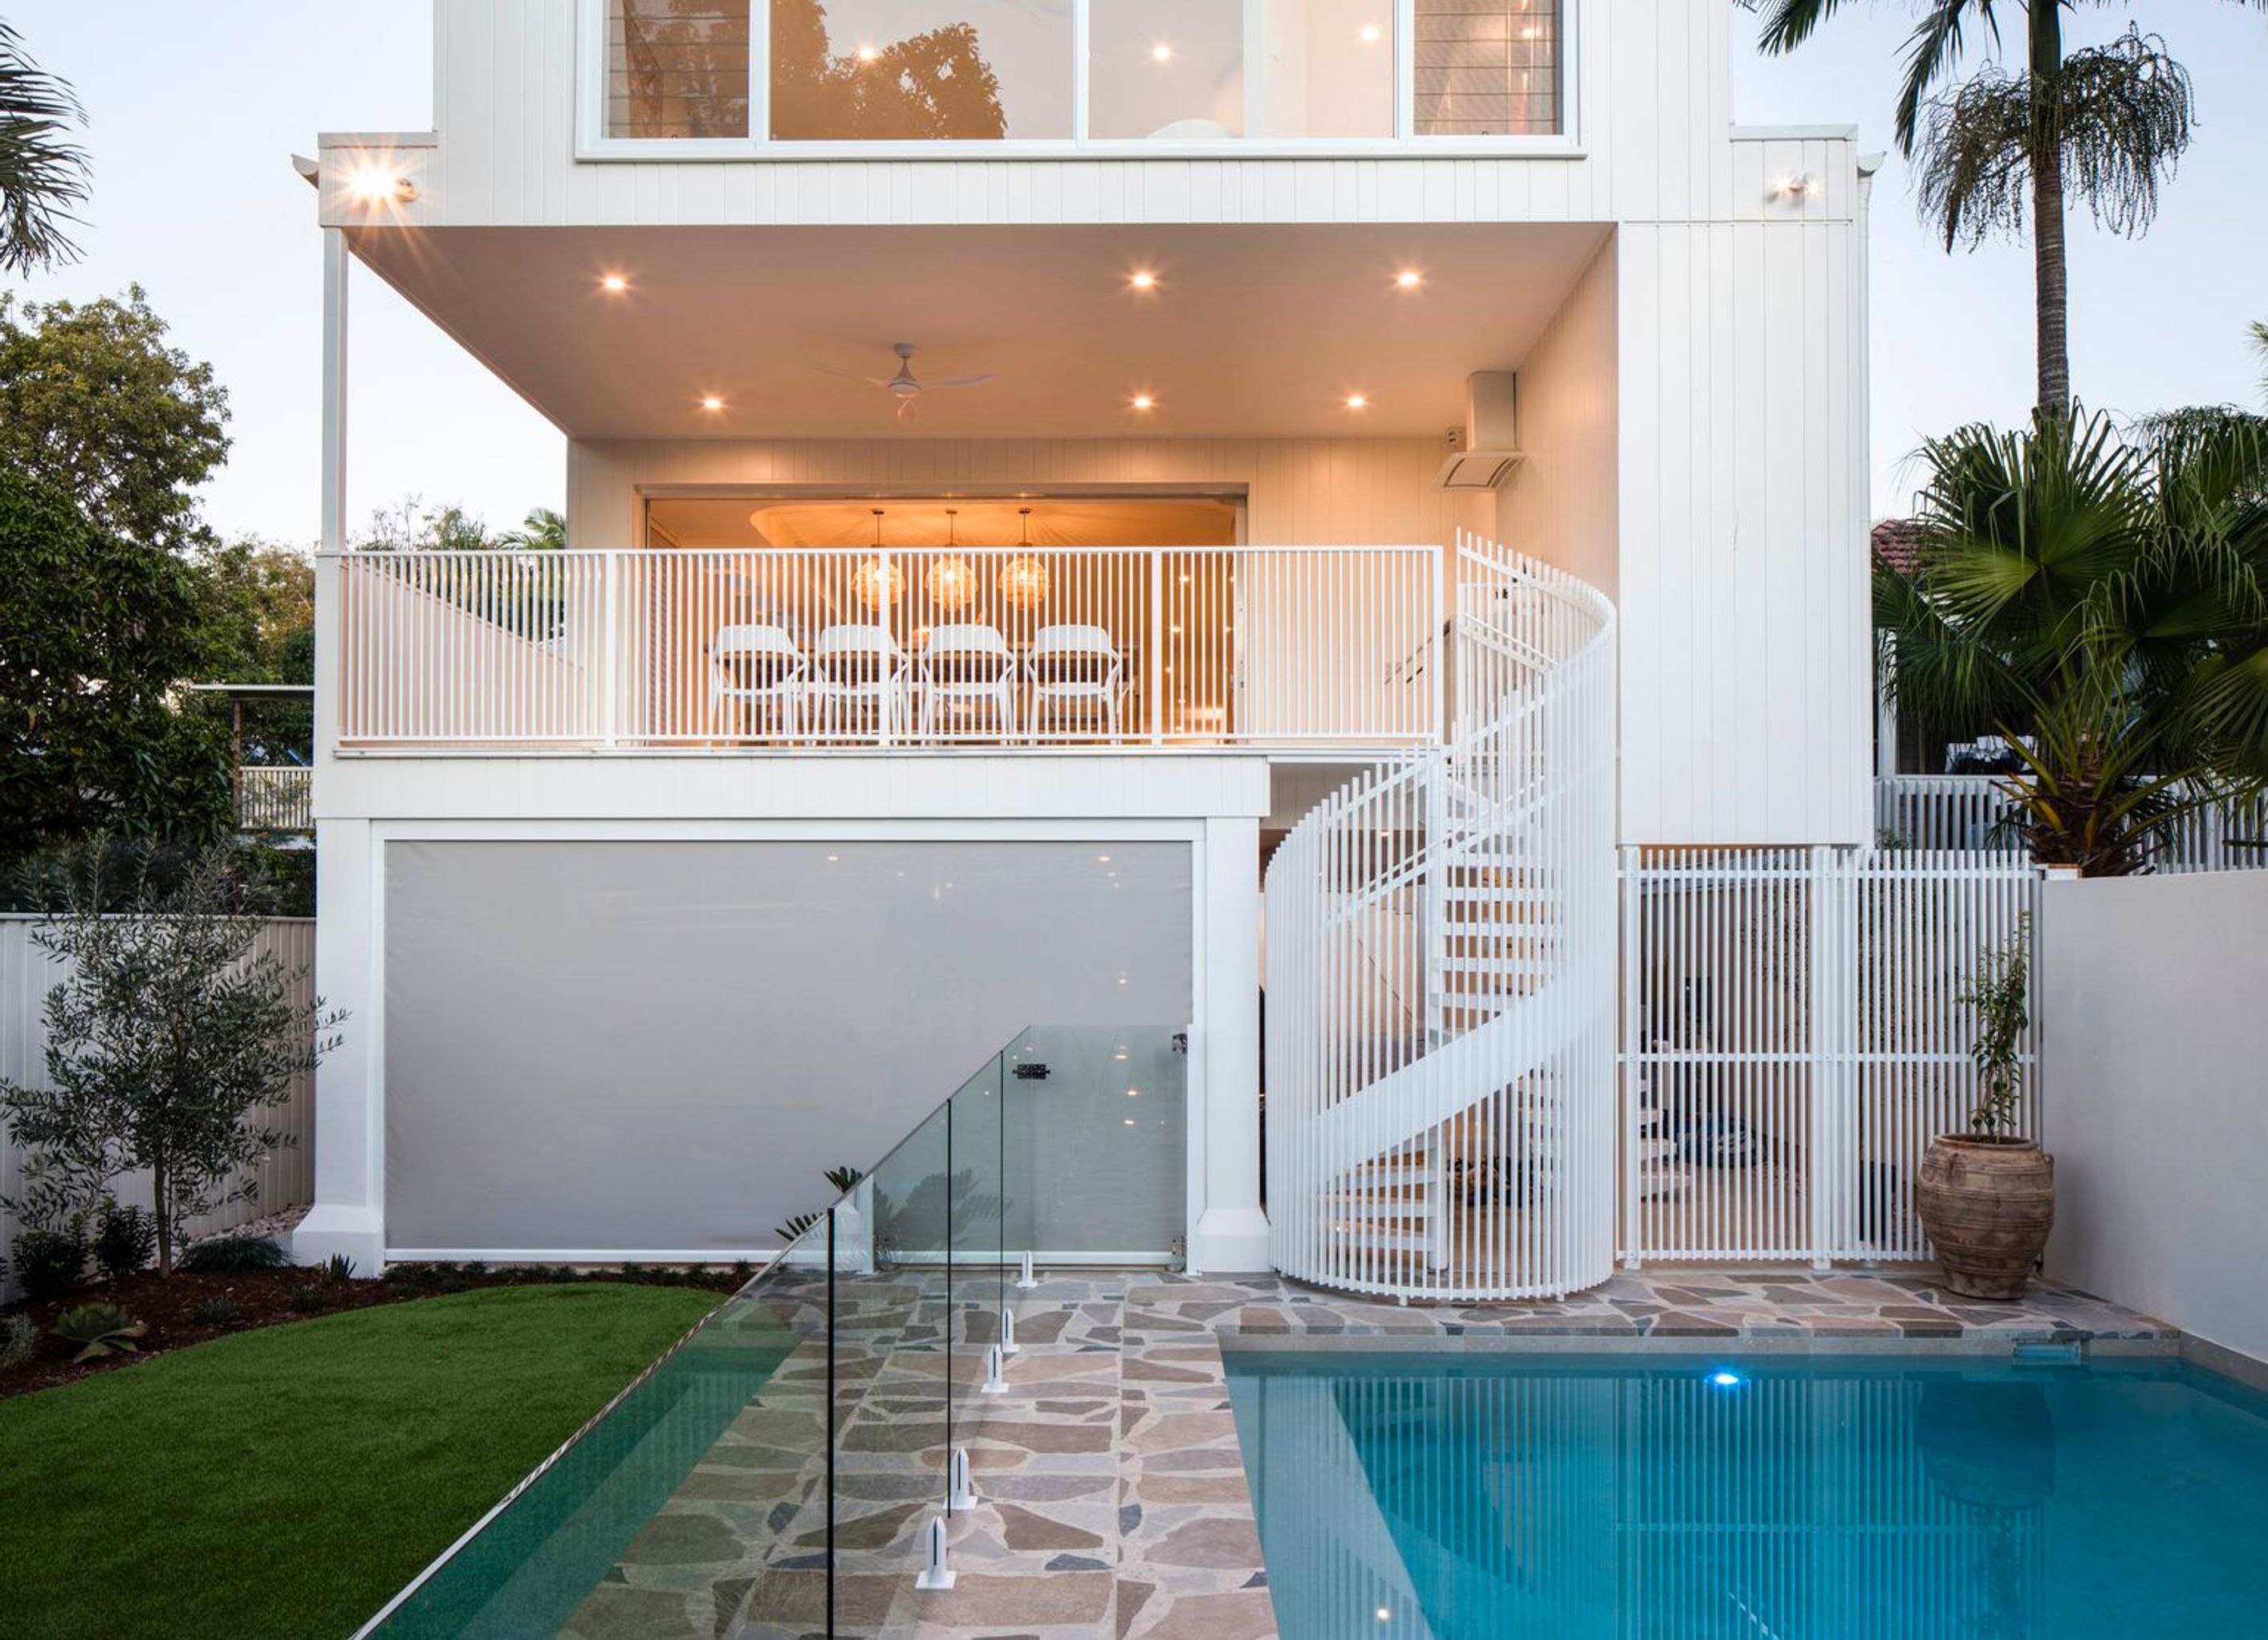
Innovative inner-city residence designed for a young family, maximizing space and natural light on a challenging sloping lot.
An inner-city dwelling on a tight slopping lot, designed to maximise space and encourage light. The residence addresses the functional requirements of modern-day living for a young family.
Photography: Lucas Muro
4.9K2h 43m


The products behind the project
One product specified into this build from one supplier, a verified ArchiPro member. Tap through to specifications, suppliers and lead times.

Professionals used in
this project
The practices and trades credited on this project.


KODA DesignBuilding Designers


Auburn WoodturningManufacturers and Suppliers
More projects from
KODA Design
Other work by KODA Design, across every category they build in.


More in
Single House
Everything else in Single House, from every practice on ArchiPro.


Next Project
Keep scrolling