

Project team
A striking standalone residence in Wellington, designed to maximize views and passive solar gain, featuring three levels with a private courtyard, innovative design elements, and a focus on comfort and sustainability.
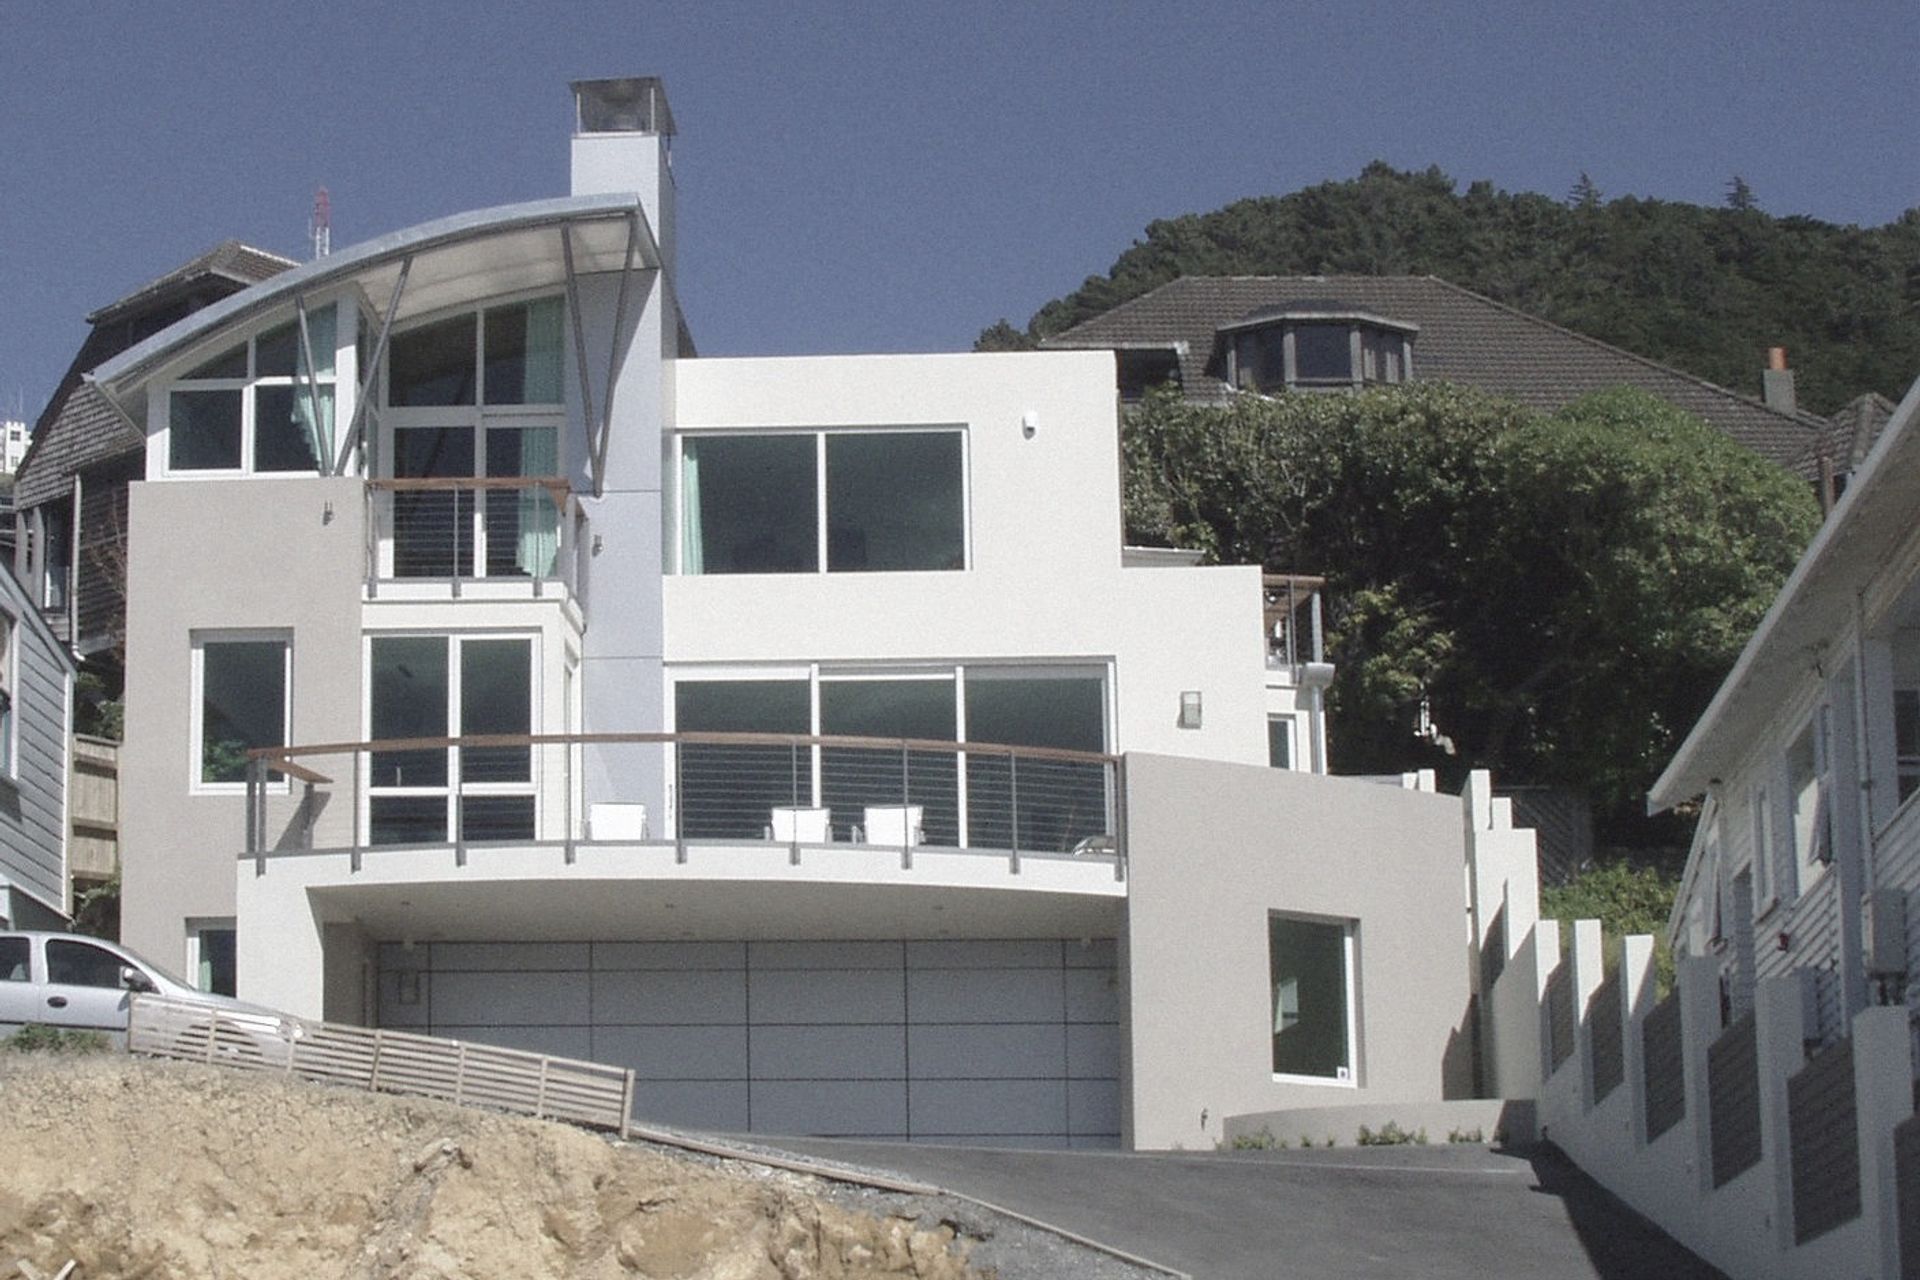
This amazing site overlooks Wellington's Oriental Bay and inner harbour. New housing in the area is replacing 19th century villas with apartments and townhouses. The owners wanted to create a high quality stand alone house with a strong presence on this prominent site.
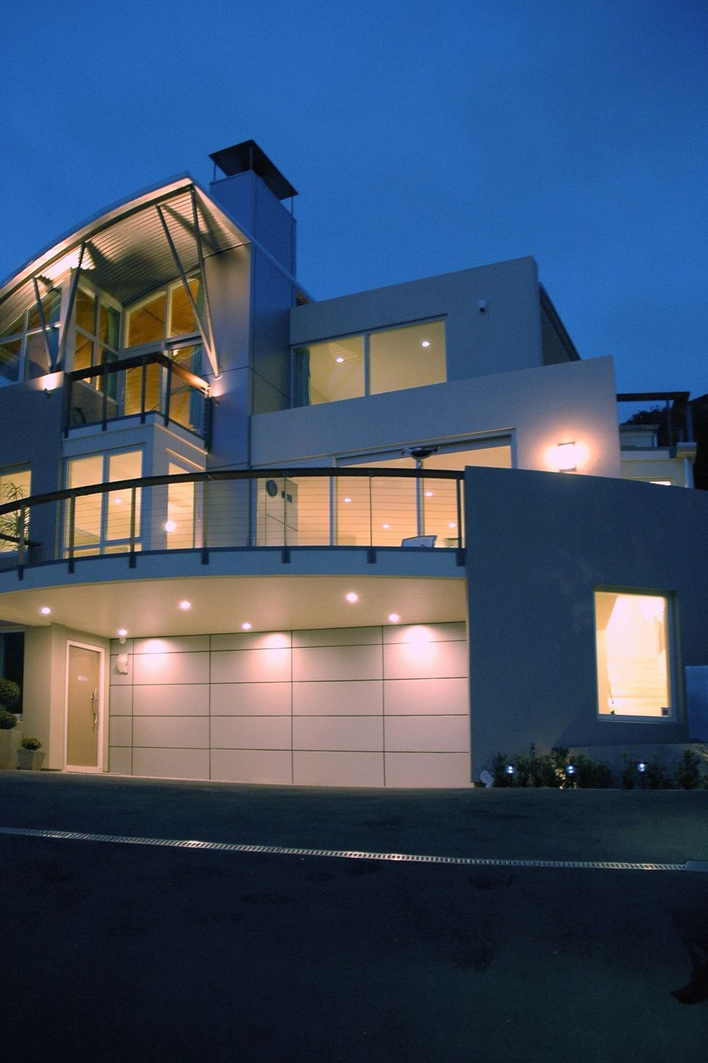
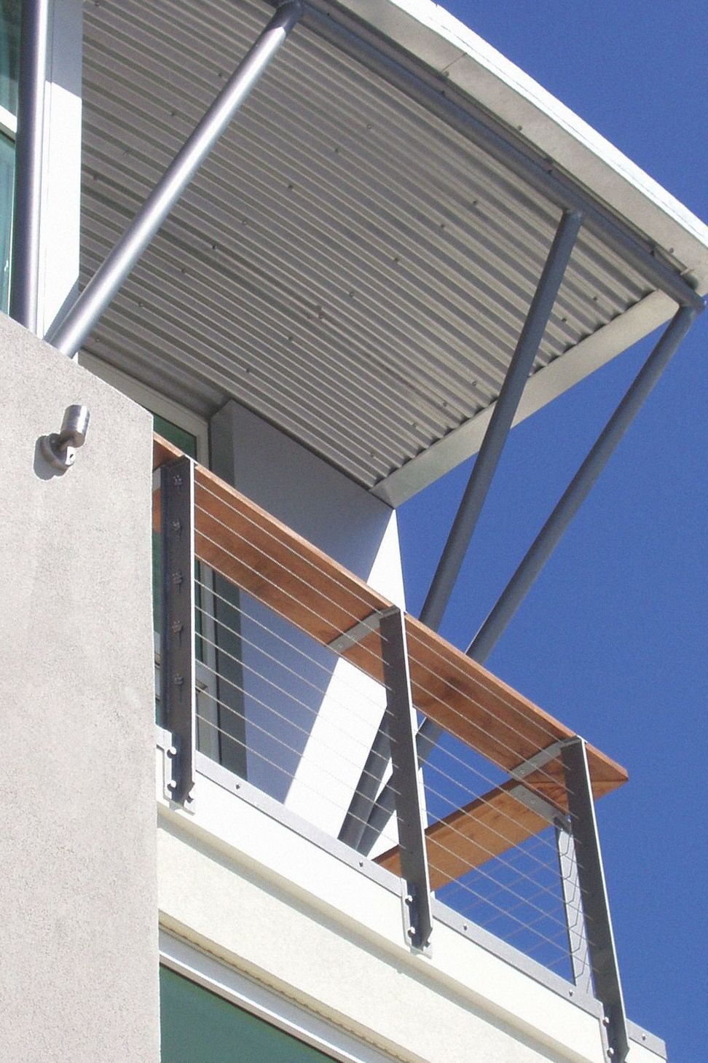
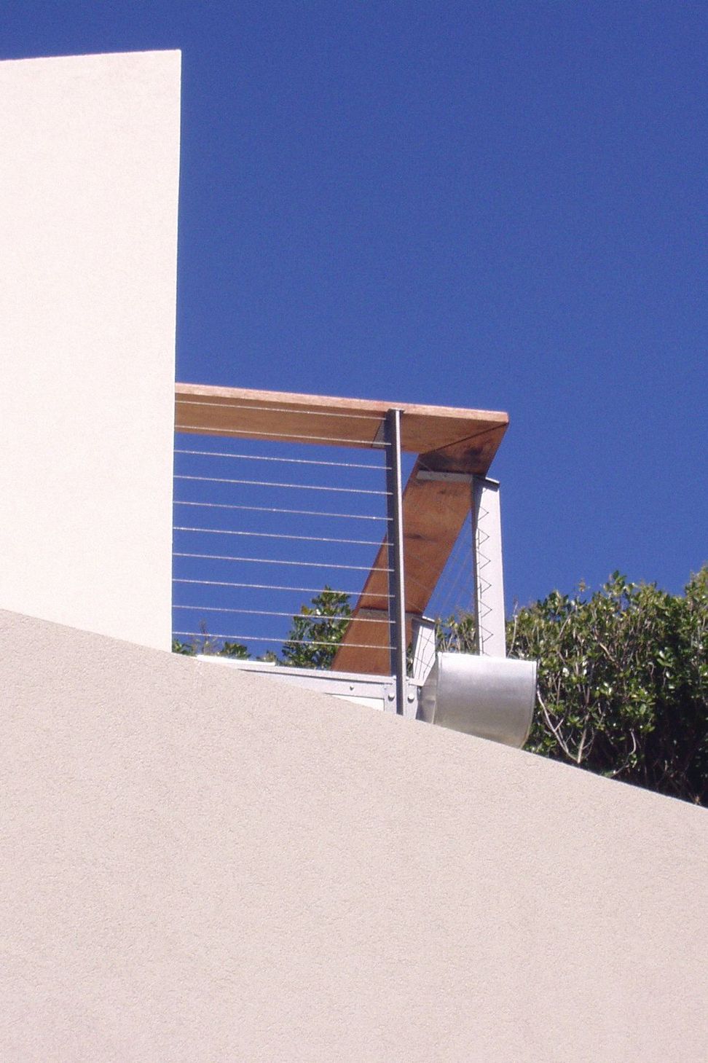
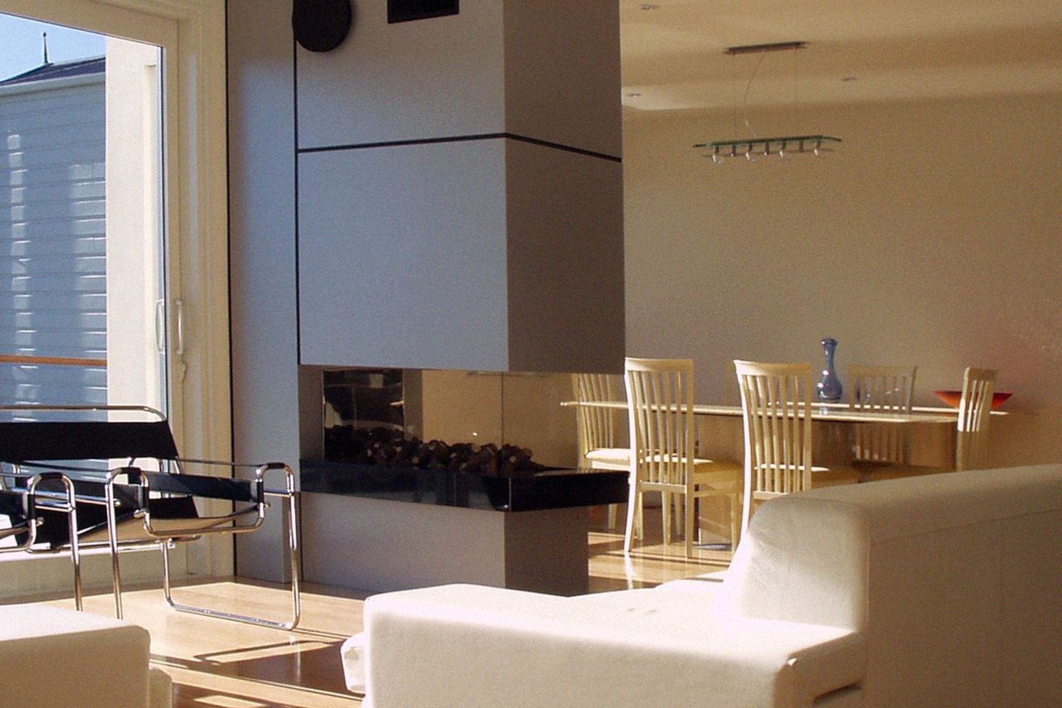
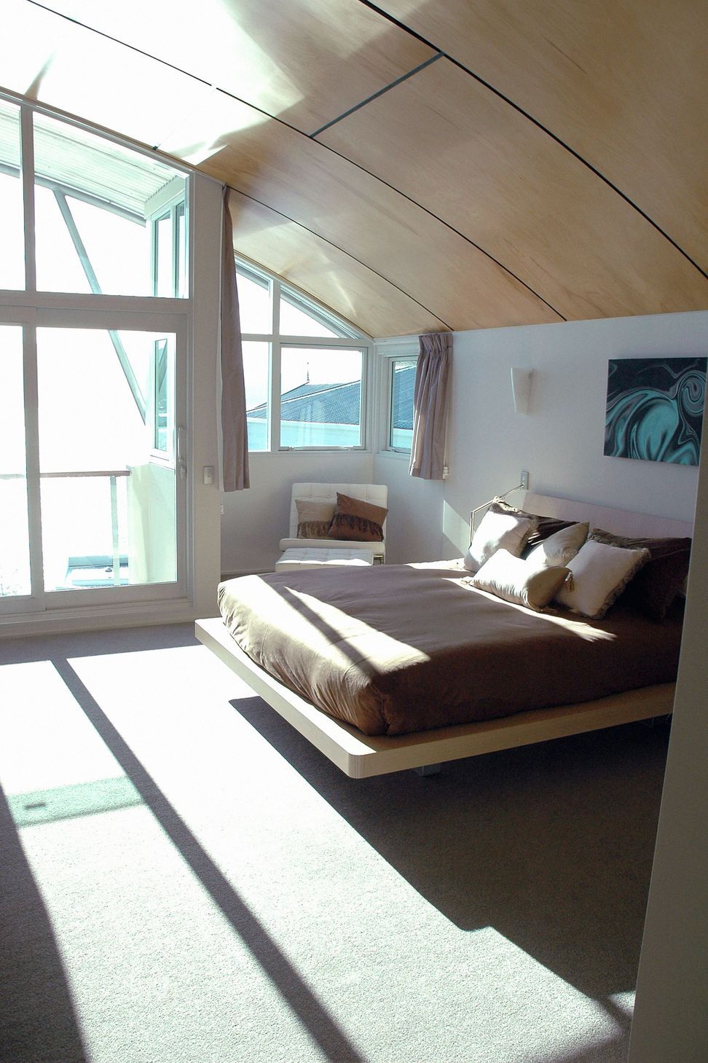
The house is orientated directly to the north to take in the views of the harbour and city and to maximise passive solar gain. The steeply sloping site has been used to step the house up the hill over 3 levels. Garage and a guest room are located on the lower floor entry level. The living spaces are on the central level and this includes a large north facing private courtyard to the west. Bedrooms are on the top floor. Features of the house include the curved roof to the main bedroom suite and a water feature running along the west wall parallel to the entry stairs.
As well as providing a high level of accommodation, the house stands as a dynamic and striking infill to this prominent site. Passive solar heating along with an air circulation system provide a high level of comfort without the need for extra space heating.
Like this Project?
Hire Don Jamieson Architecture
Professionals used in
this project
The practices and trades credited on this project.

More projects from
Don Jamieson Architecture
Other work by Don Jamieson Architecture, across every category they build in.


More in
Residential
Everything else in Residential, from every practice on ArchiPro.


Next Project
Keep scrolling