

Project team

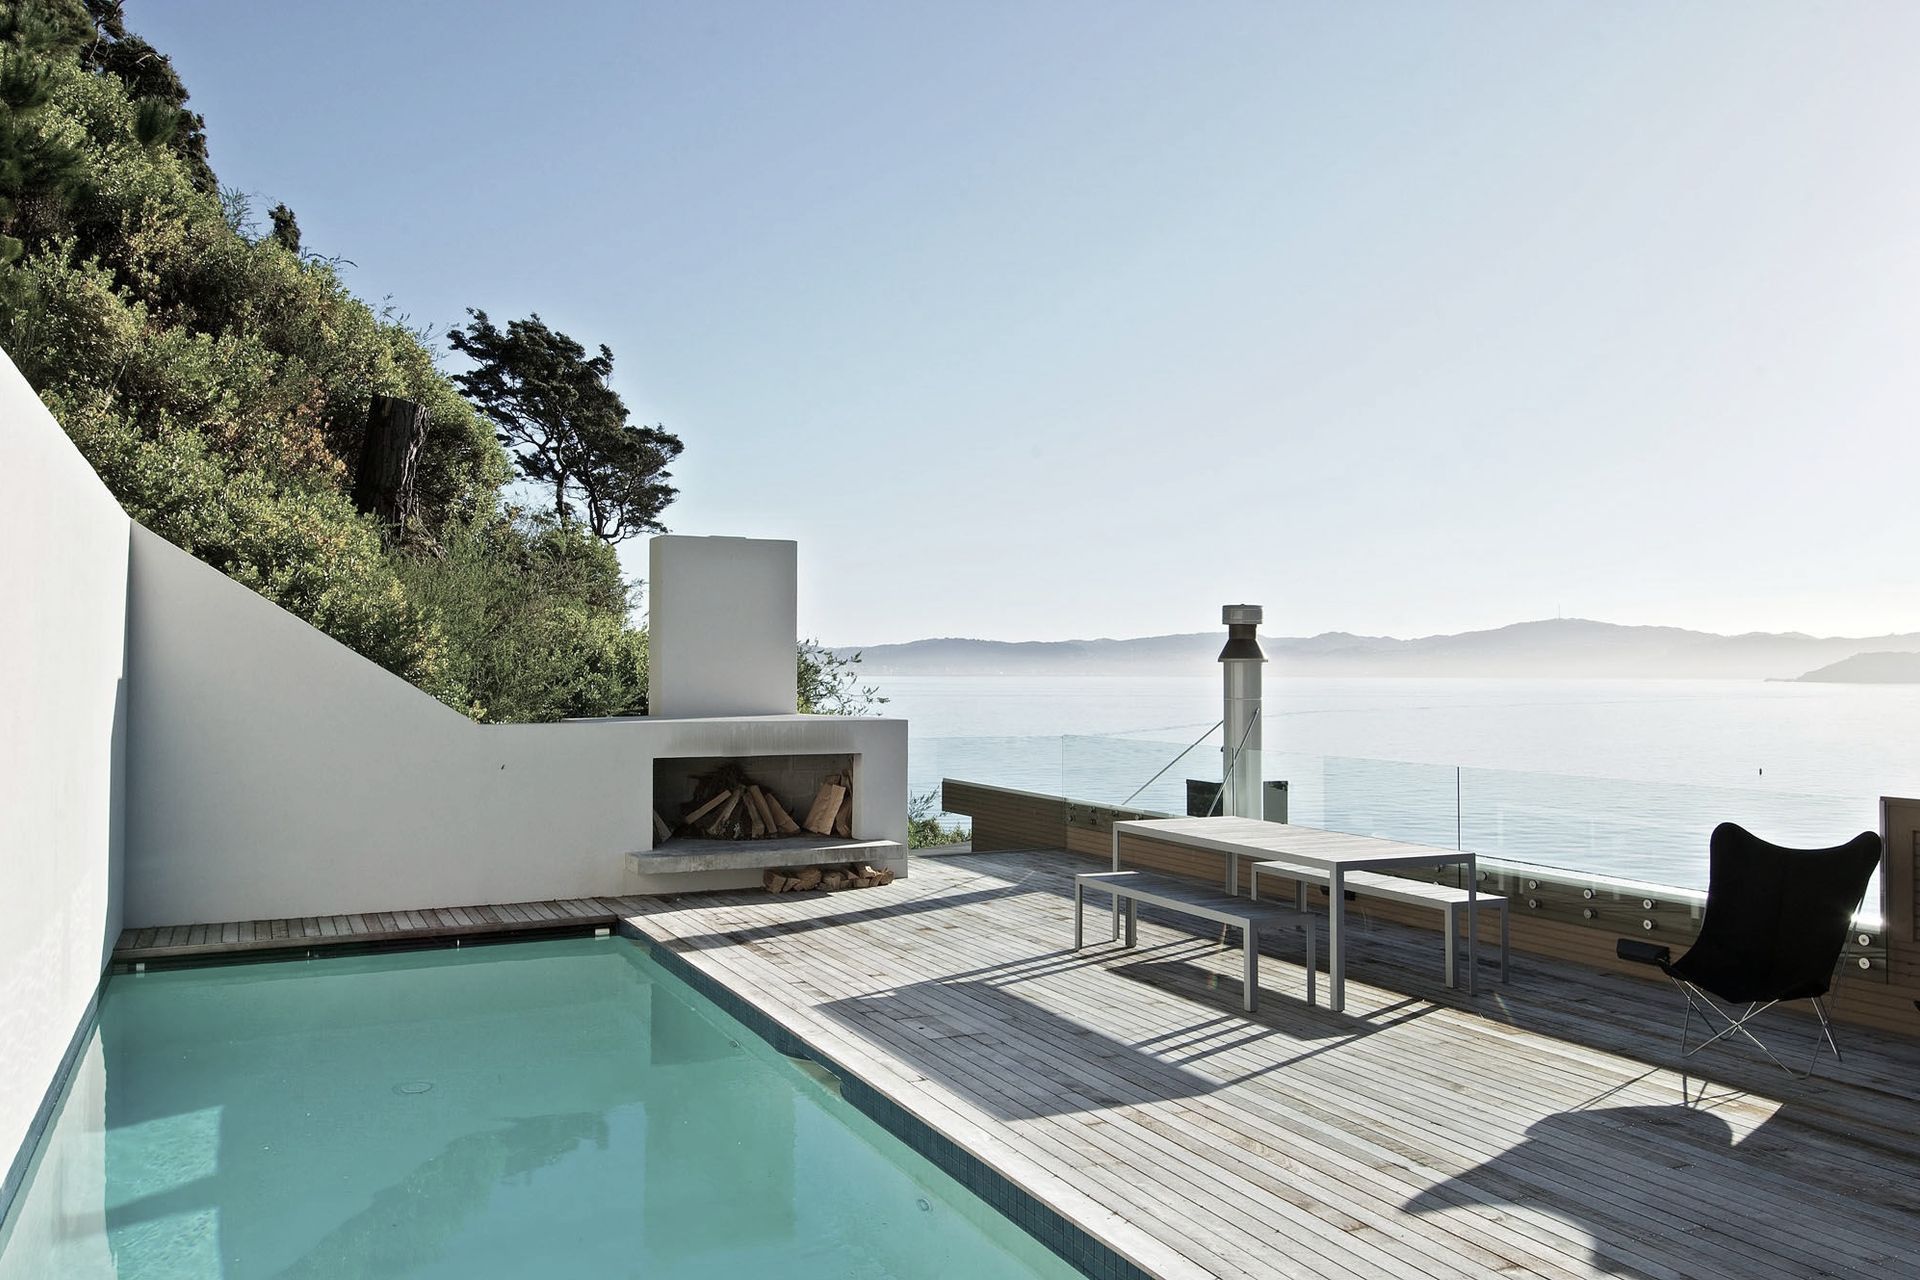
Family home in Days Bay harmonizing contemporary New Zealand architecture with the natural landscape, featuring interconnected living spaces, discrete bedroom areas, and a pool, all designed to enhance the experience of the stunning topography.
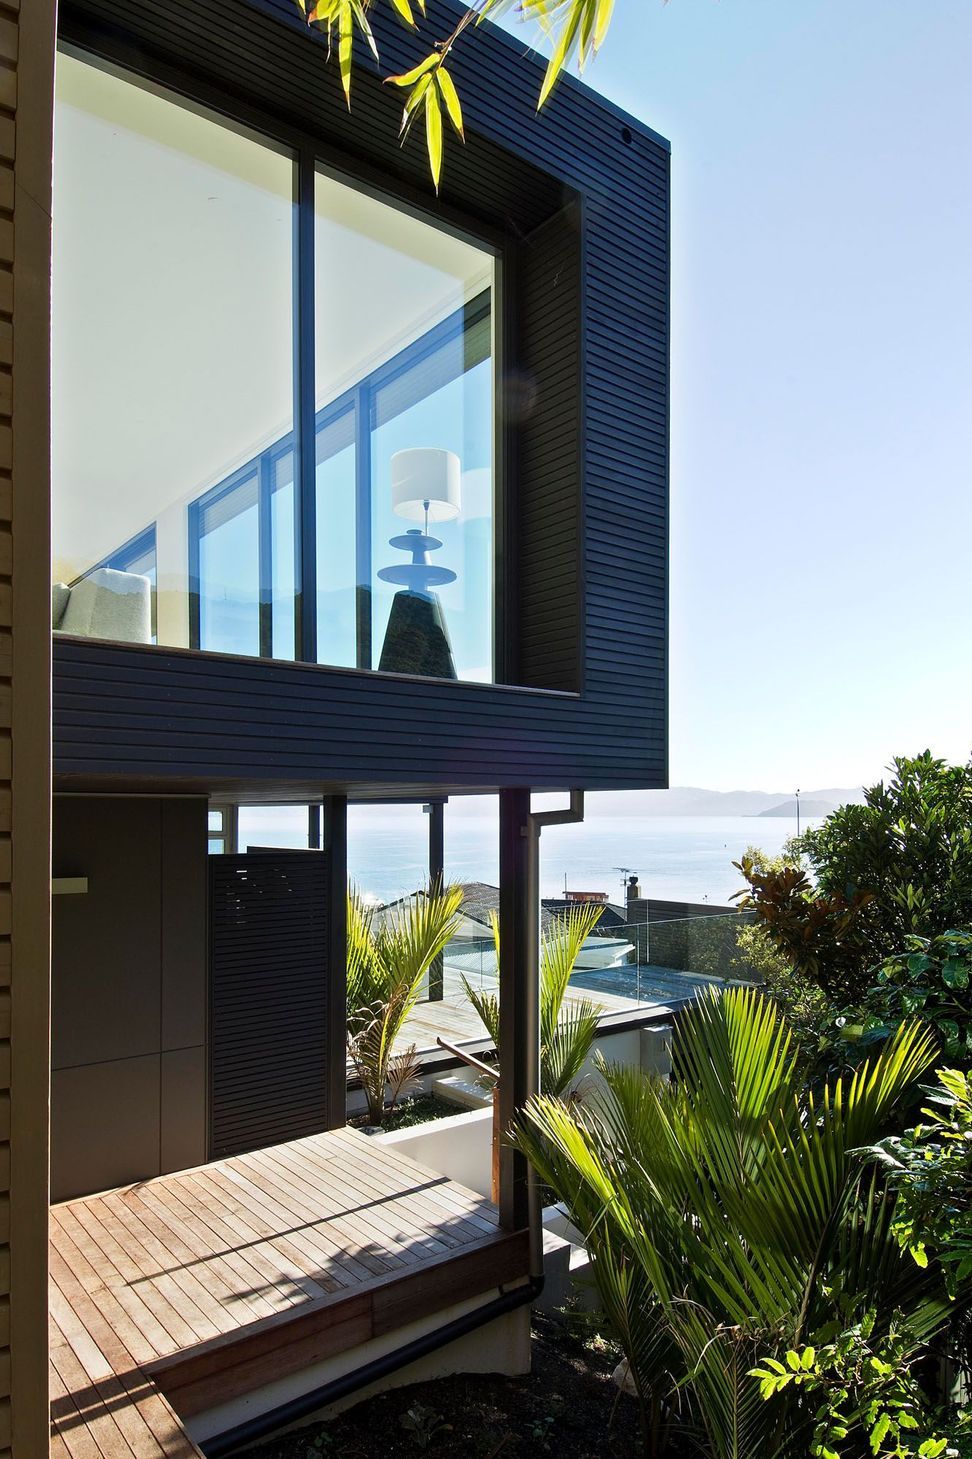
Located in the Wellington suburb of Days Bay, the area has a strong topographical character consisting of an amphitheatre of steep beech forest sloping down to the edge of Wellington harbour.
The brief called for a family home that reflected the owners’ love of the local landscape and created a strong relationship between the built and natural environment. A sense of place was important to the client, not only within the landscape but also as a reflection of contemporary New Zealand architecture.

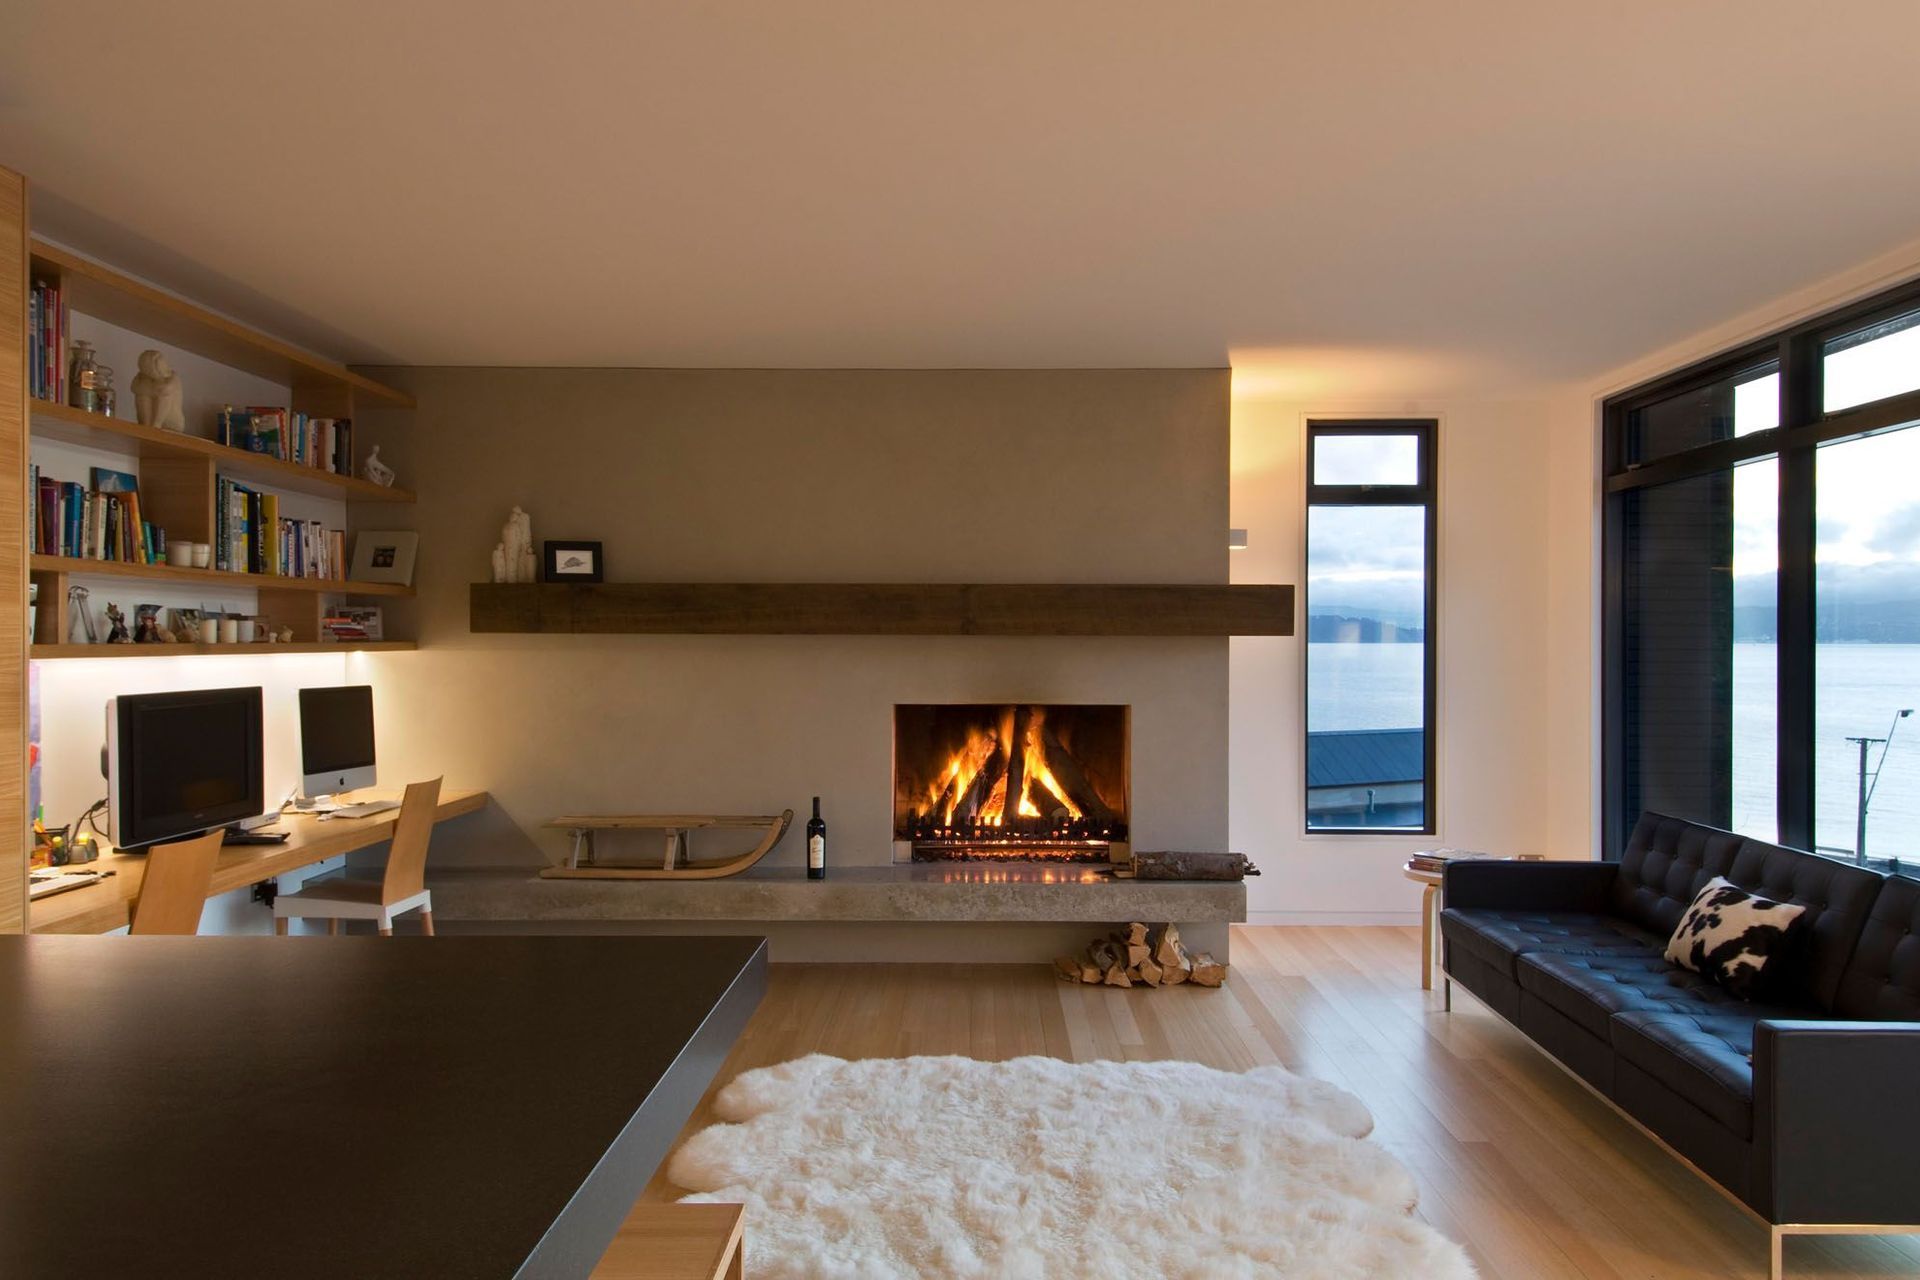
The primary living and bedroom functions of the house are located on levels 2, 3 and 4 with garaging and the ‘kidzone’ on level 1 and a pool on level 5. The entry is intentionally discrete. Beyond this point a stair takes you up into a series of large interconnected open plan living areas, set out to provide spaces where various family functions can occur independently but also remain connected. Bedroom spaces have been positioned on the levels above and below the main living level and are more discrete to provide restful areas, removed from the interactive living environment.
The design acts to heighten the experience of the site, giving the feeling of being close to the elements but protected from them at the same time.
NZ Institute of Architects Award

Like this Project?
Hire Novak + Middleton
Professionals used in
this project
The practices and trades credited on this project.

More projects from
Novak + Middleton
Other work by Novak + Middleton, across every category they build in.


More in
Residential
Everything else in Residential, from every practice on ArchiPro.


Next Project
Keep scrolling