

Bay House: A striking architectural marvel at Castor Bay, featuring a unique blend of dark, box-like forms and expansive glazing, seamlessly integrating natural light and stunning views of the surrounding landscape.
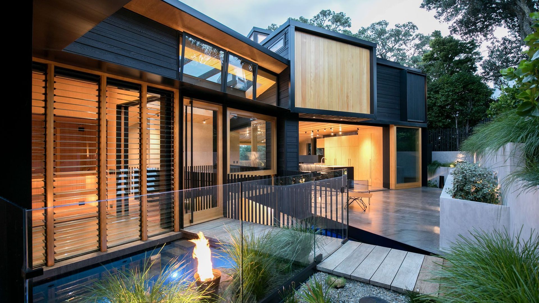
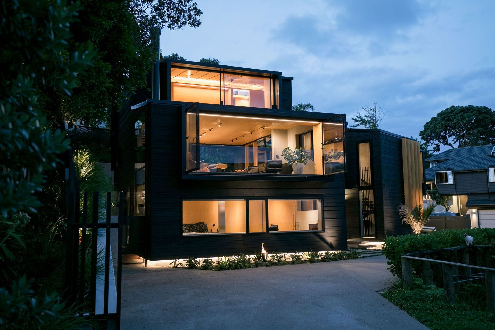
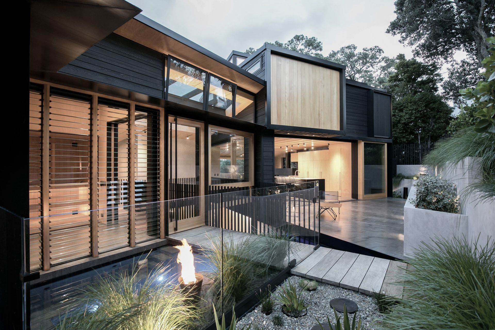
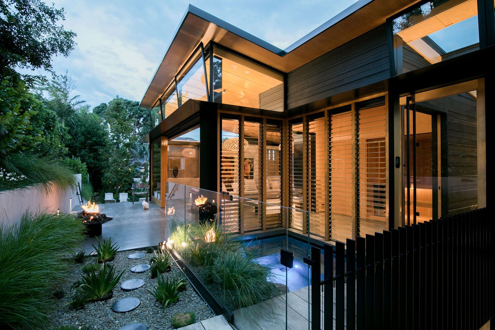
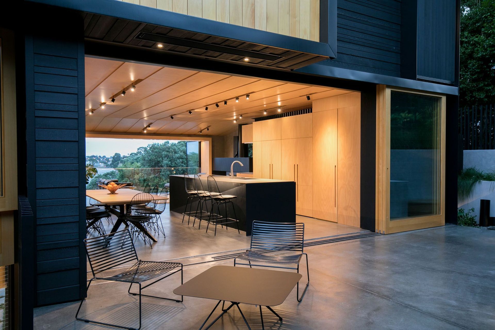
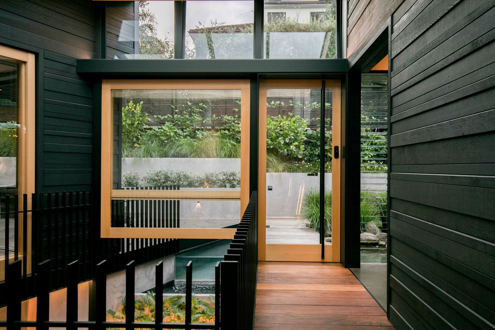
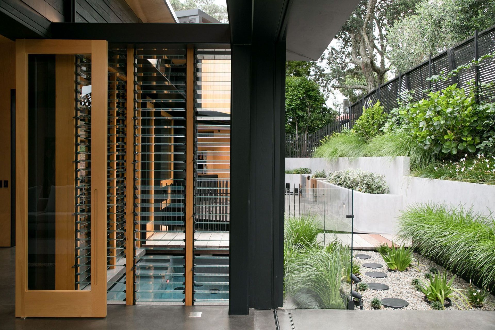
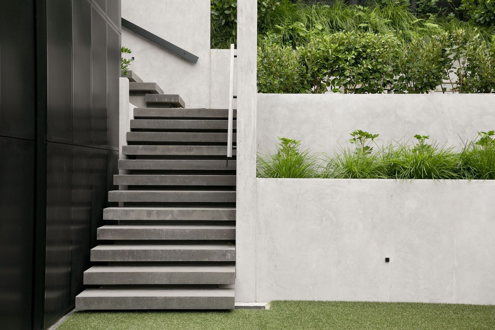
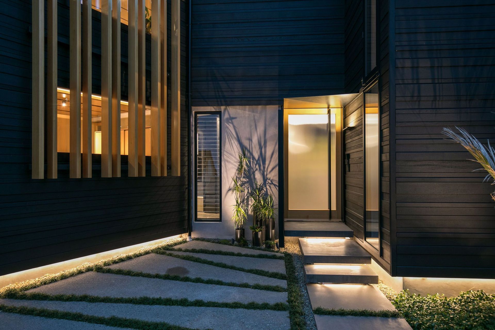
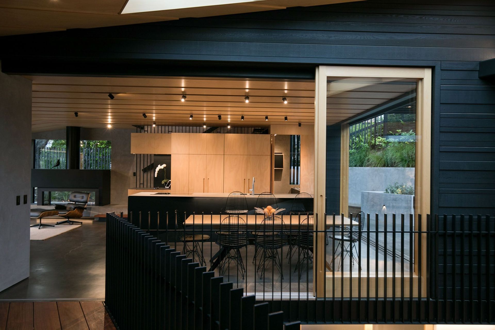
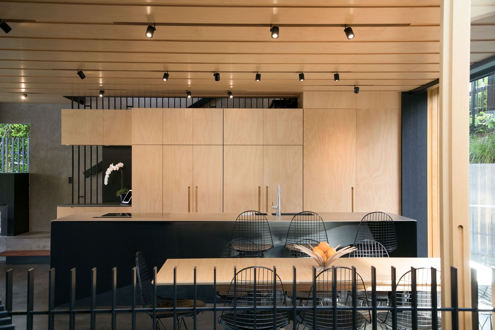

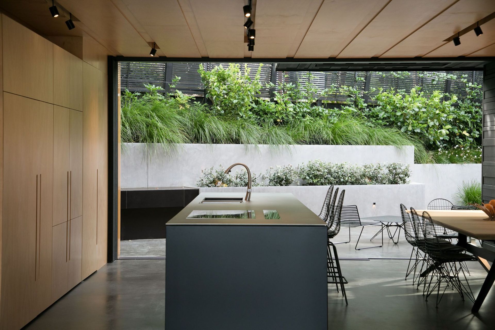
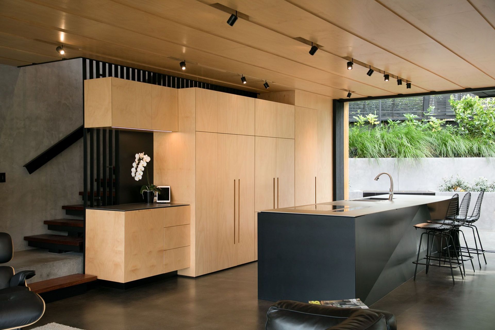
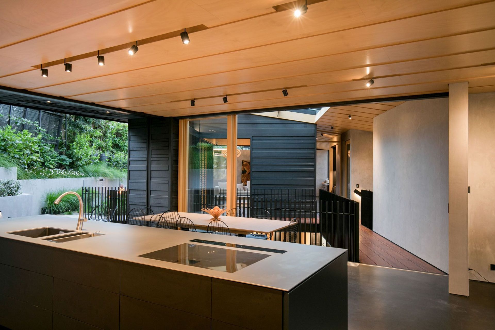
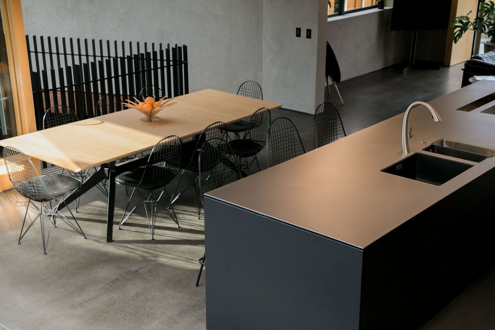
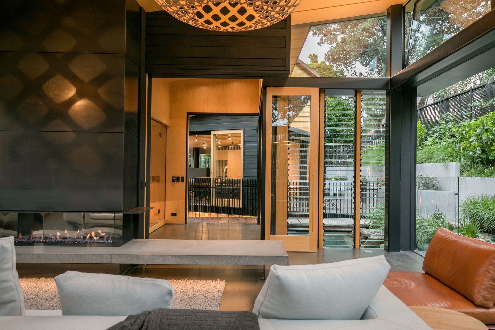
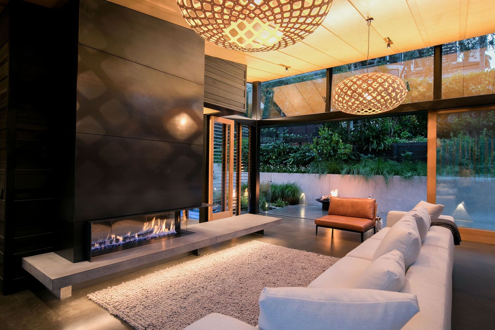
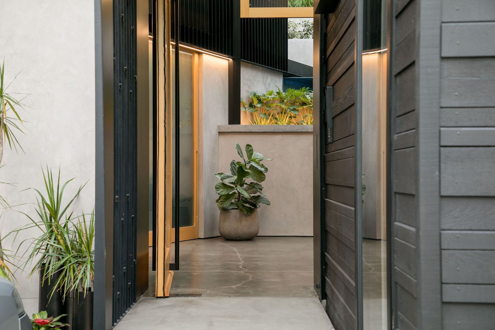
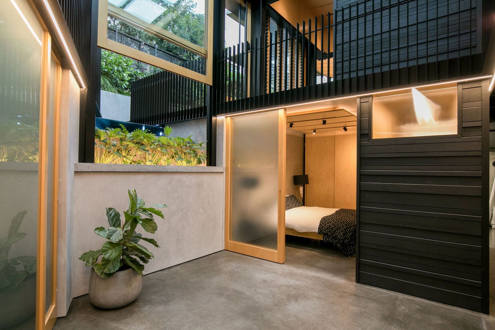
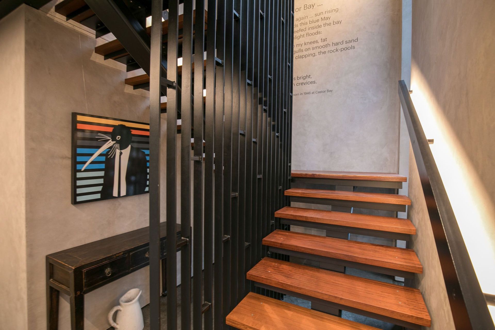
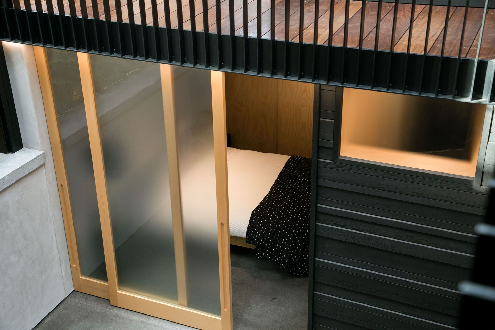
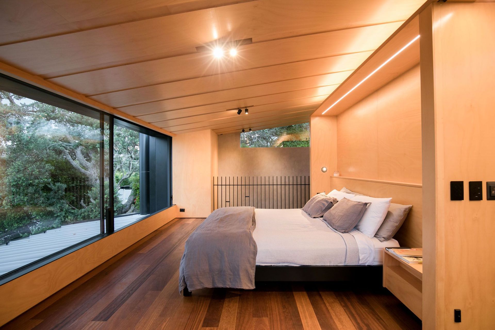
Located at Castor Bay on Auckland’s North Shore, the dark, box-like forms of Bay House stretch and weave along the elevated south-facing site. Recessed into the bank, the concrete basement is fractured by a glass-roofed atrium space that allows sun and natural light to permeate deep within the building footprint. Guests are welcomed into this atrium space by the sound of the cascading pond in the garden above, circulating up through the atrium on to a timber planked bridge which connects the living areas either side.
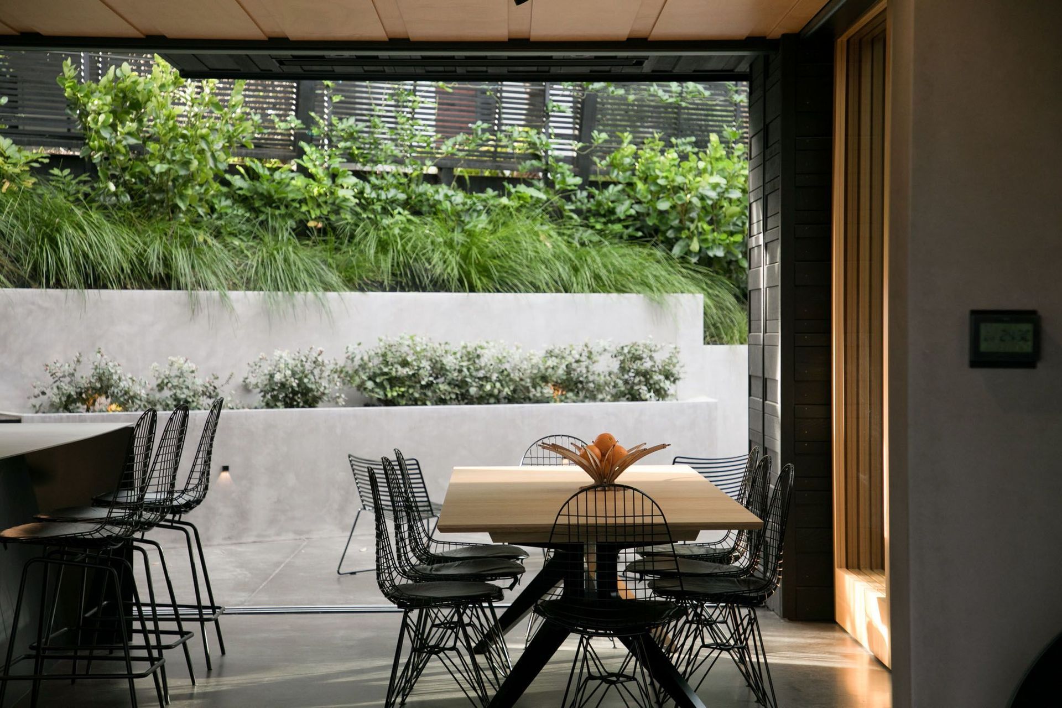
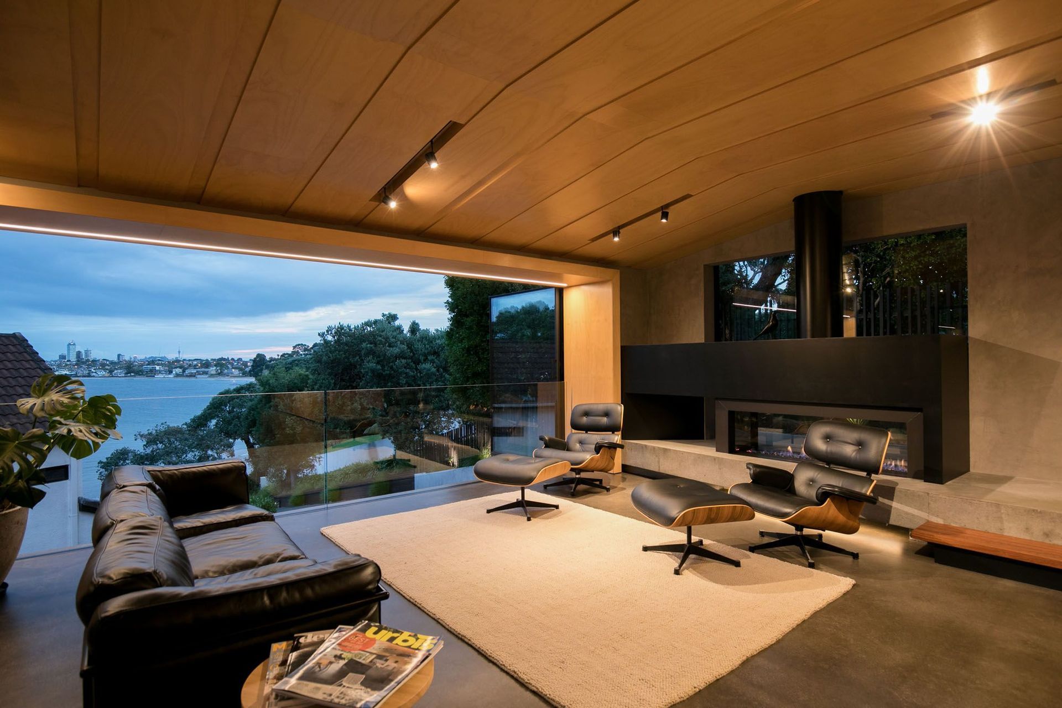
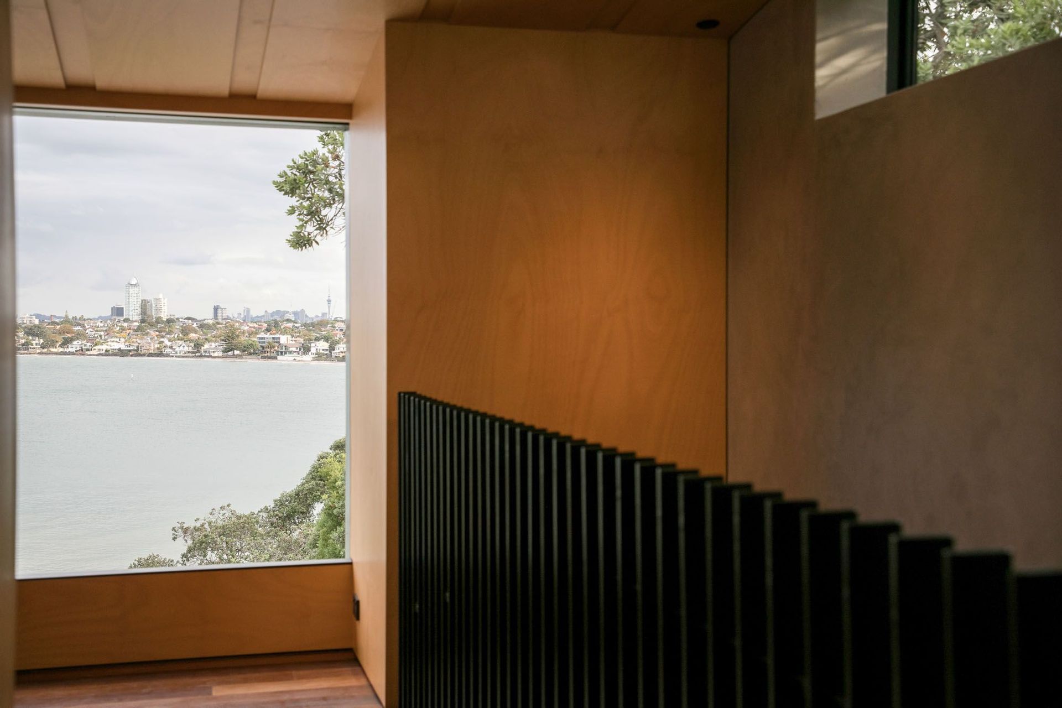
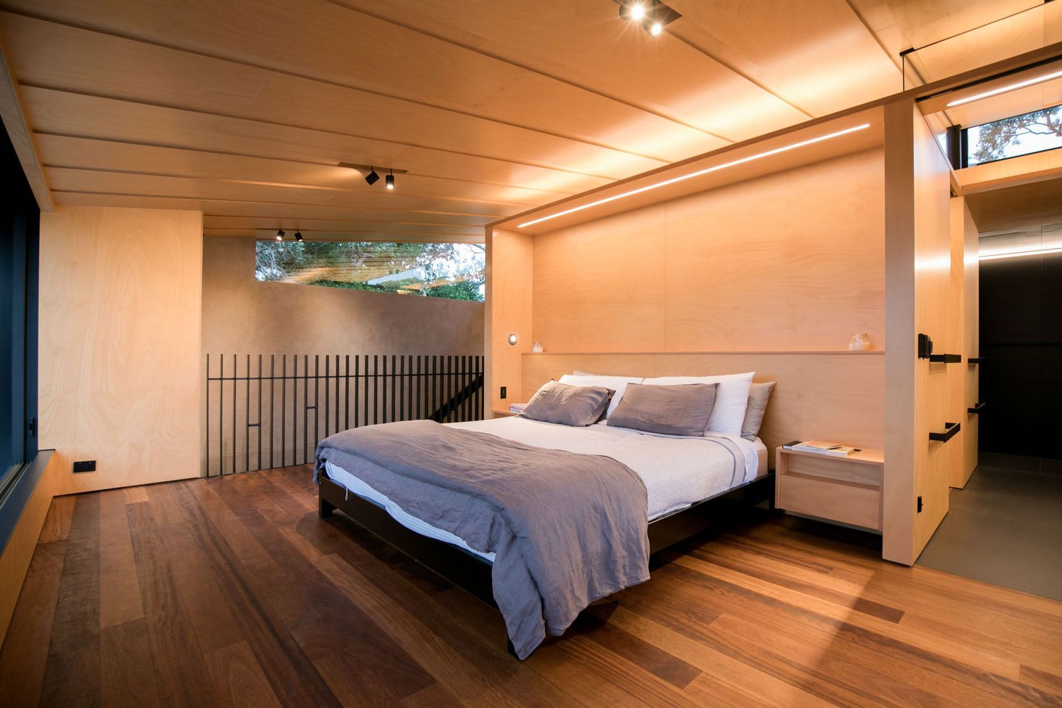
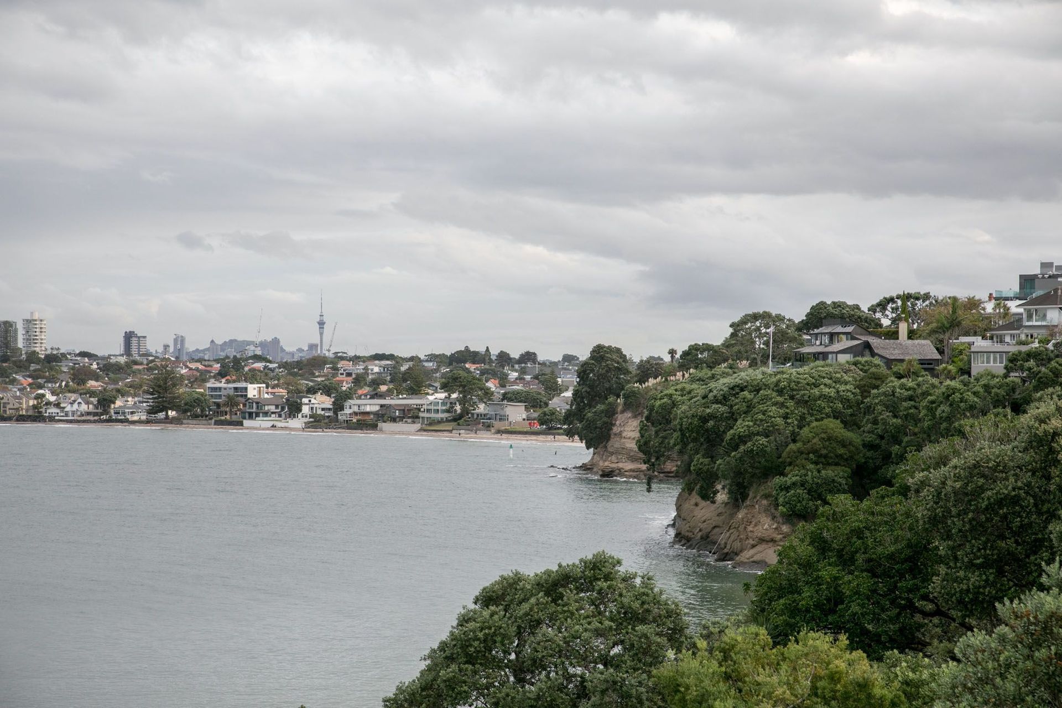
Framed apertures project the occupants' attention towards the view of Castor Bay and cityscape beyond. Living areas flow out onto a series of sheltered northern terraces which are hunkered into the bank above. The black cladding deconstructs to make way for varied extensive northern glazing which provides transparency through to the southern views. Roofs are tilted and lifted, reaching for the sun. Pohutakawas overhang, their silhouette playful against the passing sky.
Awards
Bay House - Housing Winner
NZIA Local Award
Bay House - Housing Bronze
Best Awards
Bay House - NZ Architect Designed Kitchen Winner
Trends International Design Awards
NZ Architect Designed Suite Winner
Trends International Design Awards
Like this Project?
Hire SGA
The products behind the project
Seventeen products specified into this build from eight suppliers, verified ArchiPro members. Tap through to specifications, suppliers and lead times.


Professionals used in
this project
The practices and trades credited on this project.








More projects from
SGA
Other work by SGA, across every category they build in.


More in
Single House
Everything else in Single House, from every practice on ArchiPro.


Next Project
Keep scrolling