

Project team
- Kirsten Johnstone Architecture
- Tatjana Plitt
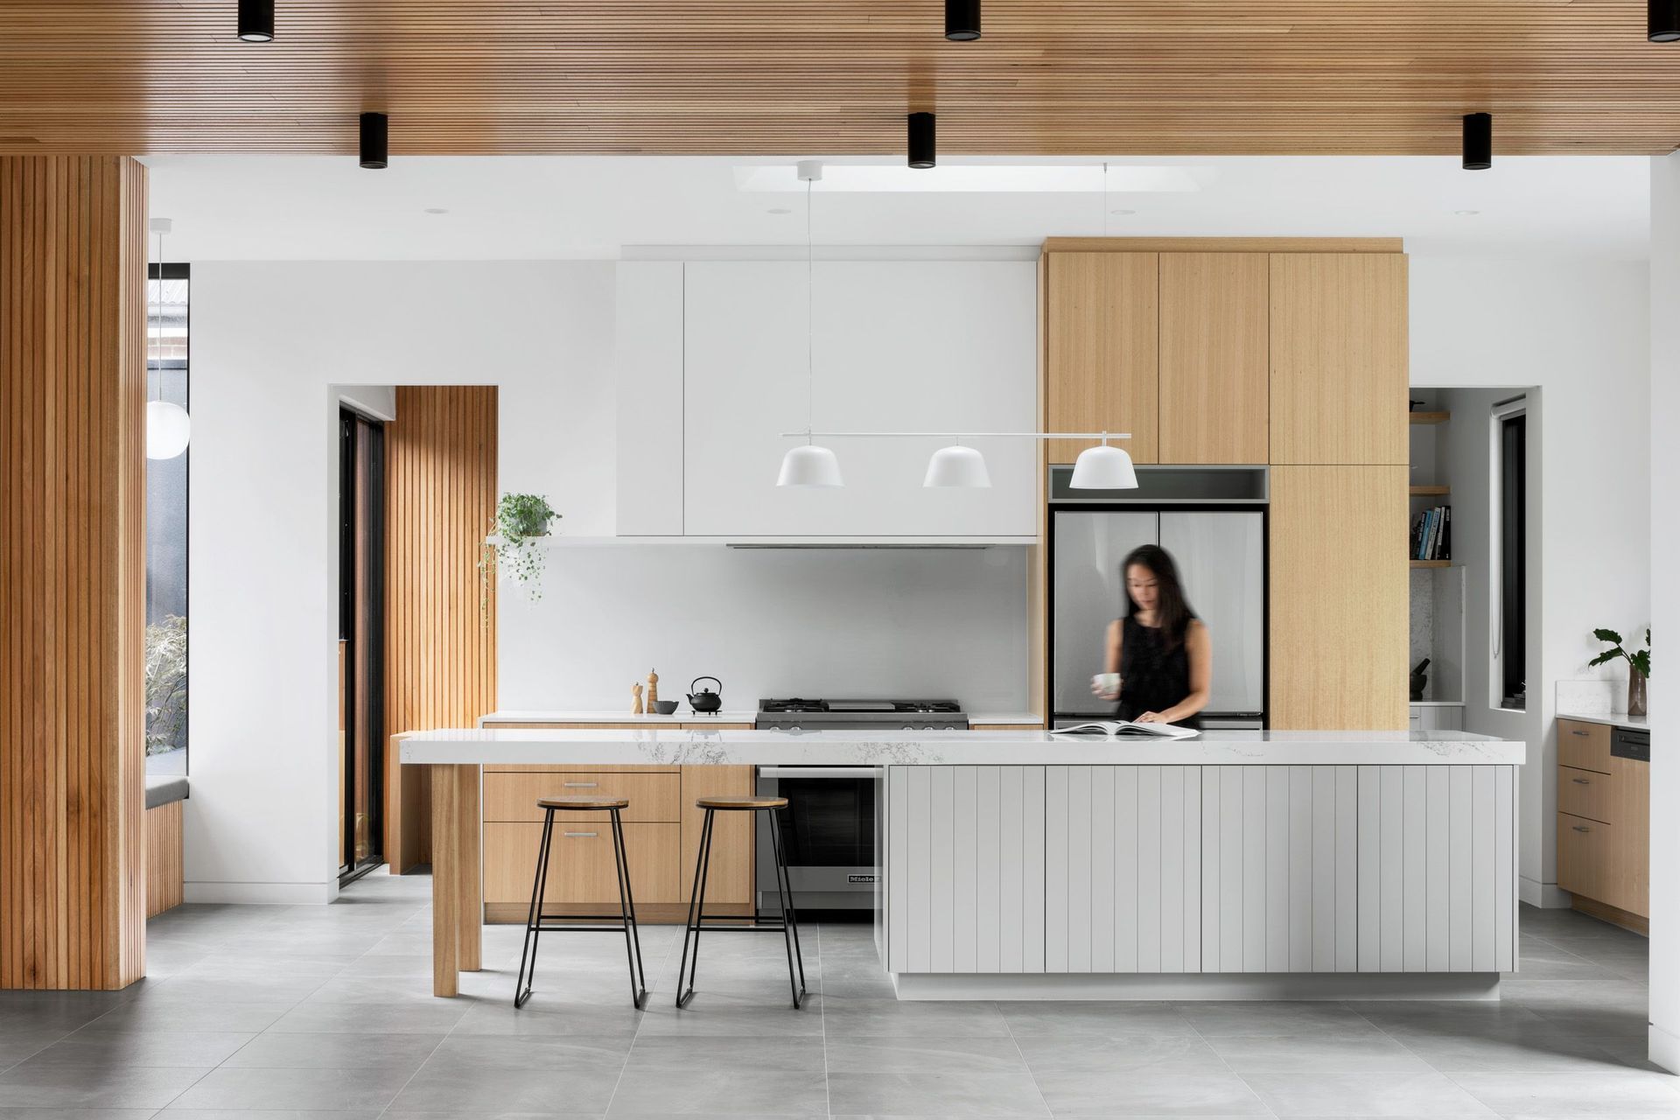
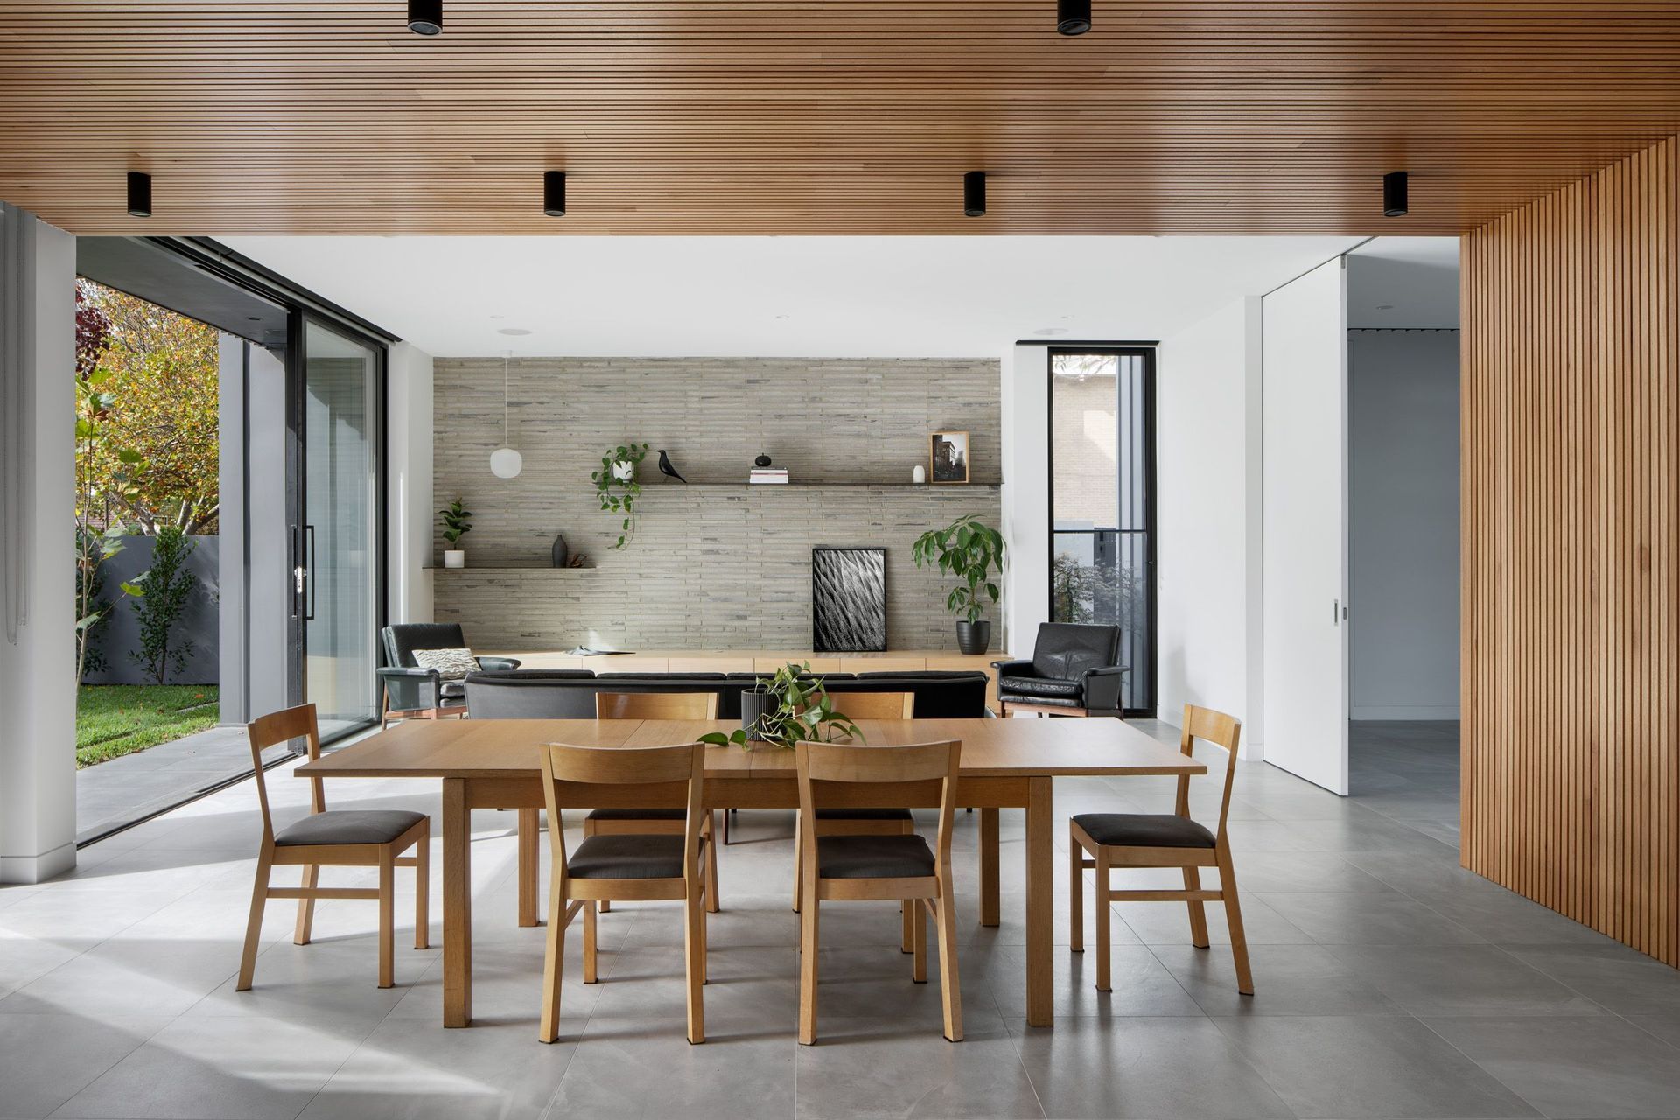
Contemporary renovation and second storey addition to a Brighton family home, featuring light-filled interiors, tactile brick walls, and a focus on comfort and practicality, completed in 2023.
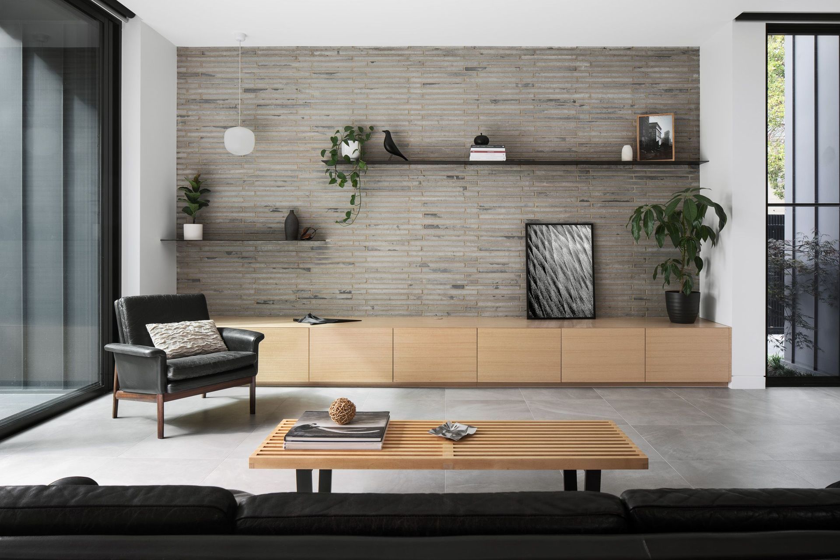
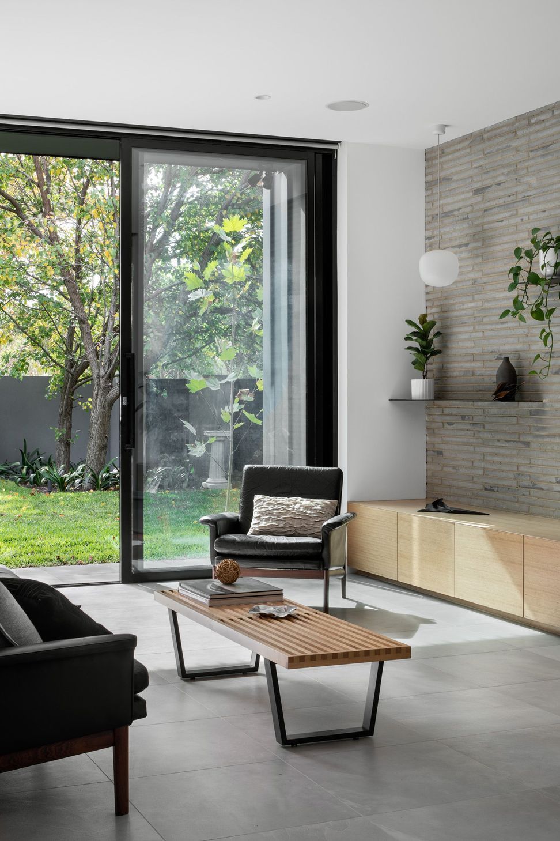
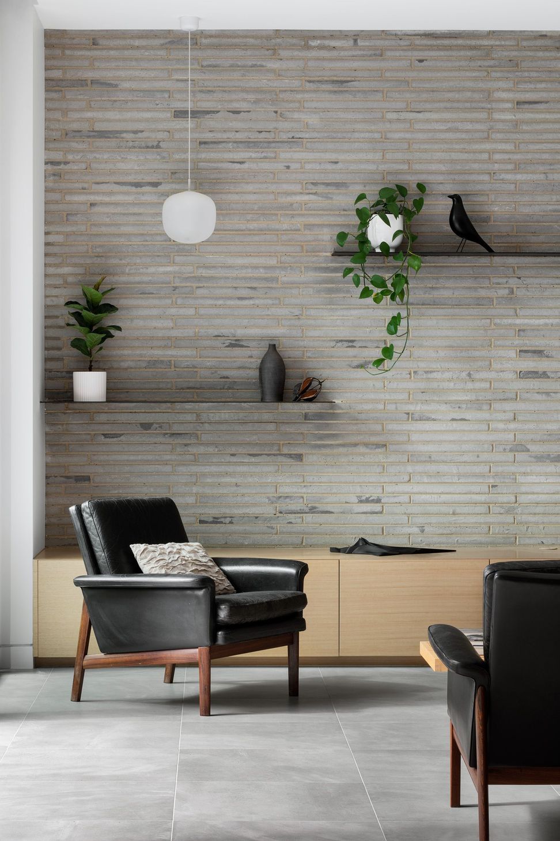
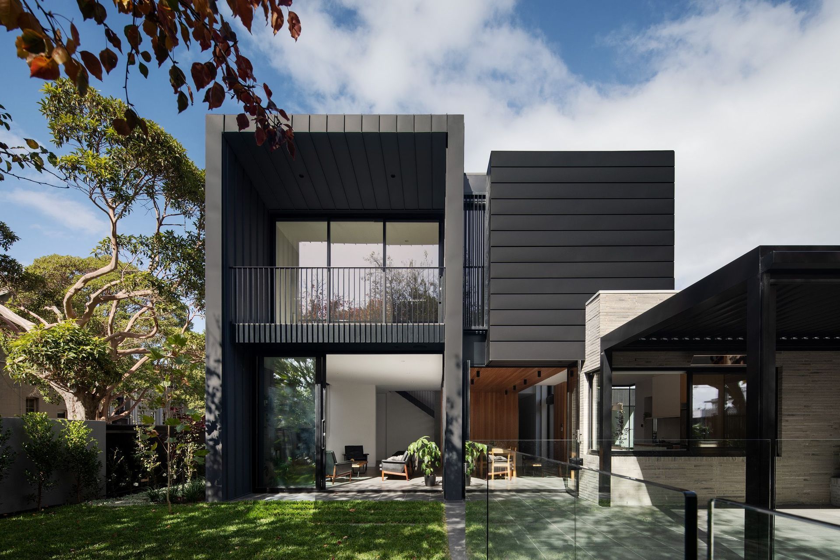
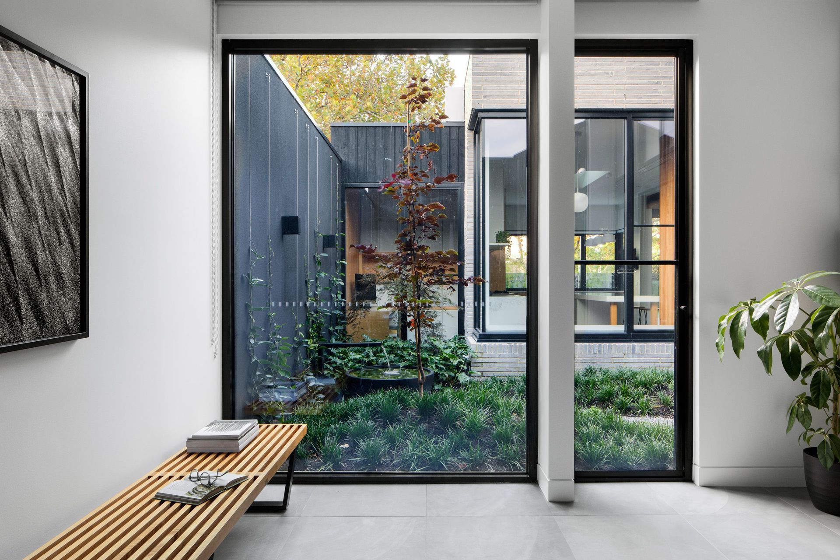
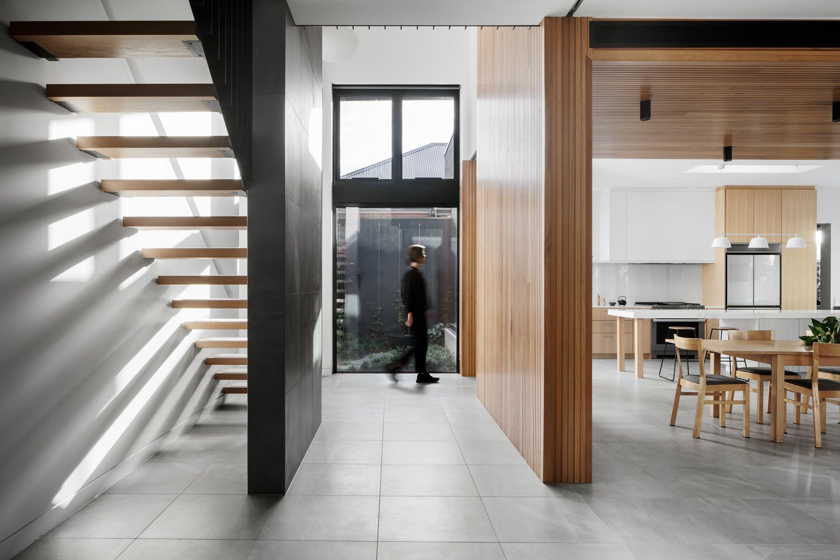
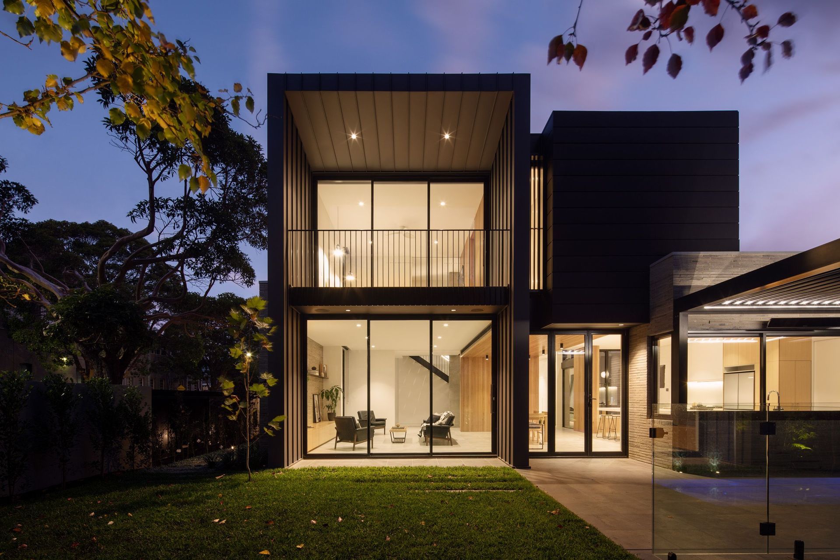
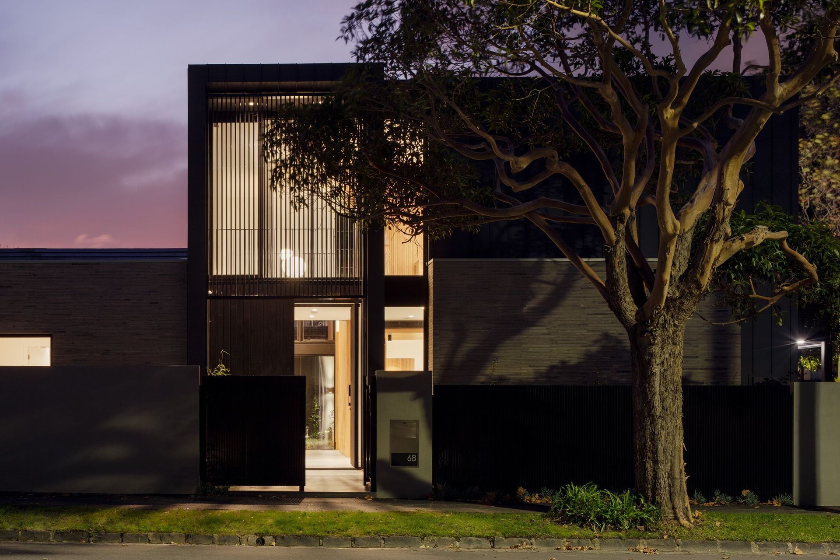
Light, soft interiors and tactile brick walls — Bay Pearl is a new renovation and second storey addition to an existing Brighton family home. Sitting less than 1km from Port Phillip Bay, this significant renovation has reconfigured the orientation to enjoy the protected north facing garden and the new internal courtyard.
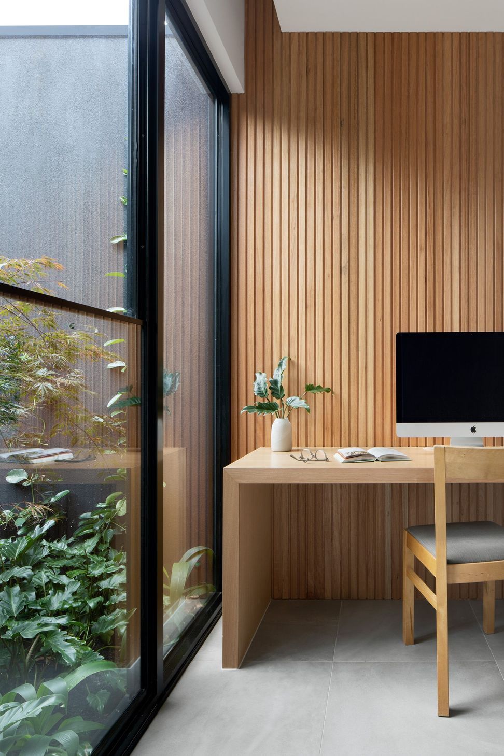
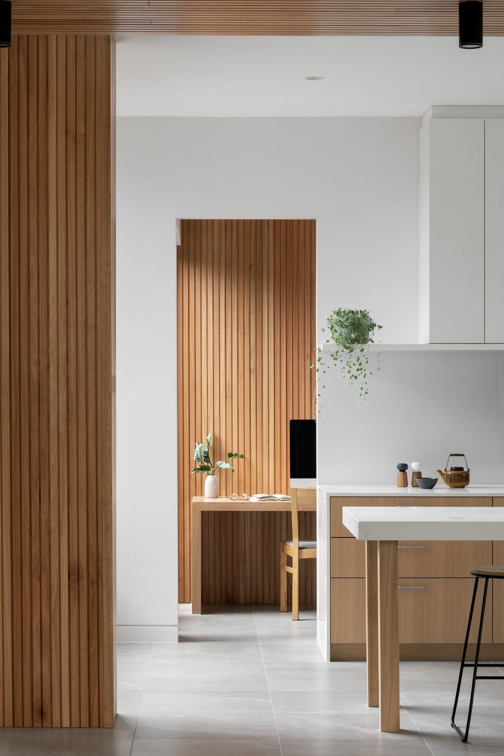
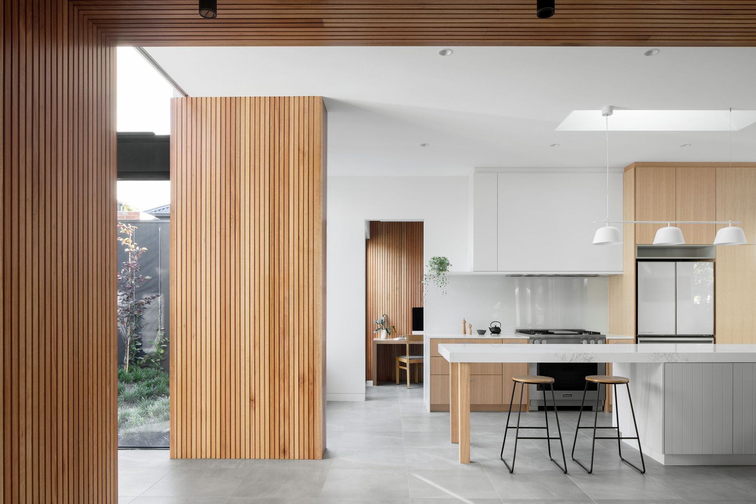
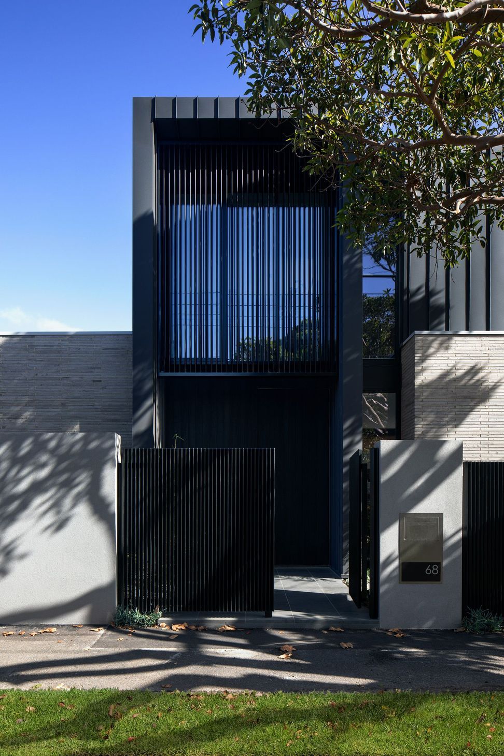
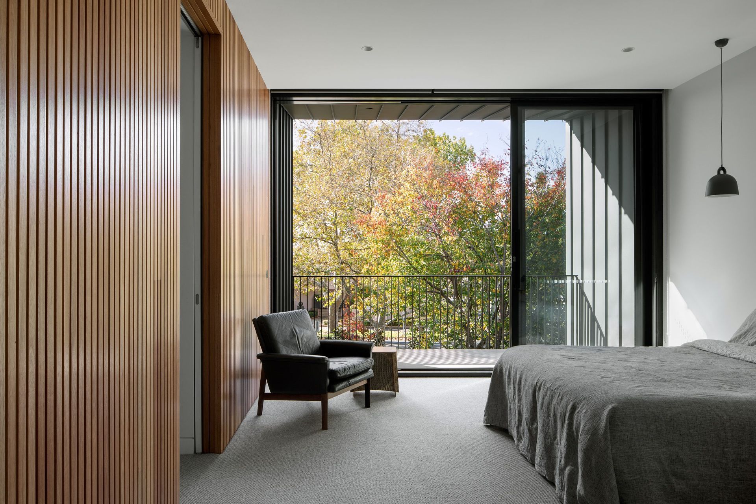
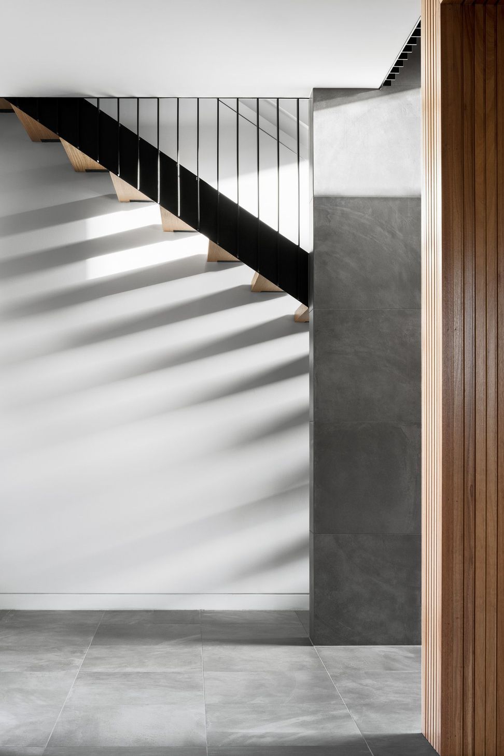
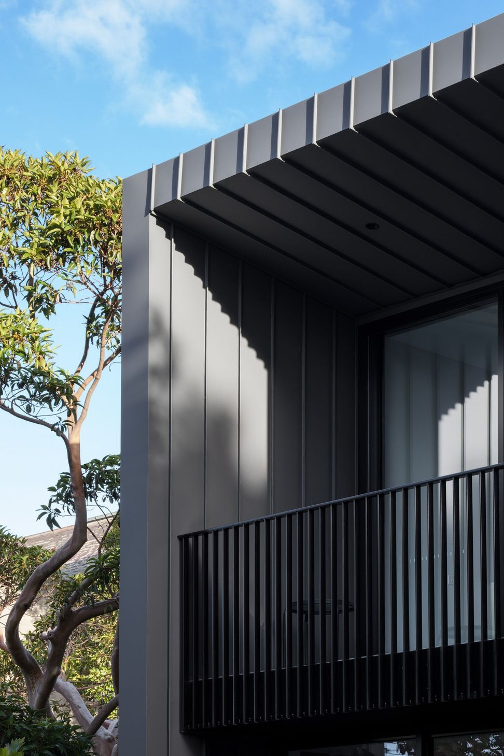
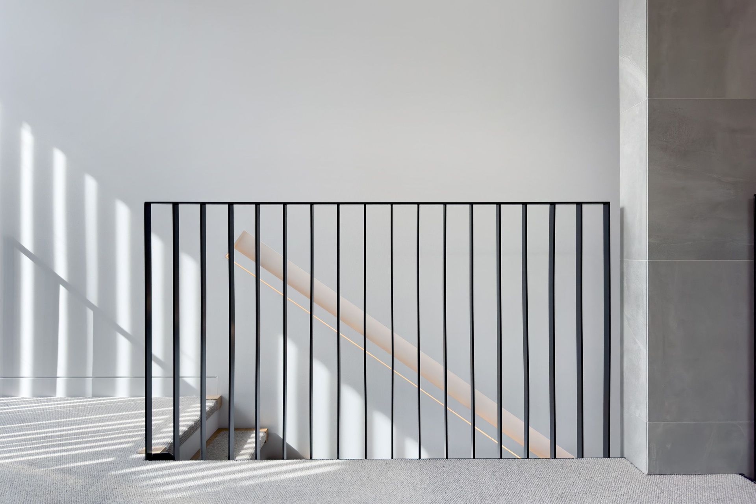
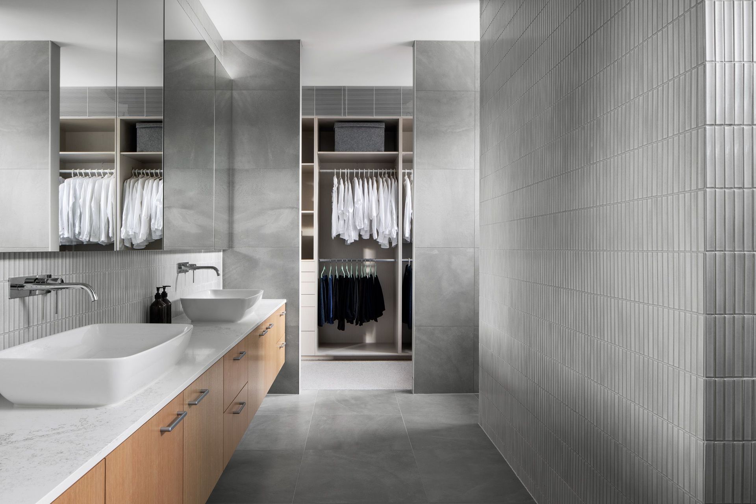
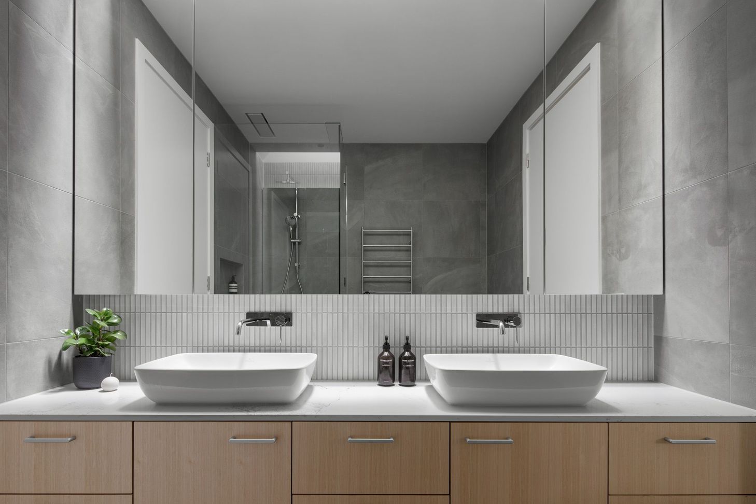
The external metal shell protects the lofty internal spaces. Expressed raw, silvery brickwork and inky, black charred-timber cladding lend a honed refinement to the built form. Internally, our lustrous palette includes soothing light, oyster tones. Finely detailed steel elements contrast with lush wool carpet. Locally sourced timber is wrapped and folded for tactile warmth. Large format concrete tiles with under-tile heating ensure that practicality and comfort is paramount.
Photography Credit: Tatjana Plitt
- Completed
- 2023
- Price range
- $1m - $2m
- Building style
- Contemporary





Awards
Residential Single (Shortlist)
idea.Awards
Like this Project?
Hire Kirsten Johnstone Architecture
Professional Reviews
Professionals used in
this project
The practices and trades credited on this project.



More projects from
Kirsten Johnstone Architecture
Other work by Kirsten Johnstone Architecture, across every category they build in.


More in
Extensions
Everything else in Extensions, from every practice on ArchiPro.


Next Project
Keep scrolling