
Project team
- Create + Construct
- Simon C Wilson
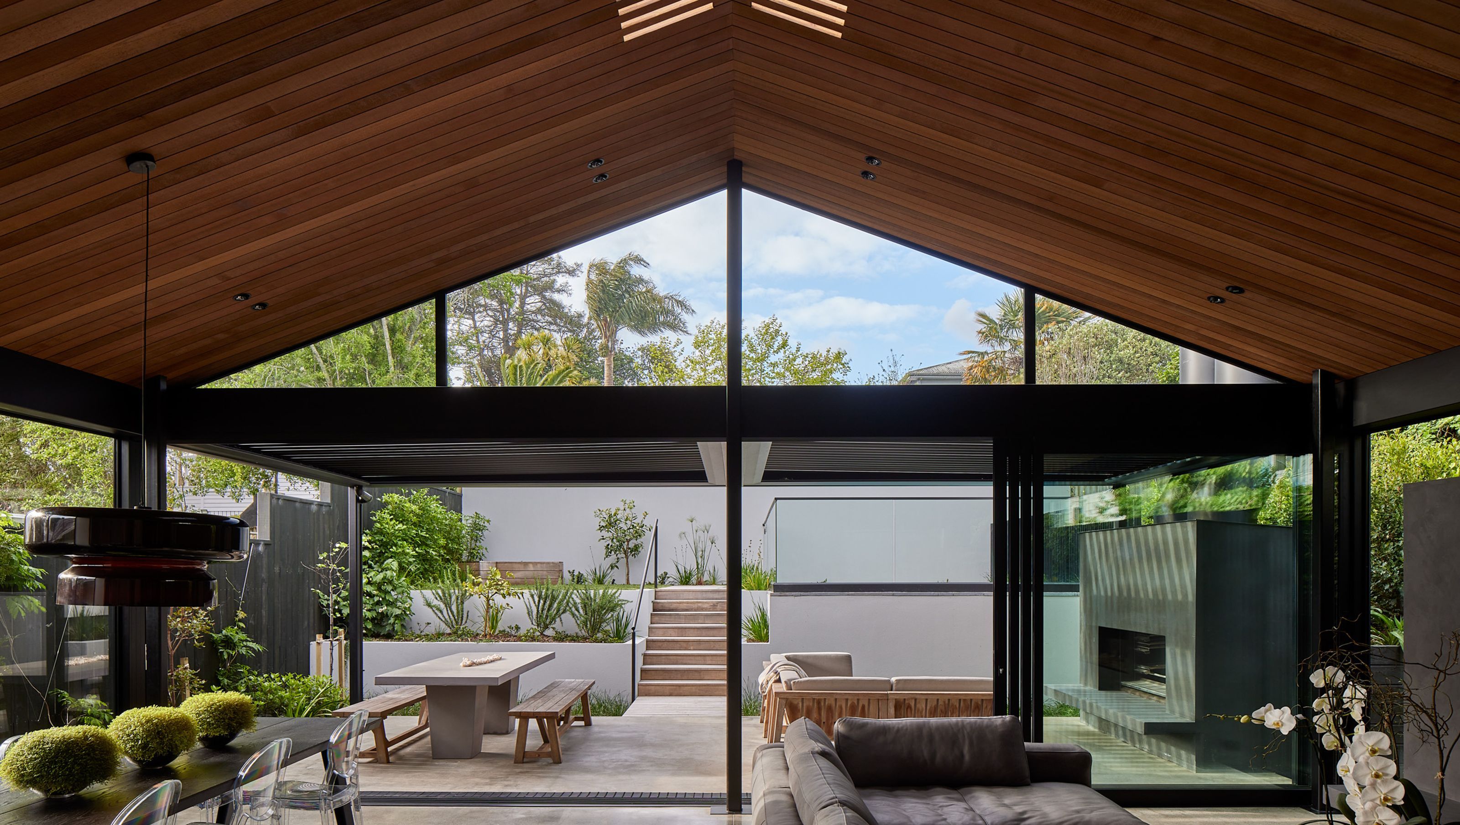
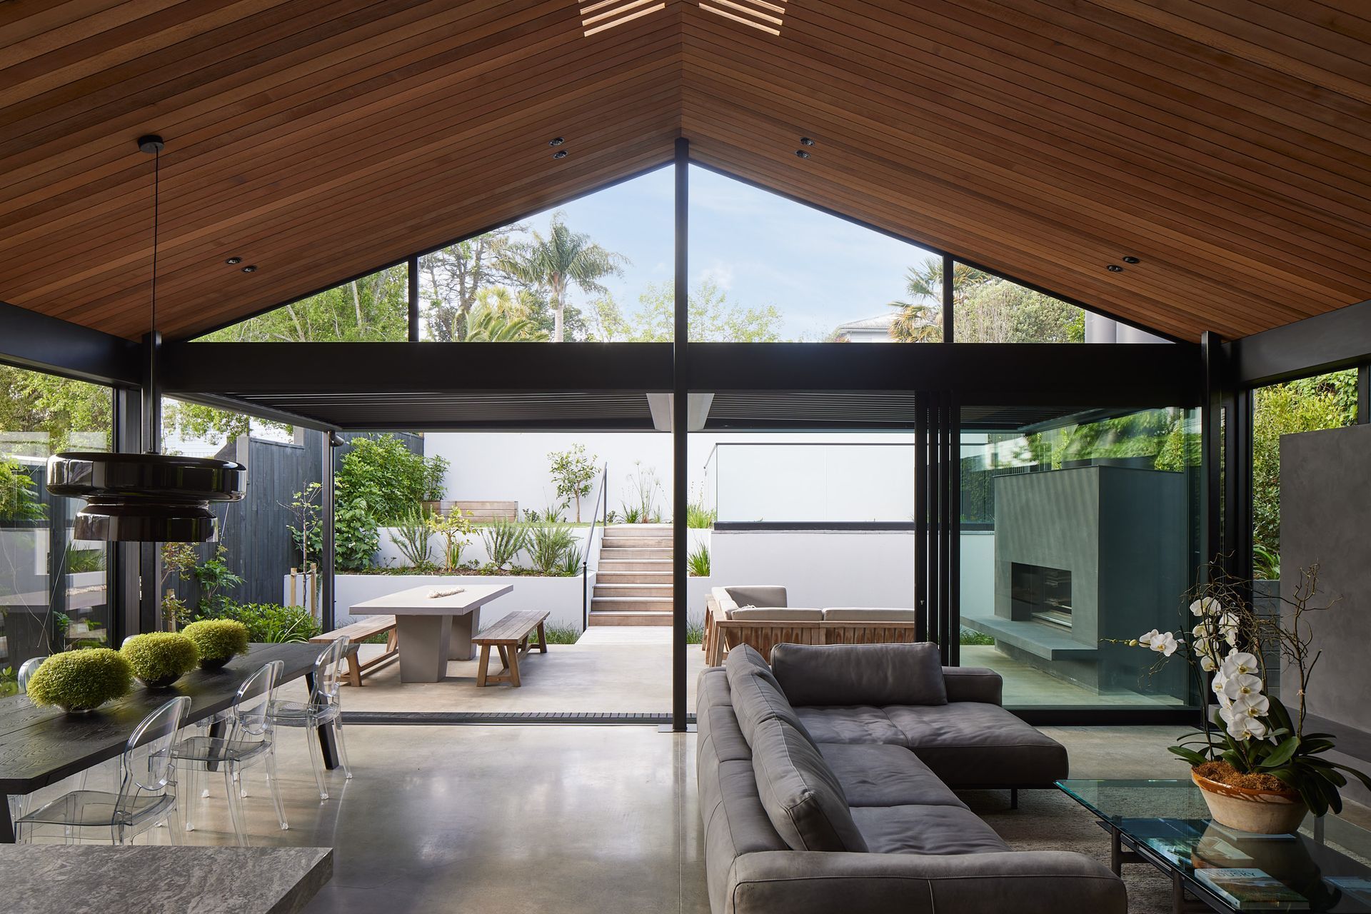
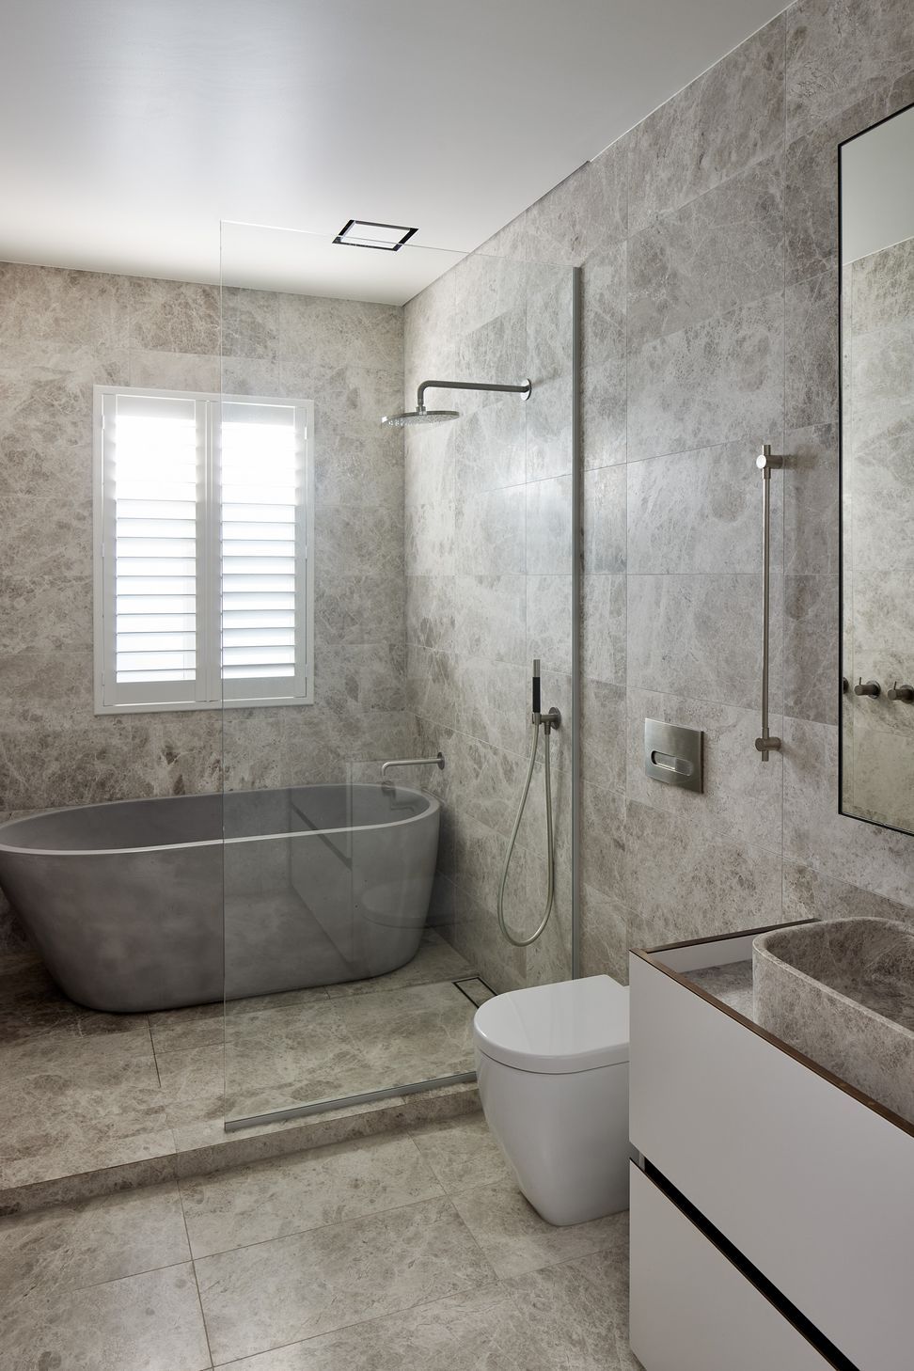
Full renovation and extension of a heritage home in Grey Lynn, featuring elegant landscaping, contemporary interiors with cedar-clad ceilings, and a seamless flow to an outdoor courtyard with a plunge pool.
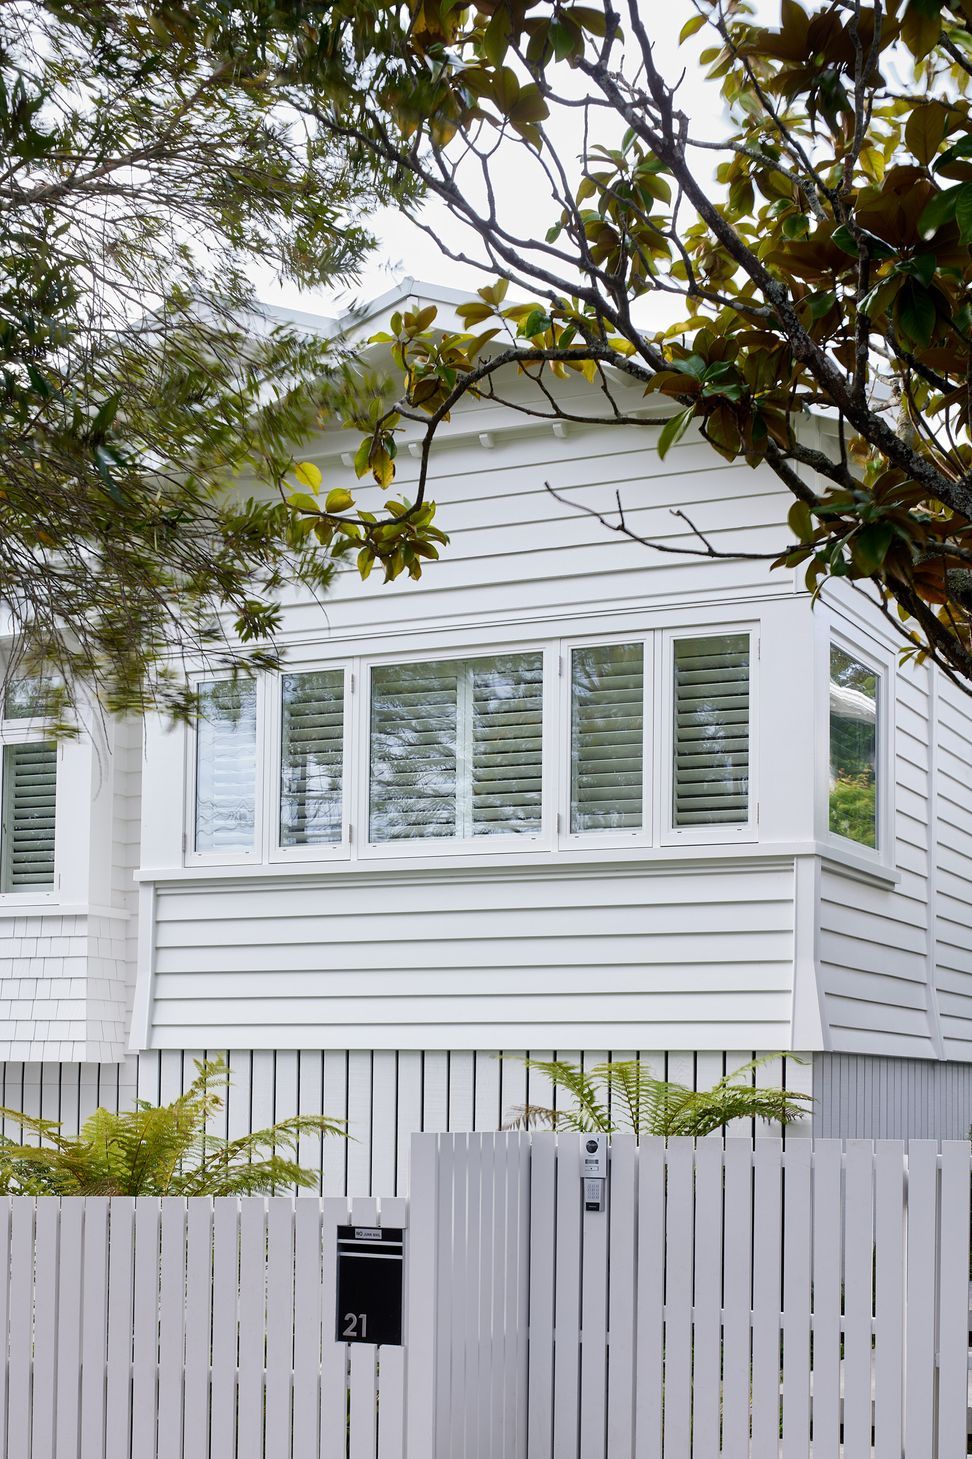
We worked with Studio John Irving Architect on a full renovation and extension for this beautiful heritage home.
Only a stone’s throw from Grey Lynn Park, the exterior of this white weatherboarded charmer greets you with lush landscaping, designed and coordinated by Zoe Carafice.
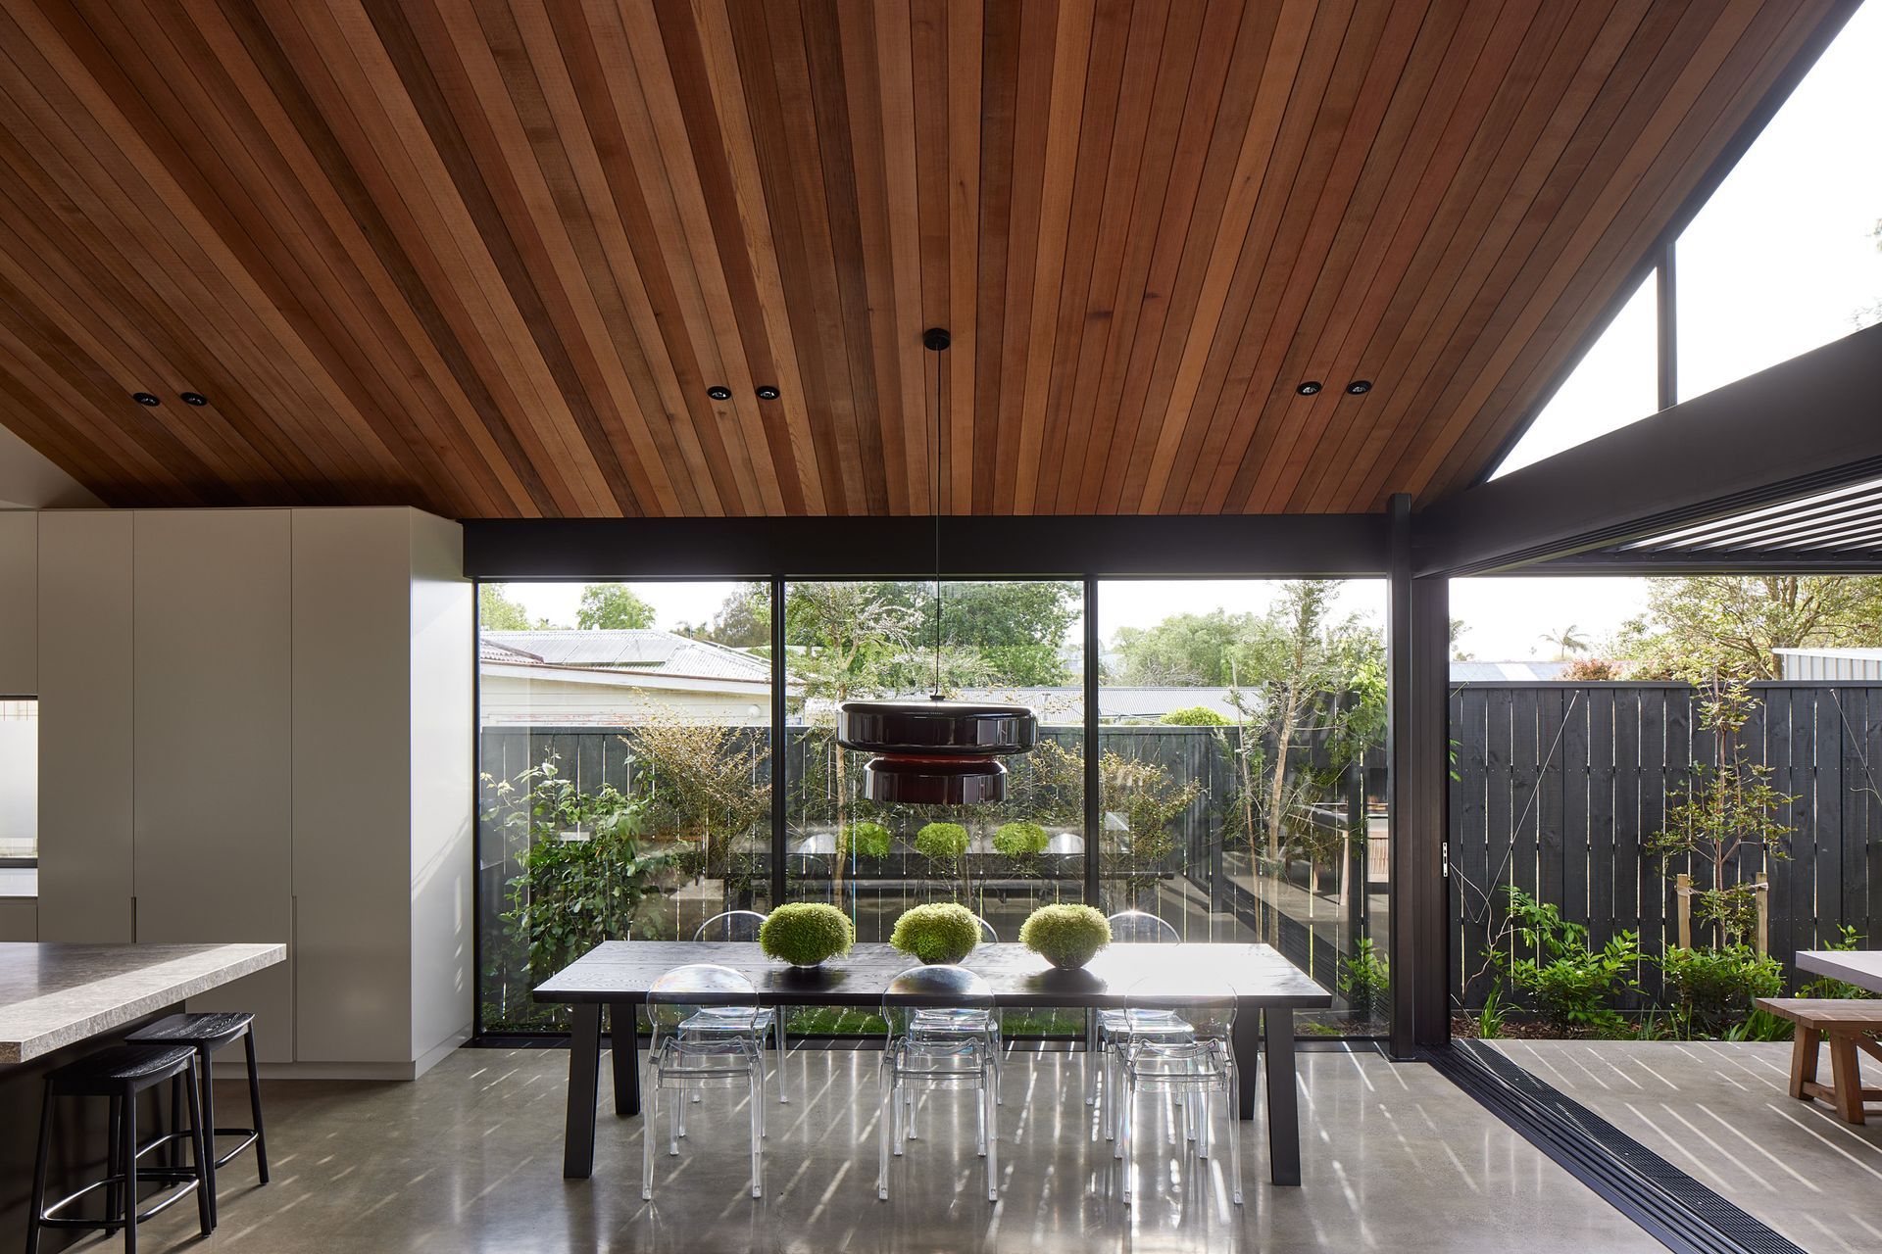
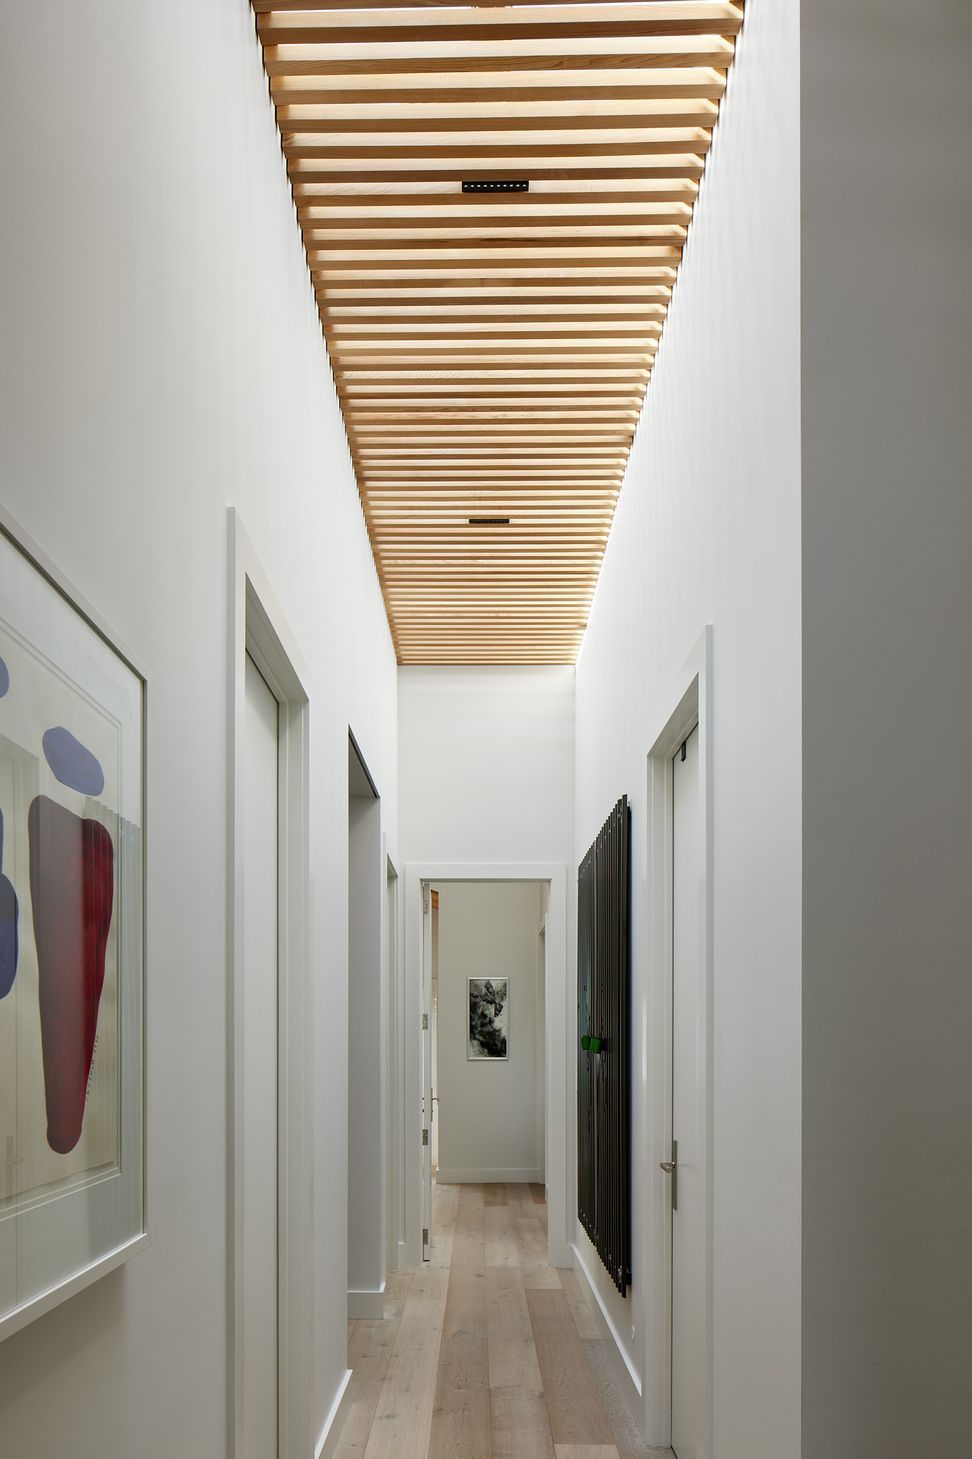
Floating concrete steps in the front garden lead you up to the entrance, and the light filtered hallway takes you into the new bones of the house with full-height black aluminium joinery, allowing light to cast into every corner of the home and superb views of the city in the evening.
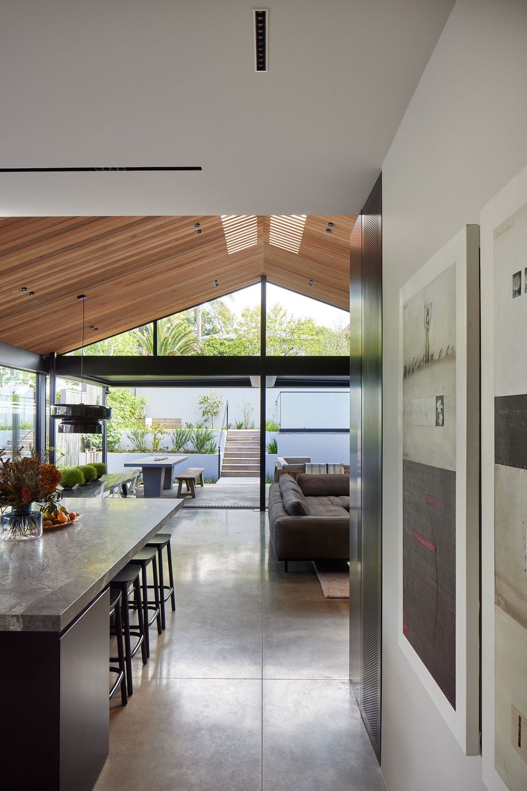
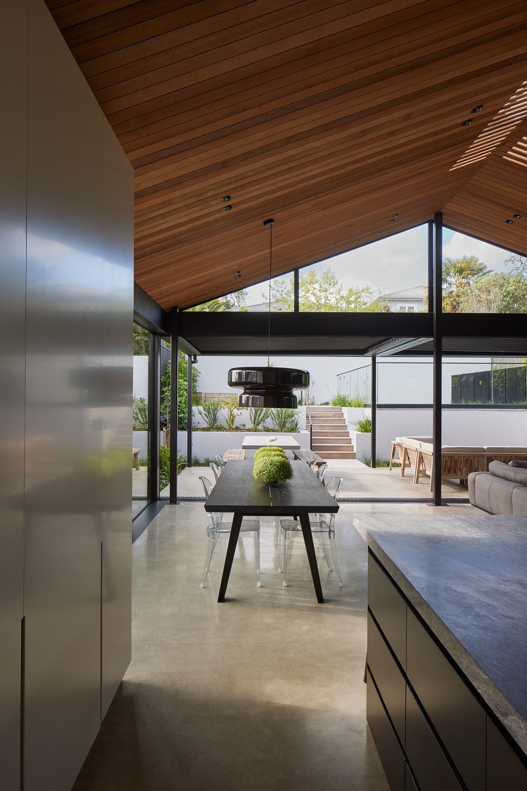
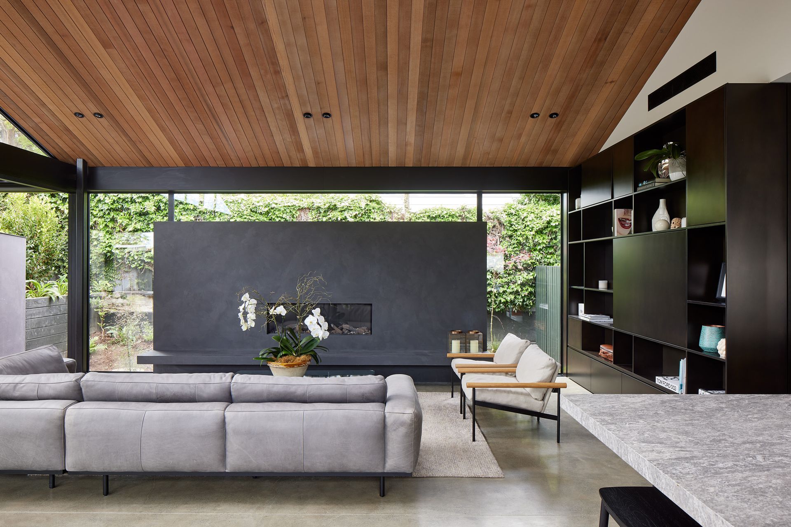
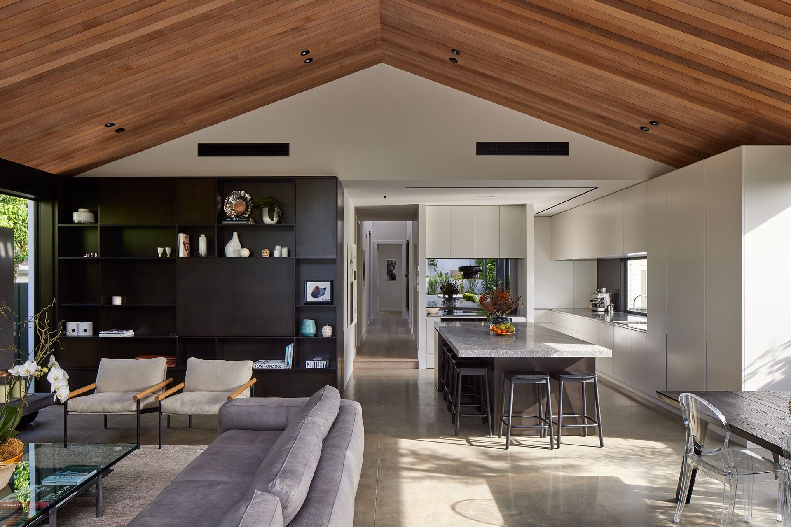
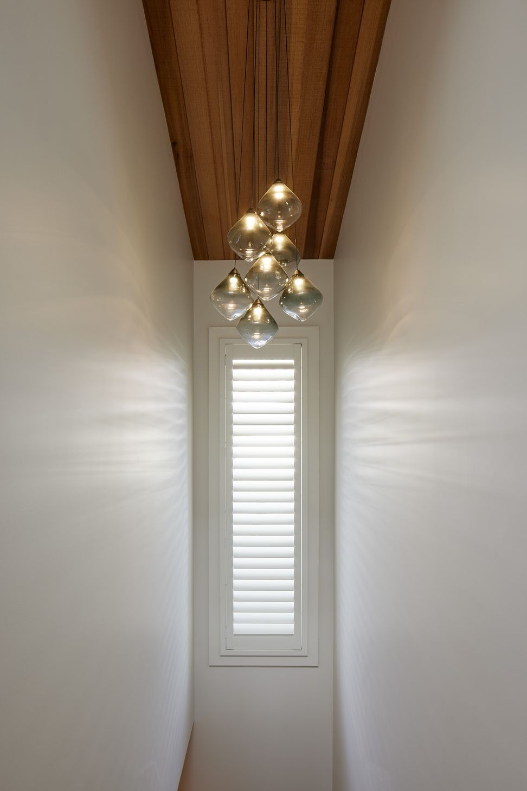
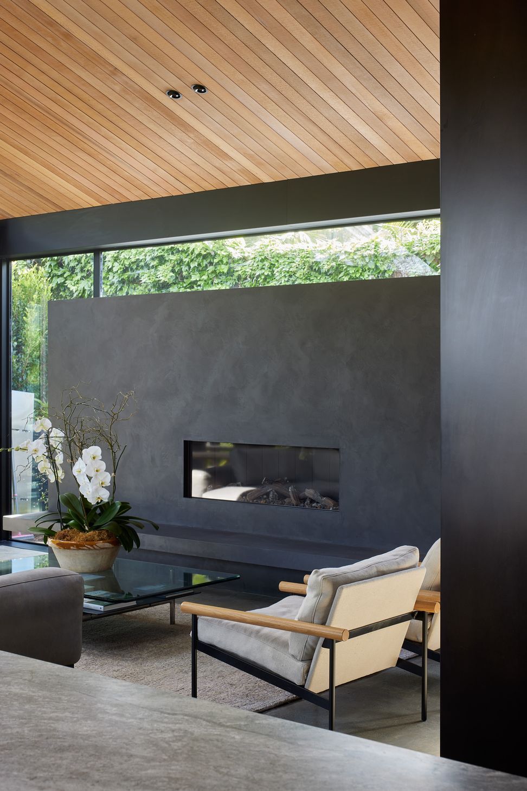
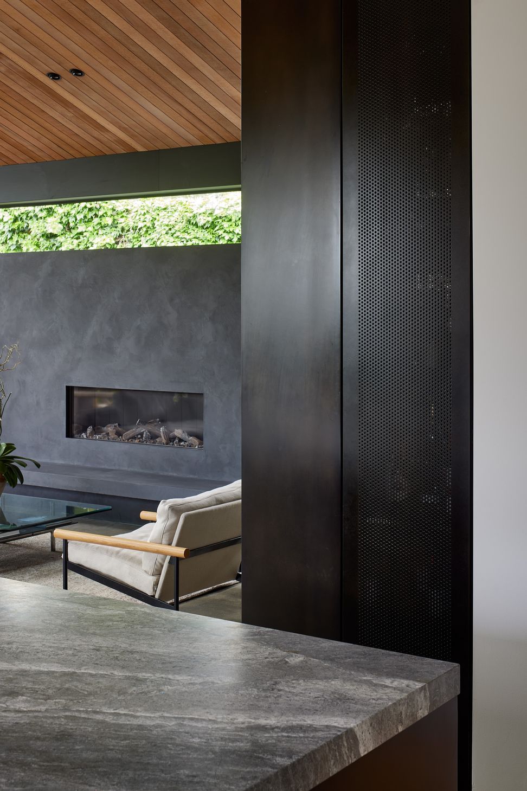
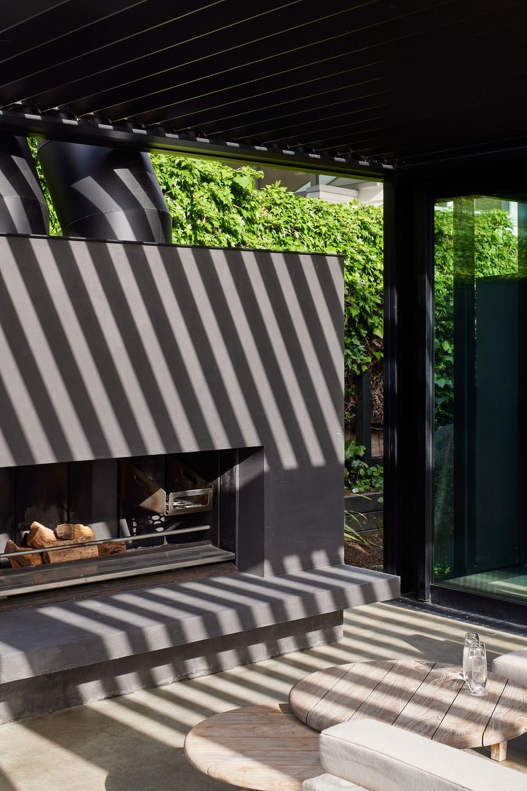
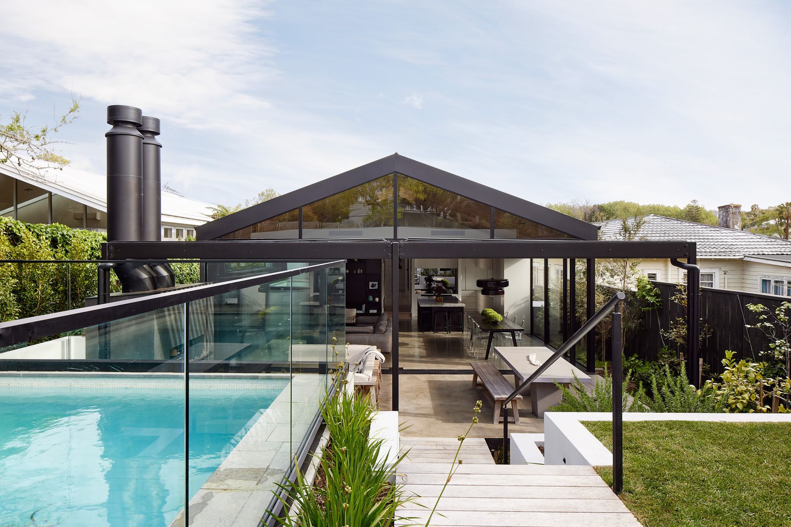
The cedar-clad ceiling throughout the living, hallway and master bedroom gives a contrasting feel to the polished, salt and pepper concrete flooring. The common area features an Otsu polished plaster gas fireplace, as well as a bookshelf and liquor cabinet with metalier-coated perforated wood by DBJ furniture.
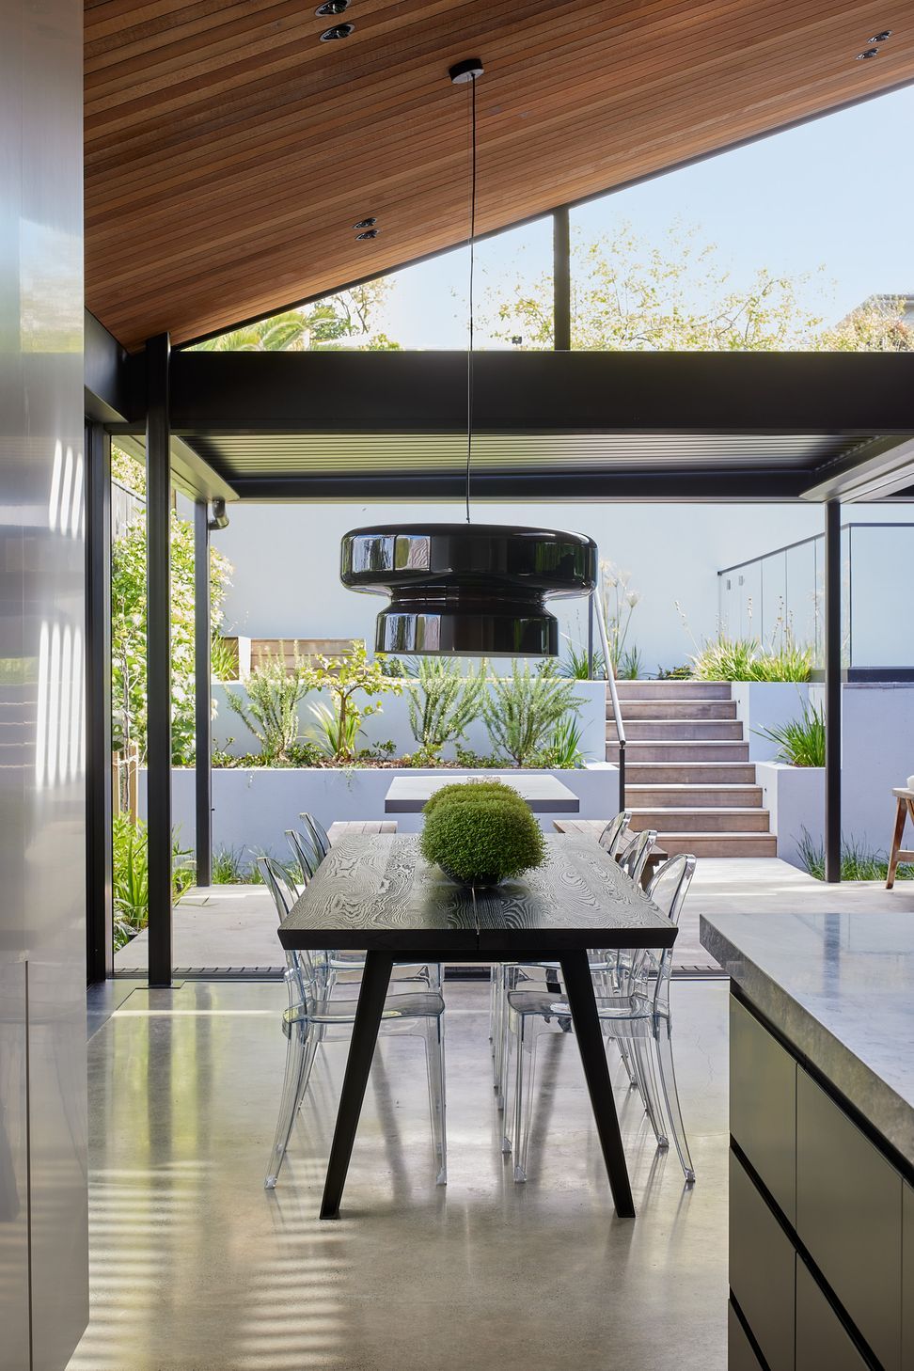
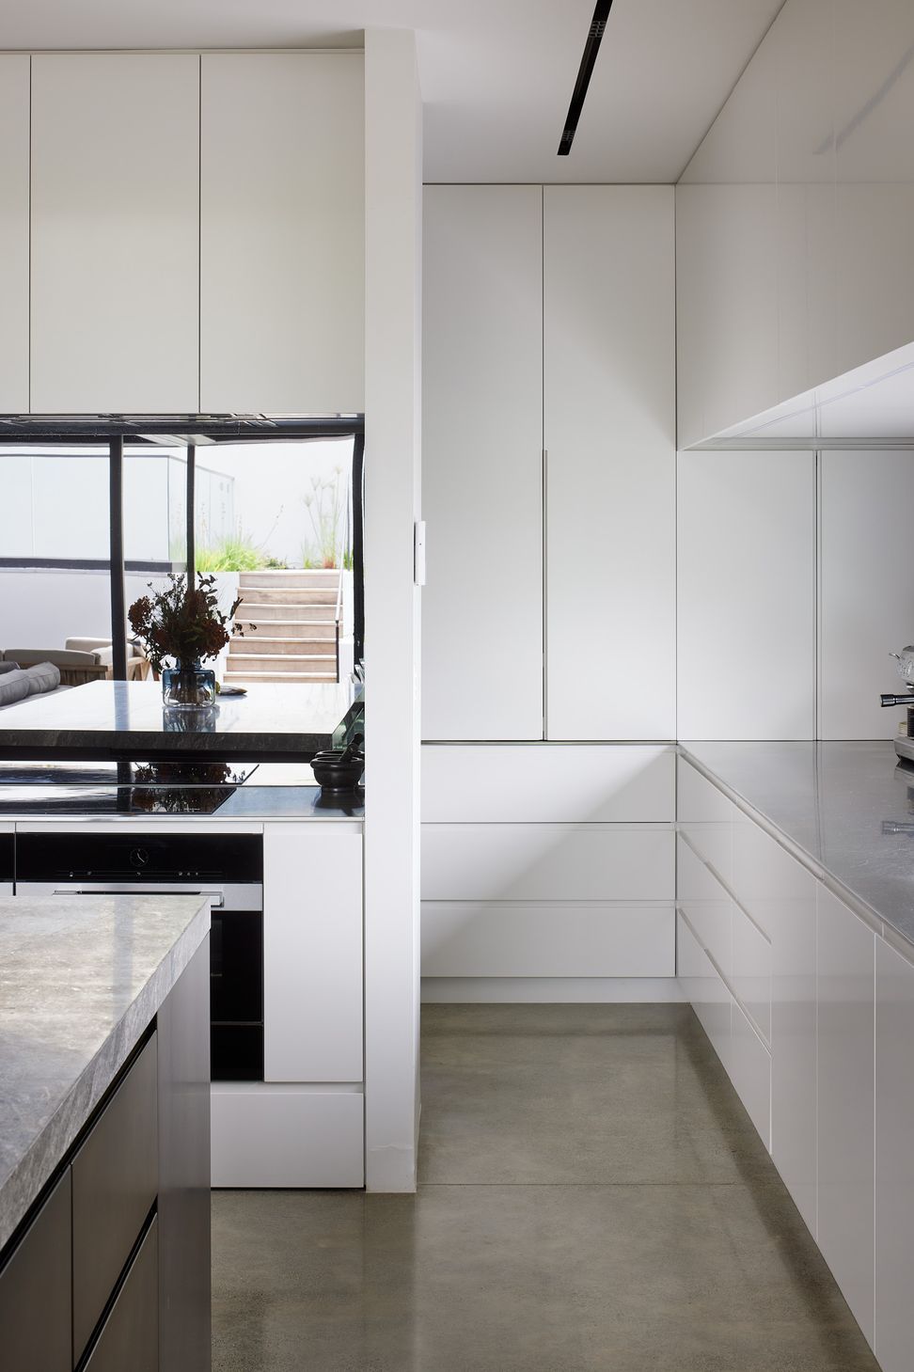
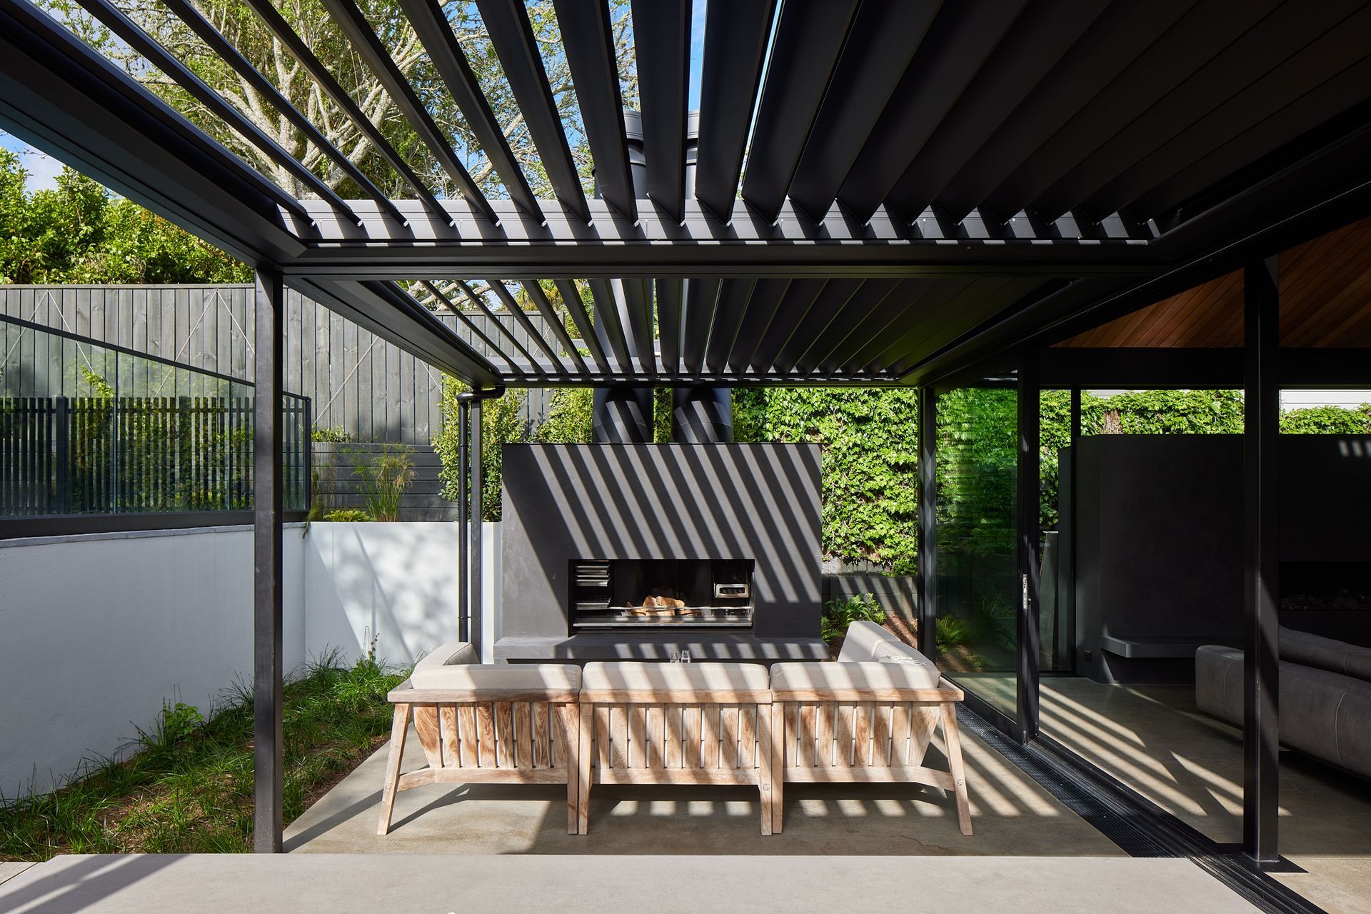
In the kitchen, built-in cabinetry boasts a satin lacquer finish, surrounding a fantasy grey marble island with a stainless steel folded benchtop, and wrapping around into the modern scullery. You flow naturally from the interior to the outdoor courtyard, with a customised Black Ace louvre and plunge pool to be enjoyed for years to come.
Photo Credits: Simon C Wilson
Like this Project?
Hire Create + Construct
The products behind the project
Six products specified into this build from six suppliers, verified ArchiPro members. Tap through to specifications, suppliers and lead times.


Professionals used in
this project
The practices and trades credited on this project.










More projects from
Create + Construct
Other work by Create + Construct, across every category they build in.


More in
Renovations
Everything else in Renovations, from every practice on ArchiPro.


Next Project
Keep scrolling