
A modern beach house in Lorne, completed in 2024, blending coastal charm with bespoke finishes, featuring EGGER Niagara Green cabinetry and MEGANITE Verde Terrazzo surfaces, creating a sophisticated yet relaxed atmosphere that enhances indoor-outdoor living.
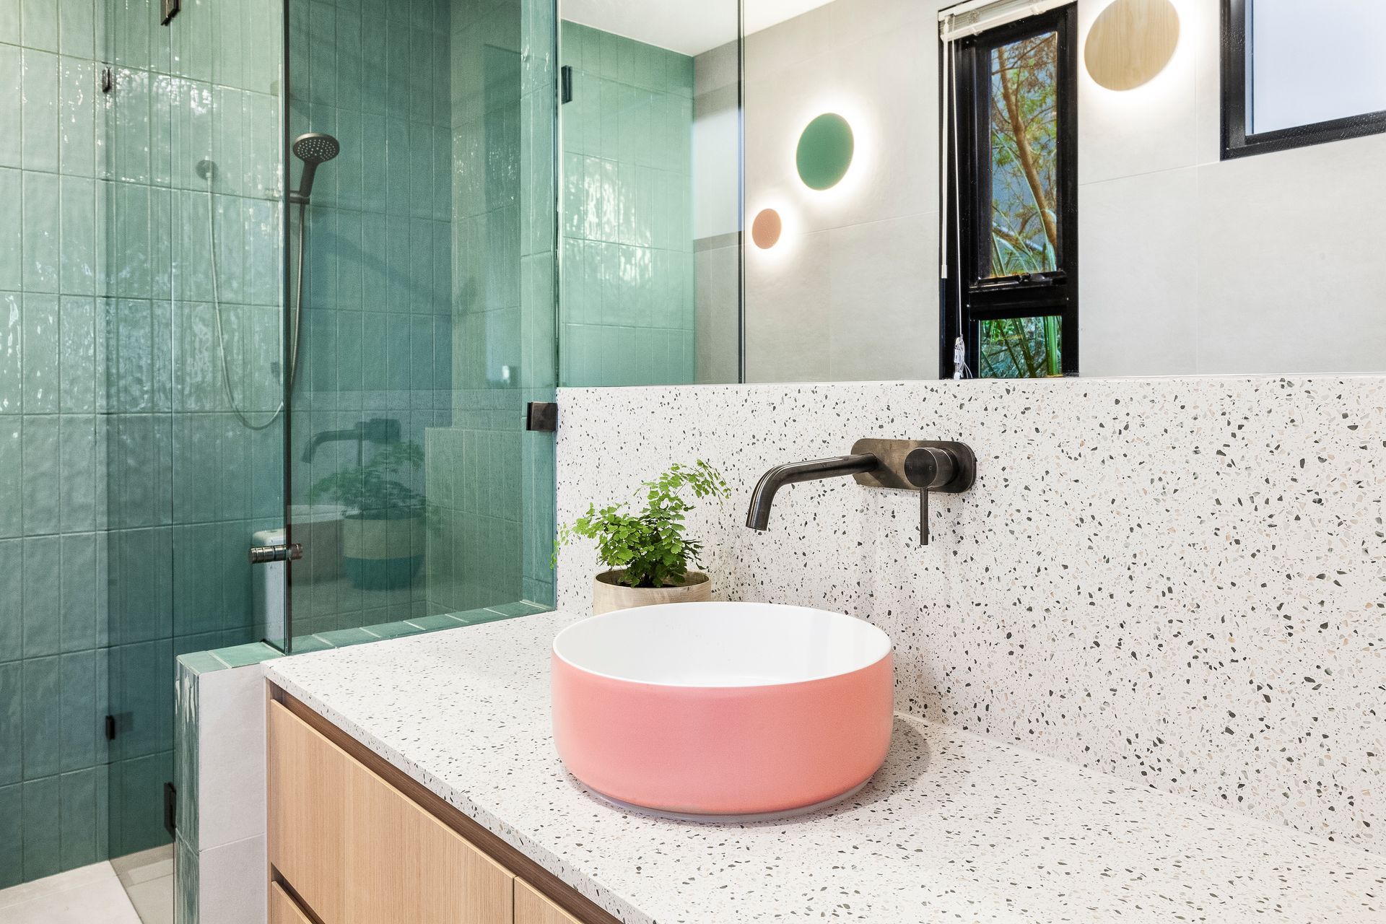
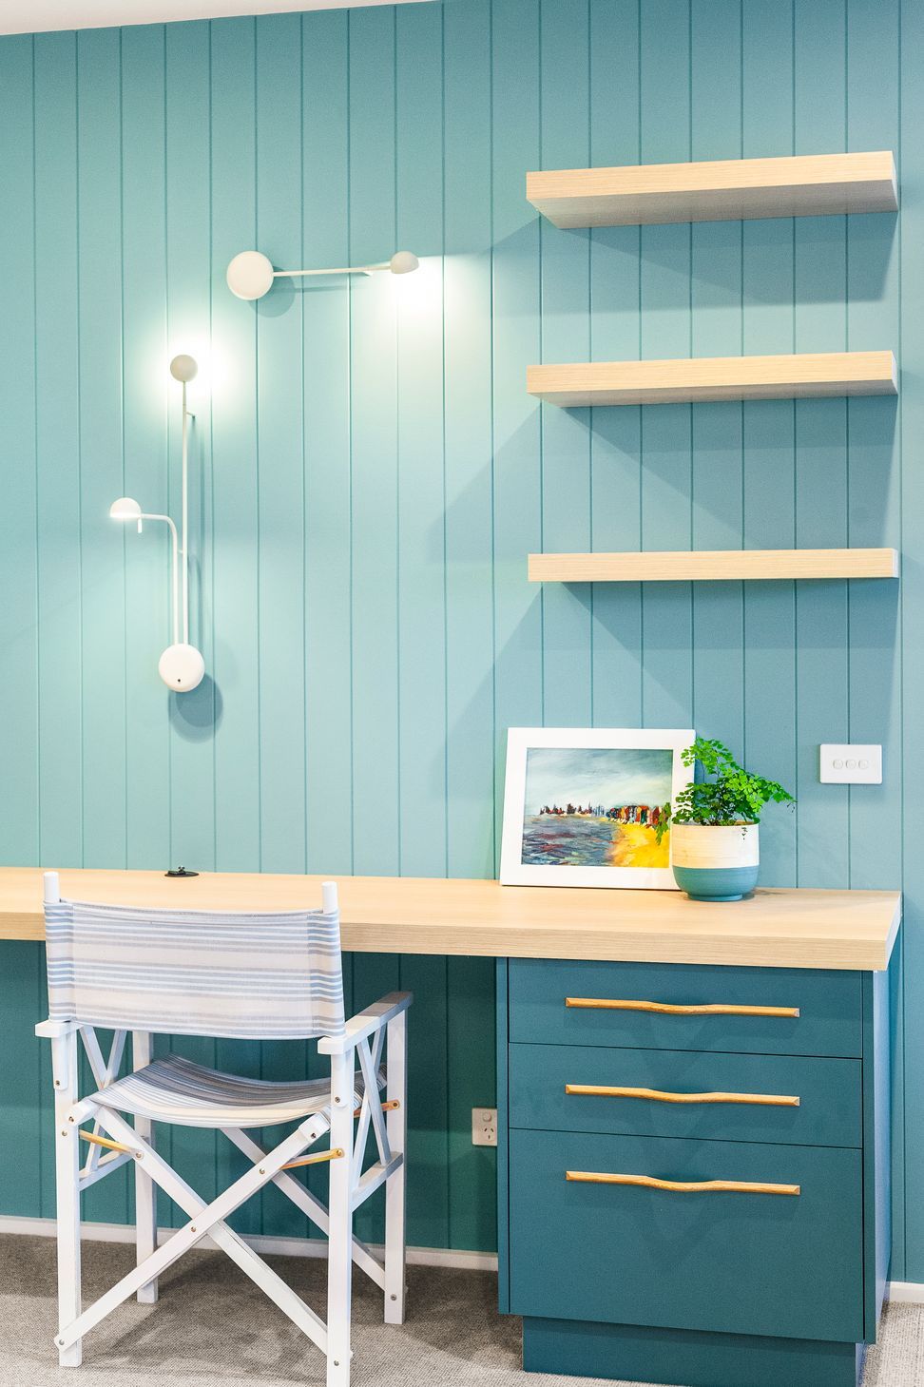
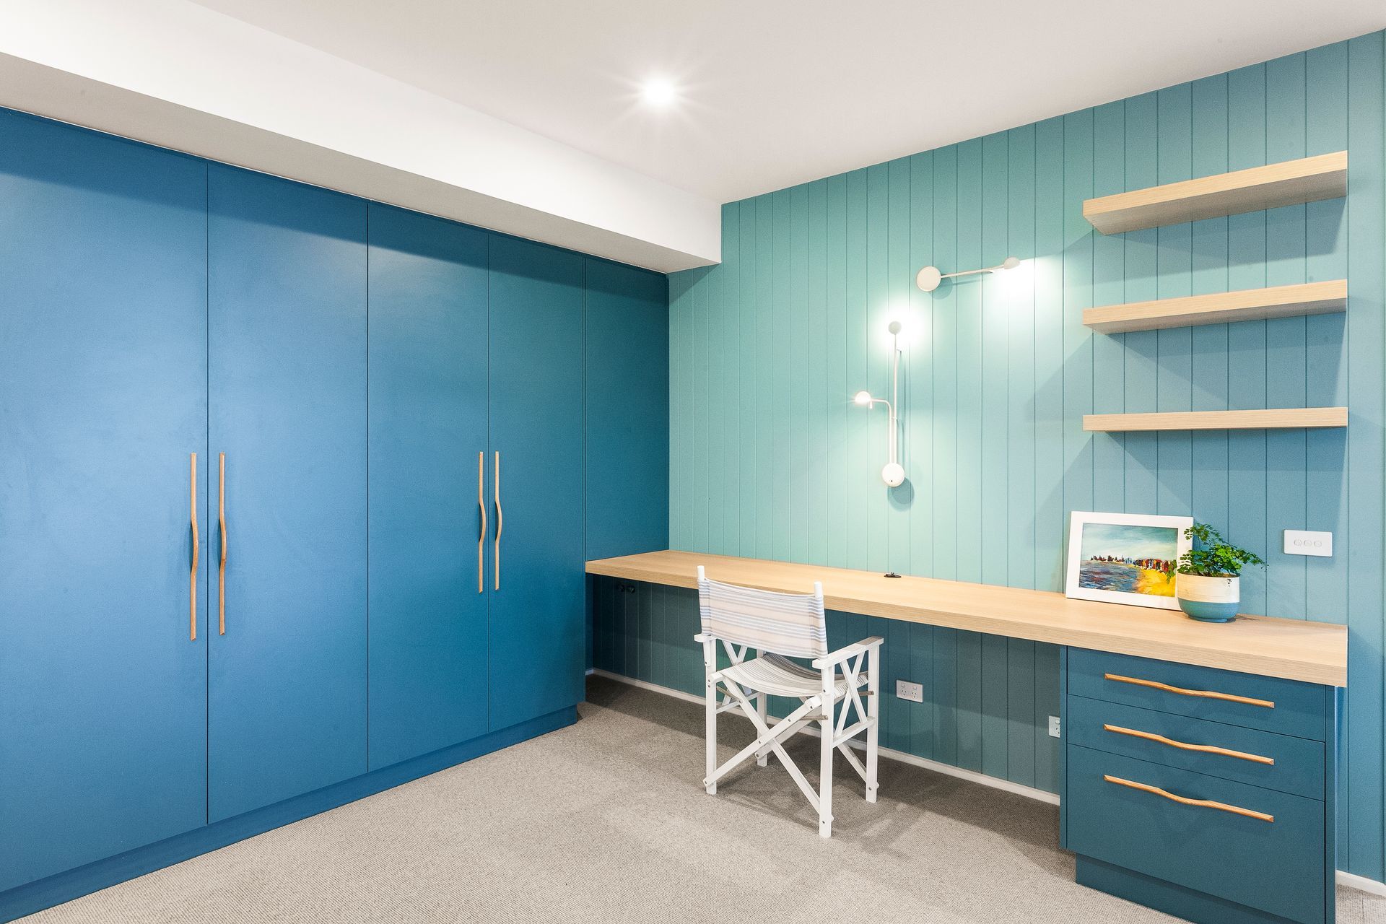
The Beach House in Lorne combines coastal charm with modern elegance, featuring bespoke finishes with a relaxed yet sophisticated atmosphere. The study room is highlighted by EGGER Niagara Green cupboards and under-table drawers, offering a refreshing touch to the space. In the bathroom, the MEGANITE Verde Terrazzo benchtop and splashback add a unique touch, with beautiful green and cream chips creating a striking visual effect. Crafted from acrylic solid surface - MEGANITE is not only stylish but also highly practical, offering a durable and hygienic solution that is completely free from crystalline silica. Throughout the home, natural textures and high-quality materials enhance the connection between indoor and outdoor living, blending functionality with playful design elements.
ForestOne products featured throughout:
- EGGER Niagara Green U646 ST9 - floor-to-ceiling cupboards and drawers under the table in study room
- MEGANITE Verde Terrazzo TT008S - bathroom splashback and benchtop
Interior Design | Wit Decor Interiors
Builder | PJC Building Projects
Photography | Gisele Baker
- Completed
- 2024
- Building style
- Modern

Like this Project?
Hire ForestOne
Professional Reviews
The products behind the project
Two products specified into this build from one supplier, a verified ArchiPro member. Tap through to specifications, suppliers and lead times.


Professionals used in
this project
The practices and trades credited on this project.

More projects from
ForestOne
Other work by ForestOne, across every category they build in.


More in
Bathroom
Everything else in Bathroom, from every practice on ArchiPro.


Next Project
Keep scrolling