

Project team
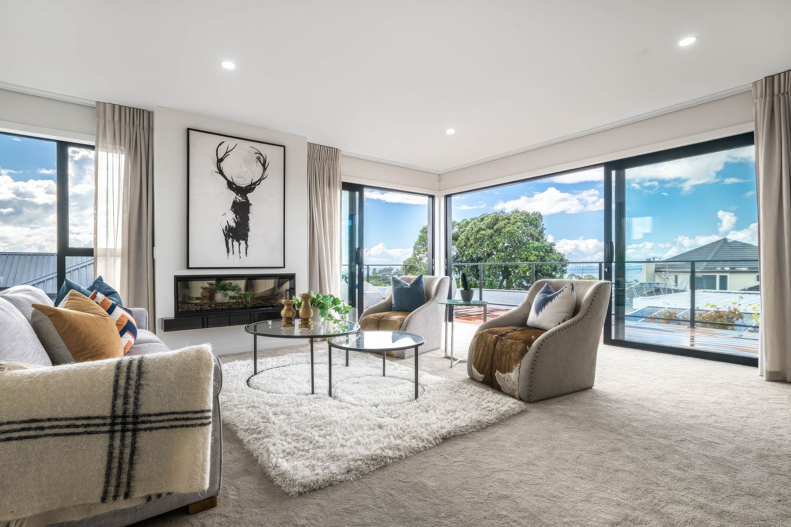
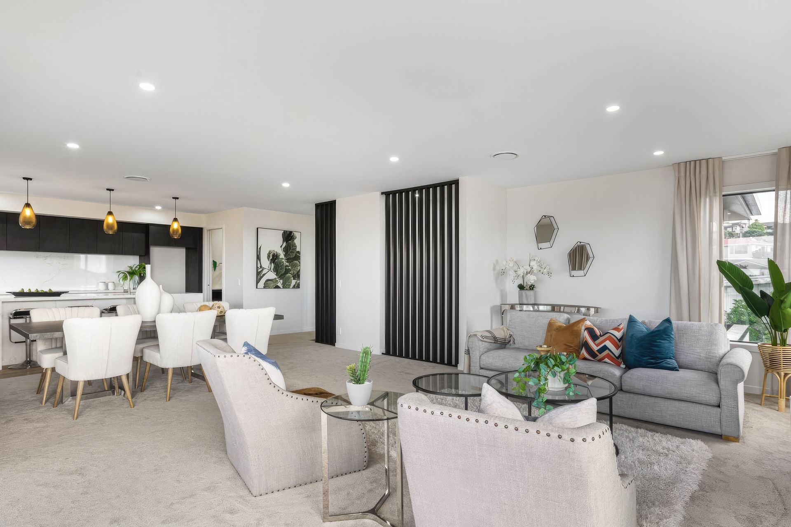
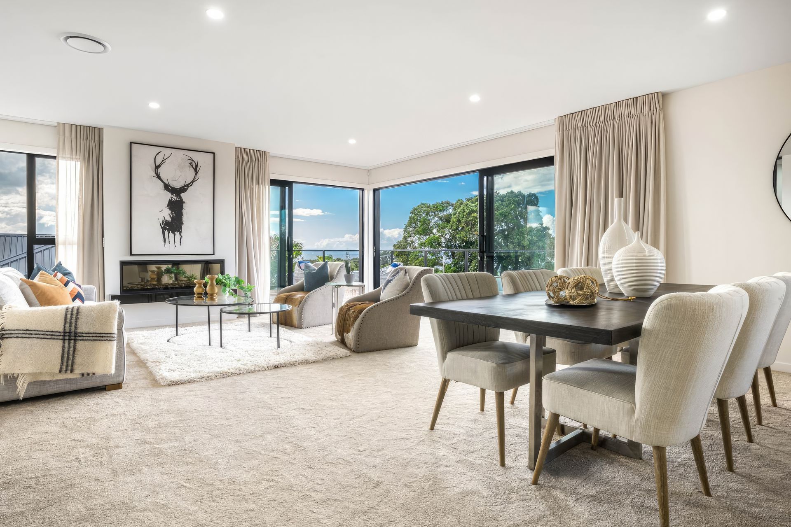
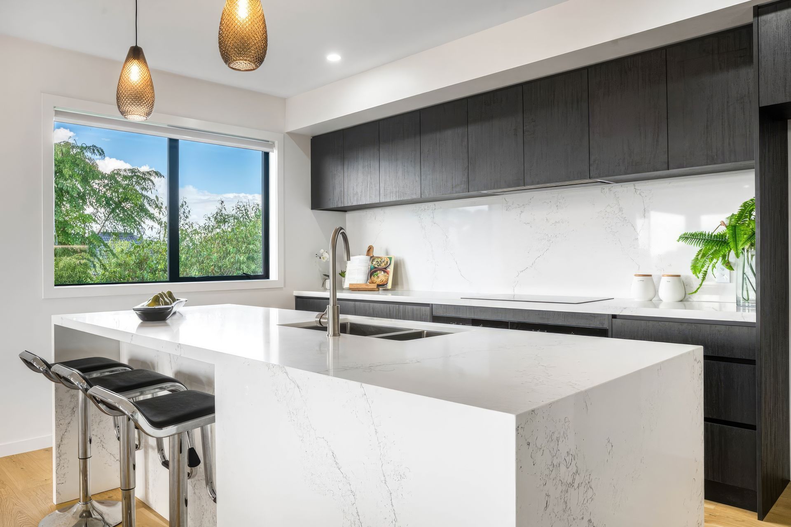
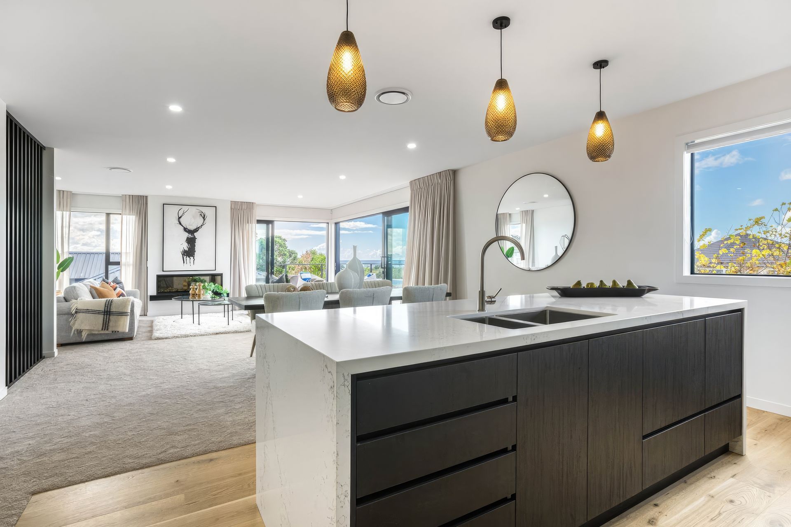
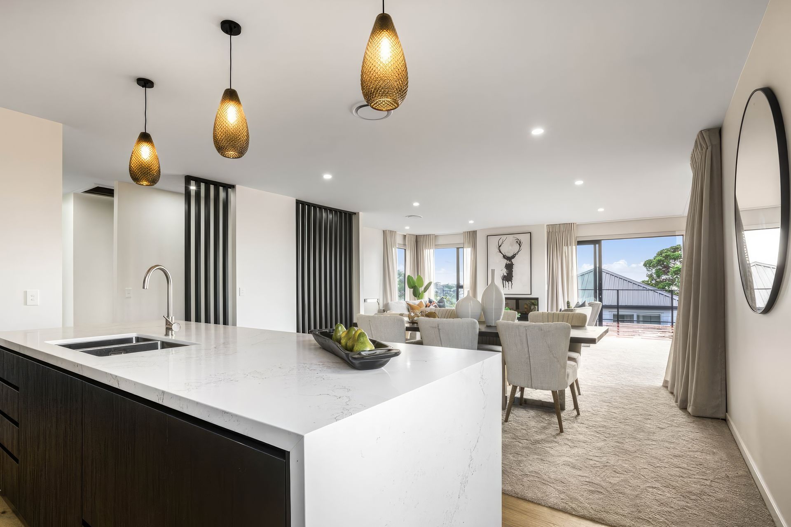
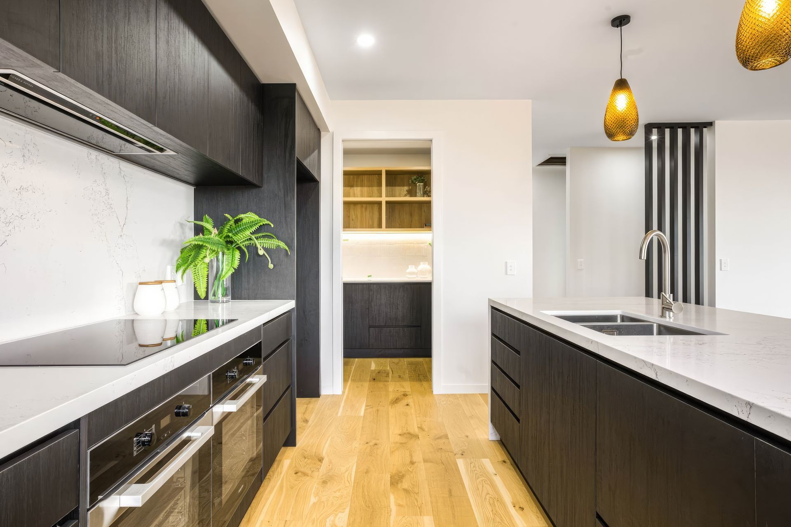
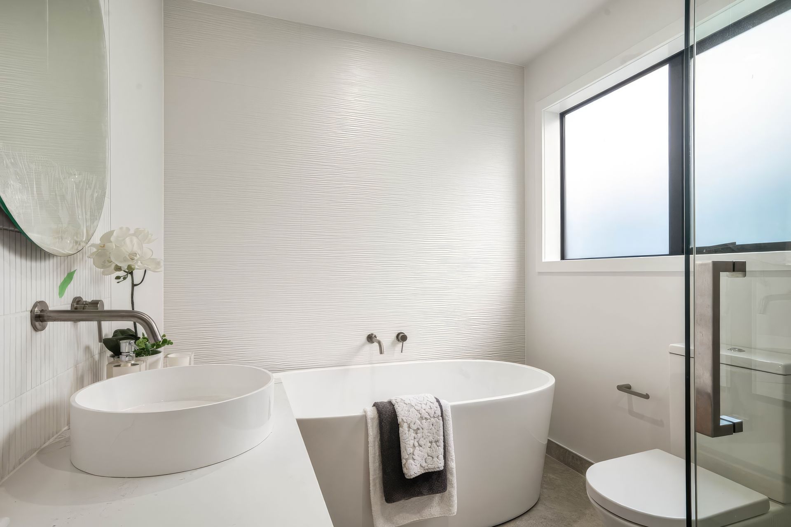
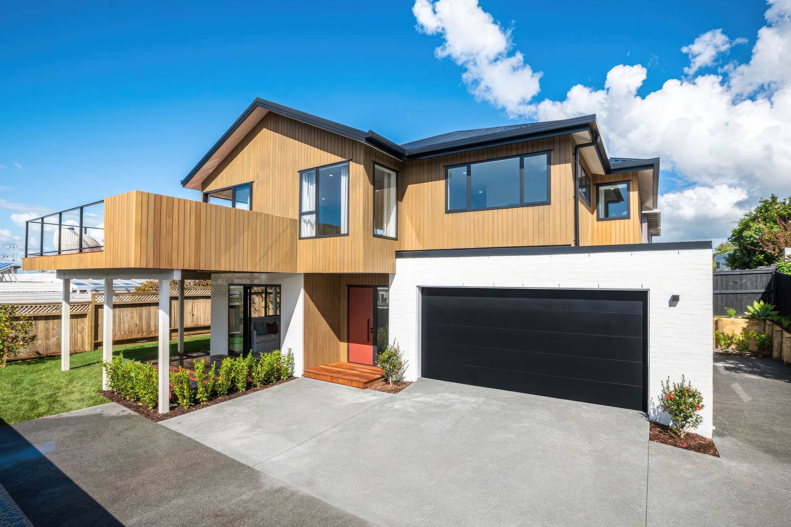
Newly built 4-bedroom home featuring open plan living, a separate media room, and stylish textured bagged brick and vertical timber weatherboard cladding, perfectly situated on a two-lot subdivision with a north-facing orientation.
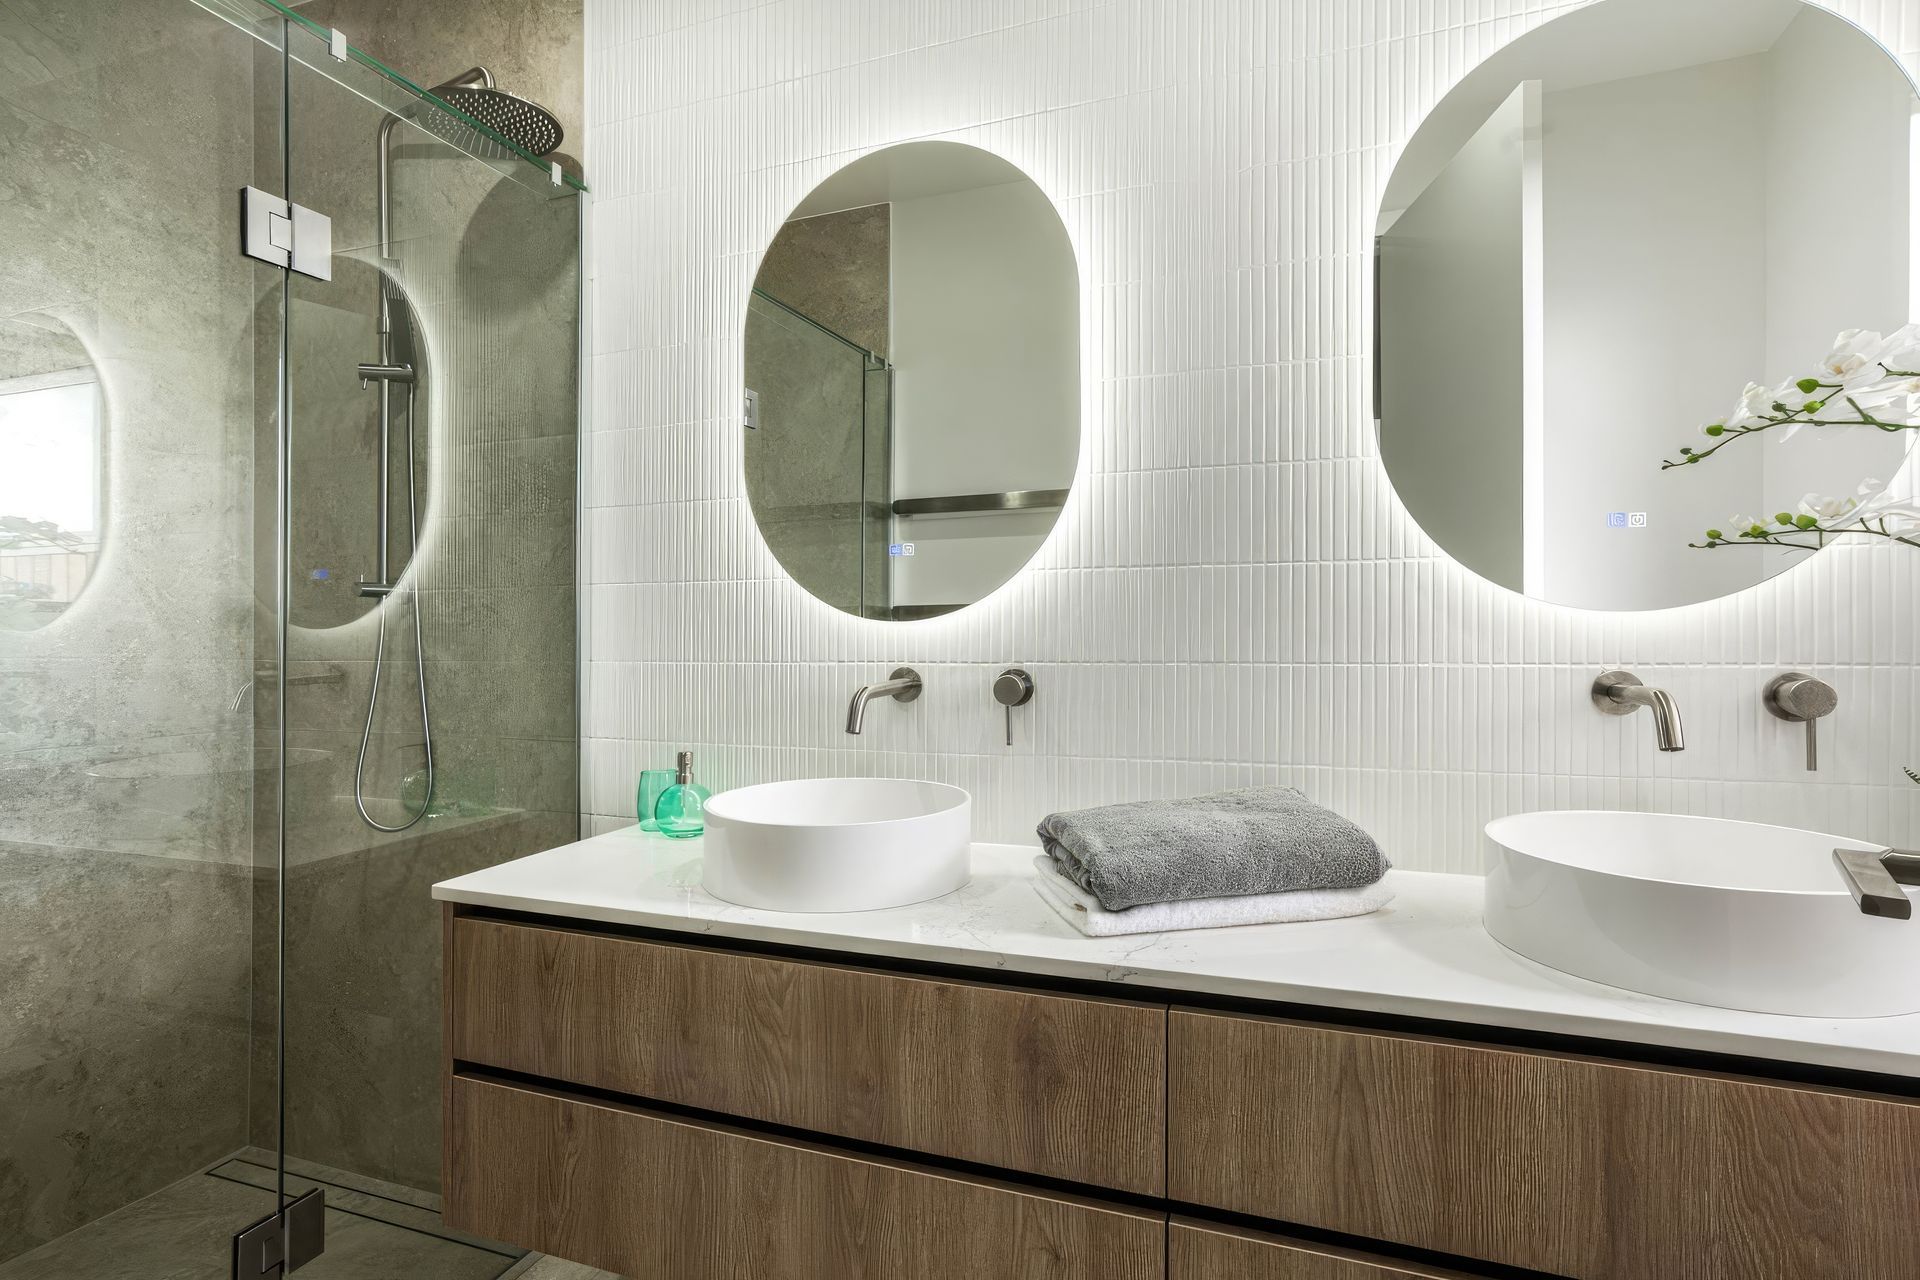
Completing a two lot subdivision, the second newly built home consisted of 4 bedrooms, 2.5 bathrooms, open plan living with a separate media room. Textured bagged brick and vertical timber weatherboards clad this north facing home.
1700h 7m
Like this Project?
Hire EMBARC
Professionals used in
this project
The practices and trades credited on this project.

More projects from
EMBARC
Other work by EMBARC, across every category they build in.


More in
Single House
Everything else in Single House, from every practice on ArchiPro.


Next Project
Keep scrolling