

Bedford Terrace: A thoughtfully designed townhouse development in Christchurch's East Frame featuring private courtyards, social spaces, and a native plant palette, enhancing community interaction and environmental sustainability.
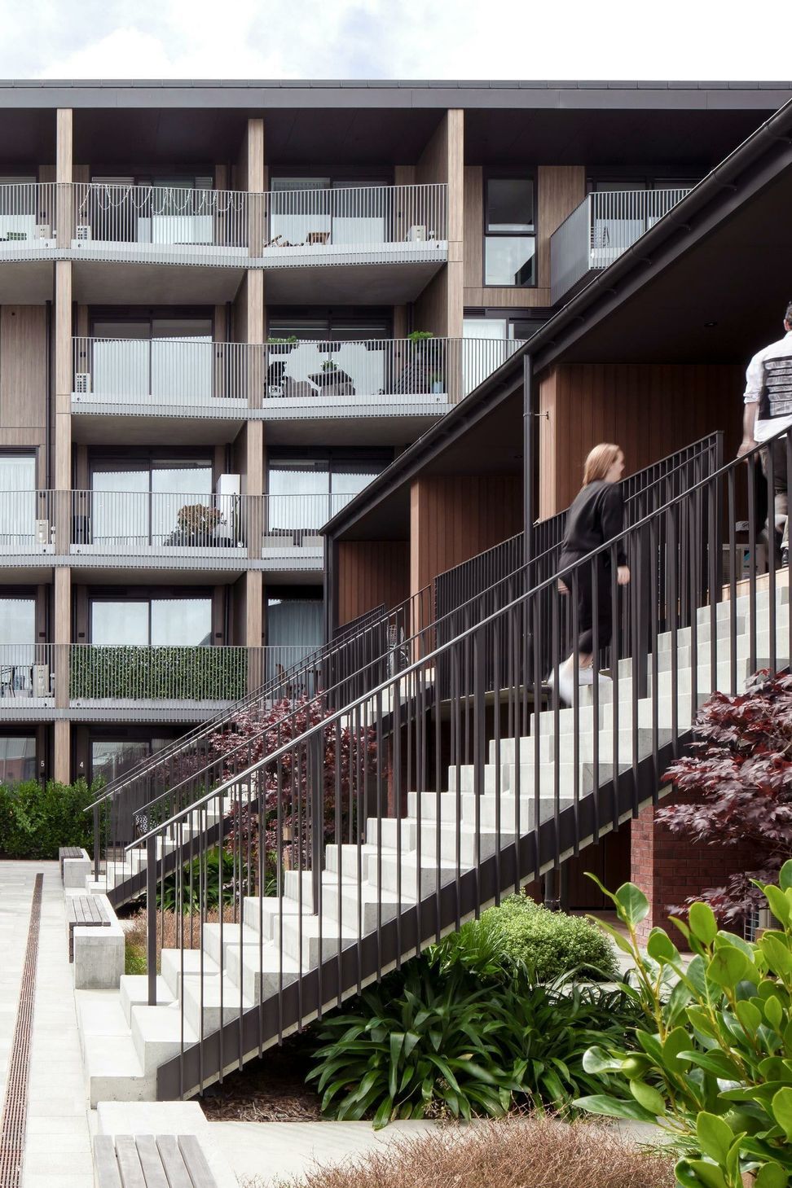
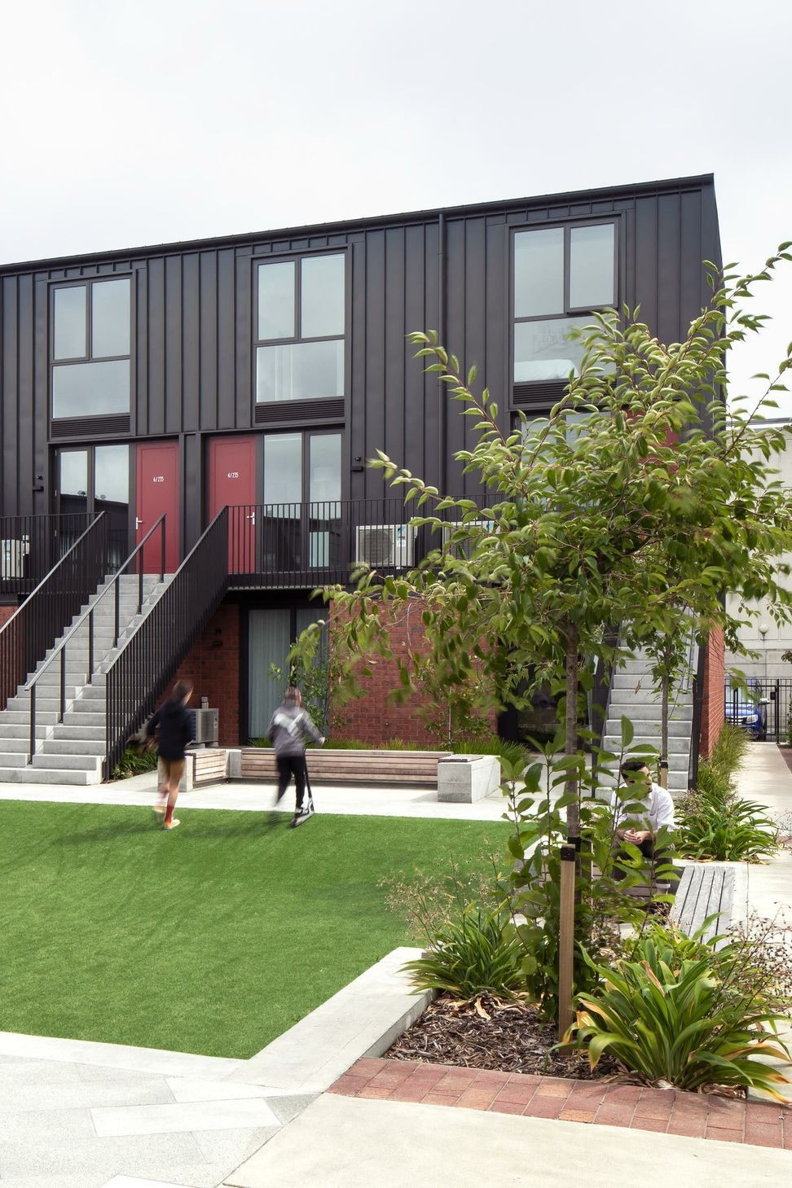
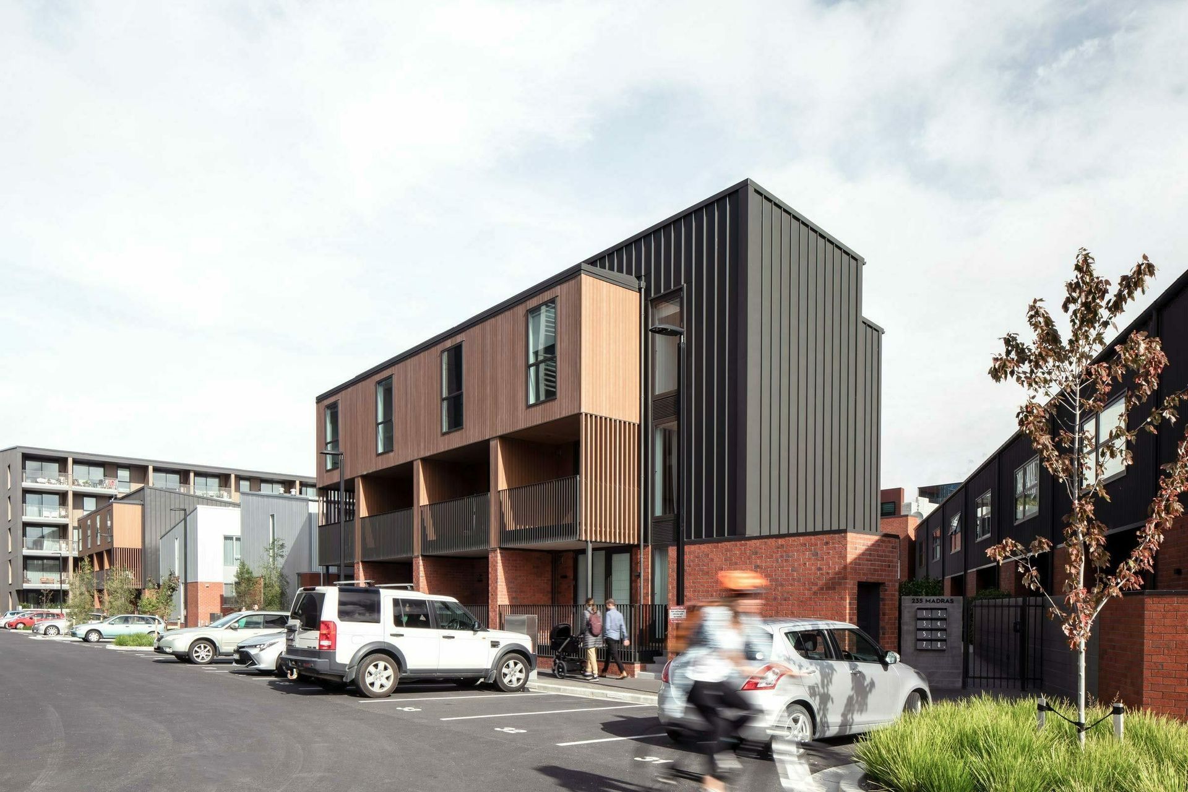
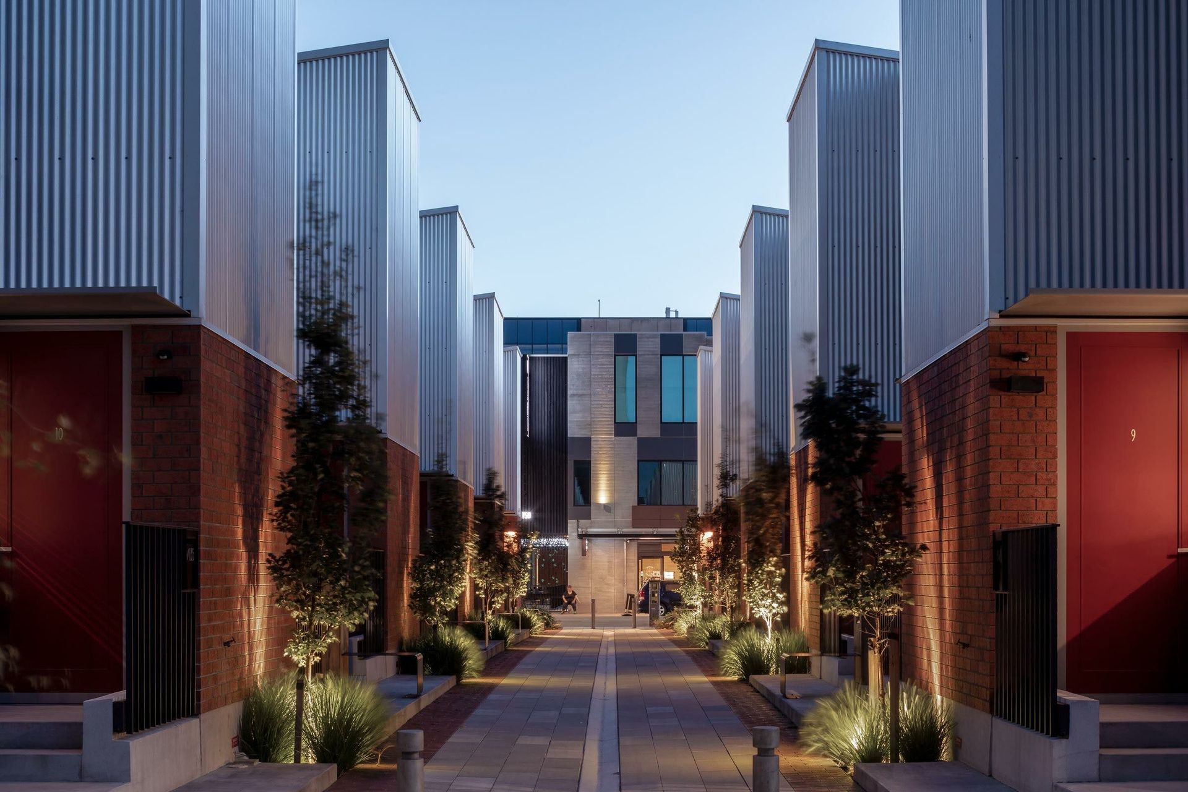
The Bedford Terraces are part of the new development of townhouses being built within One Central, Christchurch’s East Frame. RMM provided full landscaped design services in preparing concepts through to overseeing construction on site.
The design consists of two private courtyards, each providing fantastic outlooks for the surrounding units. Further to this, the courtyards cater for seating, socialising and play opportunities. A public laneway that sits central on the site, provides both circulation to the adjacent carpark and access to the central units. The plant palette chosen is largely a reflection of native plants appropriate to the regional context along with food production opportunities.

Like this Project?
Hire Rough Milne Mitchell Landscape Architects
Professionals used in
this project
The practices and trades credited on this project.

More projects from
Rough Milne Mitchell Landscape Architects
Other work by Rough Milne Mitchell Landscape Architects, across every category they build in.


More in
Multi-unit Dwelling
Everything else in Multi-unit Dwelling, from every practice on ArchiPro.


Next Project
Keep scrolling