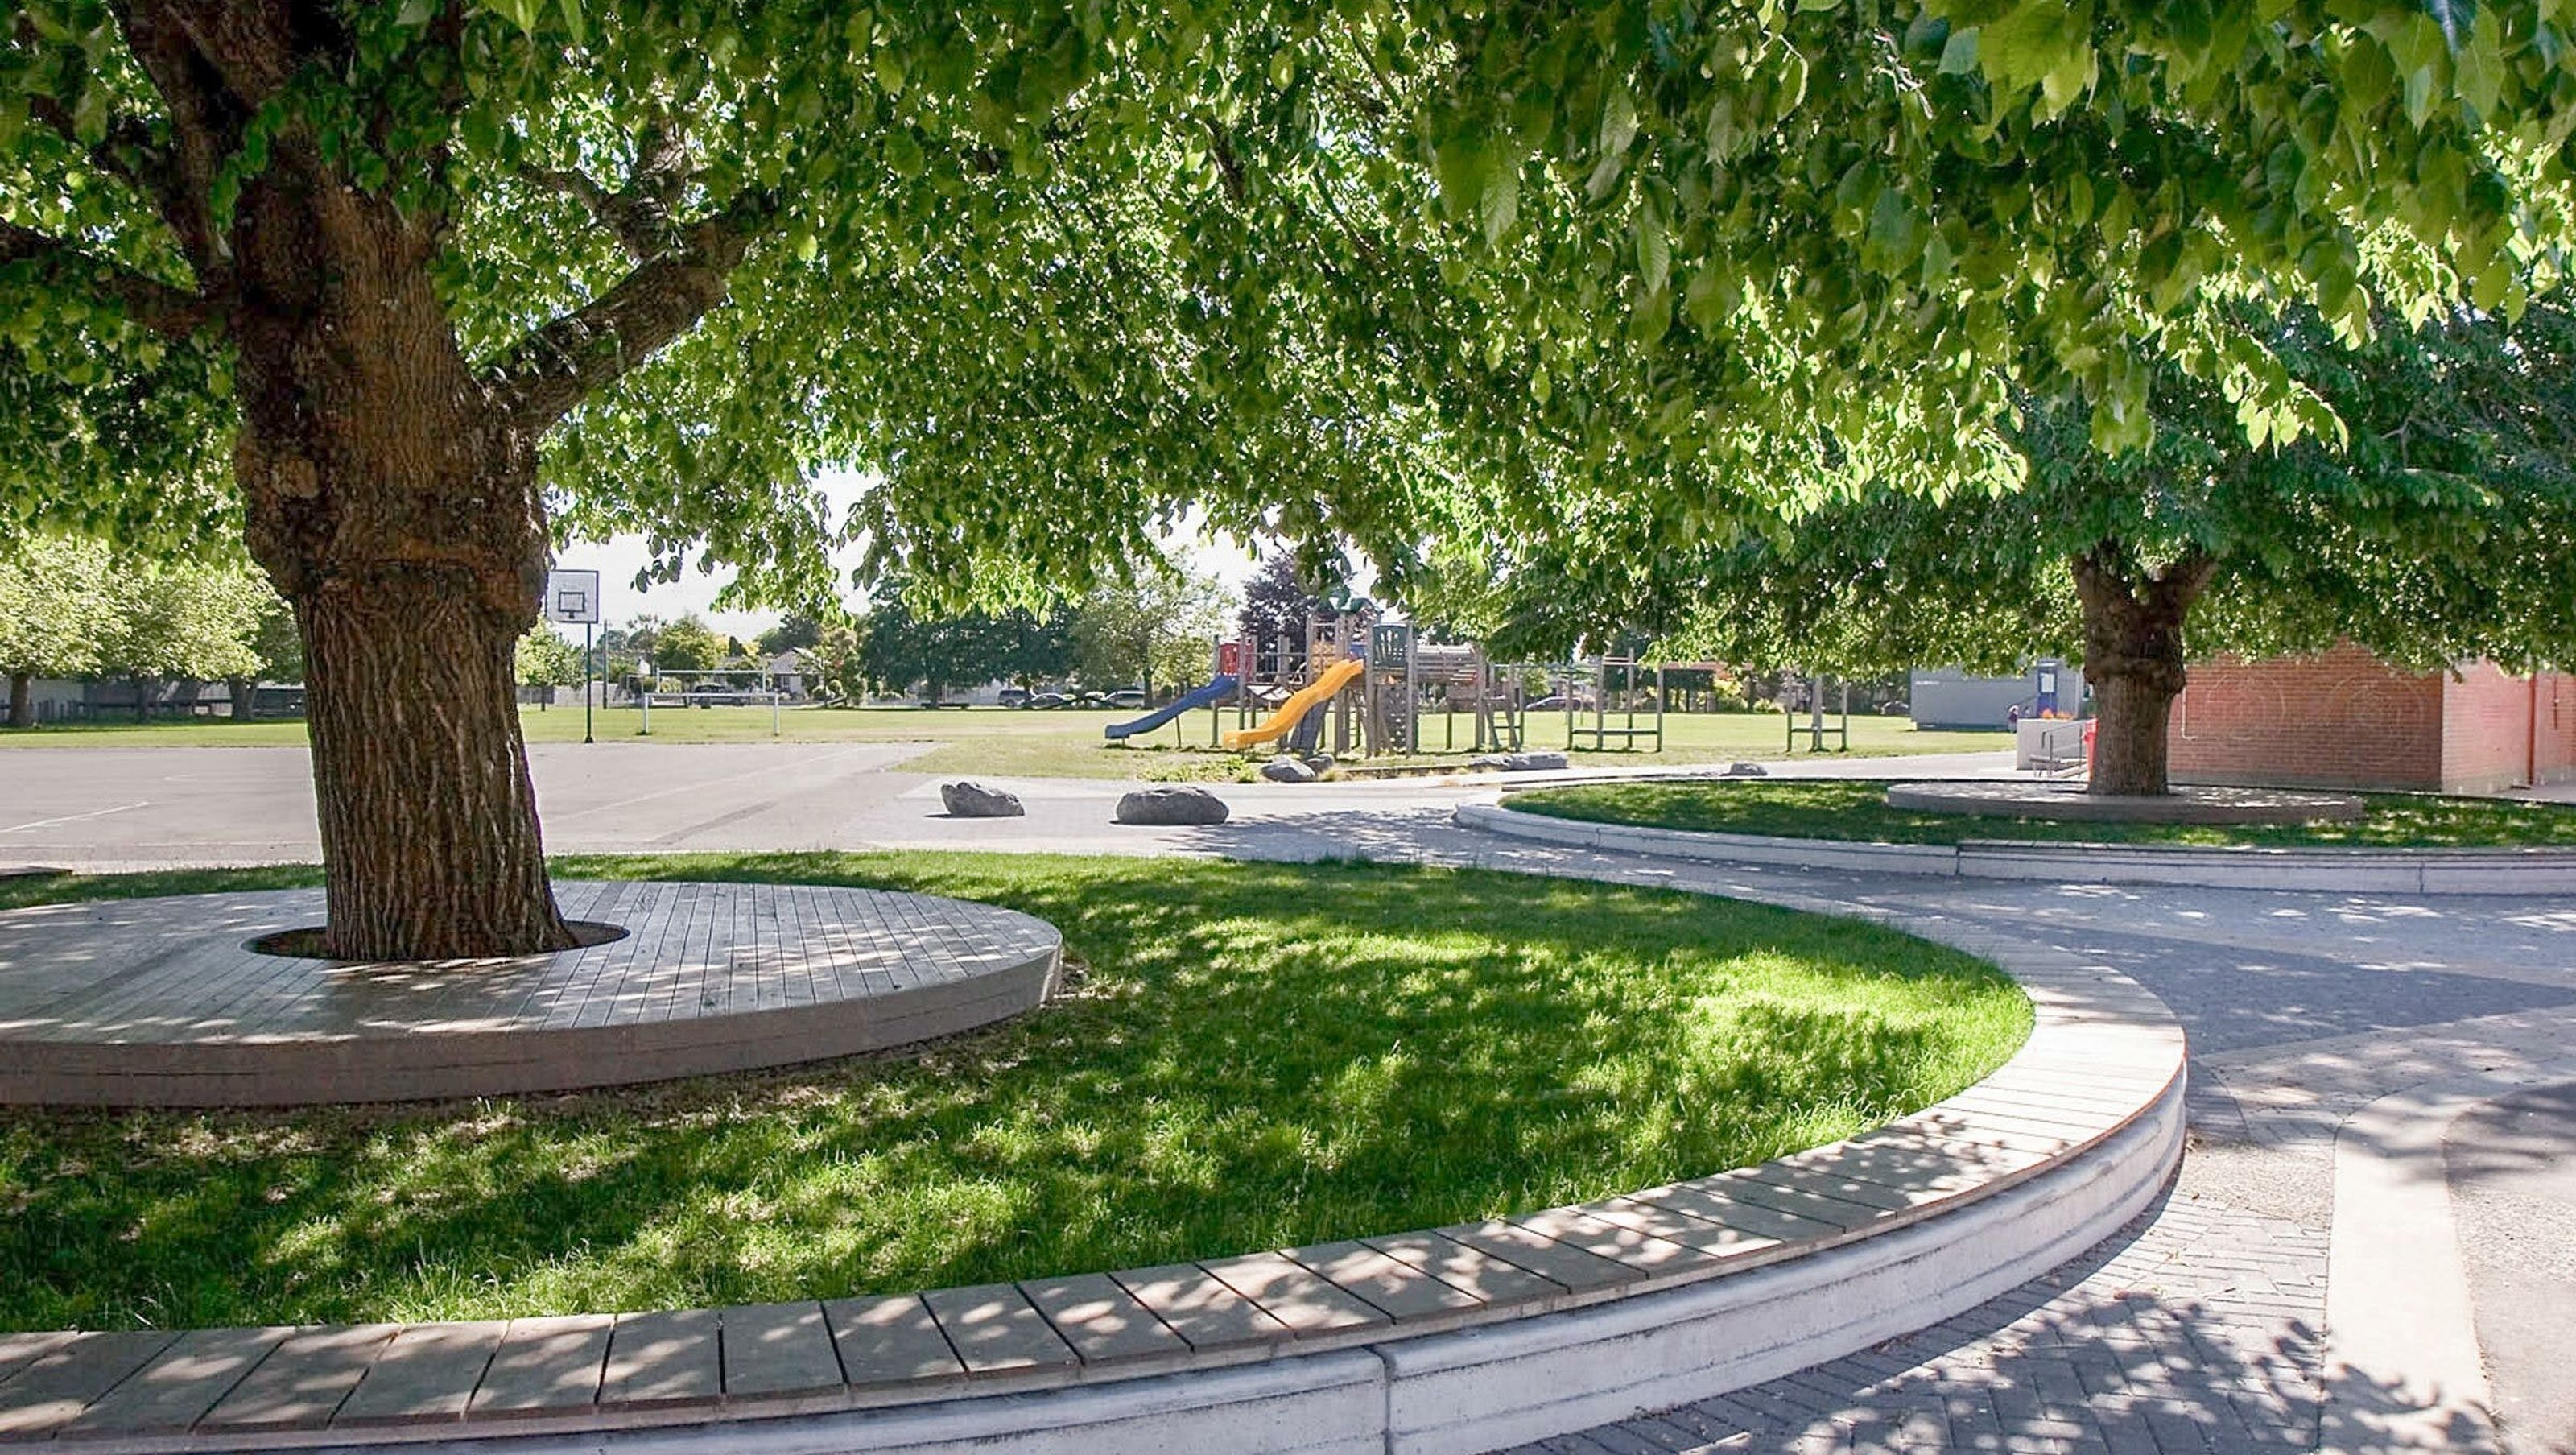
Mairehau Primary School
Mairehau Primary School

- 26.7K profile views
- 7 saves
Major refurbishment of Mairehau Primary School classrooms, new administration block, and library, featuring an engaging outdoor environment with versatile teaching spaces, community gathering areas, and student-involved design elements.
Mairehau Primary School has embarked on a major refurbishment of its classrooms in recent years, as well as building a new administration block, staff room, and library.
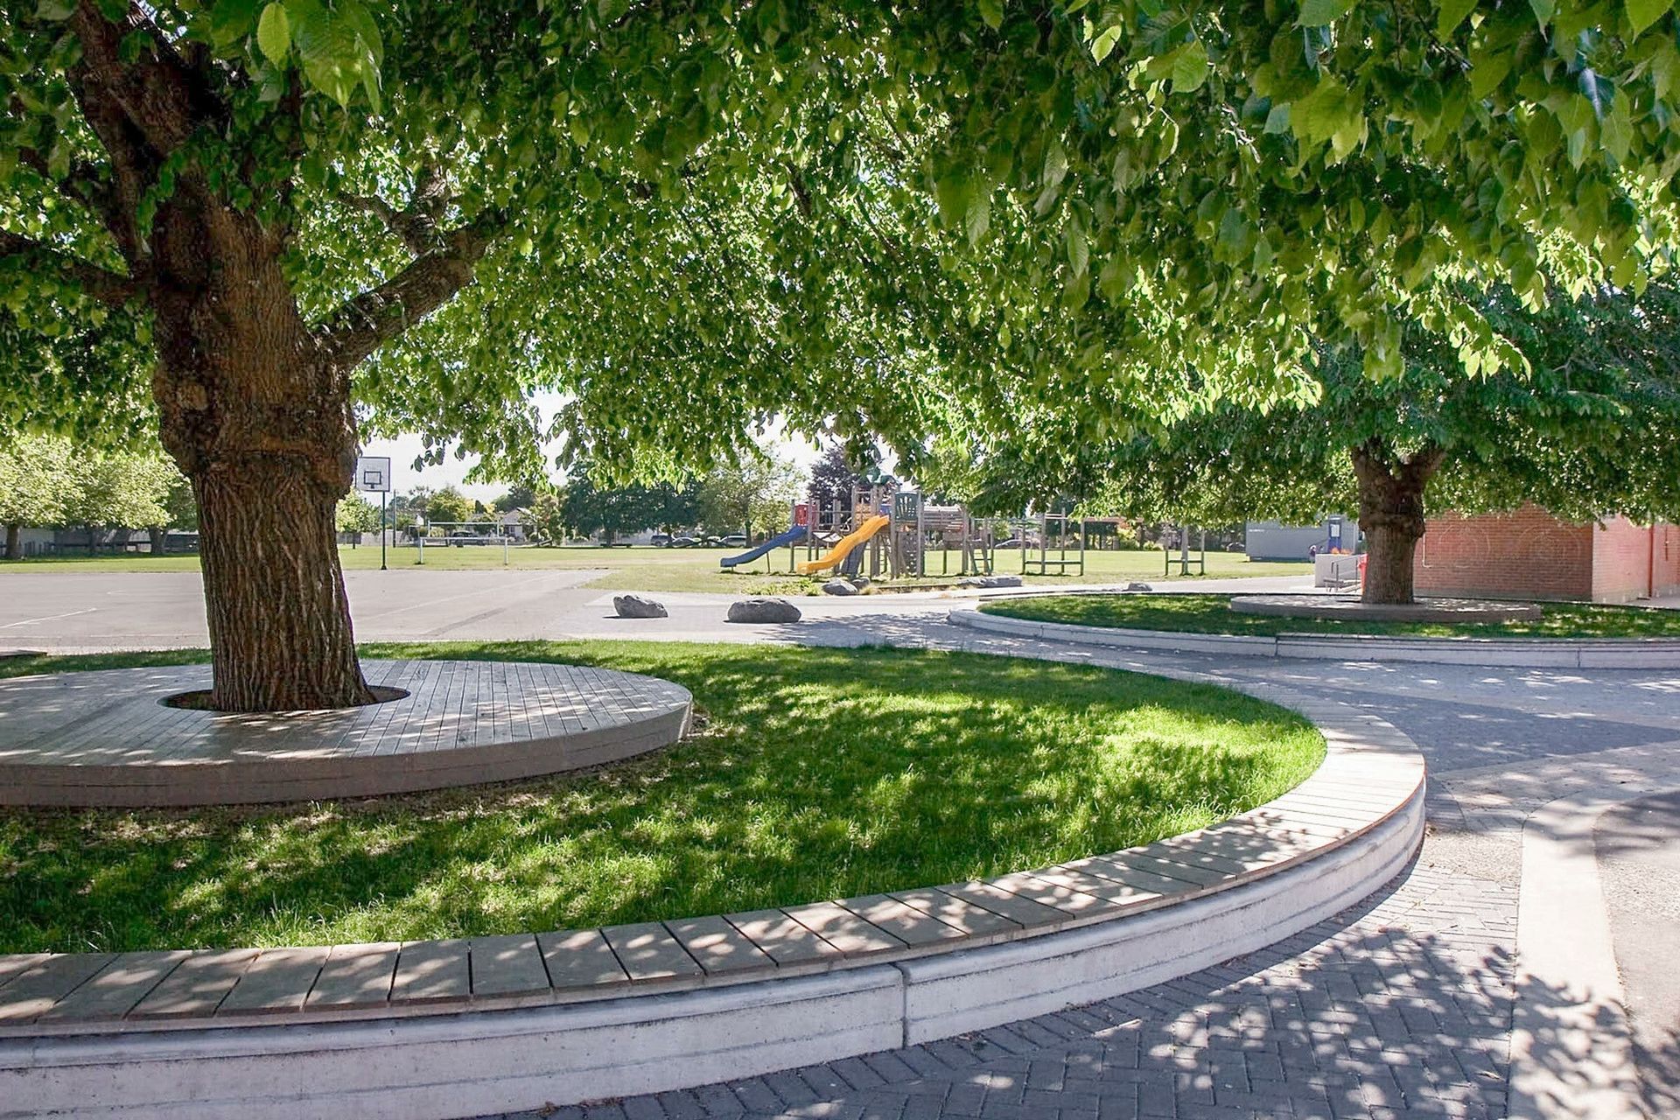
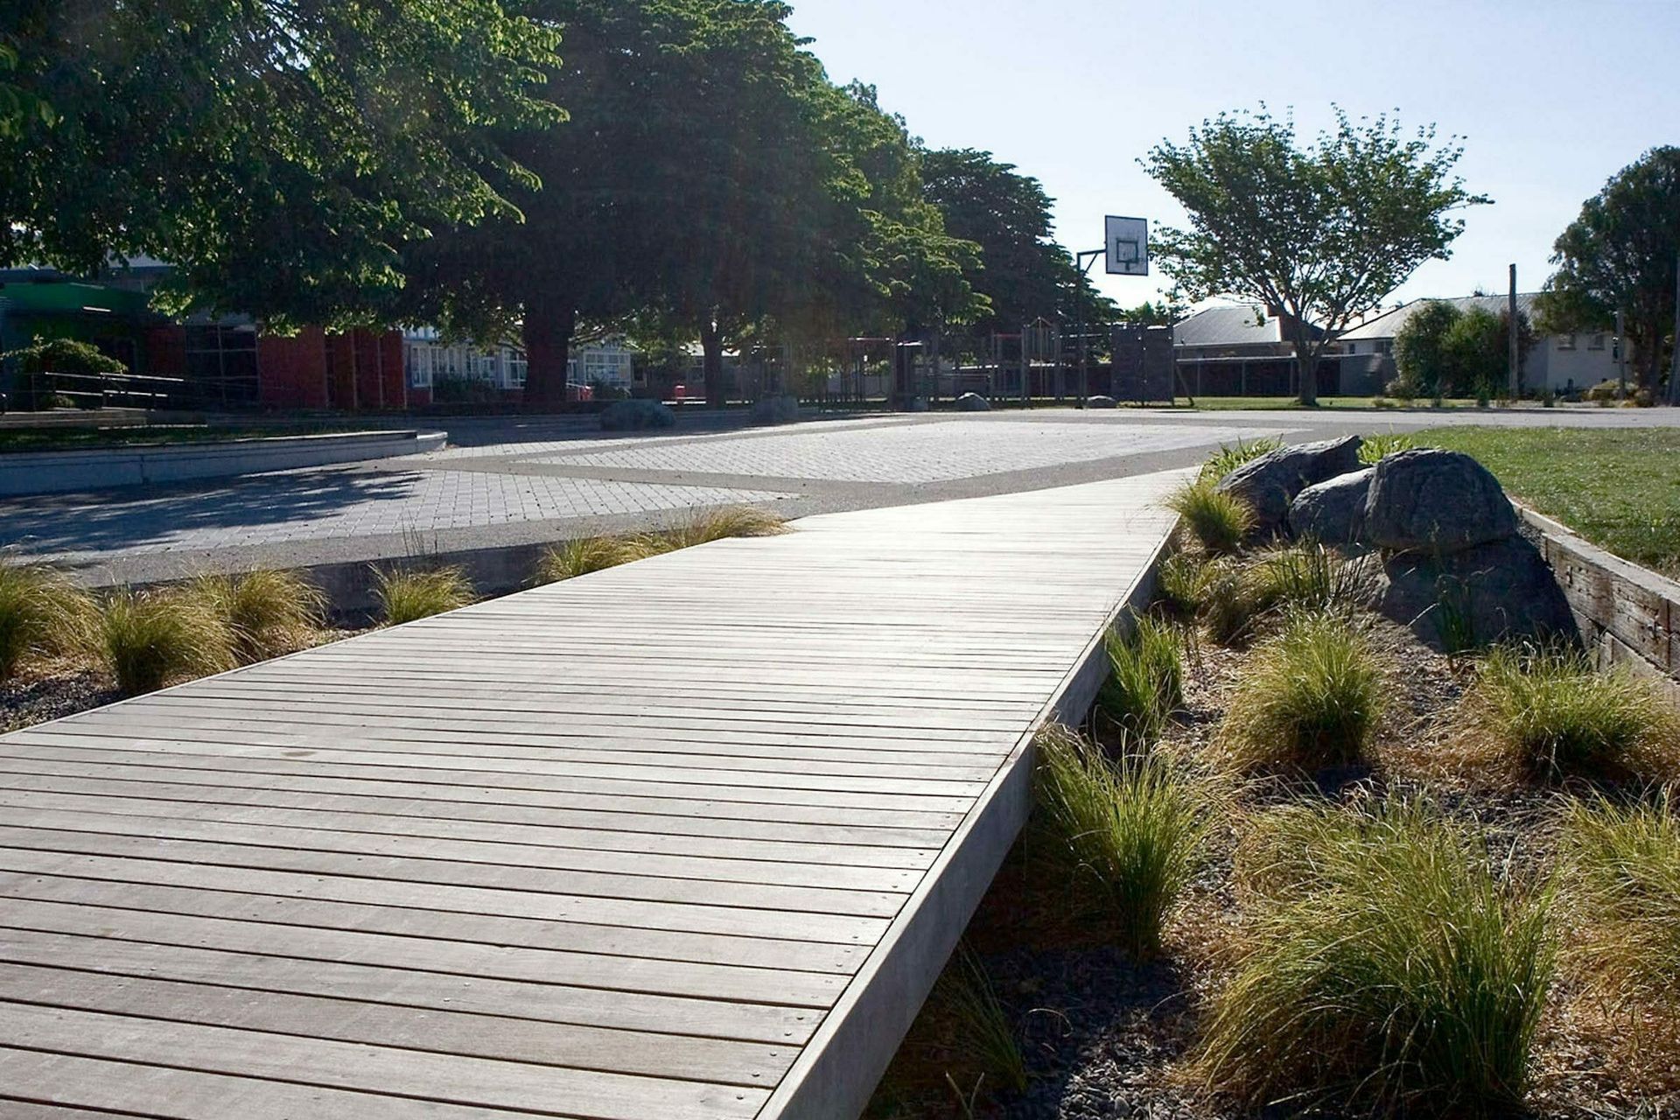
RMM's masterplan and subsequent development plans led to a clear, successful and well-defined outdoor environment for the school. The redevelopment supports community engagement, encourages parental access, and provides a venue for gathering.
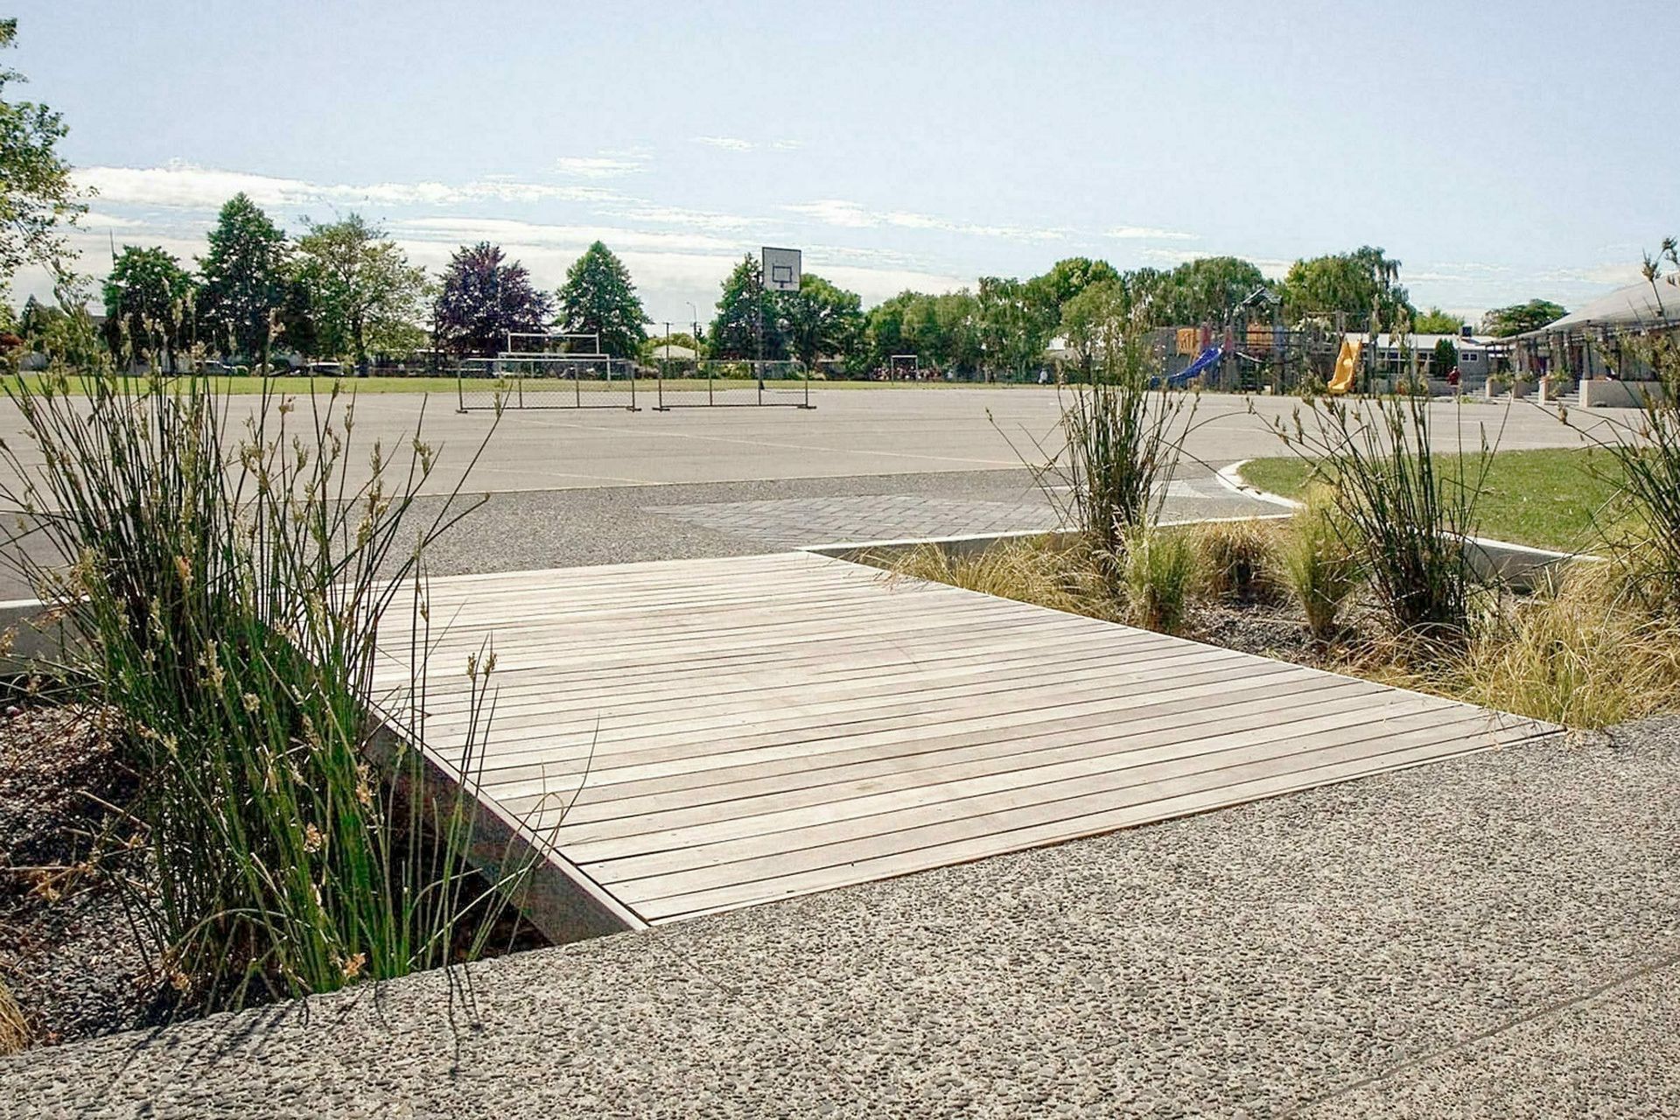
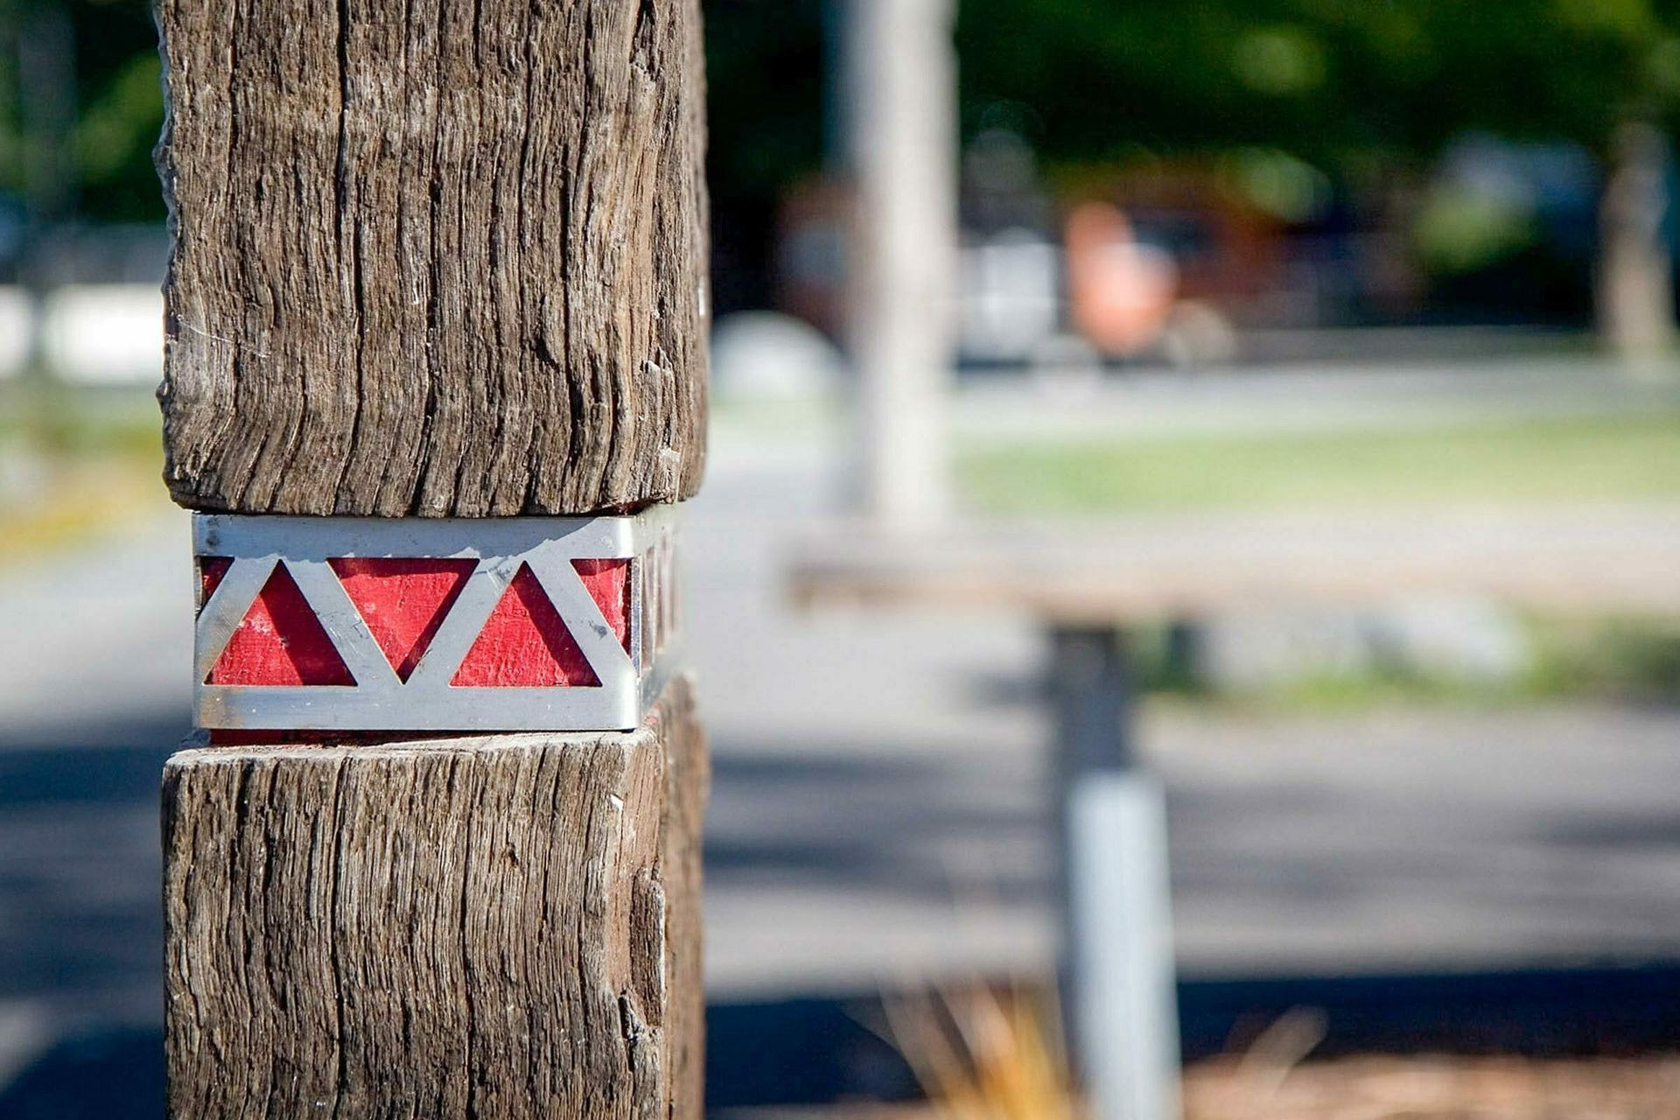
External teaching opportunities are provided by generous verandas, paved spaces, seating that changes in level, rain gardens, and timber platforms under trees. The playground is full of activity with the installation of the new scooter track and play equipment. The students have been involved in design elements, including drawing their ideas for paving design and each making a decorative tile that will be incorporated into the school pou.
Like this Project?
Hire Rough Milne Mitchell Landscape Architects
Professionals used in
this project
The practices and trades credited on this project.



More projects from
Rough Milne Mitchell Landscape Architects
Other work by Rough Milne Mitchell Landscape Architects, across every category they build in.


Everything else in Higher Education and Research Facilities, from every practice on ArchiPro.


Next Project
Keep scrolling