
Project team
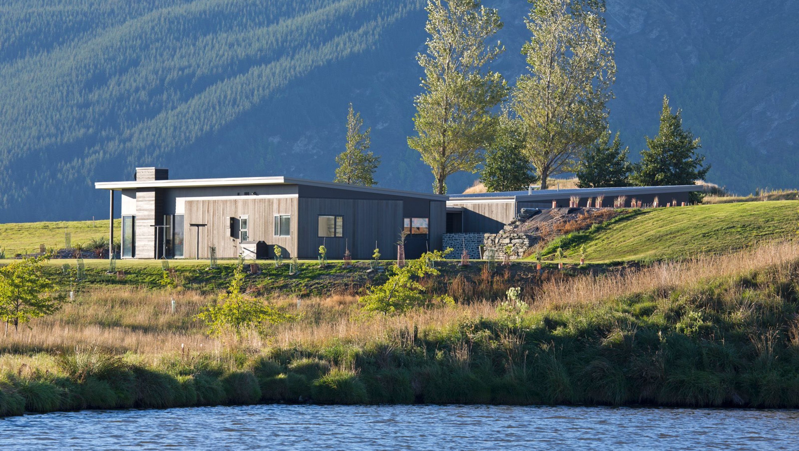
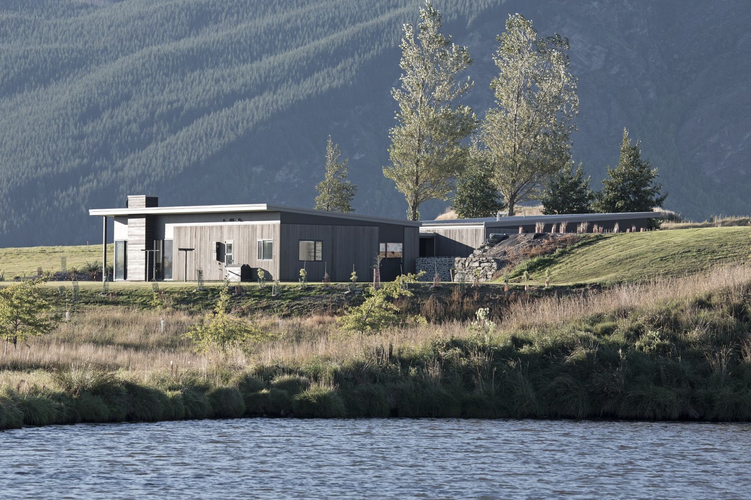
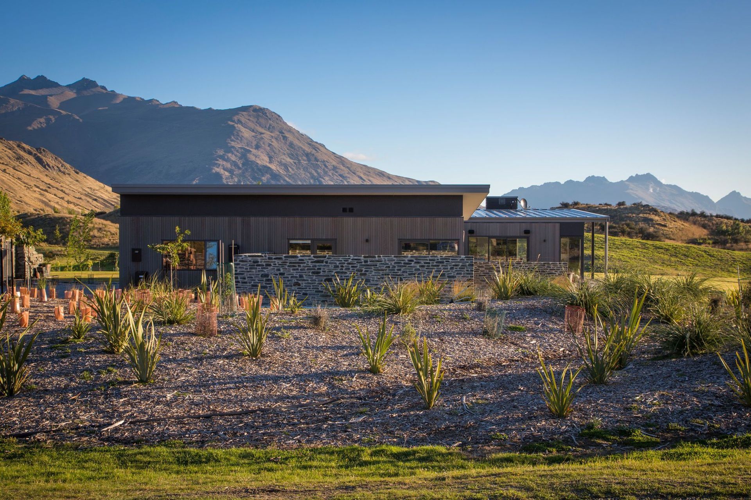
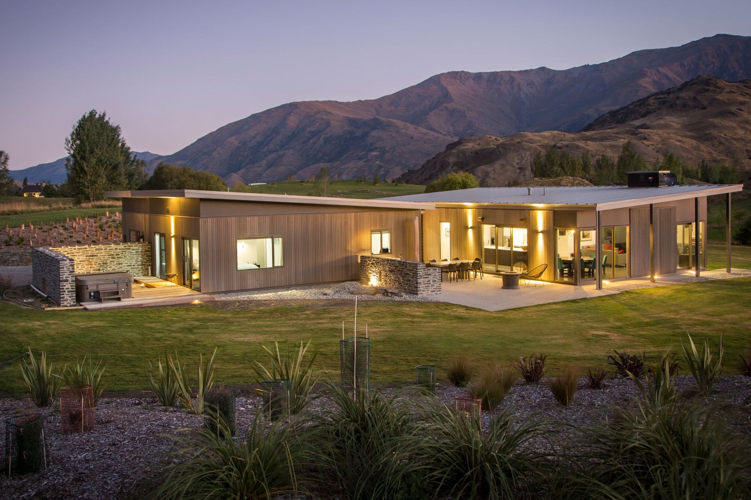
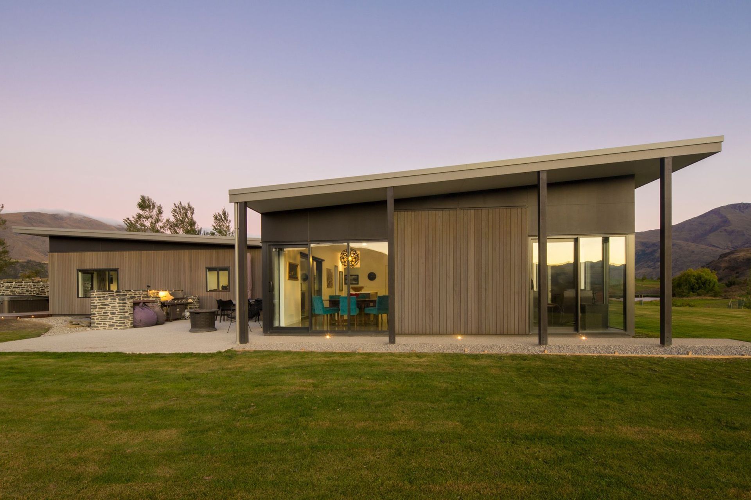
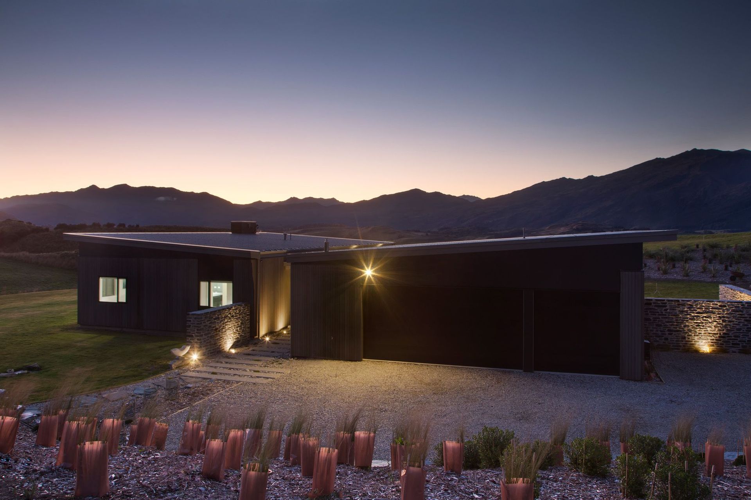
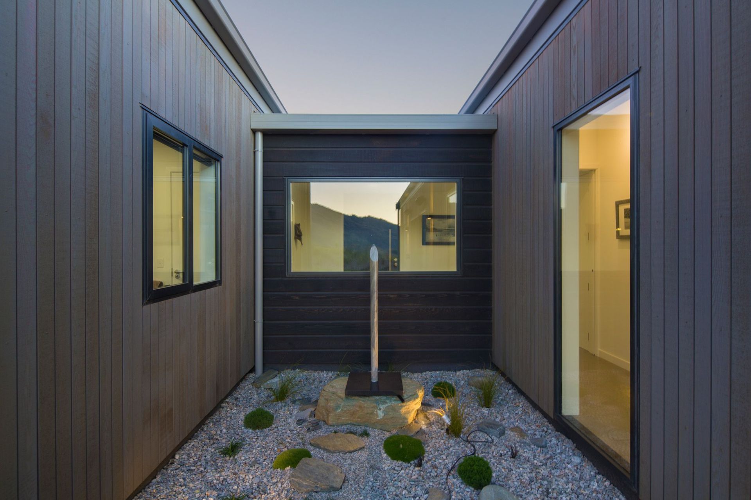
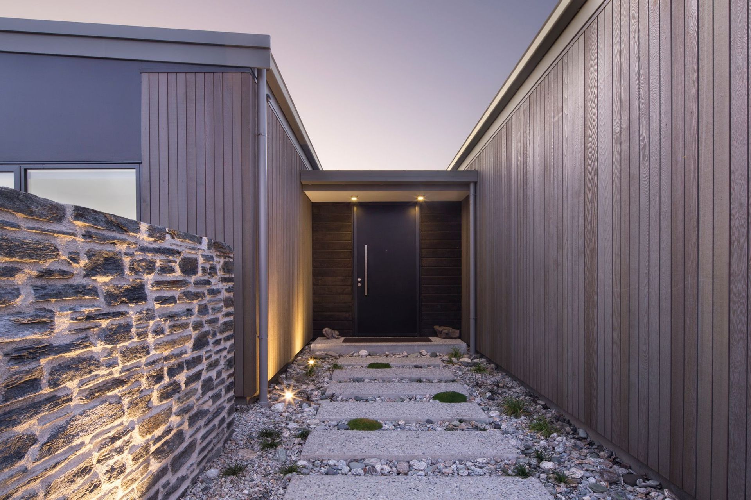
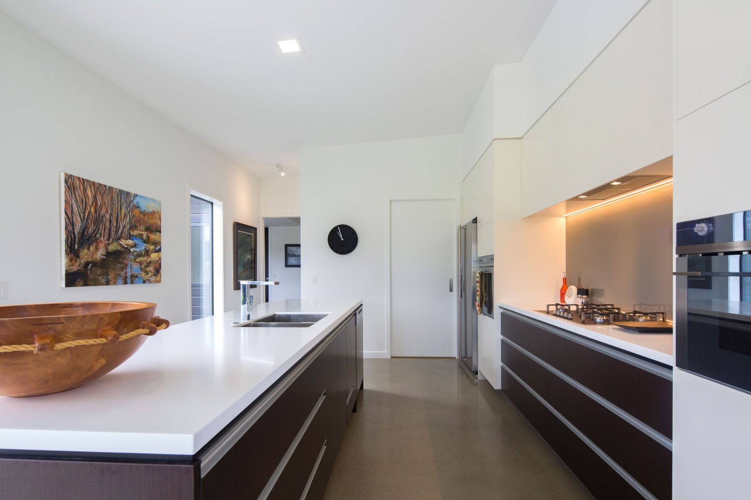
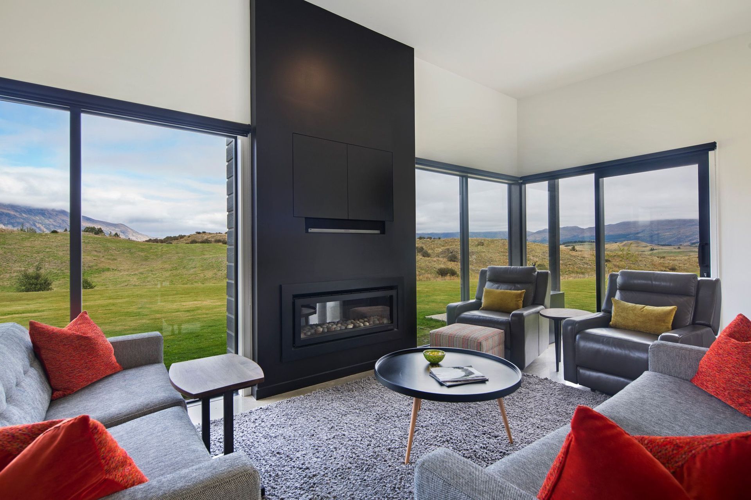
Contemporary cedar home featuring linked pavilions, butterfly roof, and energy-efficient design, offering stunning 360-degree views and outdoor courtyards, complemented by a unique shipping container wine cellar.
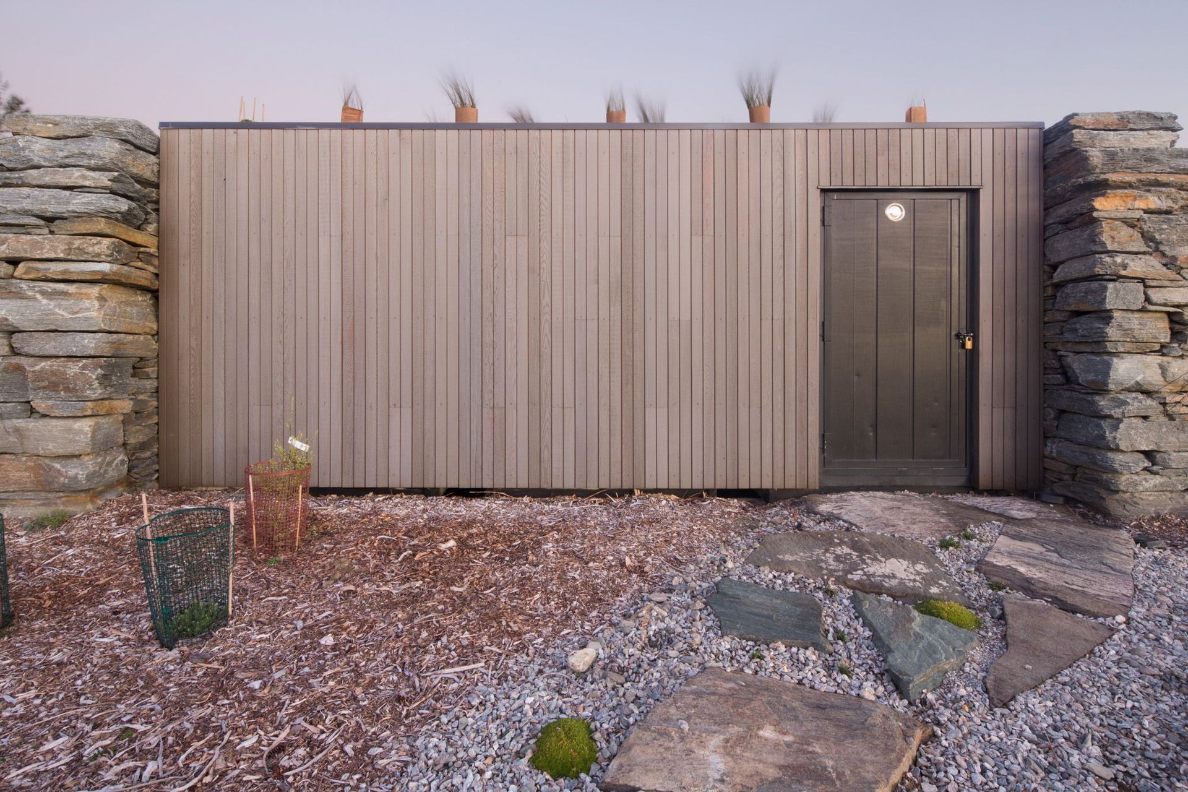
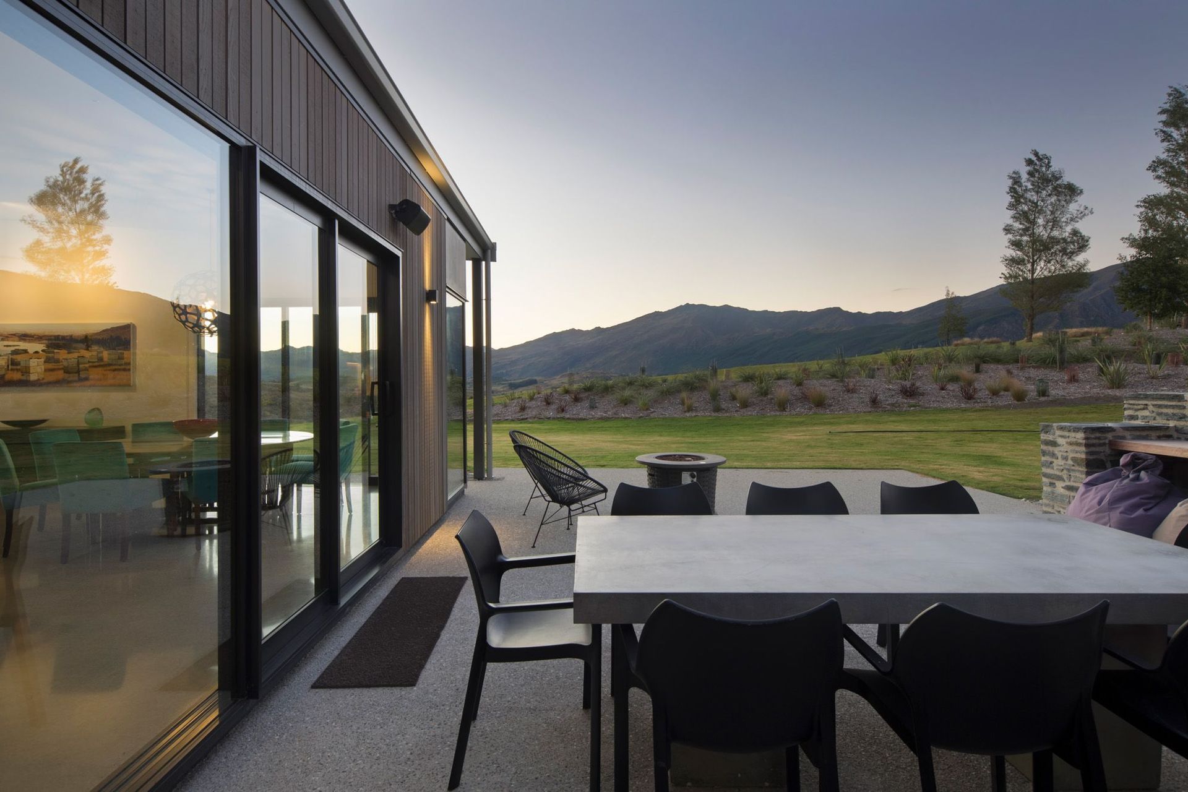
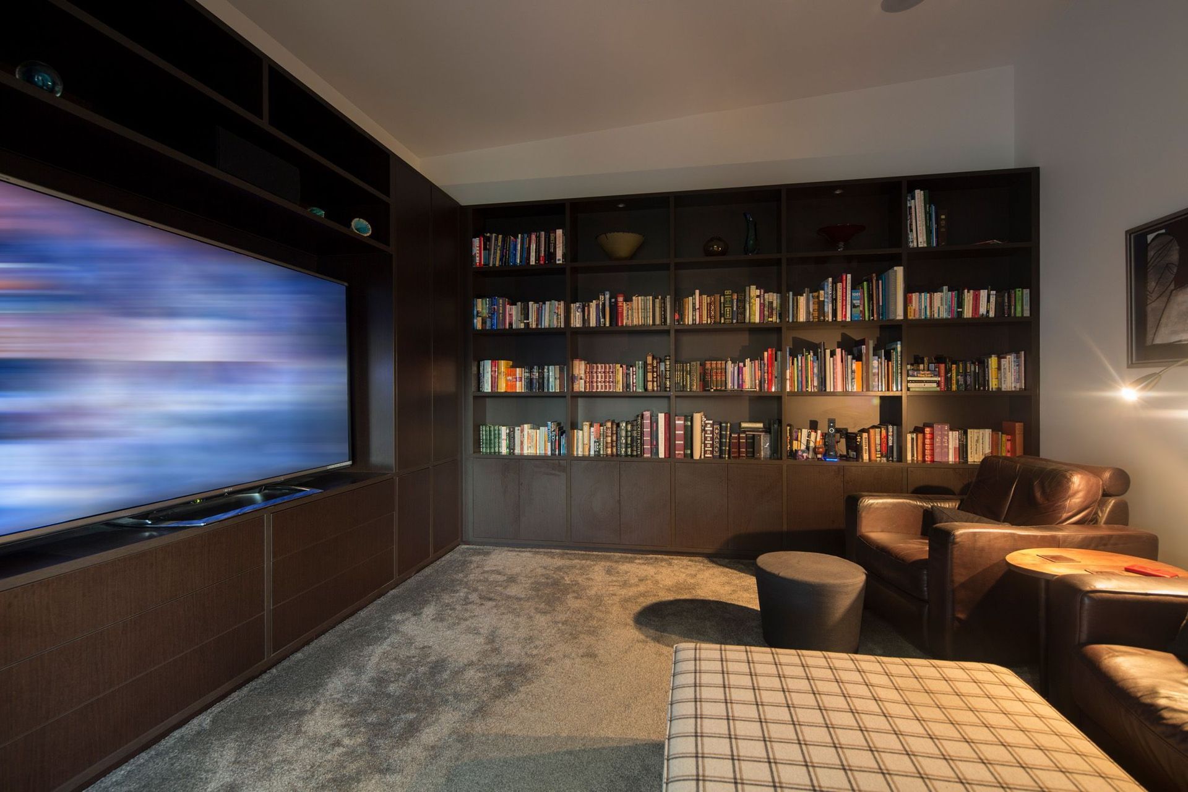
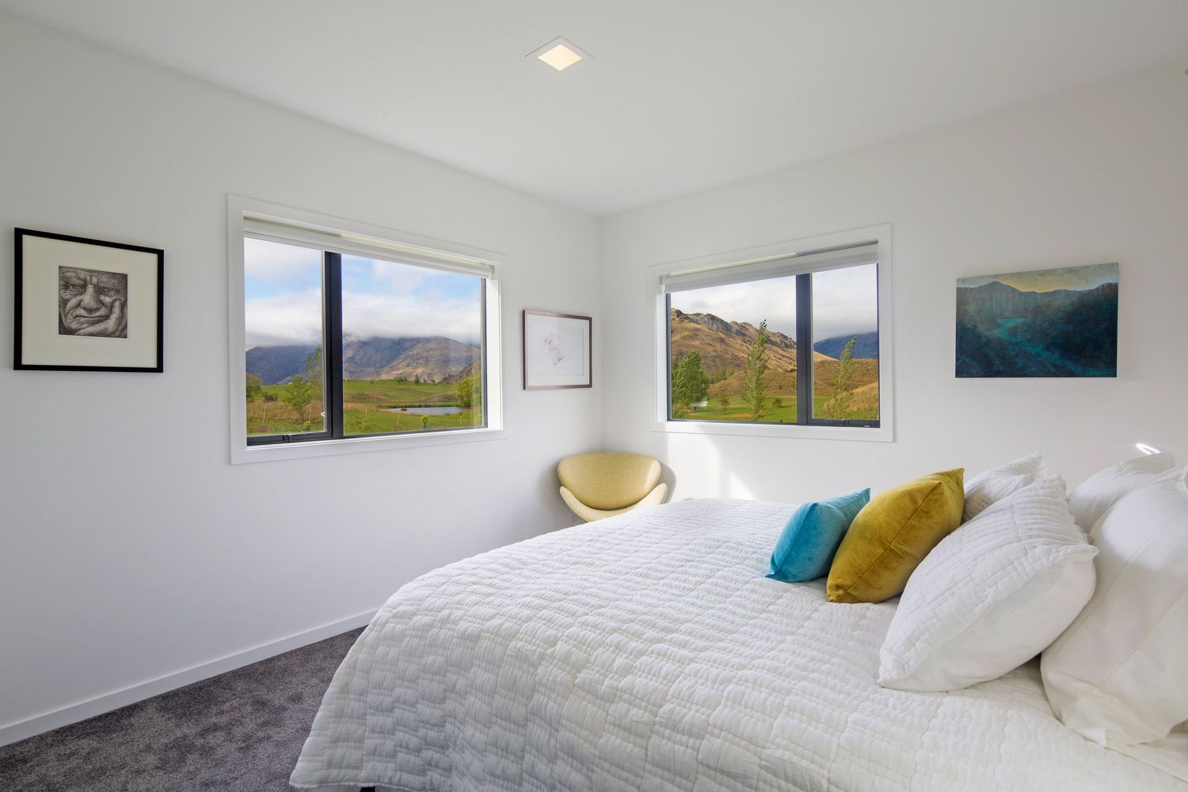
This modern cedar with two linked pavilions and butterfly roof draws inspiration from mid-century design. Expansive double glazing maximises the 360-degree views and heat from the sun. Combined with other energy-efficient features such as extra wall insulation, insulated concrete floor, underfloor heating and a gas fireplace, this home has no need for artificial heating once the sun is up – normally sitting around 23 degrees inside. Outdoor features include courtyards wrapped in bagged schist. The addition of a shipping container wine cellar completed this dream home build.
- 2 Garage
- 3 Bedrooms
- 3 Bathrooms
- 1 Office
Floor area: 290 m2
Like this Project?
Hire David Reid Homes
Professionals used in
this project
The practices and trades credited on this project.

More projects from
David Reid Homes
Other work by David Reid Homes, across every category they build in.


More in
Residential
Everything else in Residential, from every practice on ArchiPro.


Next Project
Keep scrolling