Project team
- BENT Architecture
- Trevor Mein
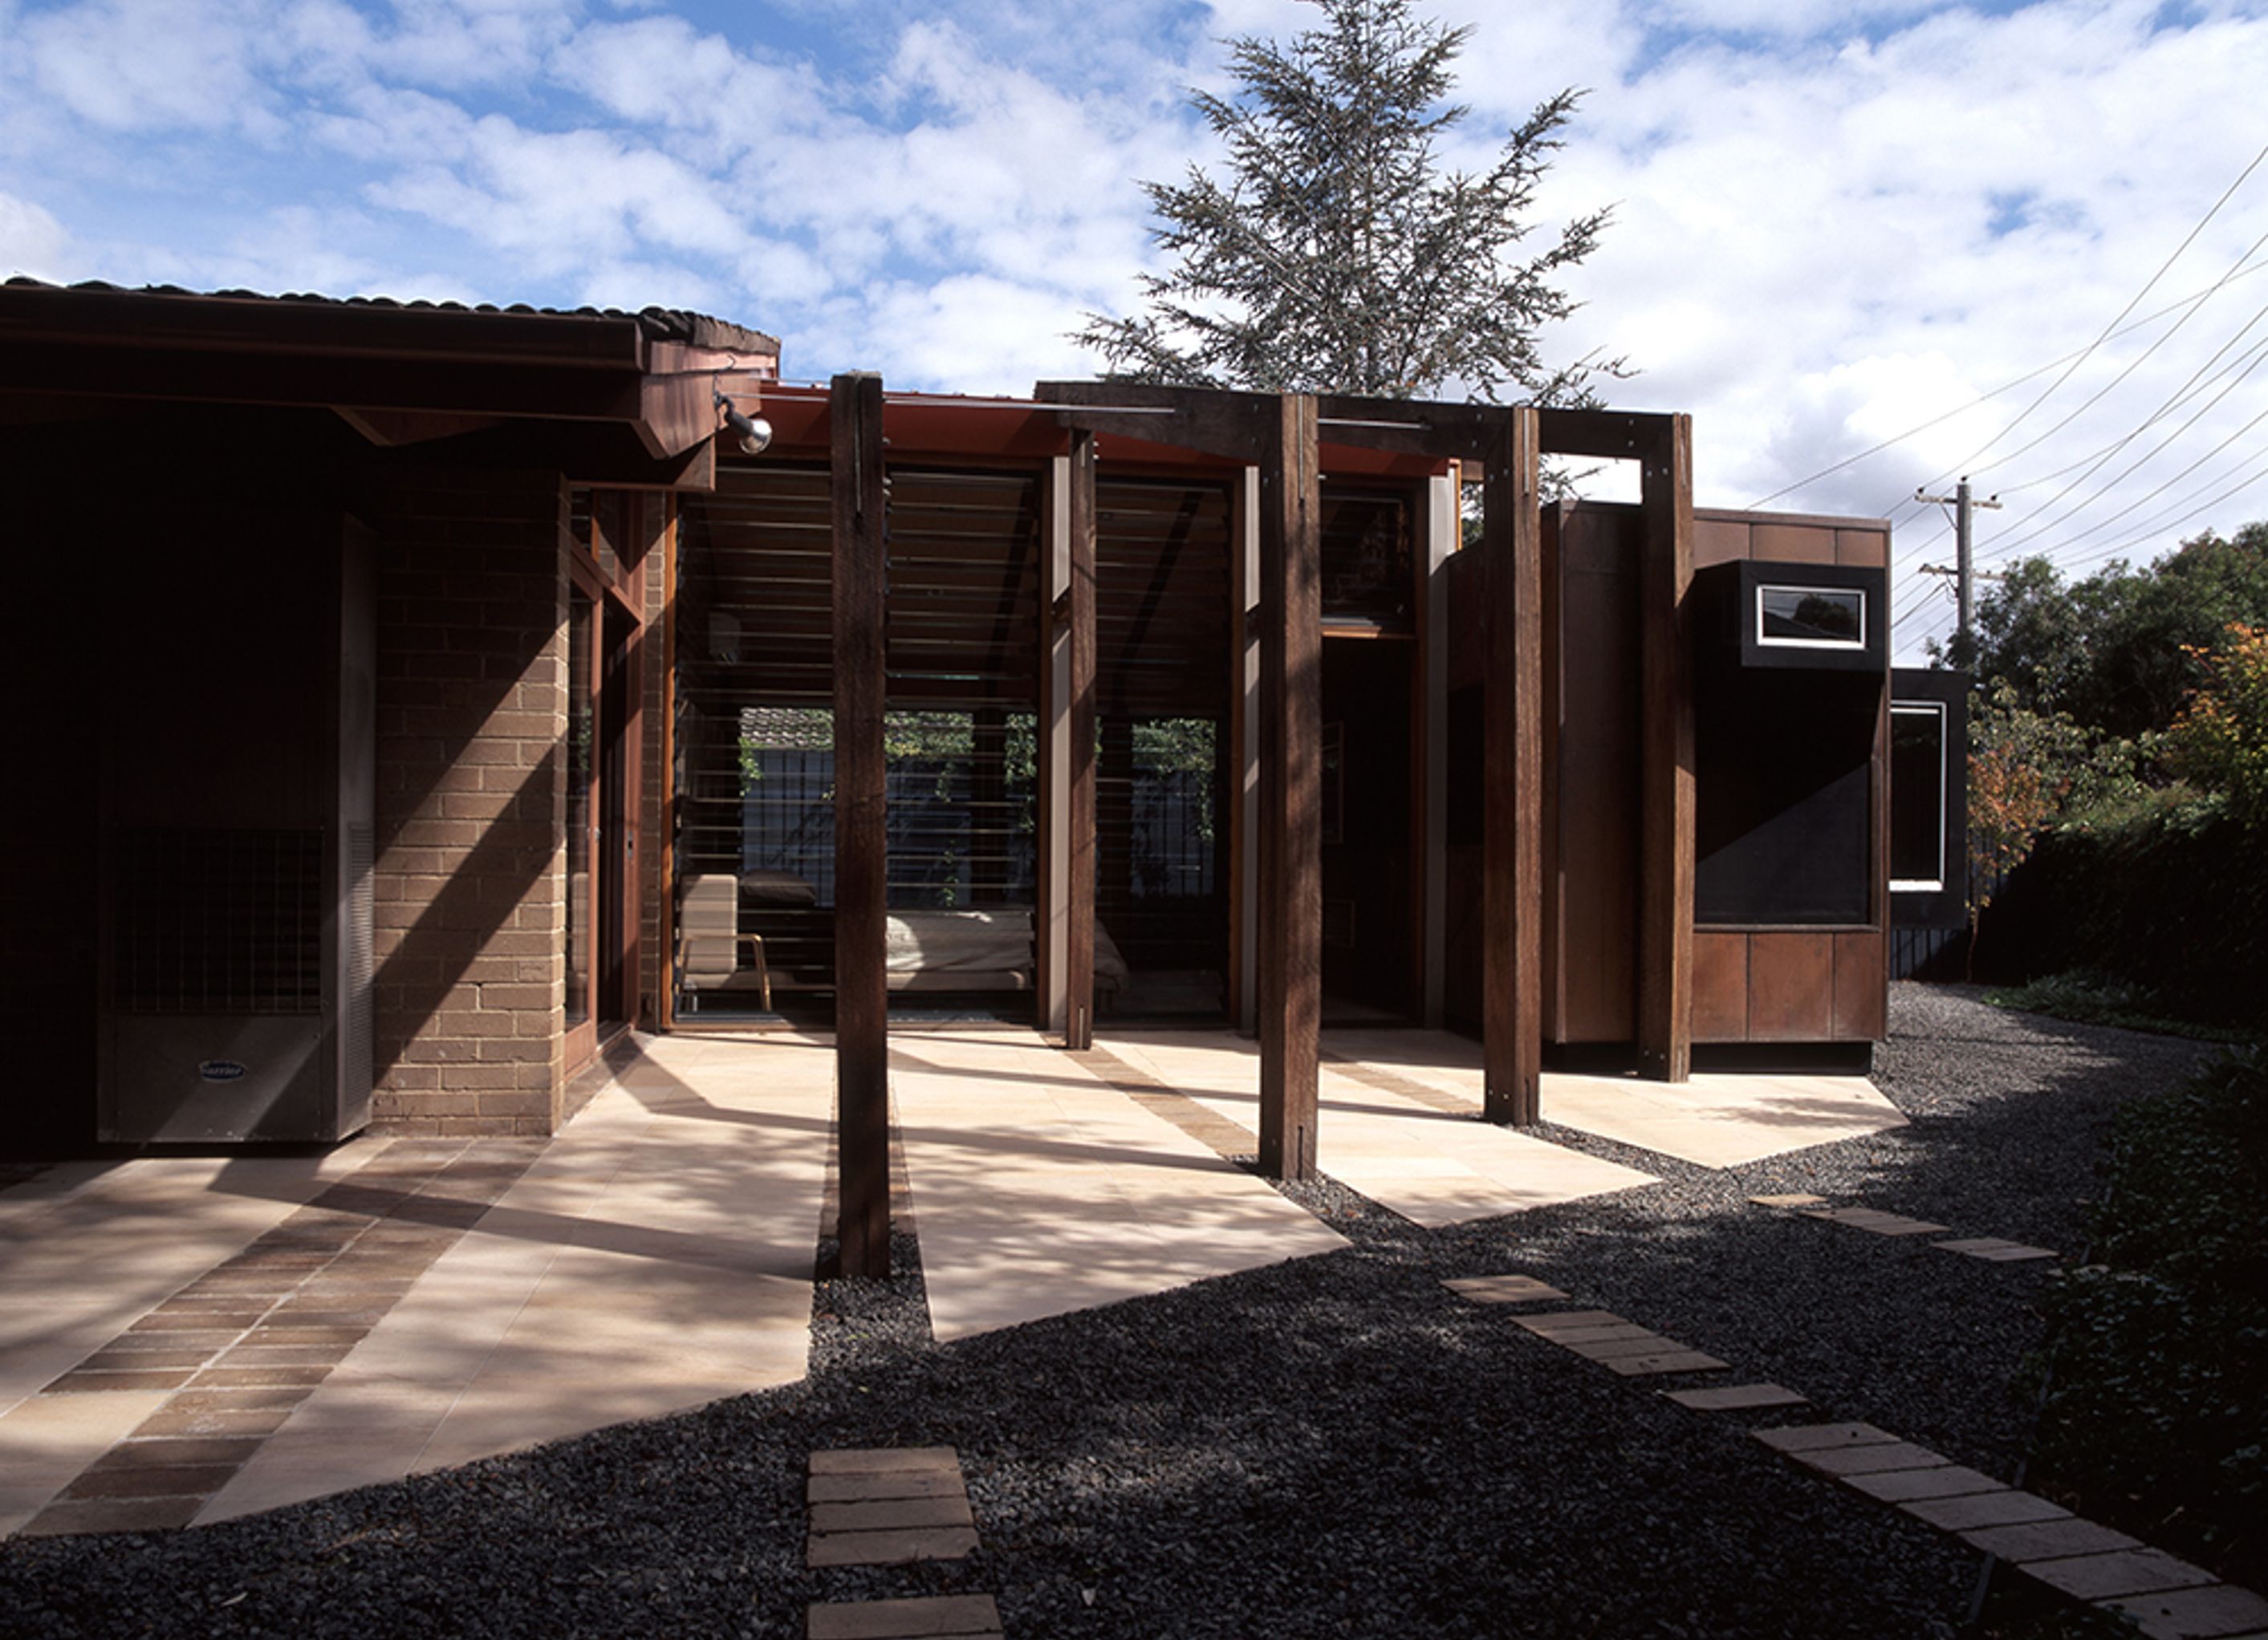
A transformative addition to a 1960s Pettit and Sevitt home, featuring a new master bedroom, en suite, and walk-in robe, designed for a couple embracing retirement and a love for travel and fashion.
Bent Robe originates from a desire to create a haven for two travel mad, soon-to-be retirees with compulsive shopping habits and a rapidly expanding wardrobe!
With the addition of a new master bedroom, en suite and walk-in-robe, this project grapples with the robust identity of the original 1960's Pettit and Sevitt house in order to define the latest stage in the evolution of a family home that has a history of embracing change.
BENT Team:
Paul Porjazoski, Merran Porjazoski, Matt Rawlins
Builder:
BENT Architecture P/L
Structural Engineer:
O'Neill Group
Photography:
Trevor Mein
Awards:
2005 WINNER _ Australian Institute of Architects - Residential Alt's and Additions
Media:
2005 Contemporary Home Design _ "Shopping for Shipping"
2005 AR Architectural Review _ "Bent Robe"
2005 The Aus. Financial Review _ "Arch. Additions that pay Homage to the Past"
2005 The Age 'Domain' _ "Top-drawer"
2006 HOUSES Style Issue _ "Light-angles"
2006 + HOUSES _ "Bent House"


Professionals used in
this project
The practices and trades credited on this project.


More projects from
BENT Architecture
Other work by BENT Architecture, across every category they build in.


More in
Renovations
Everything else in Renovations, from every practice on ArchiPro.


Next Project
Keep scrolling