
Project team
- BHI Architects
- Hill to Air
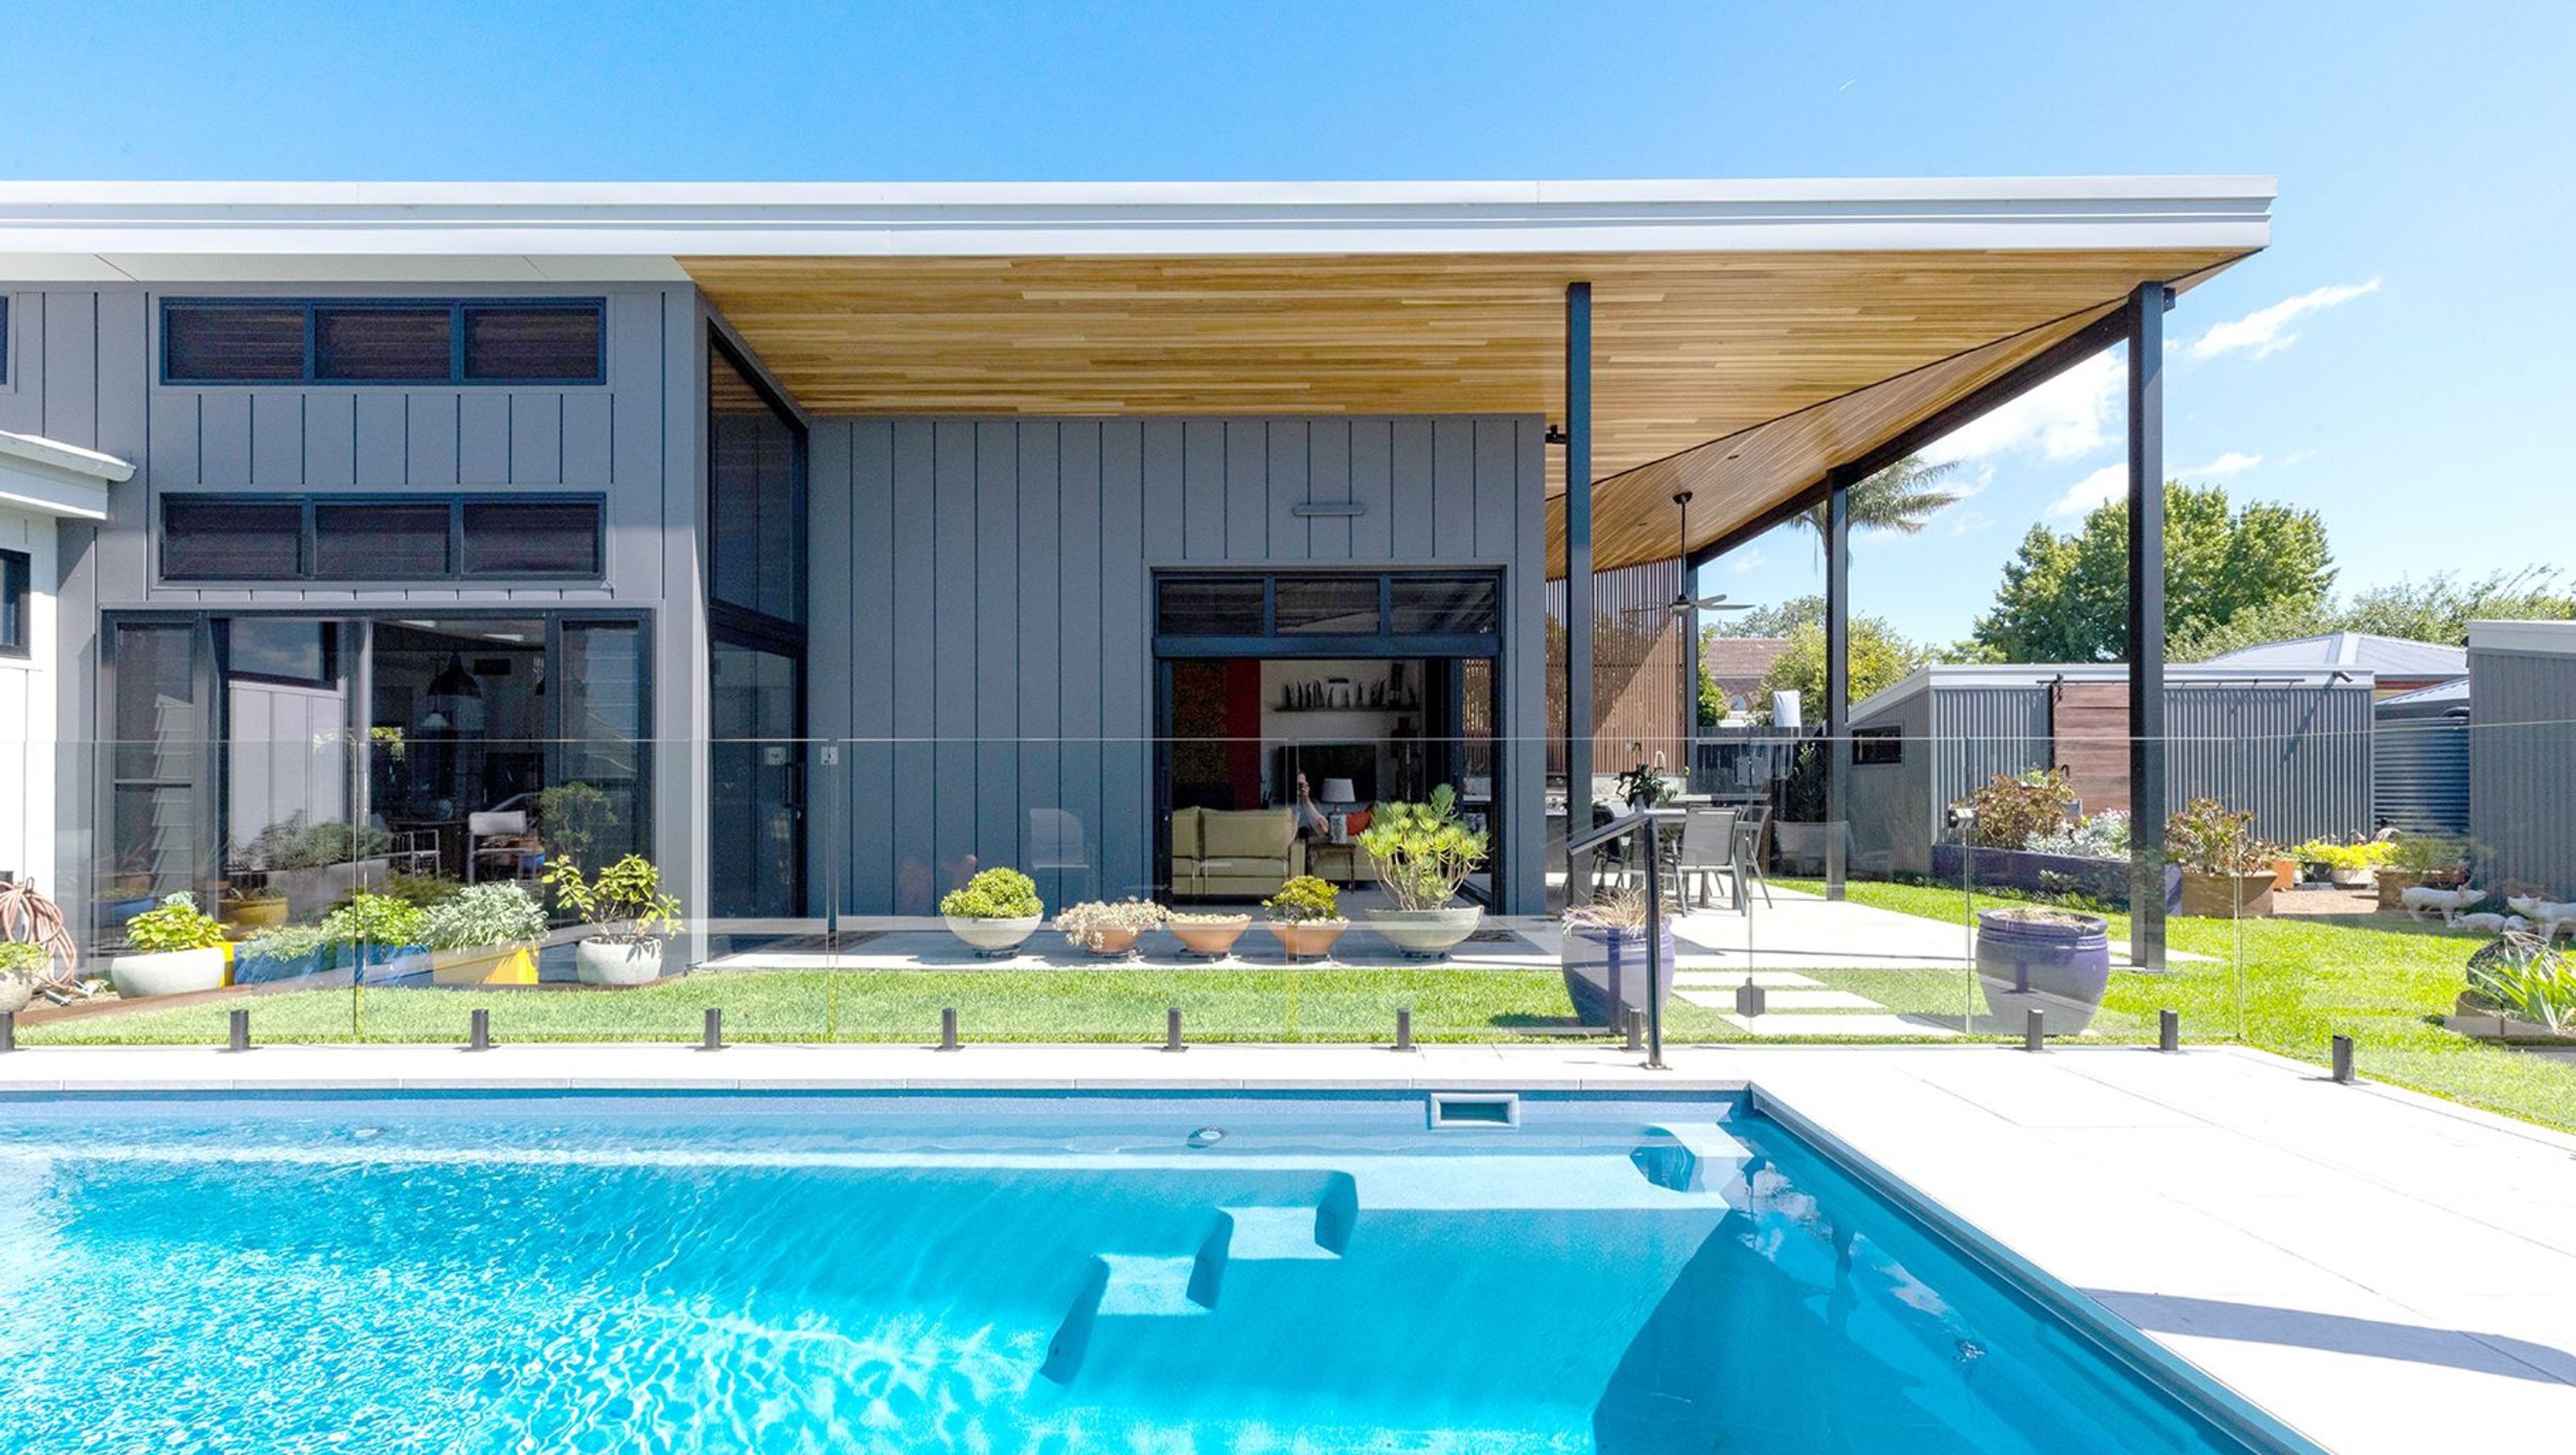
Contemporary residence in Berry Village designed for sustainability, accessibility, and showcasing an extensive art collection, featuring vaulted ceilings, extensive glazing, and integrated outdoor spaces for gardening and recreation.
This house suitably designed for surrounding areas and locality in Berry Village. The clients wanted a home that focused on both personal and building sustainability, the house is future proofed as their forever home and able to accommodate for in home care and accessibility requirements.
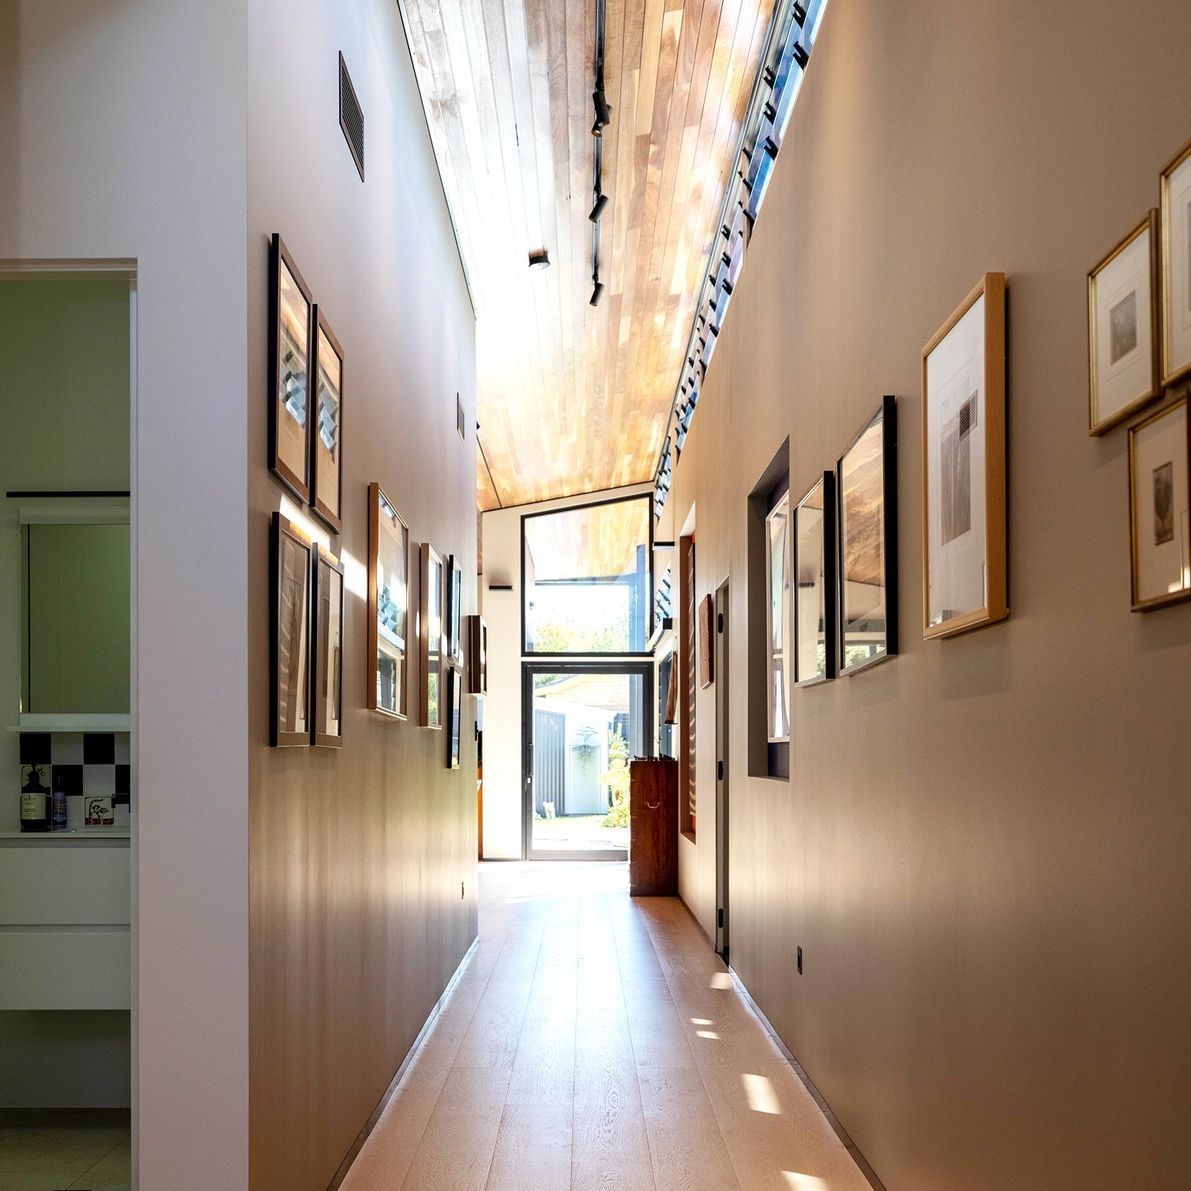
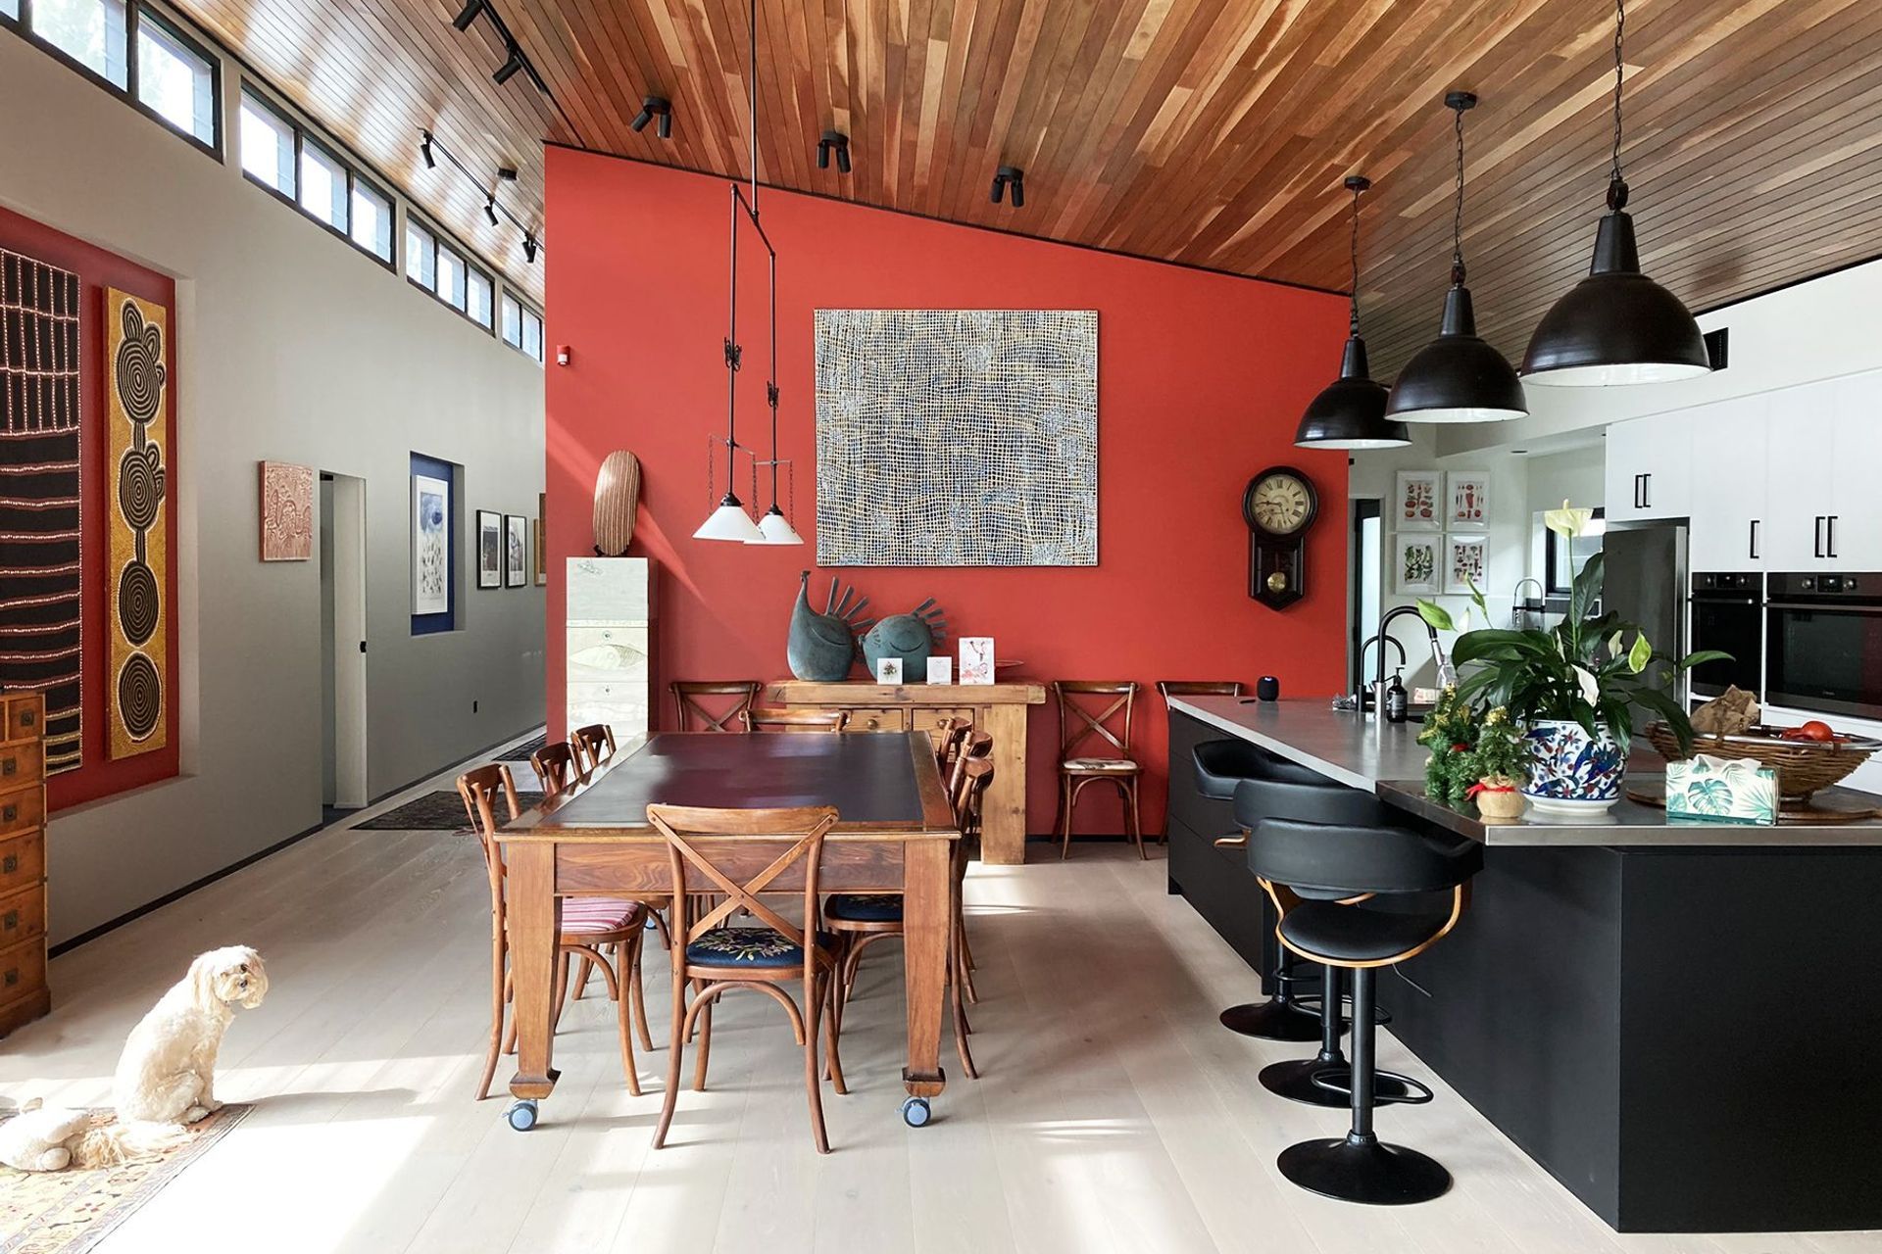
Our clients have an extensive personal galley, art and sculpture collection which they wanted featured throughout their home. The layout and elongated entrance hallway allocated for their hanging art whilst the house was designed to accommodate other important pieces throughout.
The home also featured feature vaulted, raked ceilings, highlight windows and extensive glazing throughout capturing mountain views, cross ventilation and takes advantage of the northern aspect and natural light.
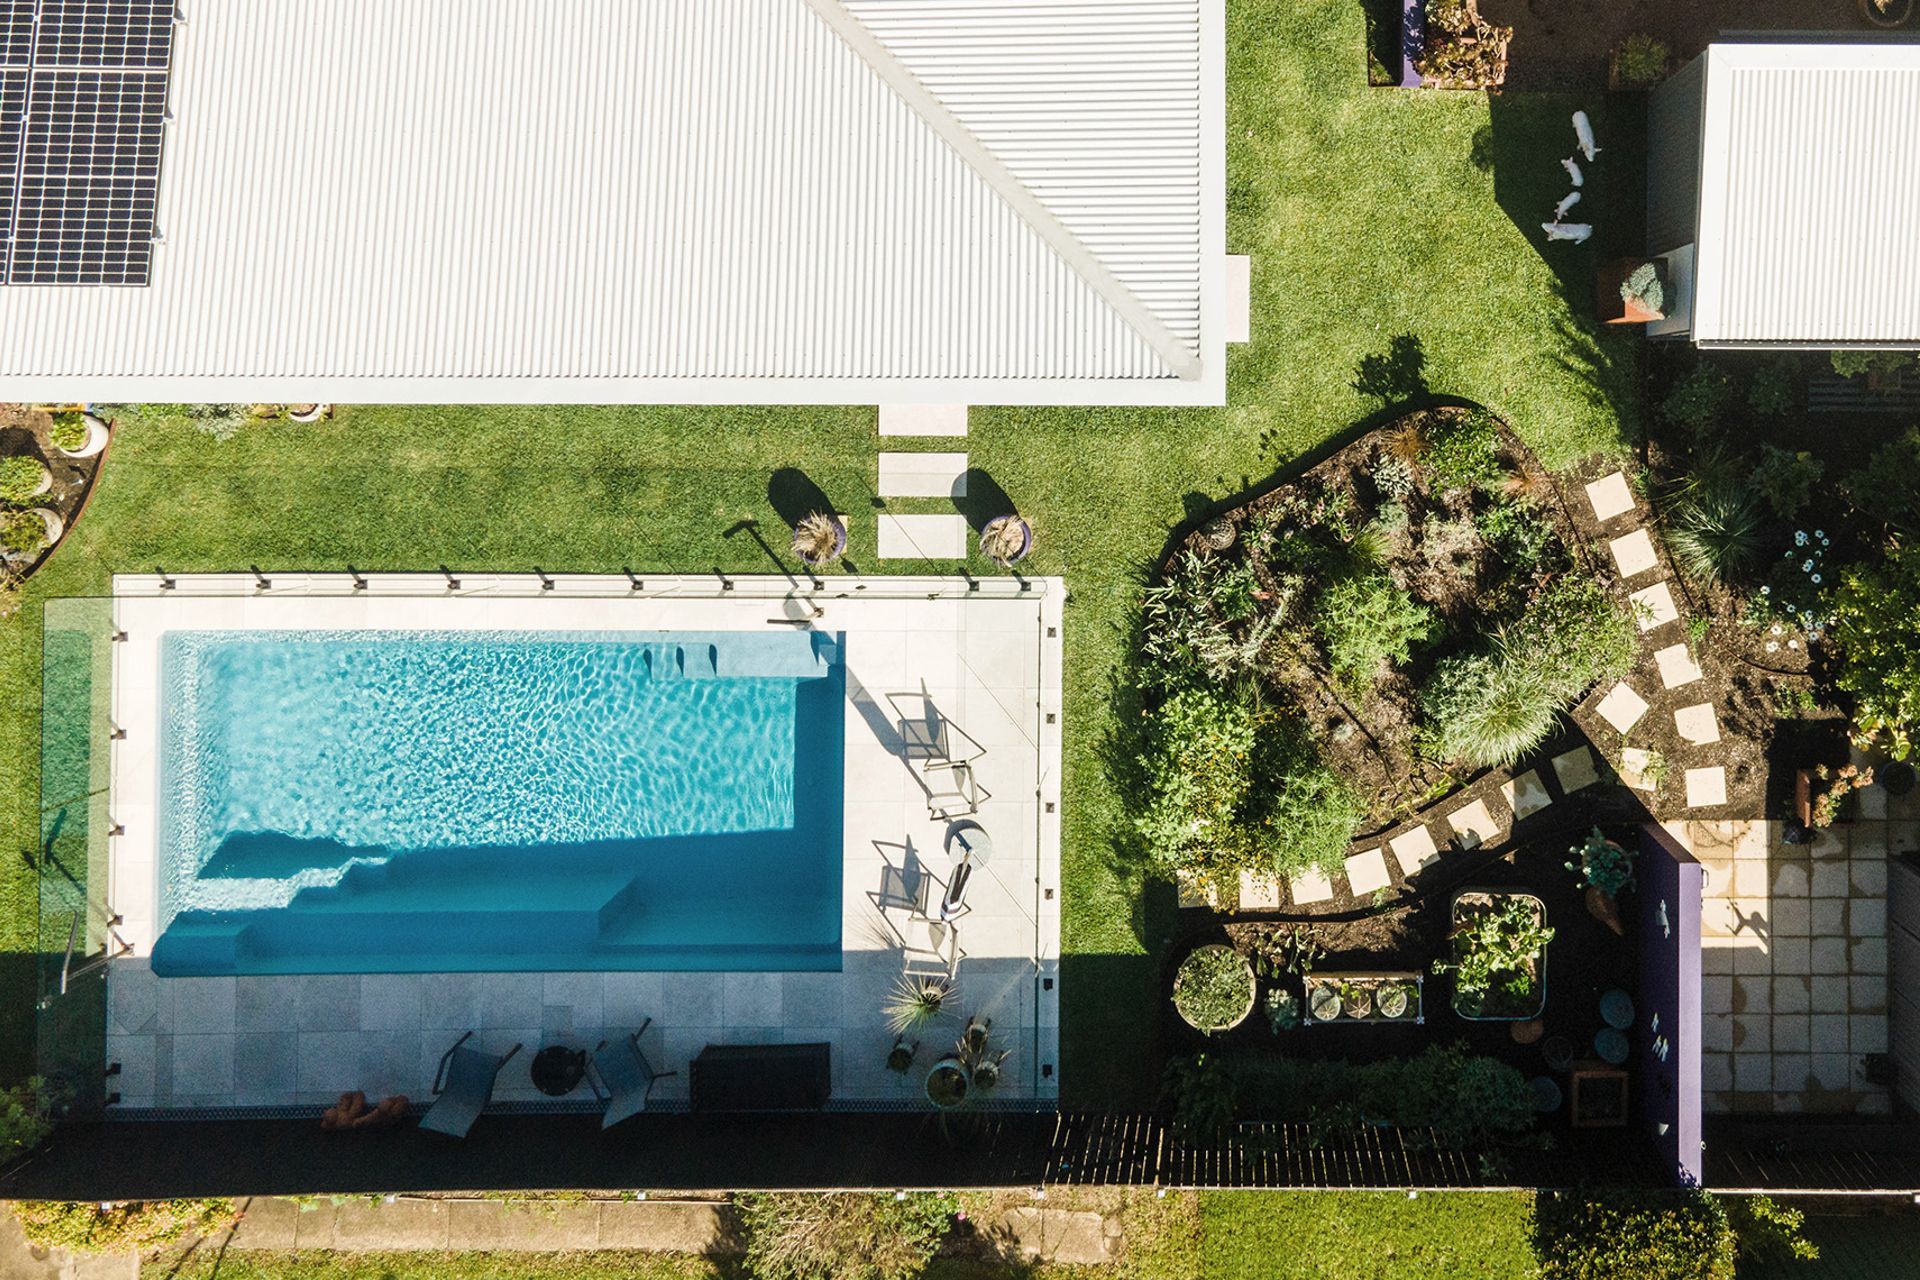
Their lifestyle is also catered for, external areas are perfect for gardening and recreation, integrated garden and hobby shed are integrated with the design of the house.
This thoughtfully designed house complements the surrounding areas and Berry Village's charm. Our clients' vision is centered on personal and building sustainability, creating a forever home that caters to their accessibility needs and potential future in-home care.
Avid art and sculpture collectors, our clients wanted their cherished collection to take center stage in their home. To accommodate this, strategically designed an elongated entrance hallway and allocated spaces throughout the house to showcase their personal and collected pieces.
The house features vaulted, raked feature ceilings, extensive glazing, and well-placed highlight windows that capture mountain views and optimize cross ventilation and the northern natural light.
The external areas provide ample space for their lifestyle, swimming, entertaining, gardening and recreation. The garden and hobby shed are integrated with the house design, creating a cohesive living from indoor to outdoor.
In harmony with the area's aesthetics, this house in Berry Village is more than just a residence; it's a reflection of our clients' dreams and desires, carefully curated into every aspect of the design.
- Completed
- 2022
- Price range
- $1m - $2m
- Building style
- Contemporary


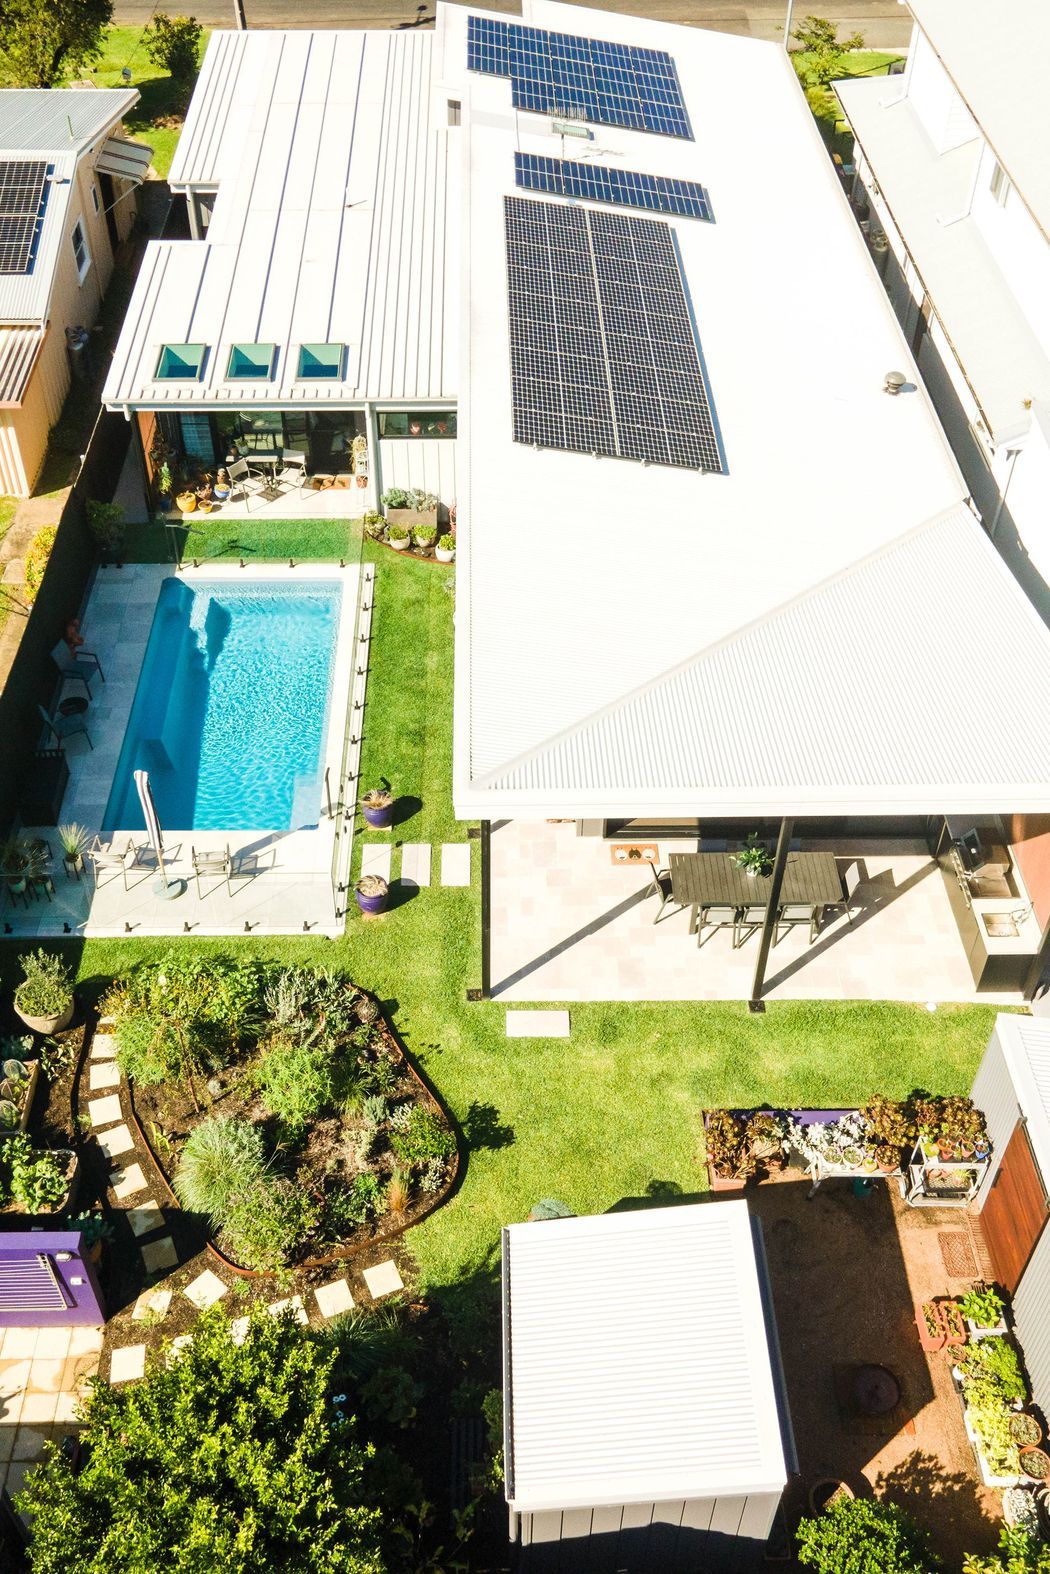
This house suitably designed for surrounding areas and locality in Berry Village. The clients wanted a home that focused on both personal and building sustainability, the house is future proofed as their forever home and able to accommodate for in home care and accessibility requirements.

Like this Project?
Hire BHI Architects
Professionals used in
this project
The practices and trades credited on this project.

More projects from
BHI Architects
Other work by BHI Architects, across every category they build in.


More in
Luxury Homes
Everything else in Luxury Homes, from every practice on ArchiPro.


Next Project
Keep scrolling