

Project team
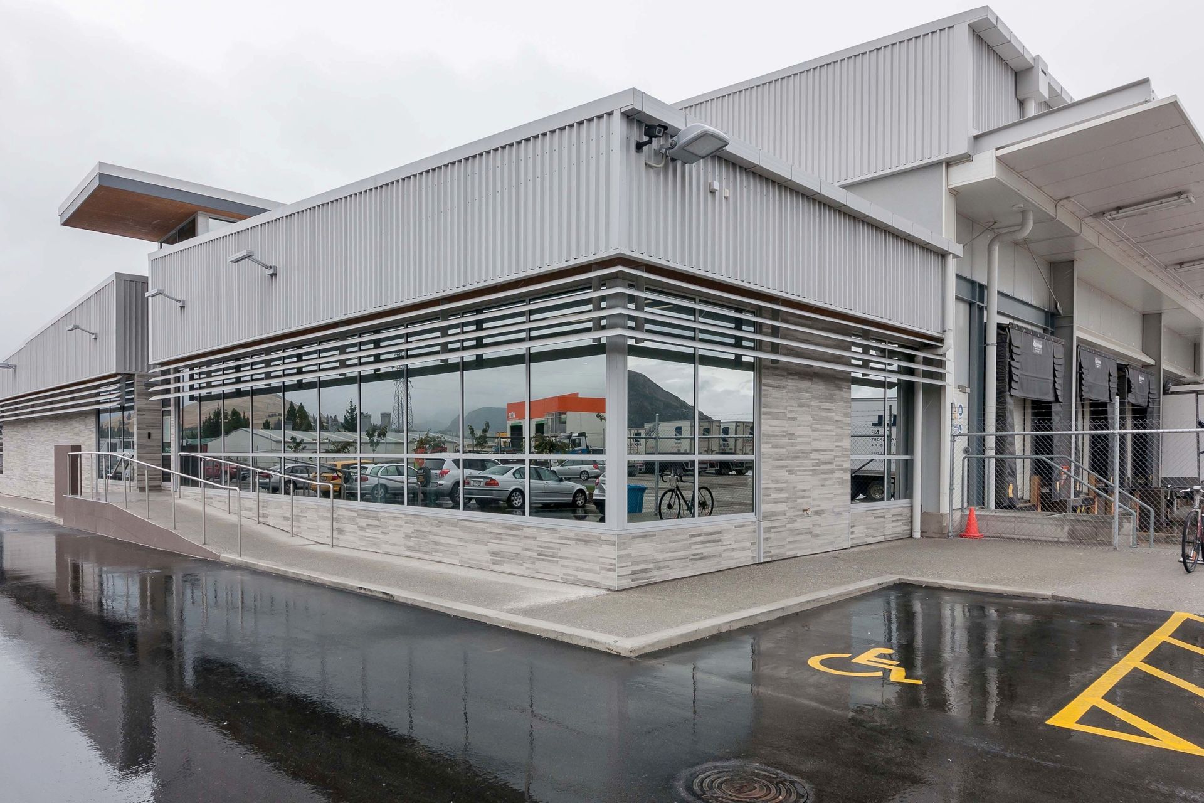
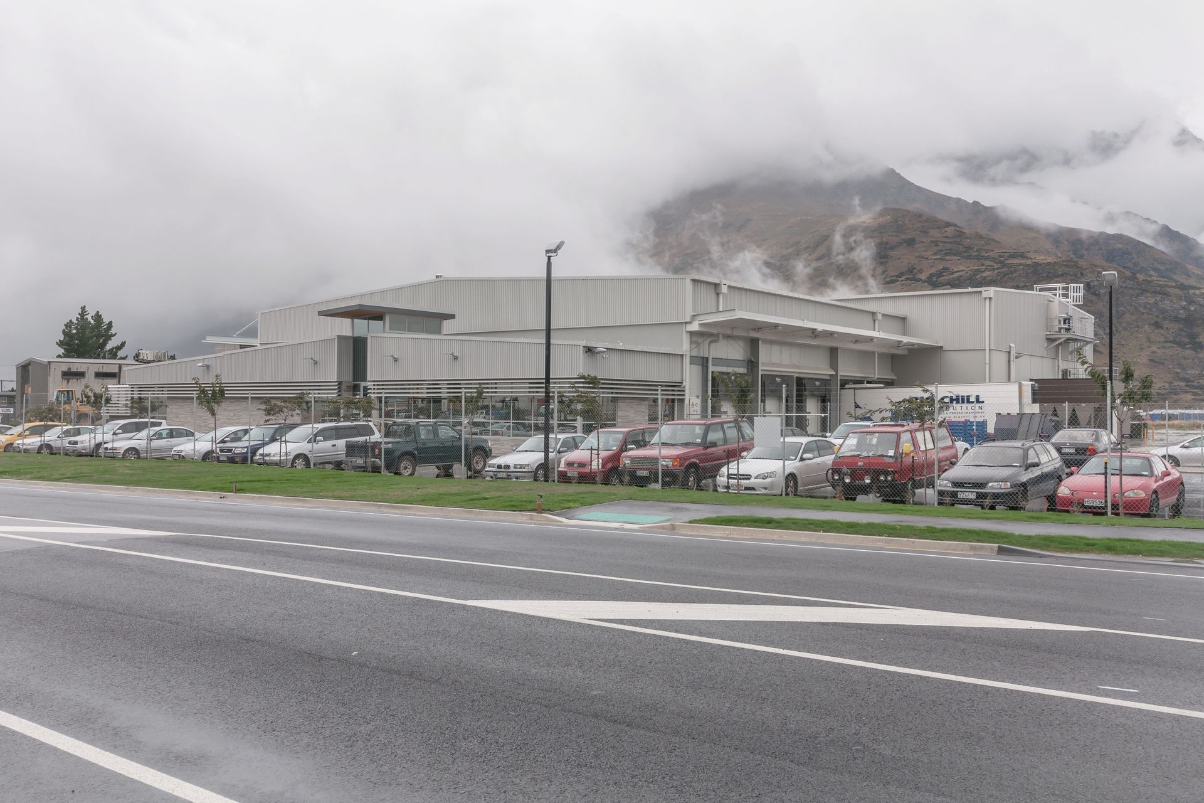
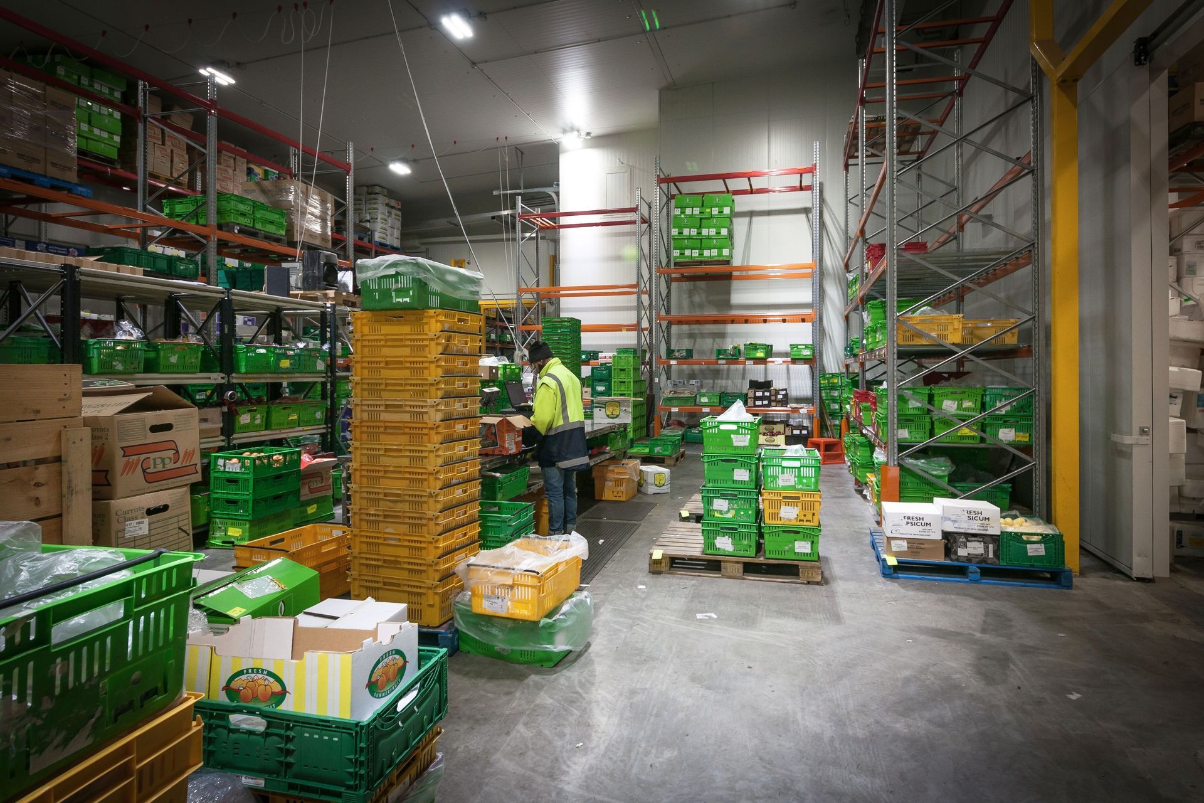
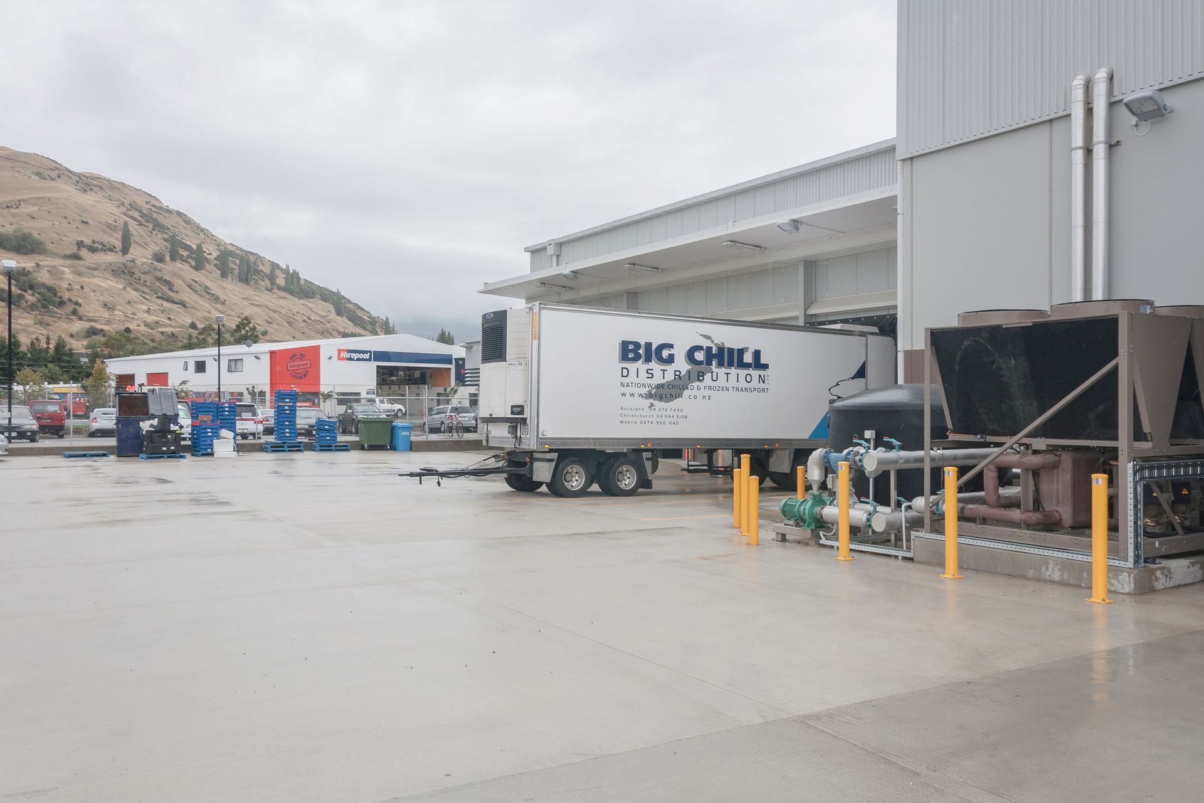
New build bulk storage and distribution centre featuring a cool store facility, loading areas, and an atmospherically controlled ripening room, designed with future adaptability in mind and constructed to withstand local climatic challenges.
On a 'greenfield' site, a new build bulk storage/distribution centre including cool store facility, loading out areas, atmospherically controlled ripening room with associated office and amenities.
Slab on grade with a combination of Insulated Panel, Metal Cladding, and other architectural finishes to building façade. Office fit-out and full services packages included. Futureproof build to provide facility to adjust areas, not temperature controlled on completion to Coolstore areas at a later date.
A Challenging Project was undertaken during multiple seasonal changes with special consideration required for local climatic conditions.
Professional Reviews
Professionals used in
this project
The practices and trades credited on this project.

More projects from
Q Construction
Other work by Q Construction, across every category they build in.


More in
Factories and Warehouses
Everything else in Factories and Warehouses, from every practice on ArchiPro.


Next Project
Keep scrolling