
Project team
- reimagined habitat
- @marniehawson
Designed by Simone prior to joining reimagined habitat
Binowee Passivhaus is Australia’s first certified hempcrete passive house and a pioneering example of healthy, low-carbon living.
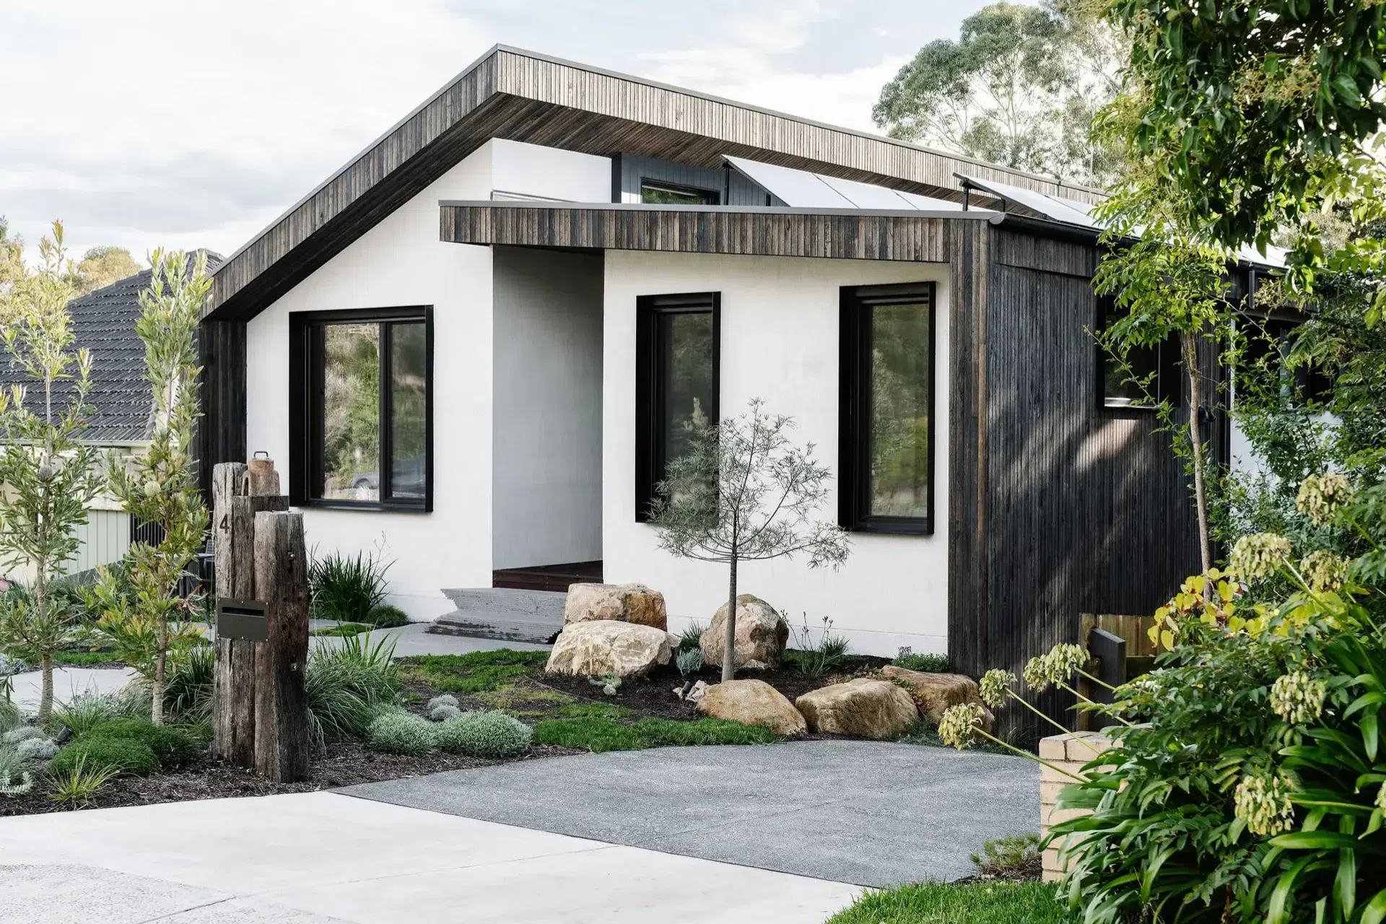
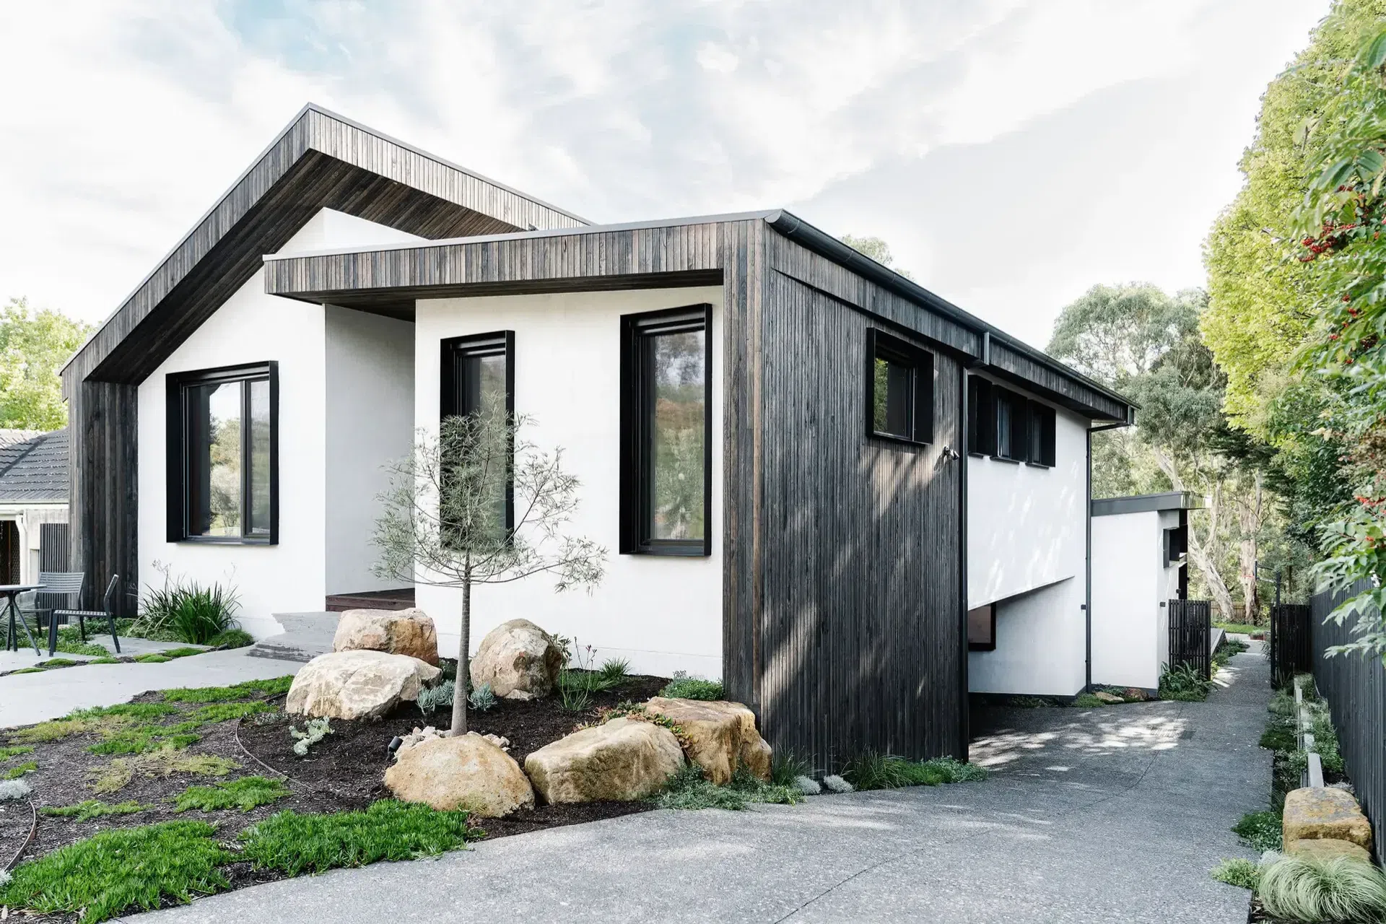
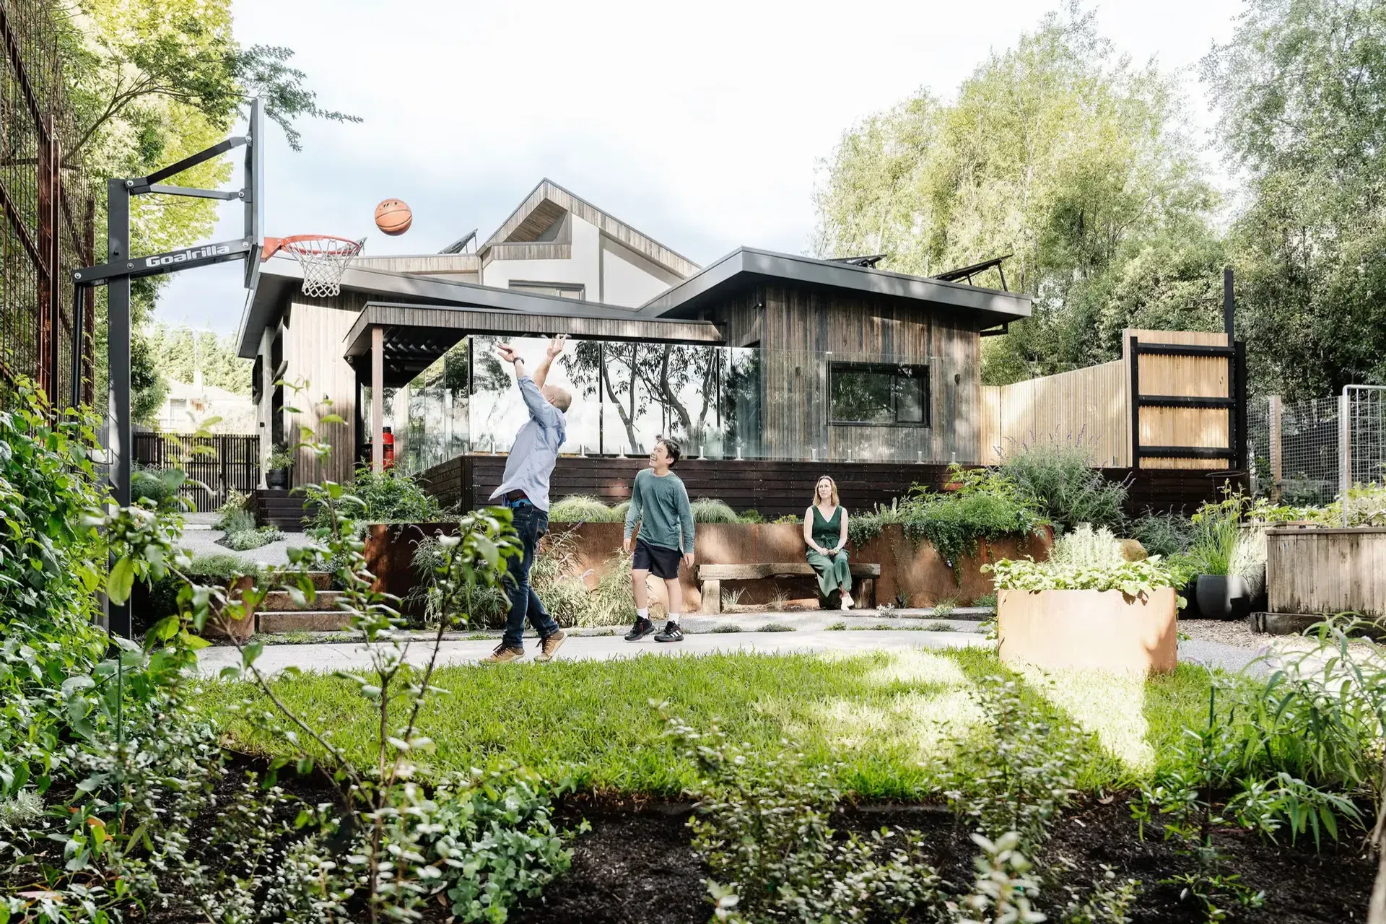
Winner of a Commendation in the 2023 Sustainability Awards, Binowee Passivhaus stands as a landmark example of what truly healthy, climate-conscious living can look like in Australia. Nestled within the leafy suburb of Viewbank, the home gently cascades down the natural slope of the site, carefully responding to both the landscape and the strong sustainability values of the family who calls it home.
From the street, the home presents a calm and modest presence. Yet behind this understated façade lies a remarkable technical achievement: the first certified hempcrete Passive House in the Southern Hemisphere — and quite possibly the first certified hempcrete Passive House in the world.
The project was driven by a clear vision: to create a home that prioritised health, comfort, resilience, and long-term sustainability without compromising on beauty or everyday liveability. Every aspect of the design was carefully considered through the lens of building science and Passive House principles, resulting in a home that feels remarkably stable, quiet, fresh, and comfortable throughout the year.
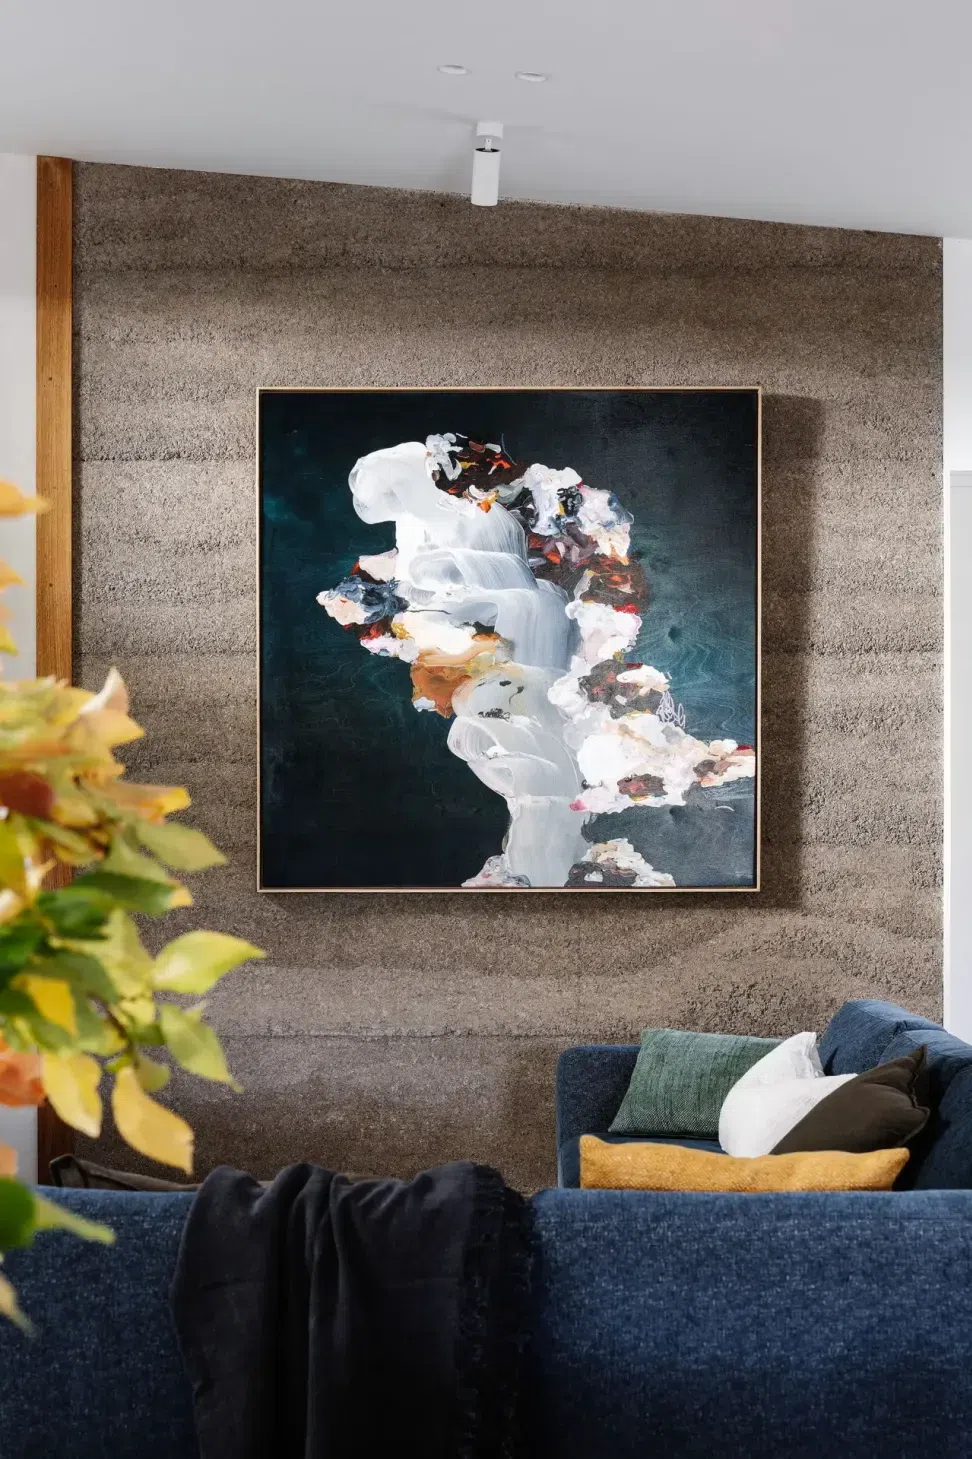
Constructed using 300mm carbon-absorbing hempcrete walls, the home demonstrates the enormous potential of natural building materials when paired with high-performance design. Hempcrete is created from hemp hurd, lime, and water, forming a breathable wall system that helps regulate internal humidity naturally while also storing carbon within the building fabric. Unlike many conventional construction materials, hempcrete contributes to a healthier indoor environment with low toxicity and minimal off-gassing.
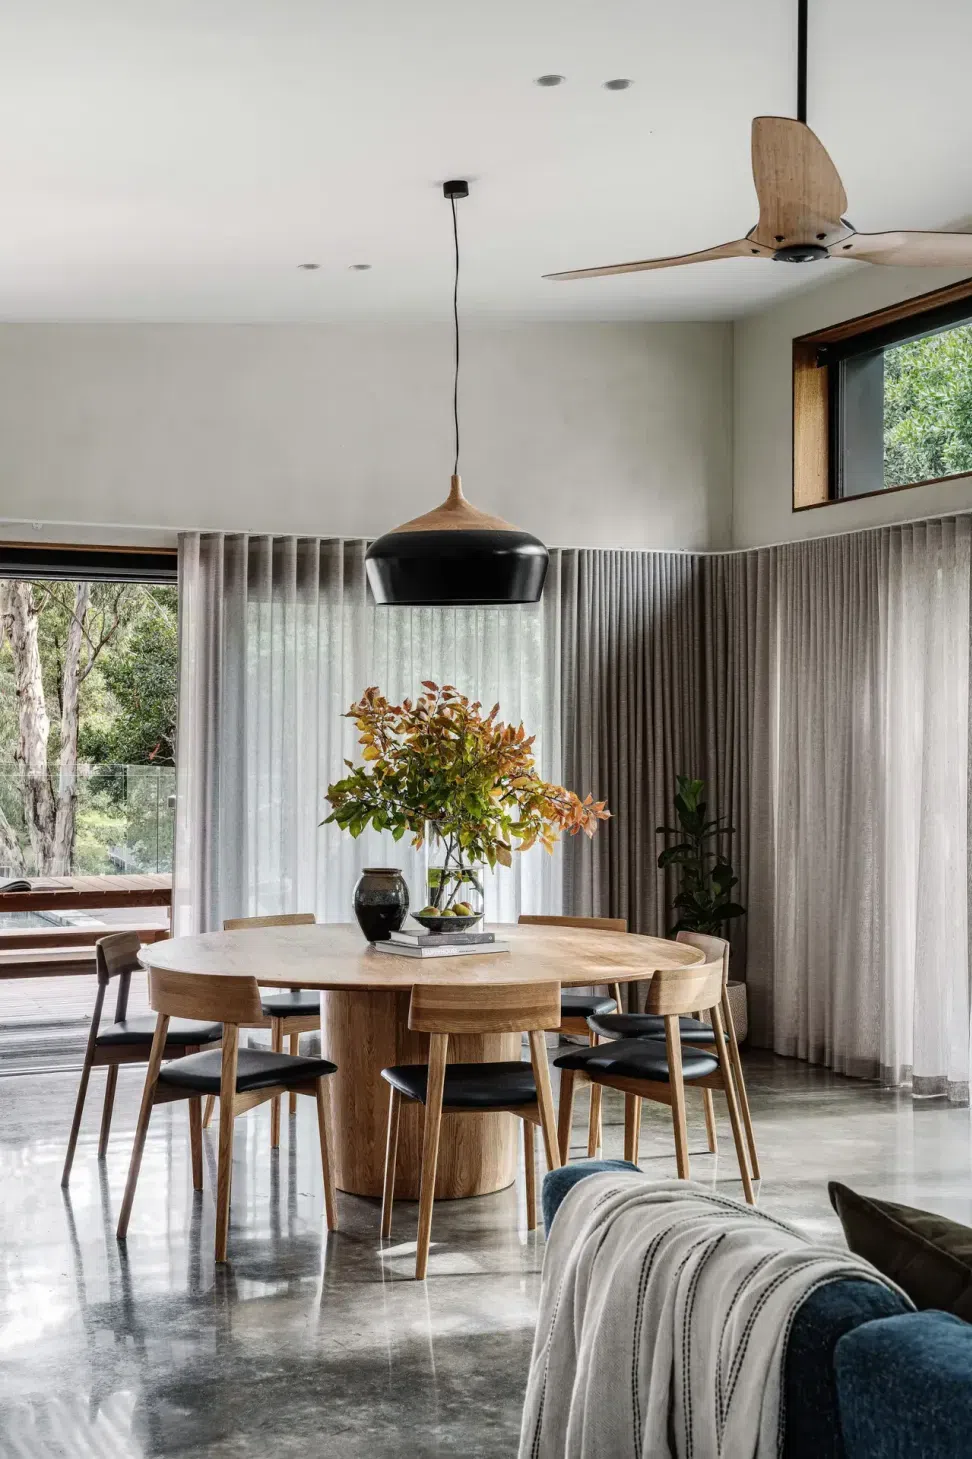
The thermal performance of the wall system, combined with a carefully designed airtight building envelope, allows the home to maintain exceptional internal comfort year-round. Internal temperatures remain consistently around 22°C with minimal reliance on mechanical heating or cooling, even through Melbourne’s changing seasons.
A key principle of Passive House design is reducing unwanted heat loss and heat gain through a highly insulated and airtight building envelope. This dramatically lowers the energy required to heat and cool the home while also eliminating many of the issues commonly found in conventional Australian housing, including draughts, condensation, mould growth, and unstable indoor temperatures.
The roof structure is formed using SIPs (Structural Insulated Panels), a prefabricated building system selected for its excellent insulation performance, airtightness, and construction efficiency. The combination of hempcrete walls and SIPs creates a highly cohesive thermal envelope that supports the rigorous performance targets required for Passive House certification.
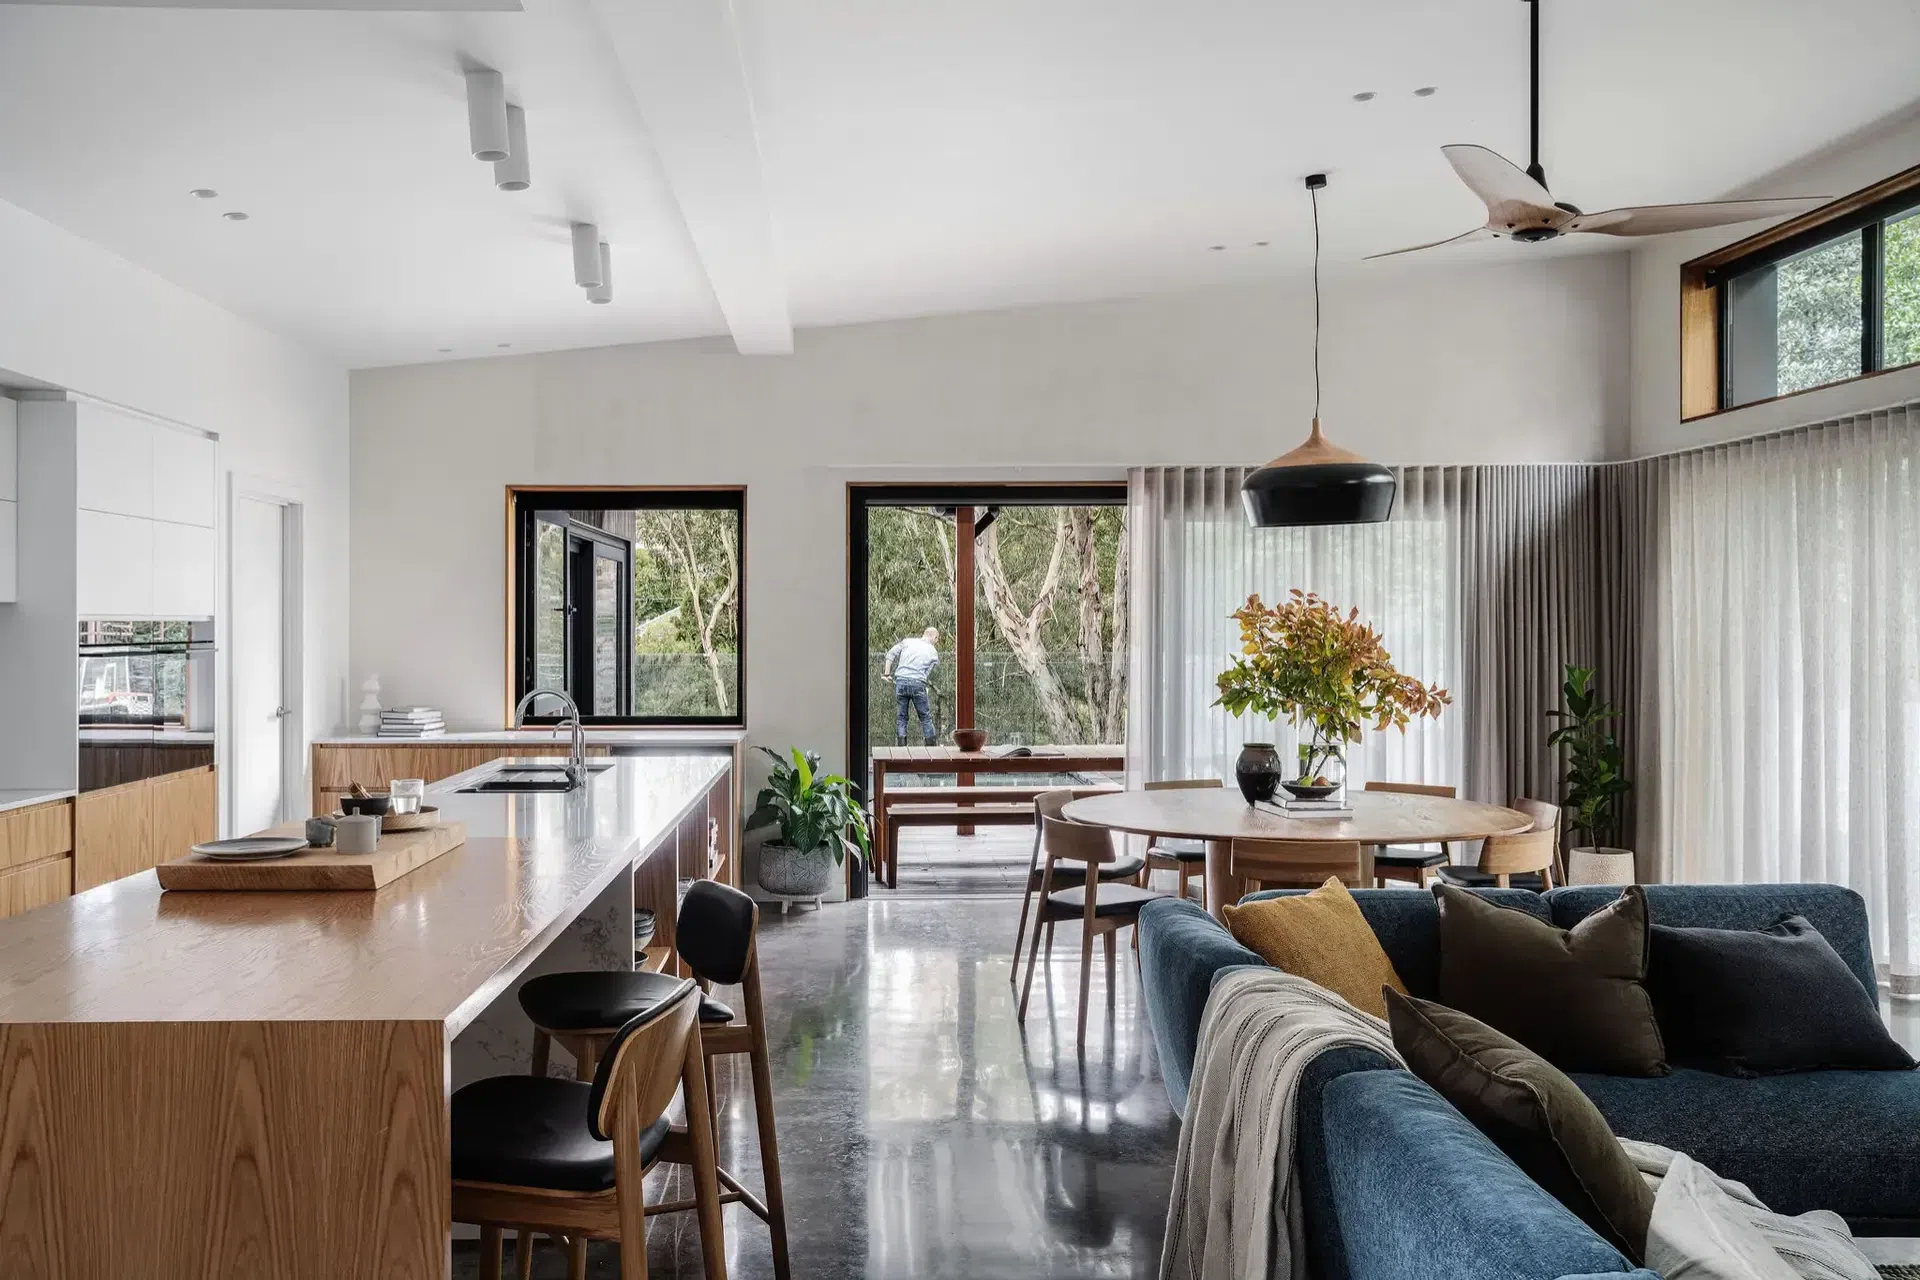
Large north-facing highlight windows were carefully integrated into the design to bring warm natural light deep into the living spaces during winter, while external shading strategies help prevent overheating in summer. This passive solar approach works in harmony with the Passive House principles, helping the home remain naturally bright, energy efficient, and thermally stable across the seasons.
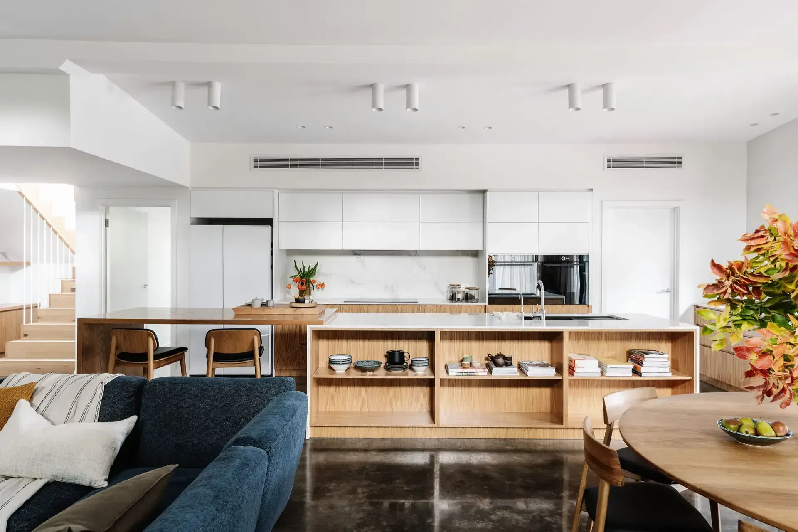
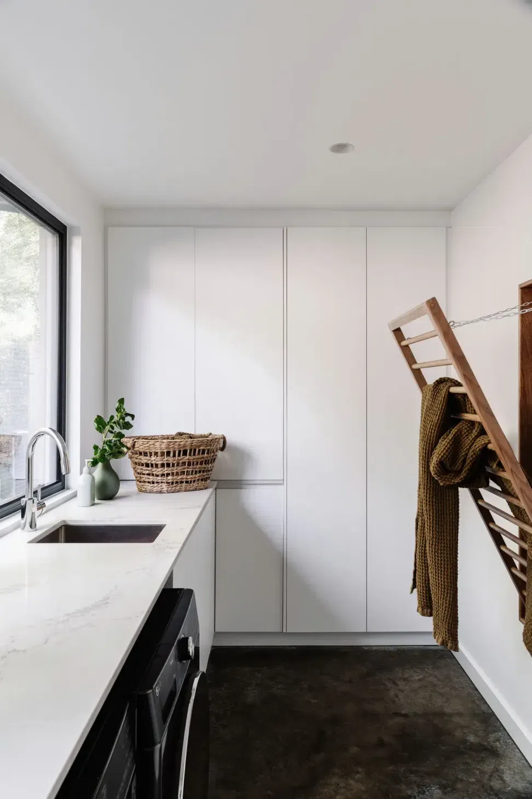
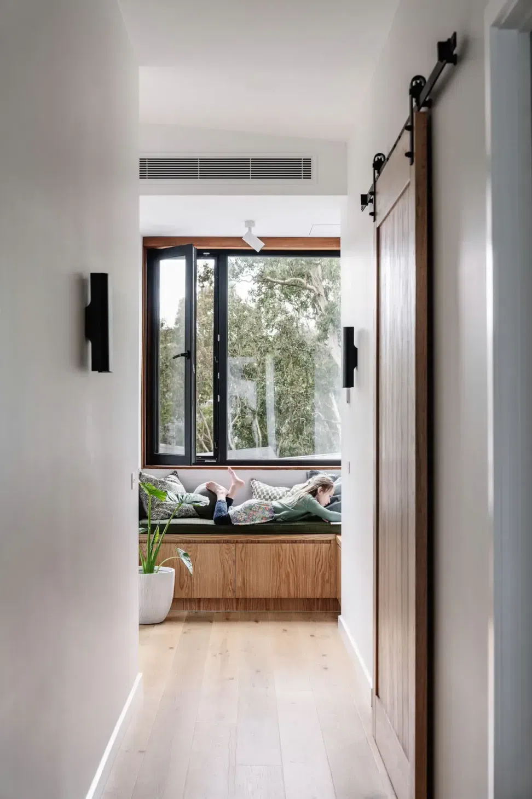
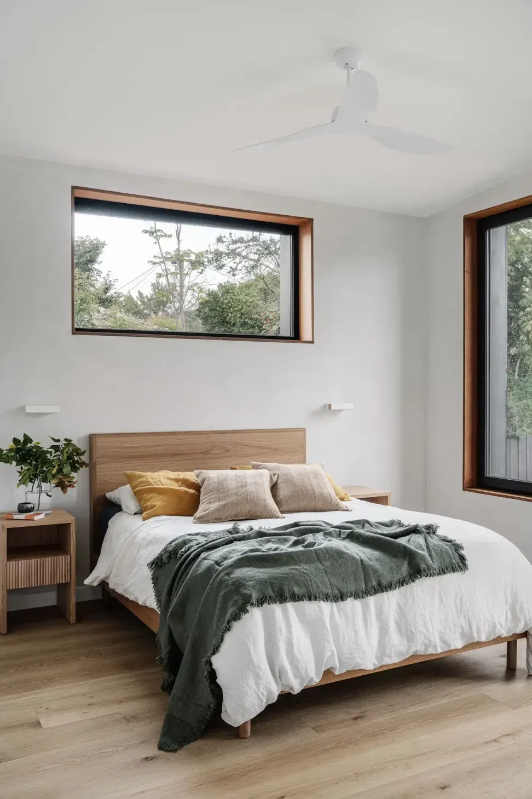
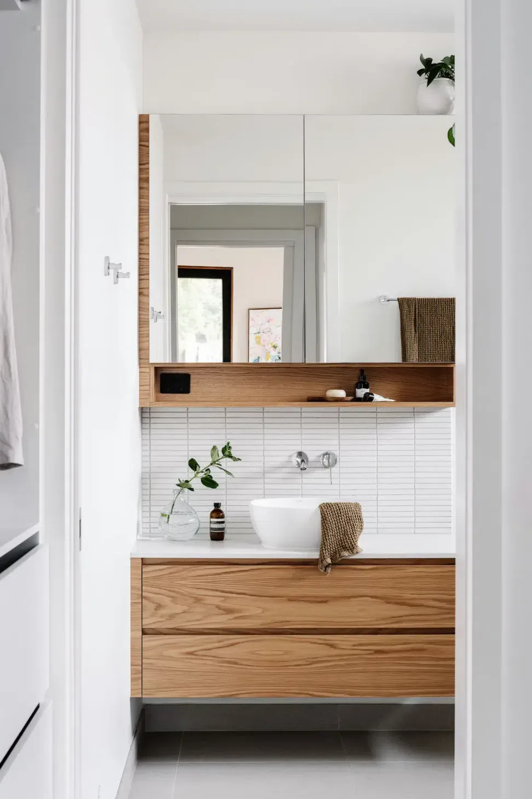
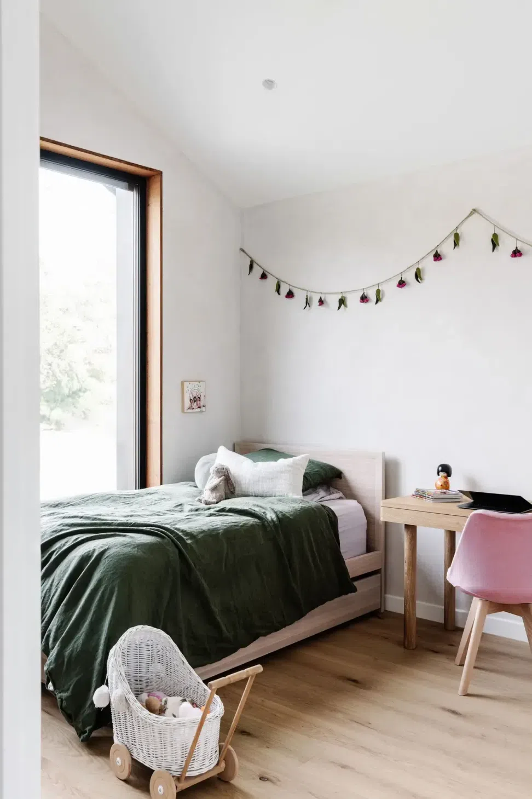
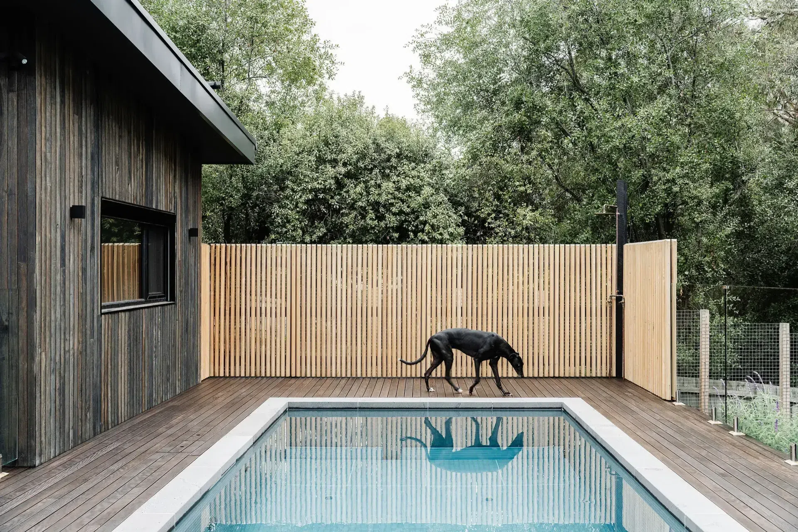
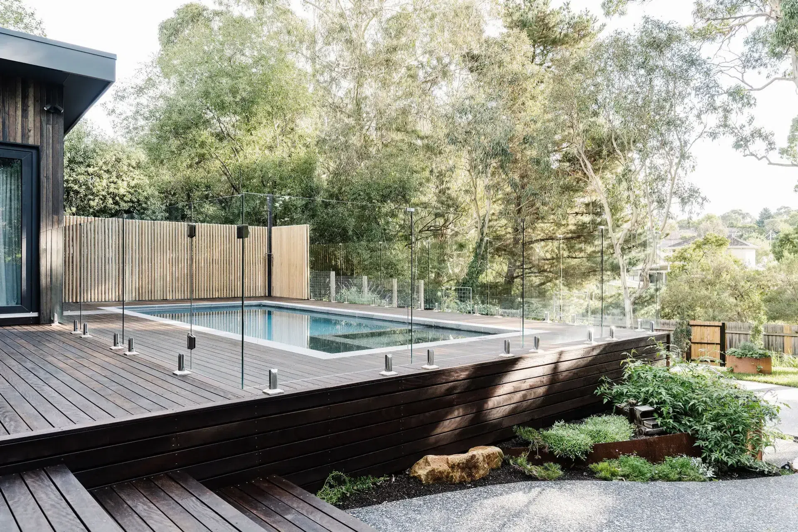
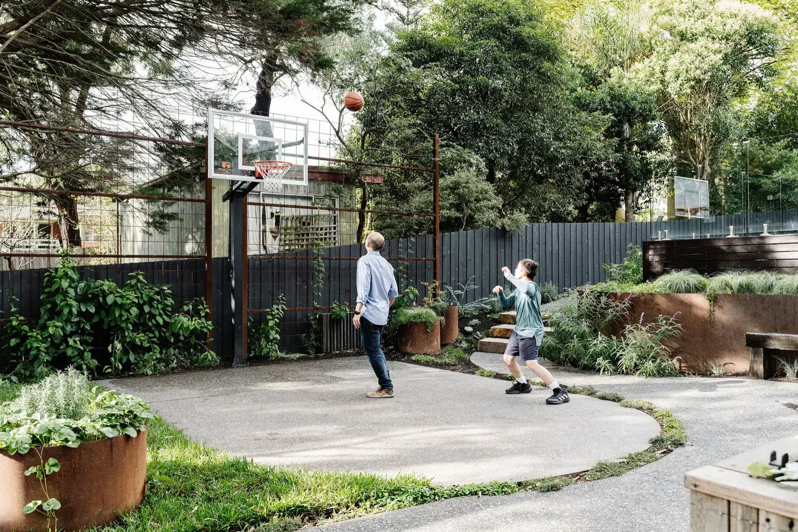
Designed as a sanctuary for a young family, the home includes four bedrooms, two living areas, expansive outdoor entertaining spaces, and a beautifully enclosed pool house. The interiors challenge many preconceived ideas of hempcrete homes, embracing a refined contemporary aesthetic with warmth, simplicity, texture, and gentle sophistication.
Beyond energy efficiency, a strong focus on health and indoor air quality underpins the entire project.
Modern Australians spend around 90% of their lives indoors, yet many homes are still built with poor ventilation, significant air leakage, condensation risks, and materials that can contribute to unhealthy indoor environments. Binowee Passivhaus takes a fundamentally different approach.
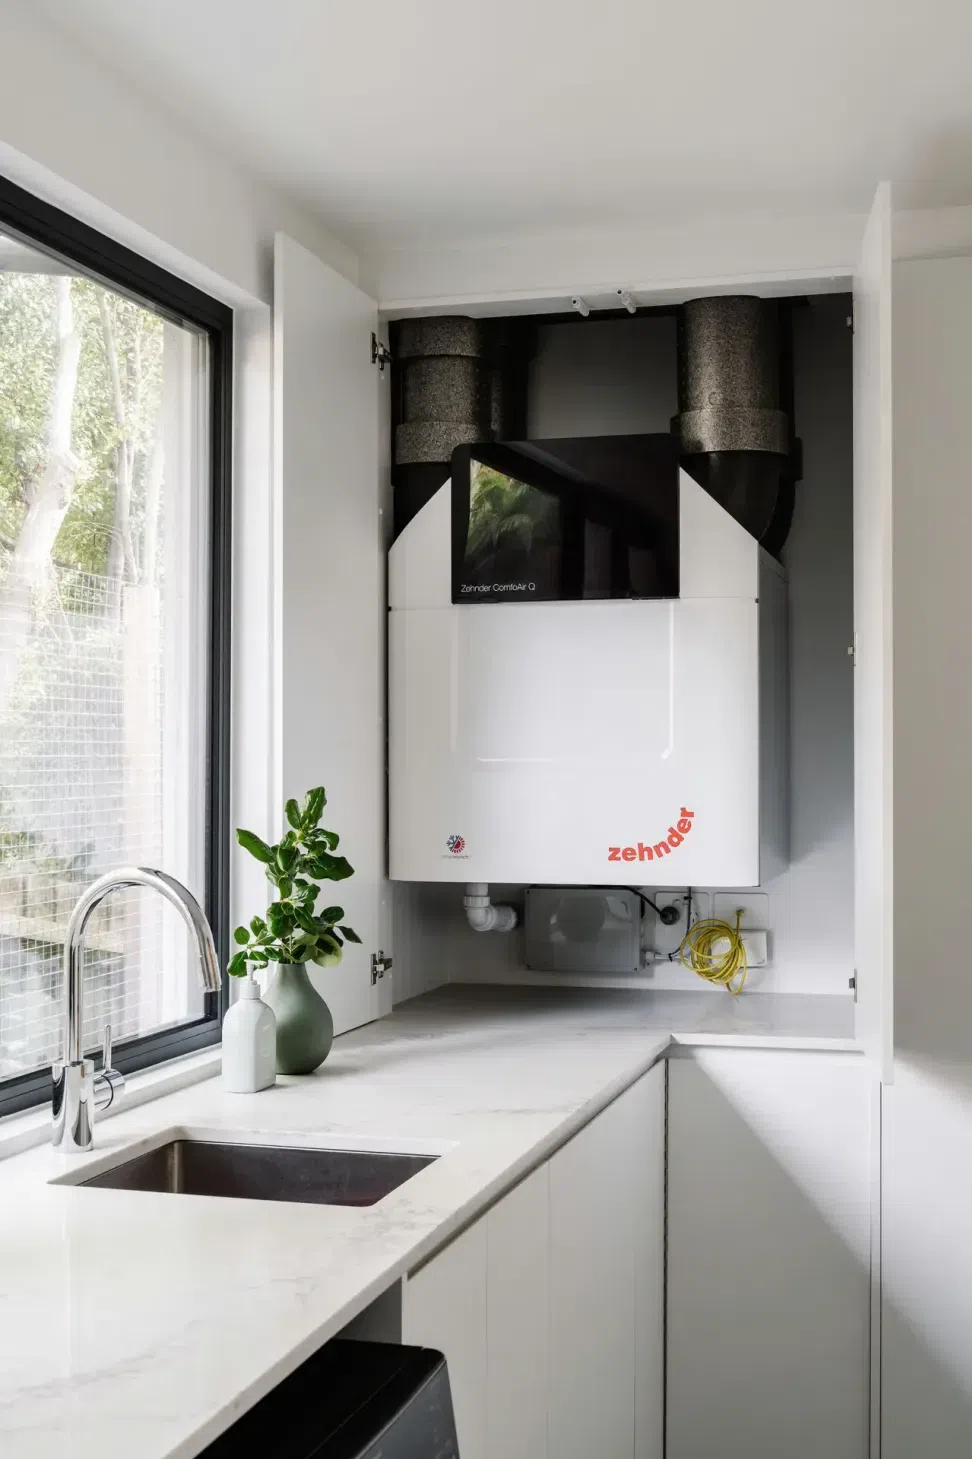
A Heat Recovery Ventilation (HRV) system continuously supplies filtered fresh air throughout the home while simultaneously extracting stale air. Because the building envelope is highly airtight, the ventilation system can operate efficiently and consistently, delivering clean, filtered air without major heat loss.
This helps create an indoor environment that remains:
consistently fresh
low in humidity
resistant to mould growth
protected from outdoor pollutants, pollen, and smoke
exceptionally comfortable year-round
The result is a home that not only performs well environmentally but also actively supports the wellbeing of the people living within it.
Environmental responsibility is reflected throughout the project in both the material palette and landscape strategy, including:
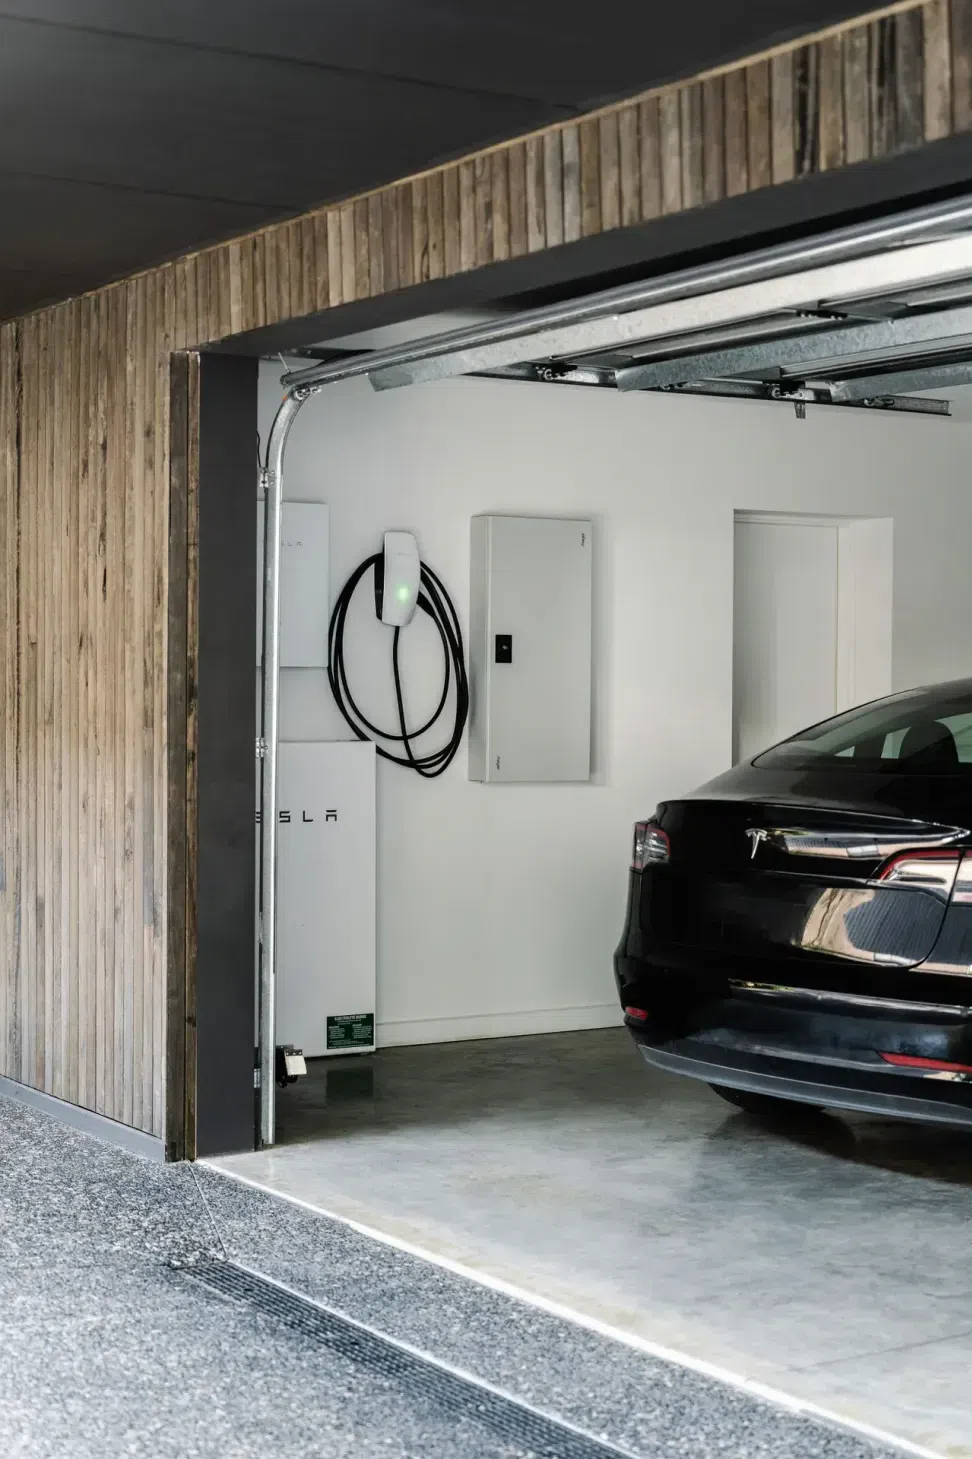
EcoPact low-carbon concrete
Wood-fibre insulation
Triple-glazed high-performance windows
Recycled and reclaimed materials, including bridge beams and recycled plastics
Native, drought-tolerant landscaping designed to support biodiversity and reduce water demand
The project was delivered during the significant challenges of the pandemic period, adding further complexity to the construction process. Despite these obstacles, the project team remained committed to achieving an exceptional performance outcome and maintaining the integrity of the Passive House certification process.
The completed home not only meets the stringent requirements of Passive House certification but also achieves an impressive 8.3-star NatHERS rating — far exceeding the performance of a typical Australian home.
Binowee Passivhaus is more than a certified Passive House. It is an important demonstration project for Australia — showing what becomes possible when thoughtful design, healthy materials, building science, and long-term environmental thinking come together with genuine purpose.
It stands as a powerful example of how homes can move beyond minimum standards to become places that actively support health, comfort, resilience, and climate-conscious living.
Warm, light-filled, and deeply connected to its landscape, Binowee Passivhaus is ultimately a home designed not simply to reduce environmental impact, but to improve everyday life for the family within it — while helping shape a healthier and more resilient future for Australian housing.
- Building style
- Contemporary
Awards
Commendation
Sustainability Awards
Like this Project?
Hire reimagined habitat
Professional Reviews
Professionals used in
this project
The practices and trades credited on this project.

More projects from
reimagined habitat
Other work by reimagined habitat, across every category they build in.


More in
Single House
Everything else in Single House, from every practice on ArchiPro.


Next Project
Keep scrolling