

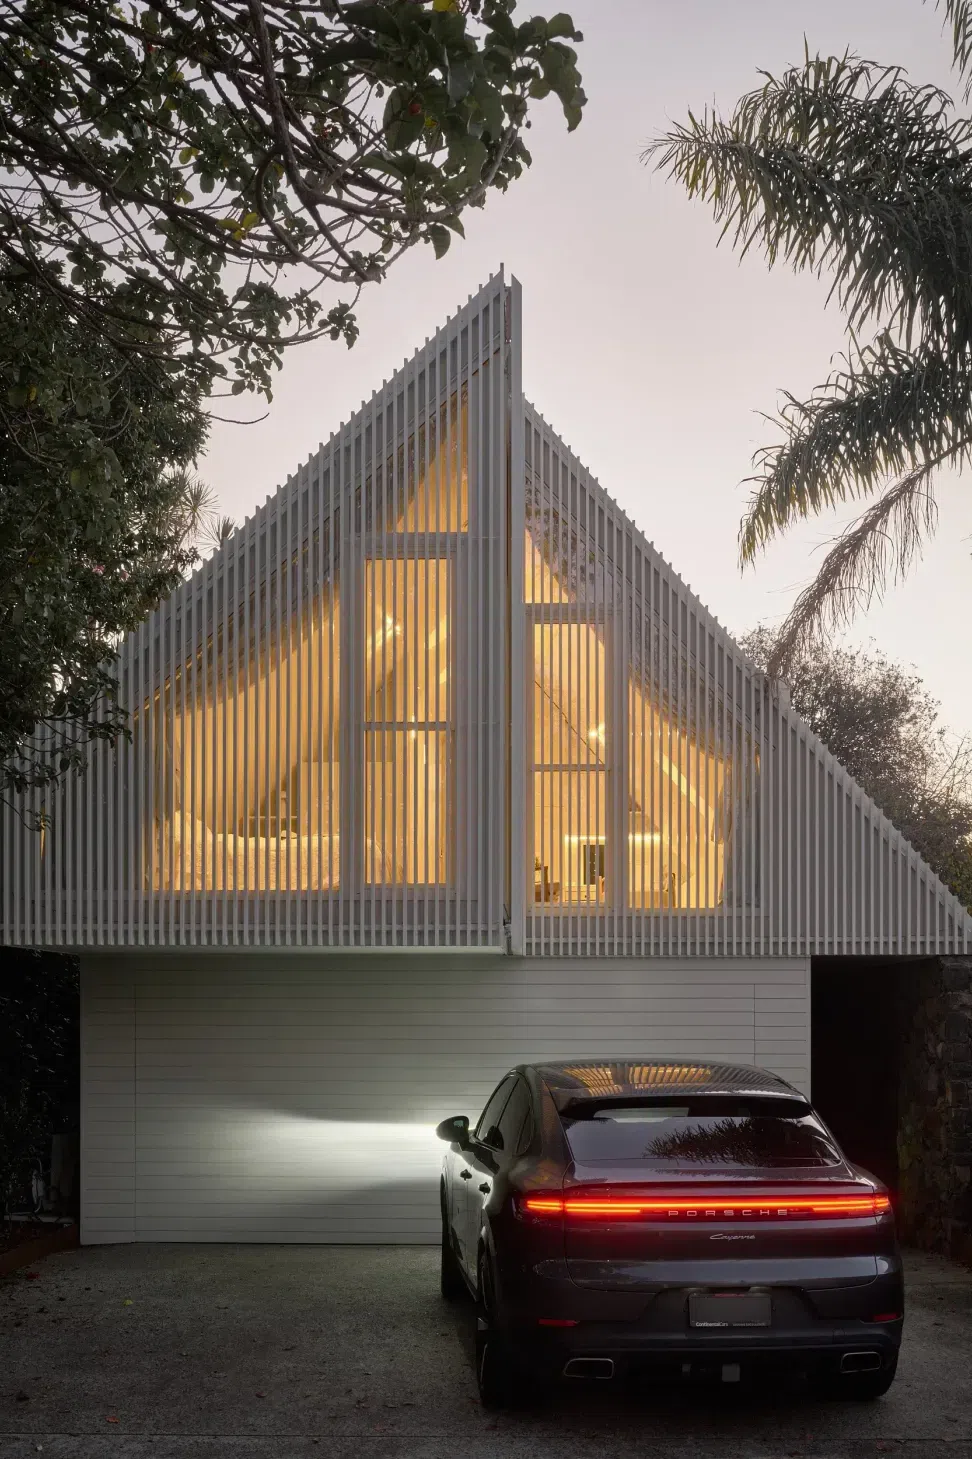
Situated within the suburban fabric of Mt Eden, Auckland, this double-story studio explores the intersection of sculptural form, compact living, and material refinement.
The architectural expression is defined by a gabled form, punctuated by a north-facing dormer that extends the living space outward, framing views and allowing natural ventilation. A smaller south dormer introduces daylight and airflow to the bathroom, ensuring a balanced environmental response across the plan.
Materially, the project adopts a restrained yet tactile palette of natural stone, white-painted timber cladding, vertical metal fins, and a metal roof. The white fins articulate the street façade, mediating privacy and solar control while producing a subtle rhythm of light and shadow throughout the day.
The resulting composition reads as a crisp, sculptural insertion within the Mt Eden context. Through its careful modulation of light, material, and proportion, the studio achieves a spatial clarity that elevates its modest program into an architectural statement of precision and poise.
- Completed
- 2025
- Building style
- Contemporary



Like this Project?
Hire Studio2 Architects
Professionals used in
this project
The practices and trades credited on this project.

More projects from
Studio2 Architects
Other work by Studio2 Architects, across every category they build in.


More in
Single House
Everything else in Single House, from every practice on ArchiPro.


Next Project
Keep scrolling