
Project team
Product Suppliers
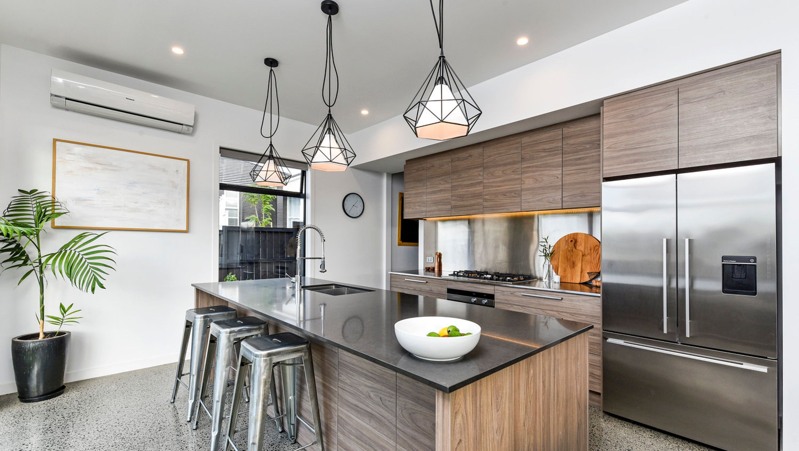
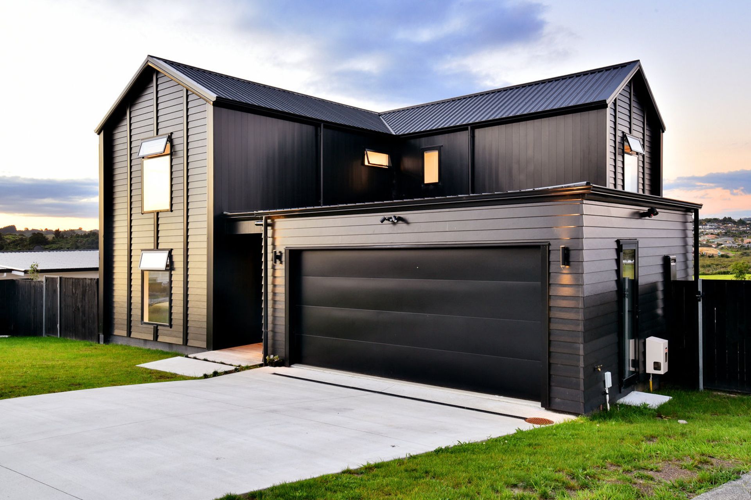
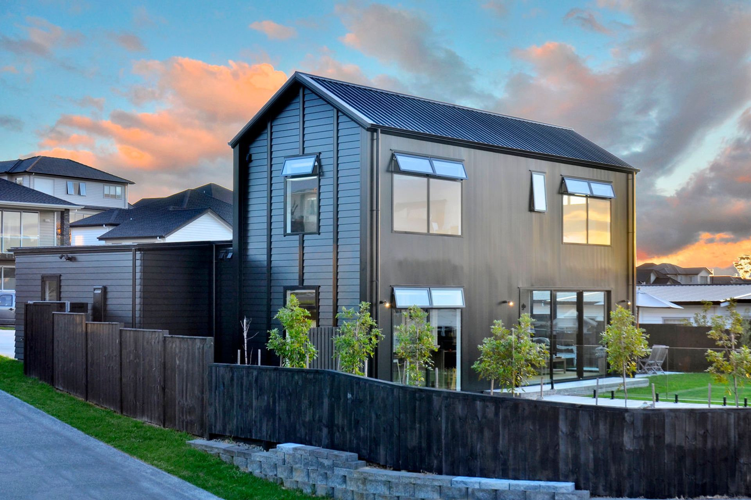
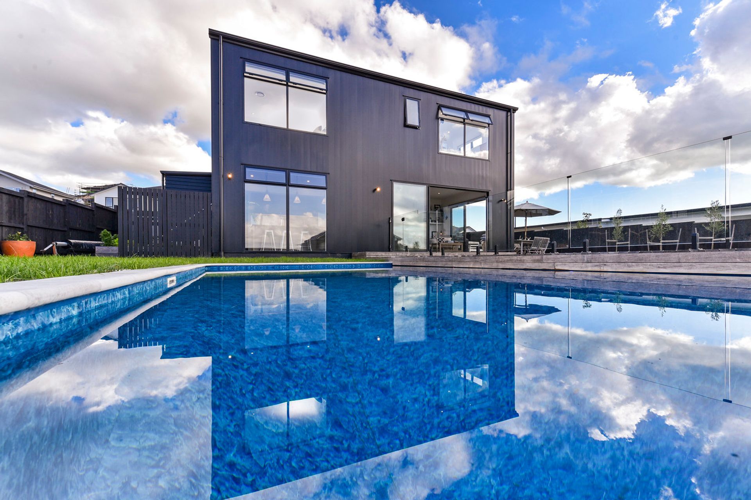
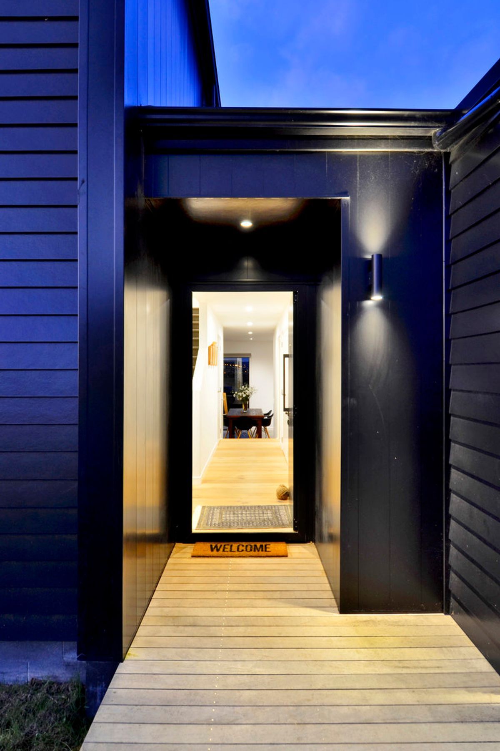
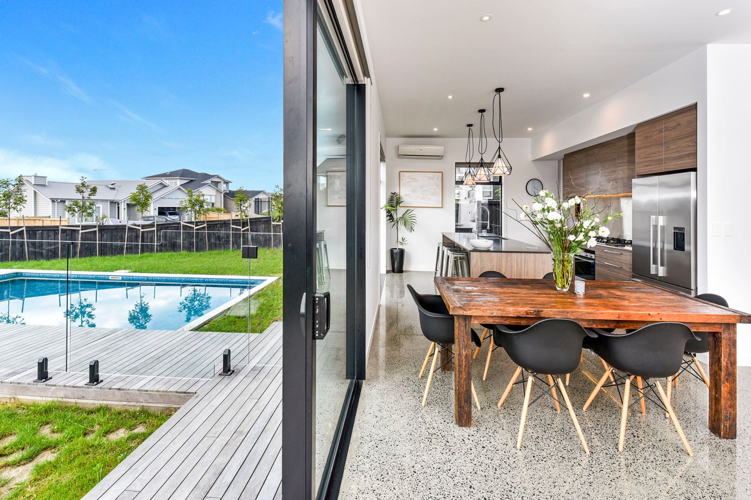
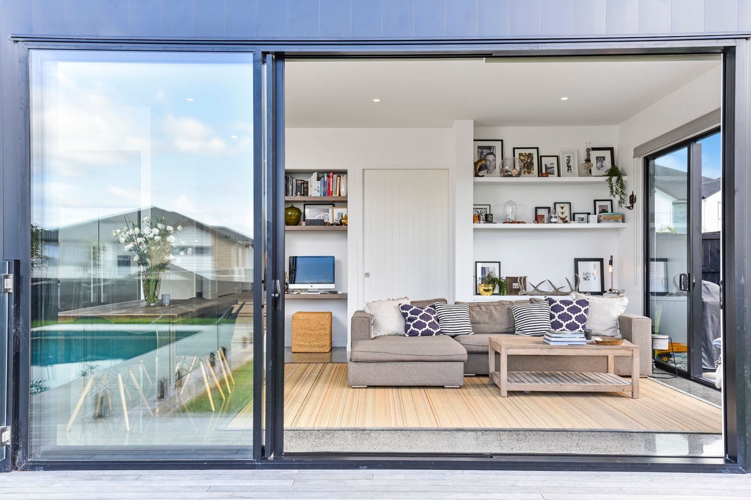
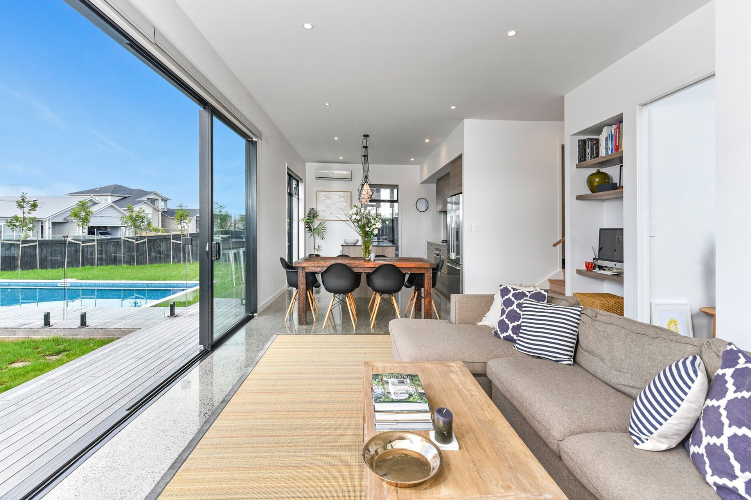
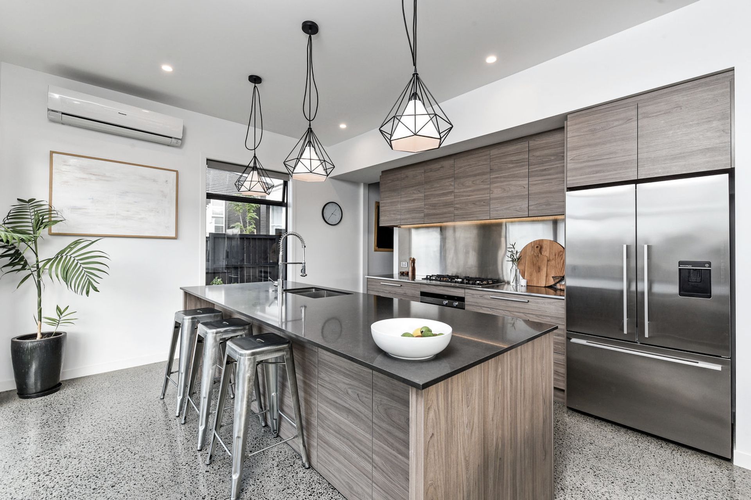
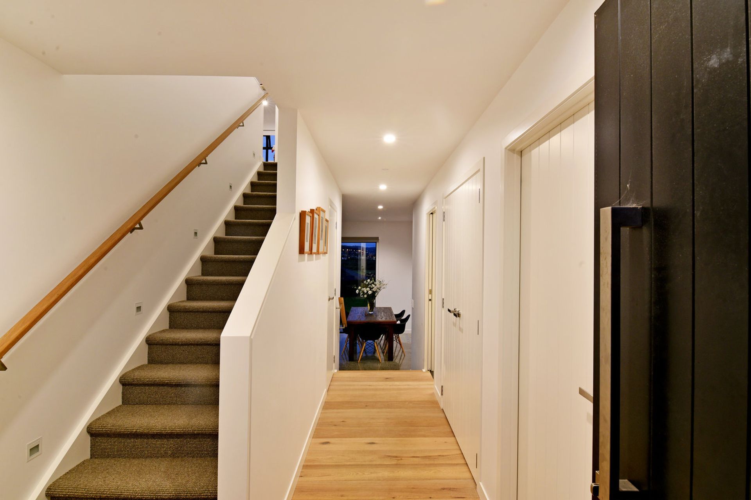
A striking industrial barn-inspired home in Millwater, designed for a family of four, featuring 216 sqm of innovative living space with 4 bedrooms and 2 bathrooms, showcasing quality materials like Nuwall cladding and polished concrete.
This home has been designed as a stand point for what’s possible in a subdivision for those wanting to make the move north of the city to the popular community Millwater is. The dramatic style of the house is a statement of who they are with their background in the design industry, while catering the needs of their family with two younger children.
They were after an industrial barn like look, much in contrast of the neighbouring properties.
The home represents a client typical to that of The House Company - a passion for design and flare who wants to have a home they are proud of, understanding quality and not settling for anything less.
SIZE:
216 sqm
4 bedroom 2 bathroom
DESIGN FEATURES:
Family homes
MATERIALS:
Nuwall cladding
Polished concrete
Cedar battens. (Unable to use pine due to colour choice being black)
Like this Project?
Hire The House Company
Professional Reviews
The products behind the project
One product specified into this build from one supplier, a verified ArchiPro member. Tap through to specifications, suppliers and lead times.

Professionals used in
this project
The practices and trades credited on this project.



More projects from
The House Company
Other work by The House Company, across every category they build in.


More in
Residential
Everything else in Residential, from every practice on ArchiPro.


Next Project
Keep scrolling