

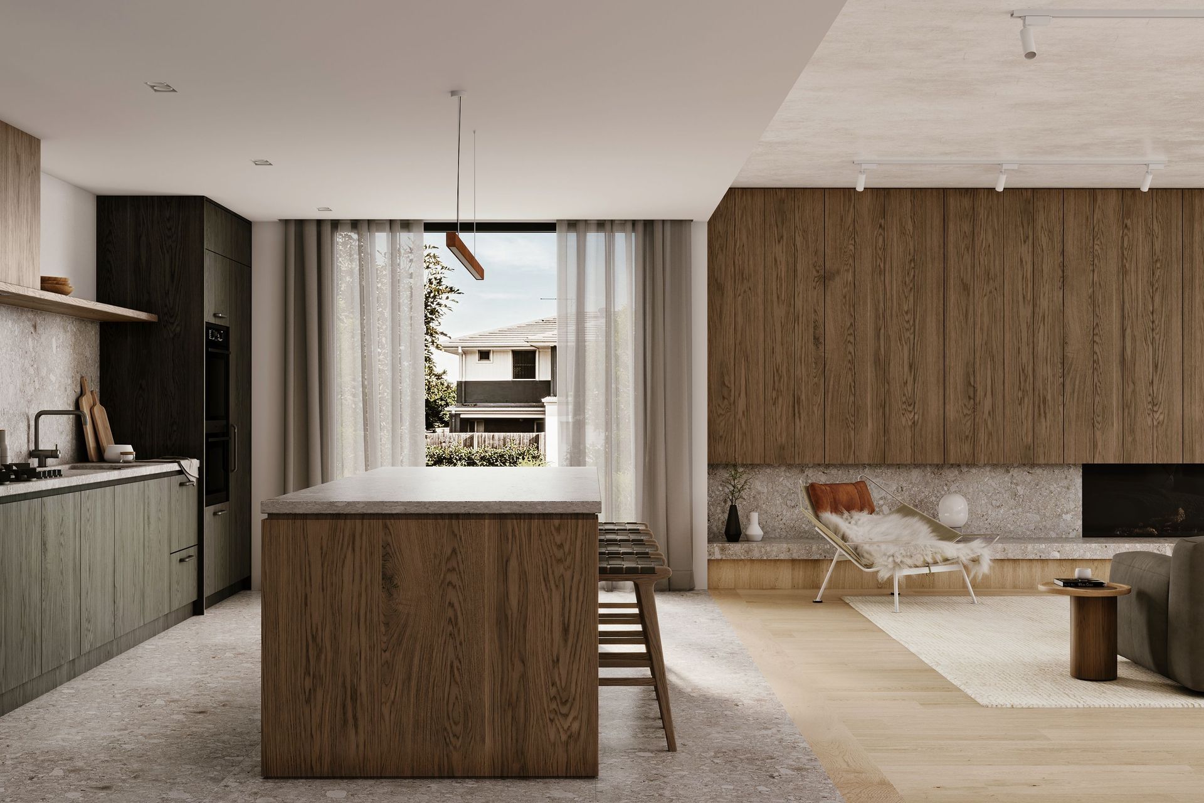
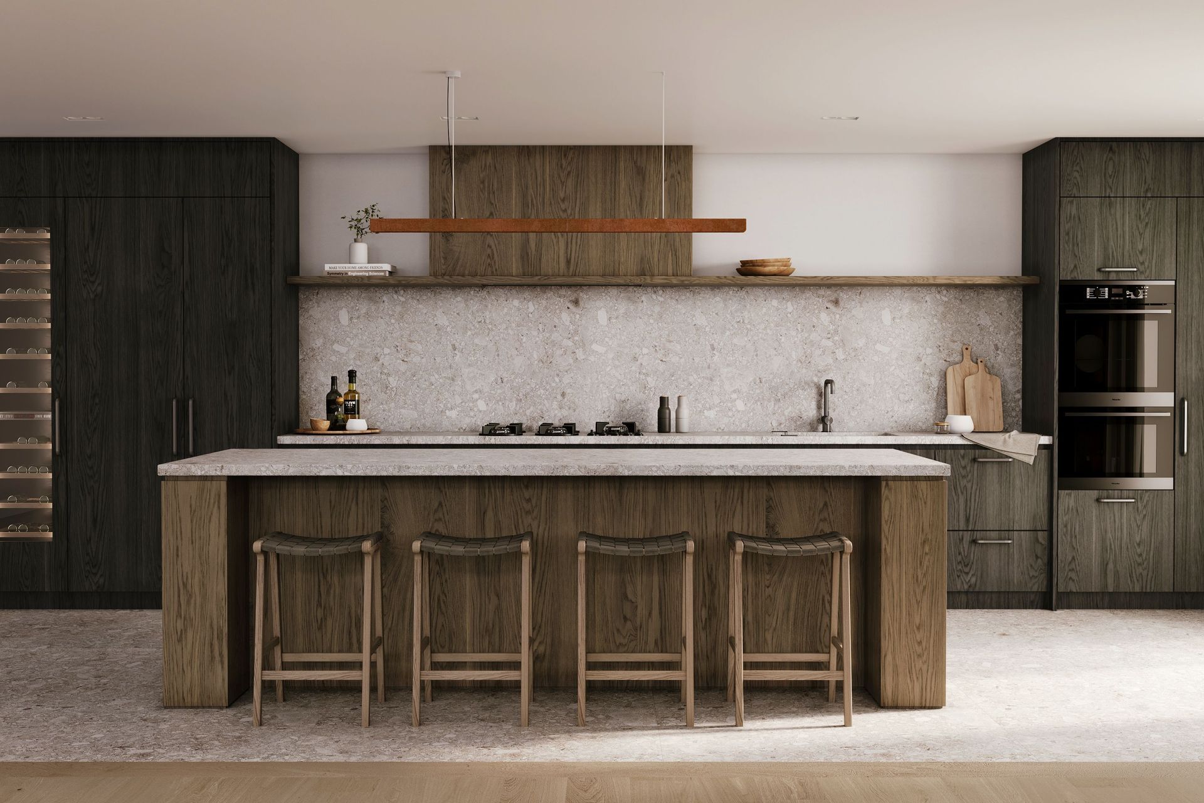
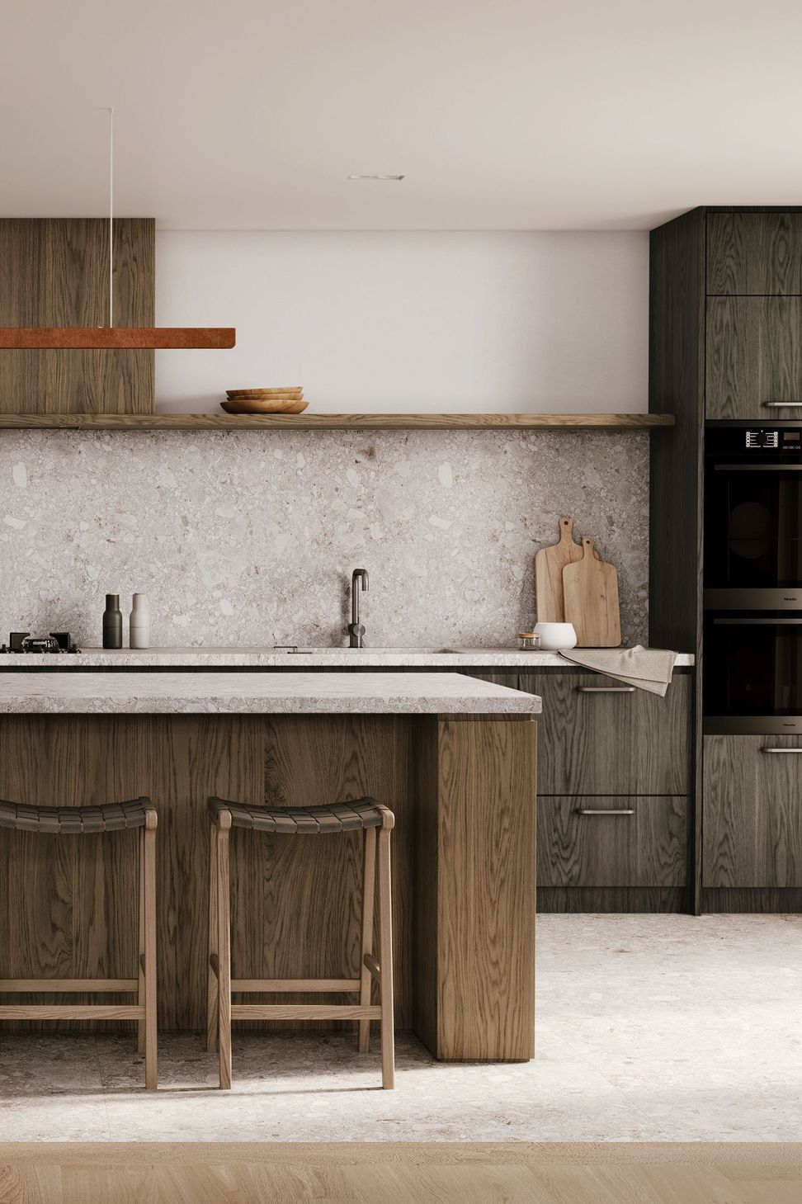
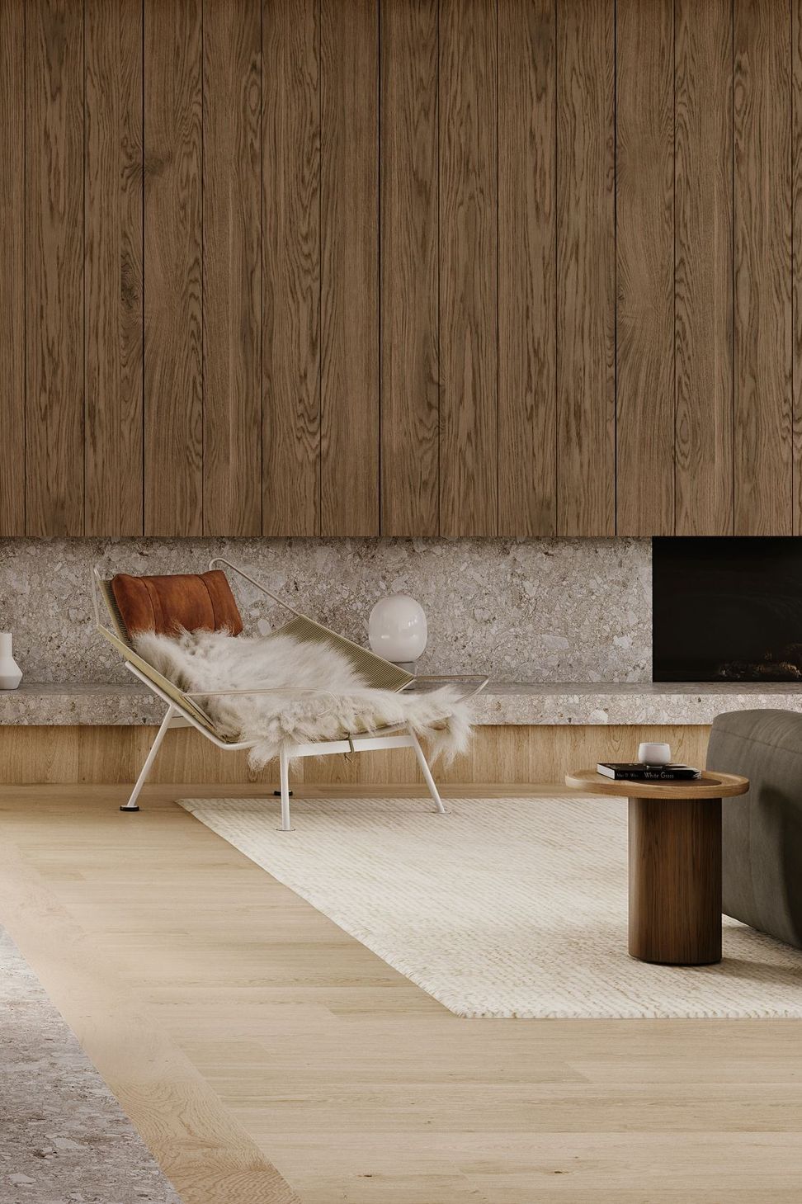
A sophisticated blend of light and dark, the Black Oak & Walnut Residence features natural timbers and honed terrazzo, creating a contemporary entertaining space defined by volume and complemented by NZ and Danish designer furnishings.
An exploration of the balance between light and dark, Black Oak & Walnut Residence juxtaposes dark architectural features against light surfaces to create a space that is dramatic and sophisticated yet soft and relaxing.
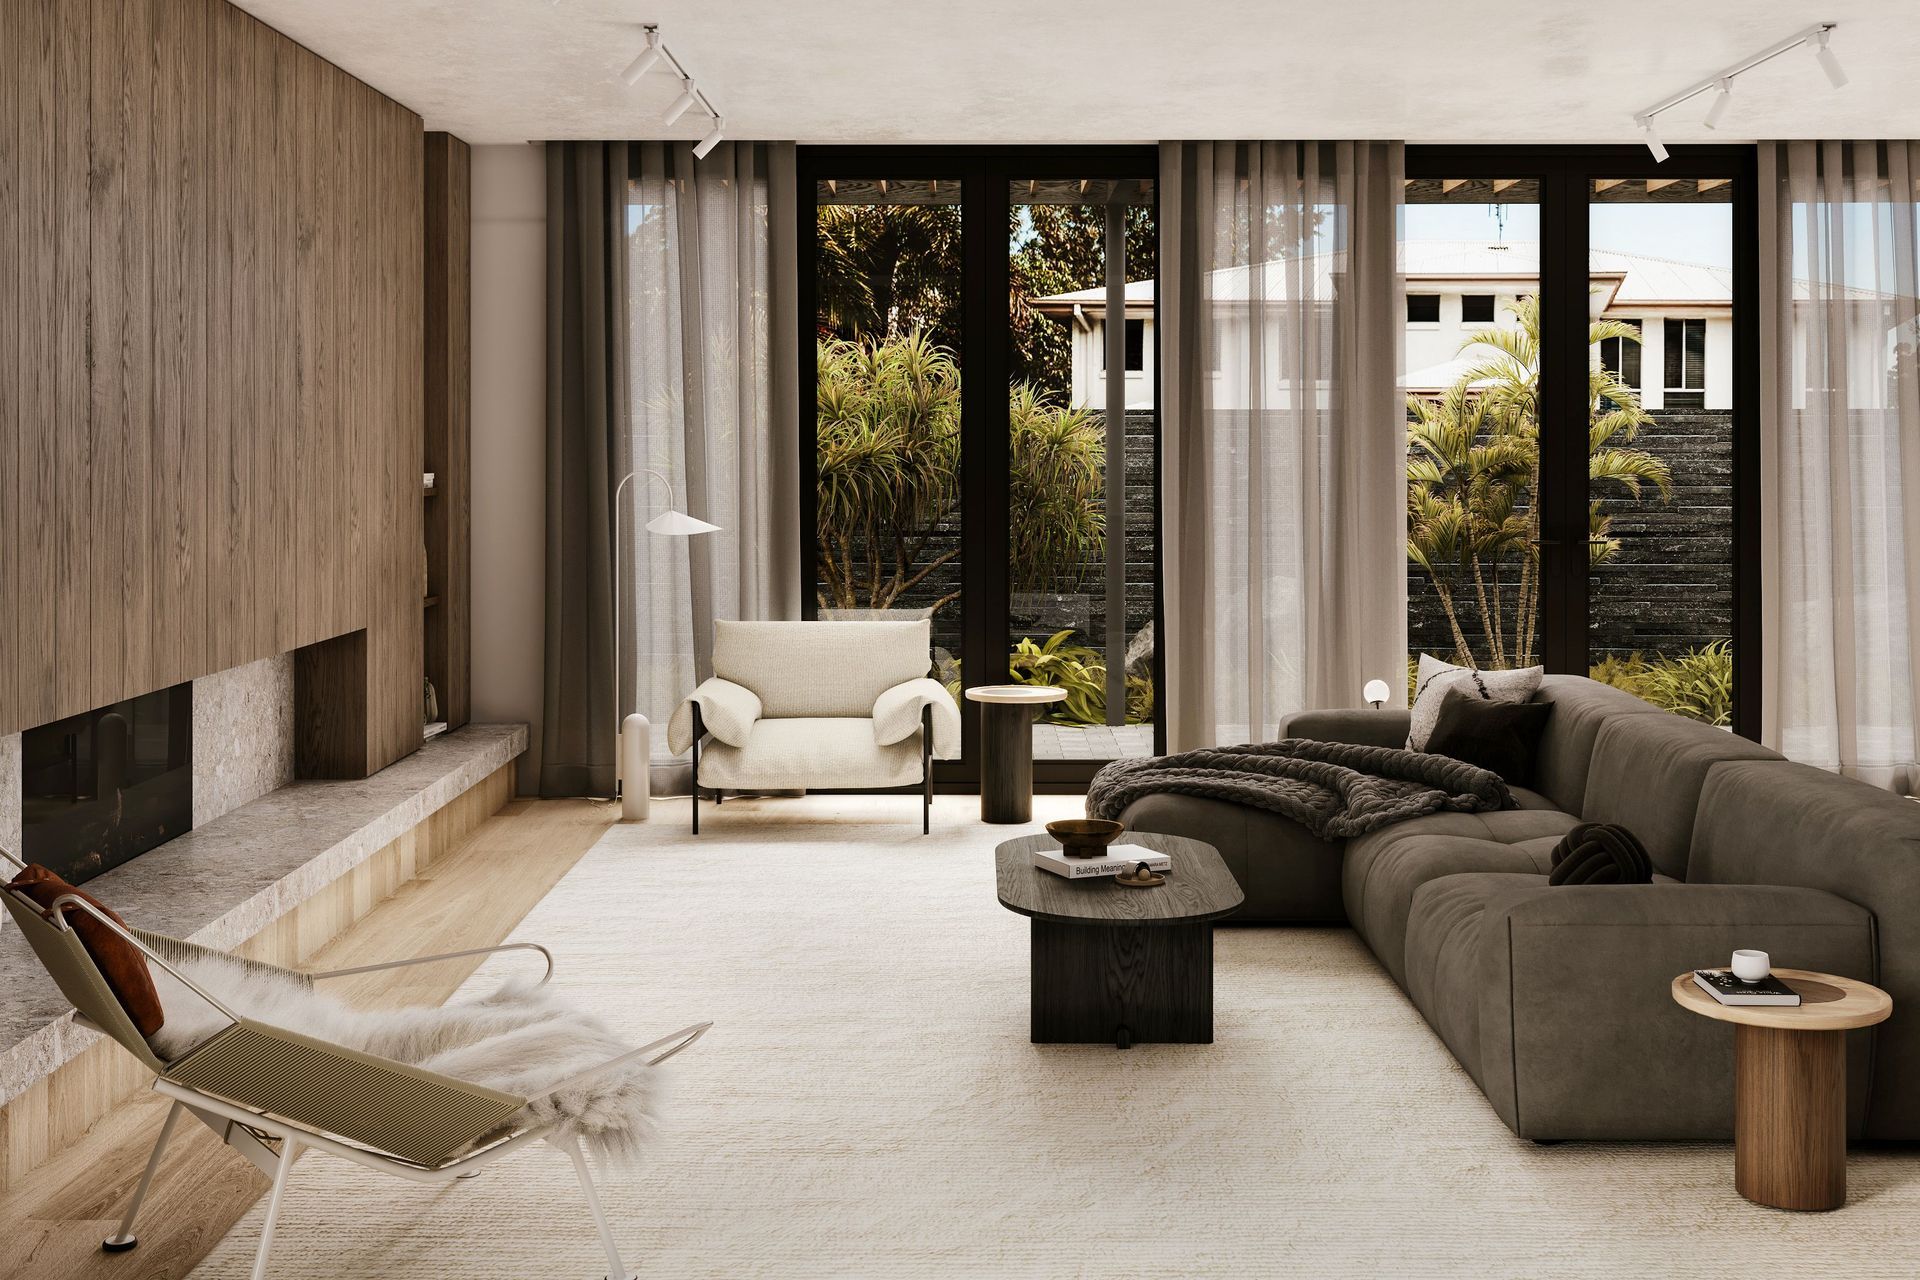
This design combines natural timbers and honed terrazzo to create an approachable, contemporary entertaining space for the modern kiwi. Complementing the natural finishes are NZ designed furnishings, as well as iconic statement pieces from Danish designers.
Volume is used to clearly define spaces in this open-concept home. The living-dining area is defined by the elevated and exposed concrete ceiling, creating a clear separation of space and natural division of material while maintaining practicality within the kitchen.
The architecturally designed fireplace features grooved walnut panels concealing media technology and is punctuated by a continuous terrazzo stone hearth.
Like this Project?
Hire Ritual Interiors
Professionals used in
this project
The practices and trades credited on this project.

More projects from
Ritual Interiors
Other work by Ritual Interiors, across every category they build in.


More in
Kitchen
Everything else in Kitchen, from every practice on ArchiPro.


Next Project
Keep scrolling