
Project team
- BOON
- Matt Queree
Set high above the North Taranaki coast, this home designed by BOON balances expansive west coast views with privacy, shelter and a carefully considered response to its challenging site.
A coastal Taranaki home embracing views, privacy & shelter
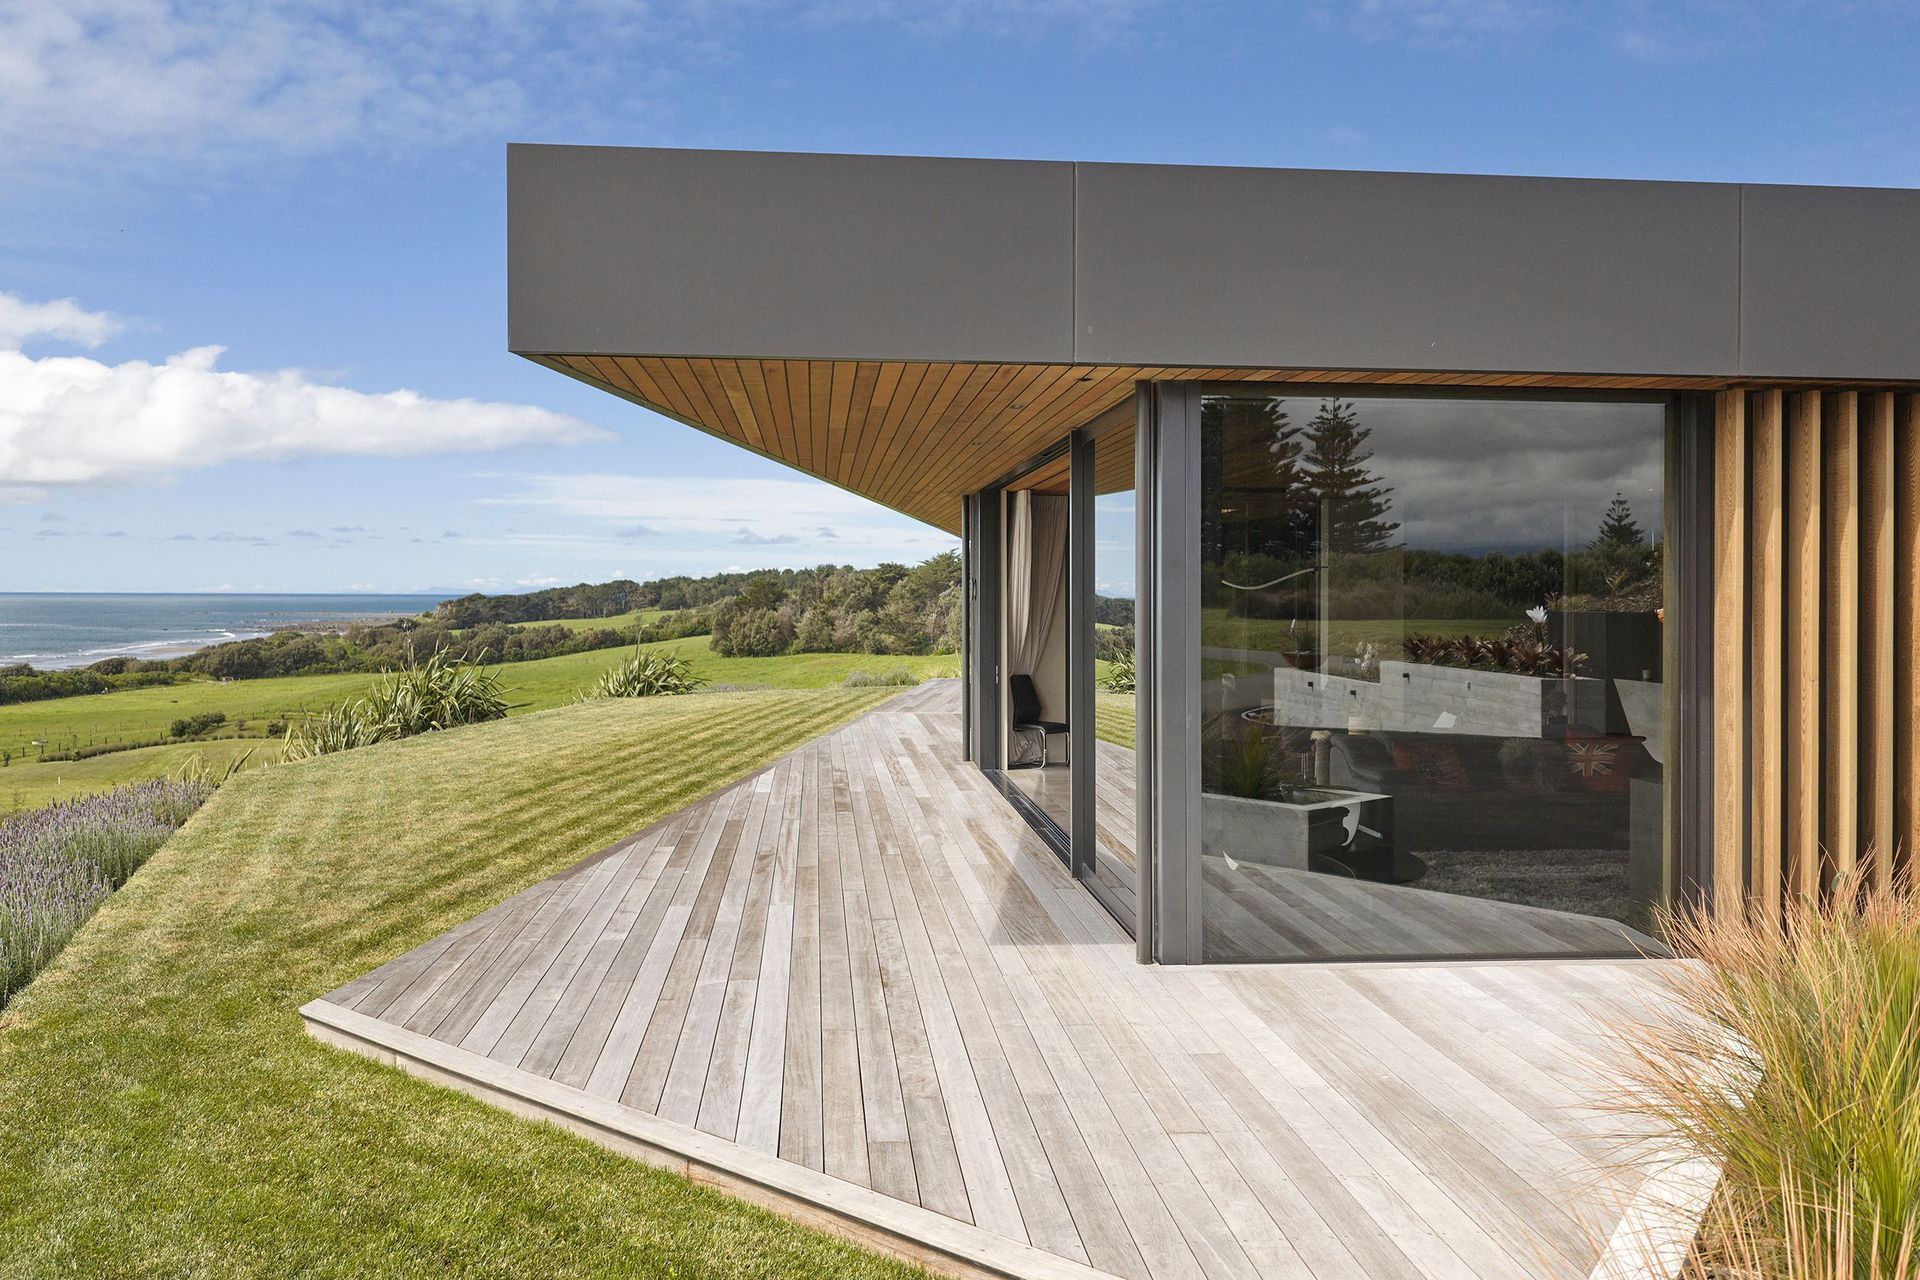
On a breathtaking stretch of North Taranaki coastline, with west coast views toward New Plymouth’s Ngā Motu islands, a couple purchased the section at the highest spot in the Waiwhakaiho subdivision to build their dream retirement home.
Yet those amazing views came with both exposure to the elements and neighbouring properties. For BOON project architect Callum Barnett it meant designing a home that creates privacy and shelter for the occupants without losing the connection to the ethereal west coast setting.
Added to these challenges were the design guidelines and land protection covenants of the subdivision – and a very tight site footprint.
“The clients are relatively private people and this was their dream home; they wanted the views, but they wanted privacy from neighbours and they also wanted shelter from the winds,” says Barnett. “It’s the best site in the whole development but working out how to make something work there was a real challenge.”
While the programme required four bedrooms across a spacious 480 square metres plan, the covenants of the site meant the house couldn’t be visually dominant from the public walkway that runs below it.
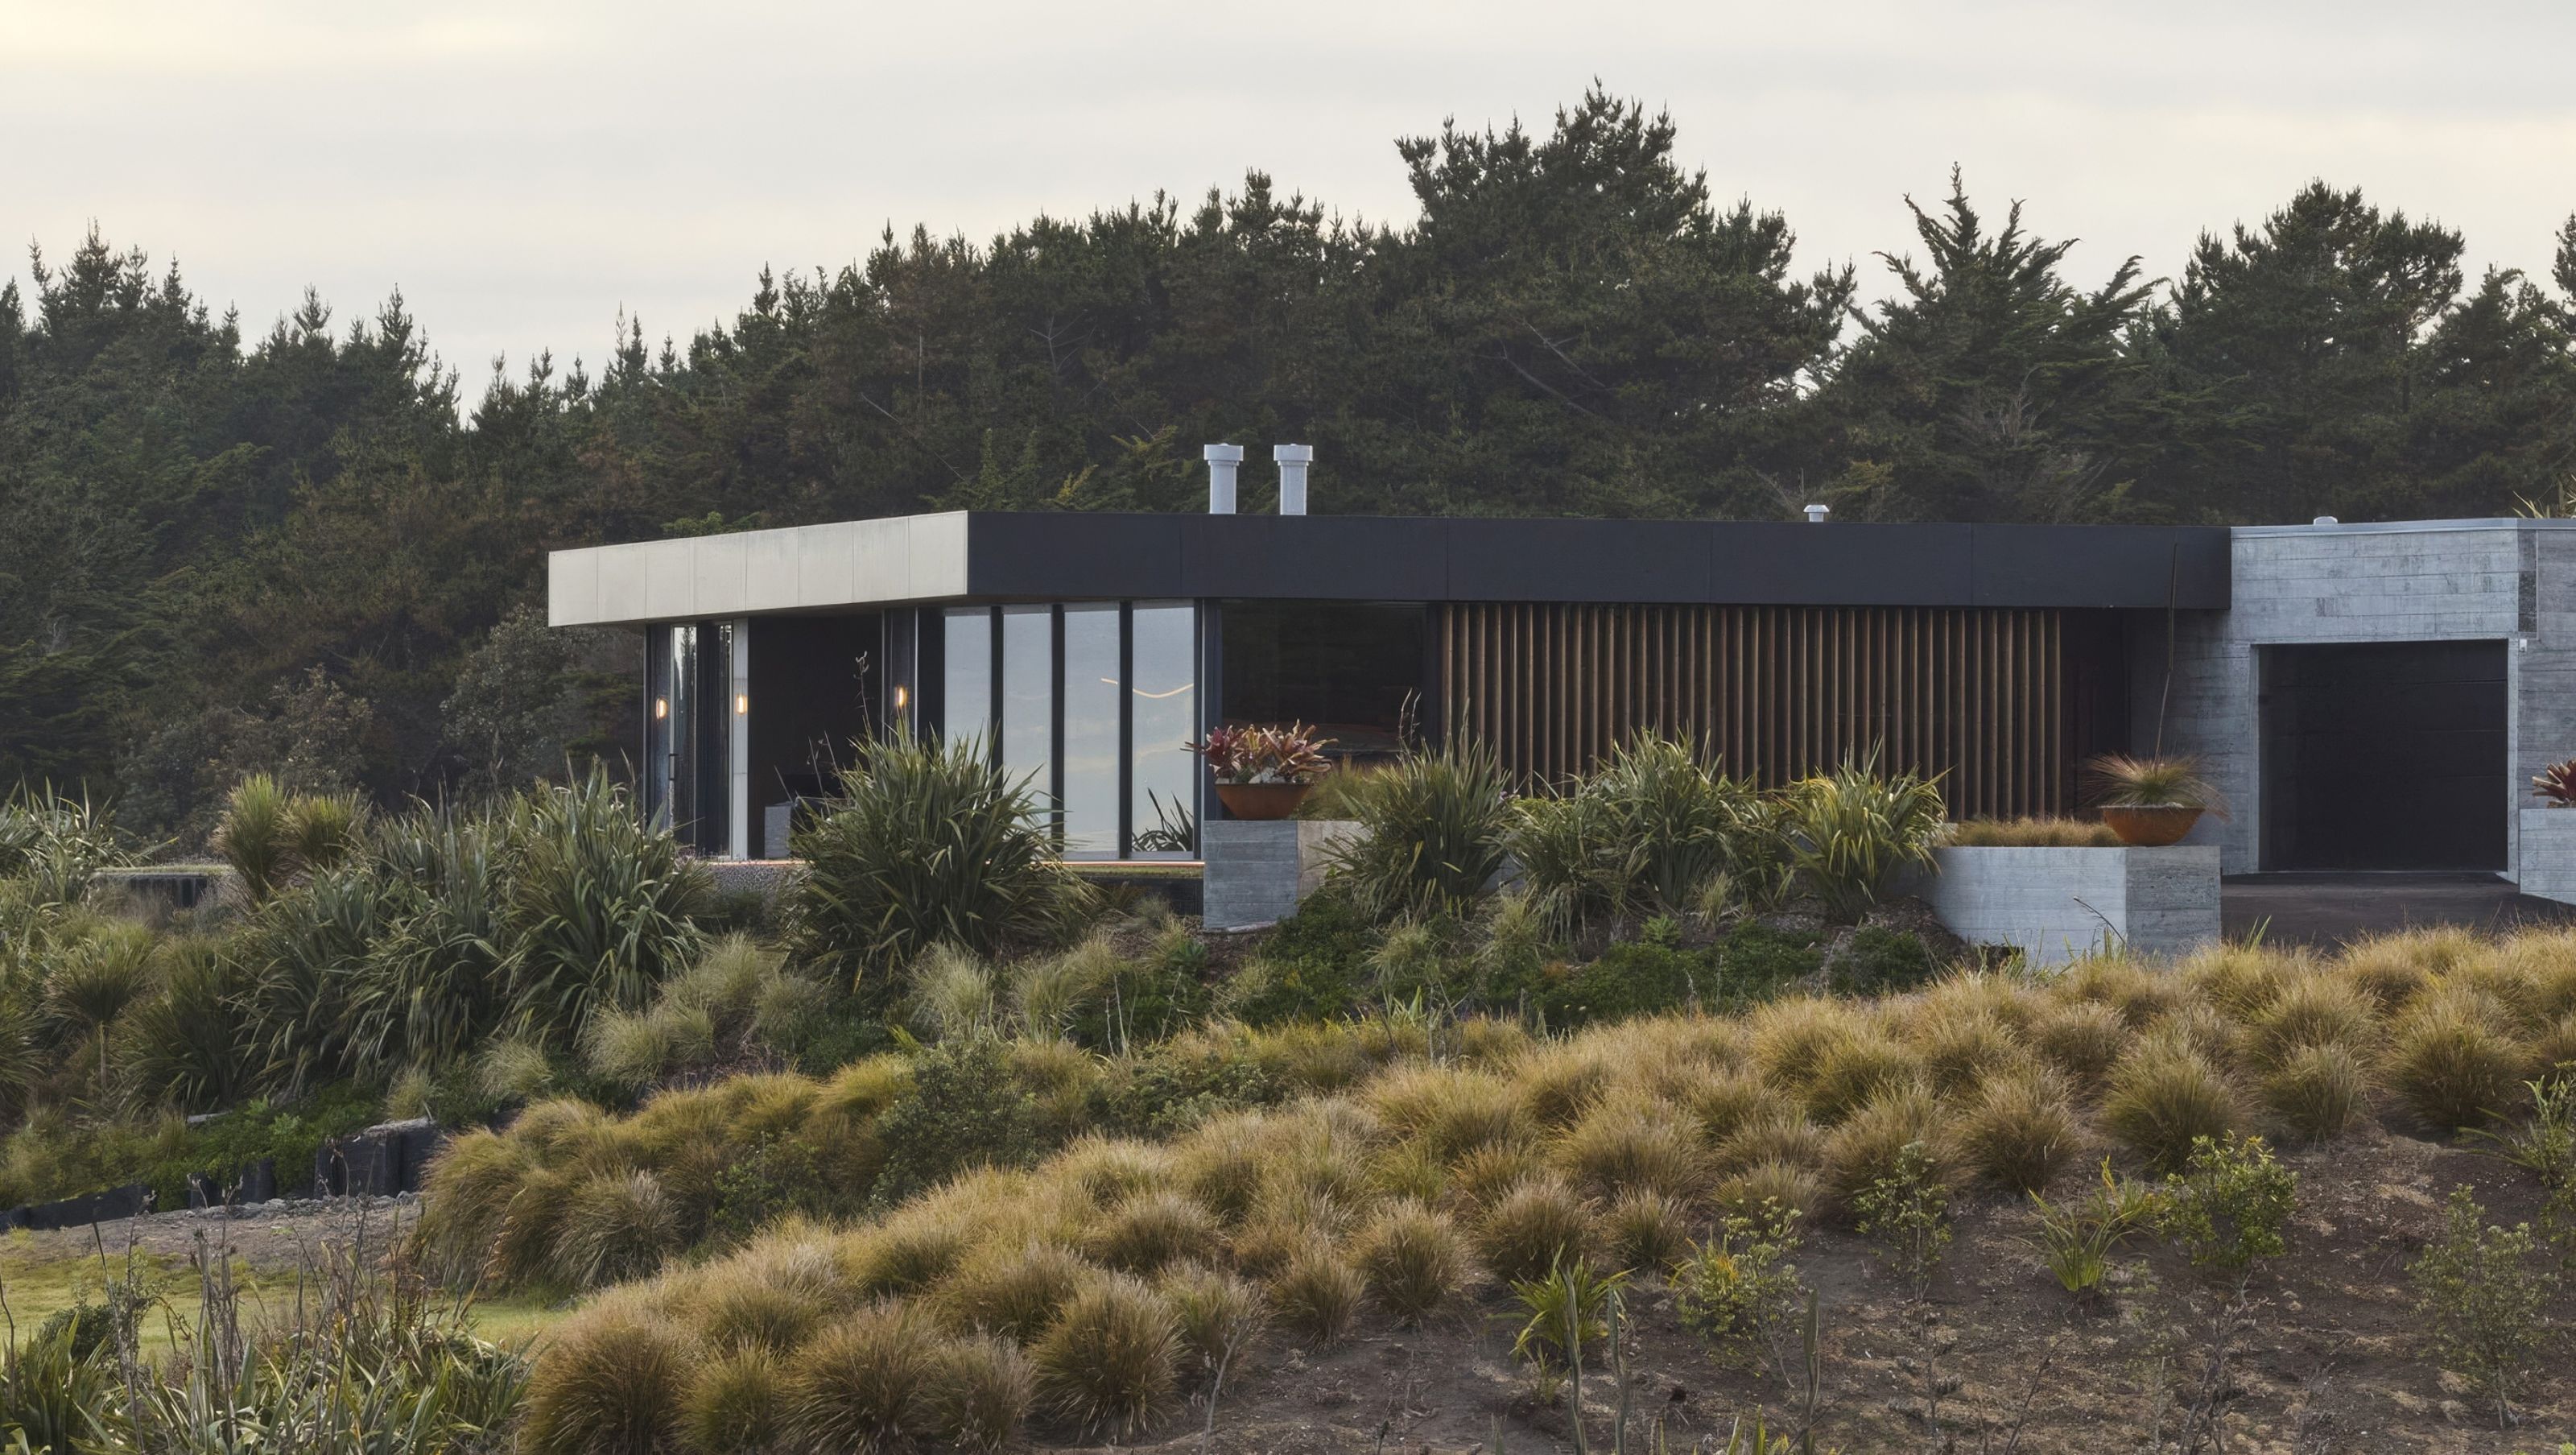
Quite early on, it was decided the robust materiality of pre-cast concrete would provide the anchoring structure of the home, with concrete elements dug down into the hillside, while a more lightweight form would provide a direct interface with the views.
“To achieve this we decided to bury half the house in the hillside,” shares Barnett. “We needed to excavate the hillside to achieve the layout we wanted, so we replaced it with a mass of concrete.”
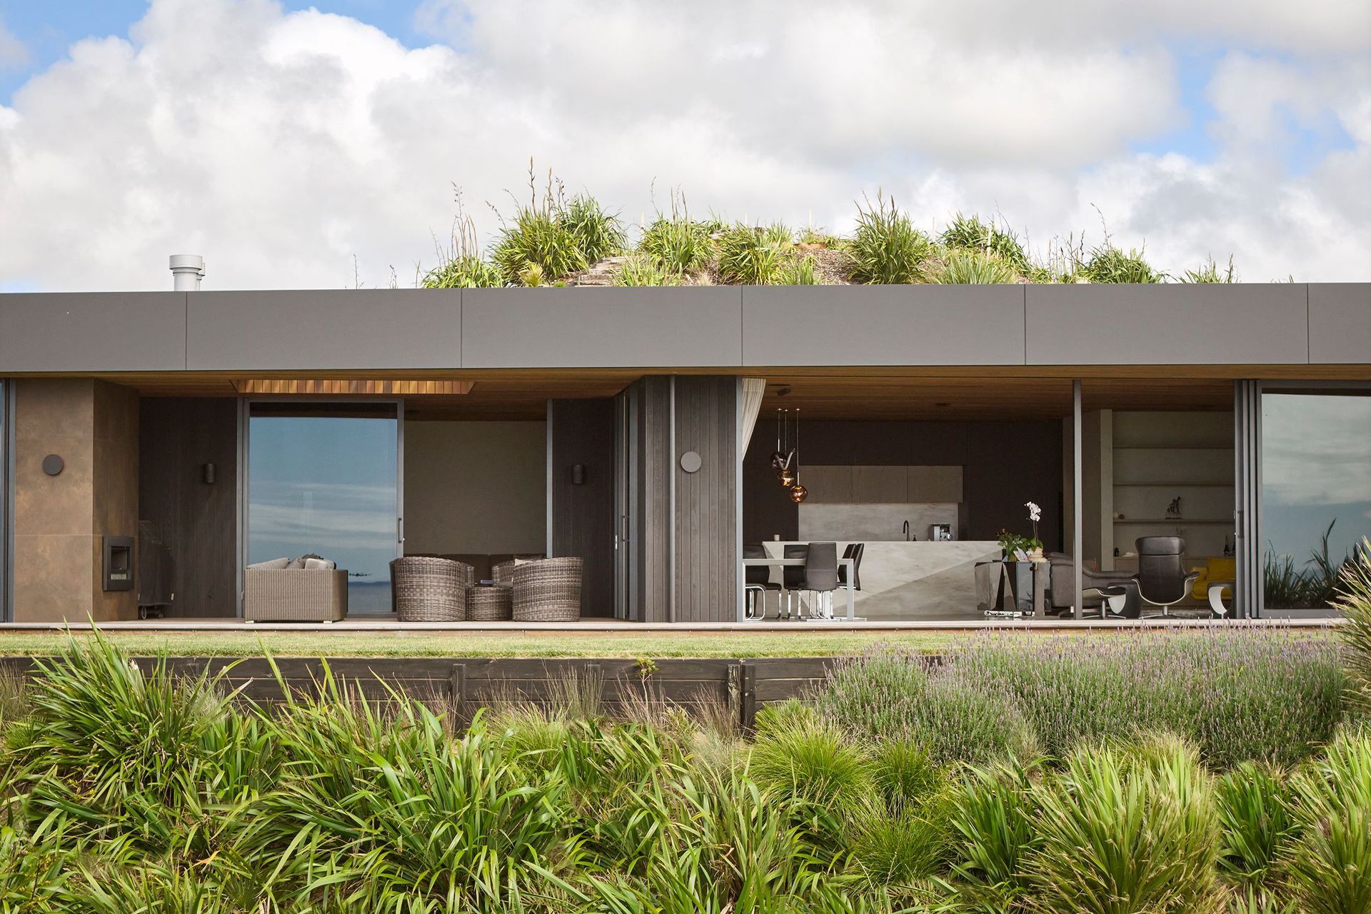
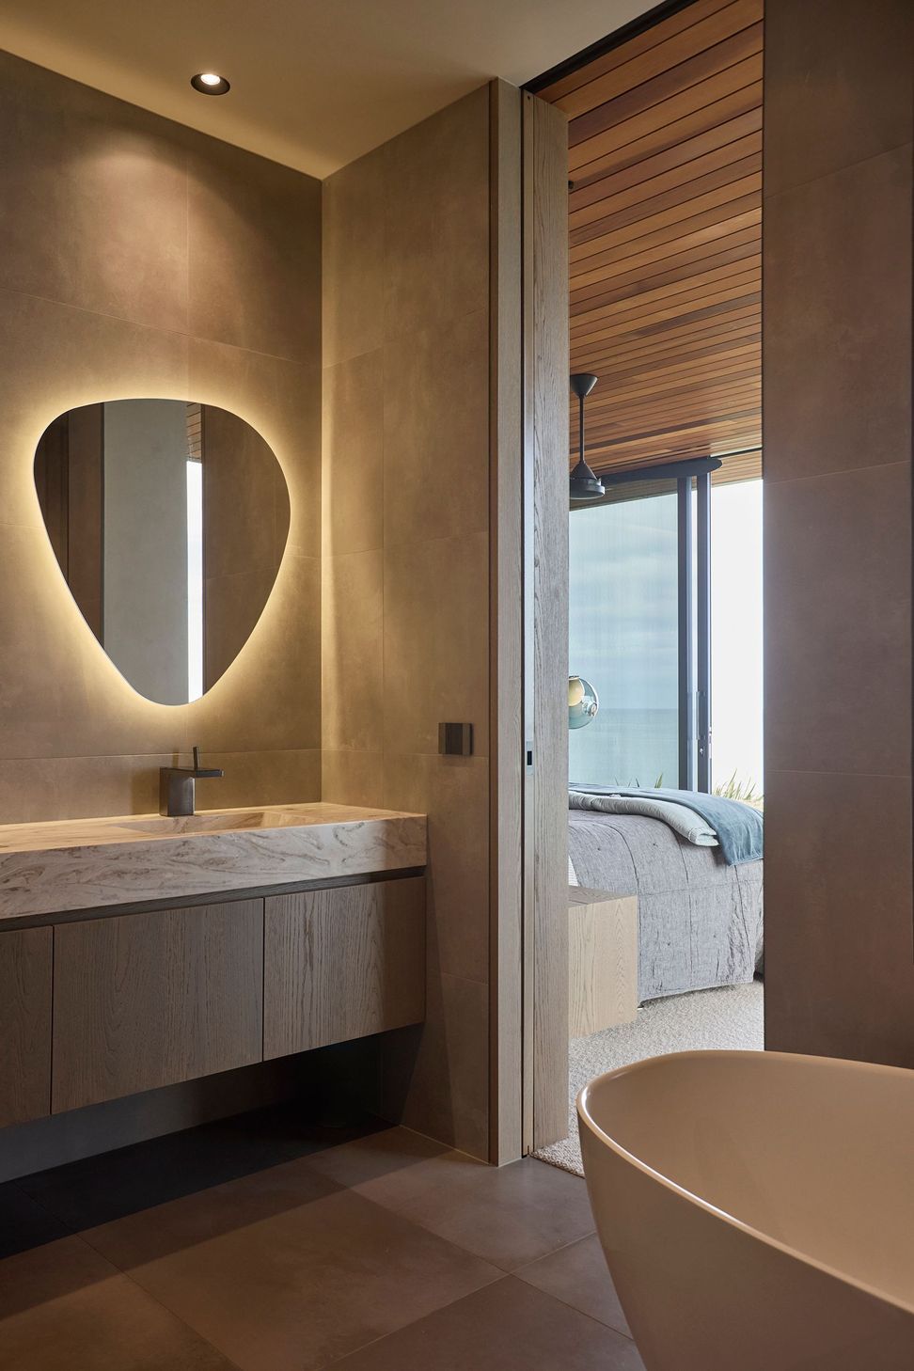
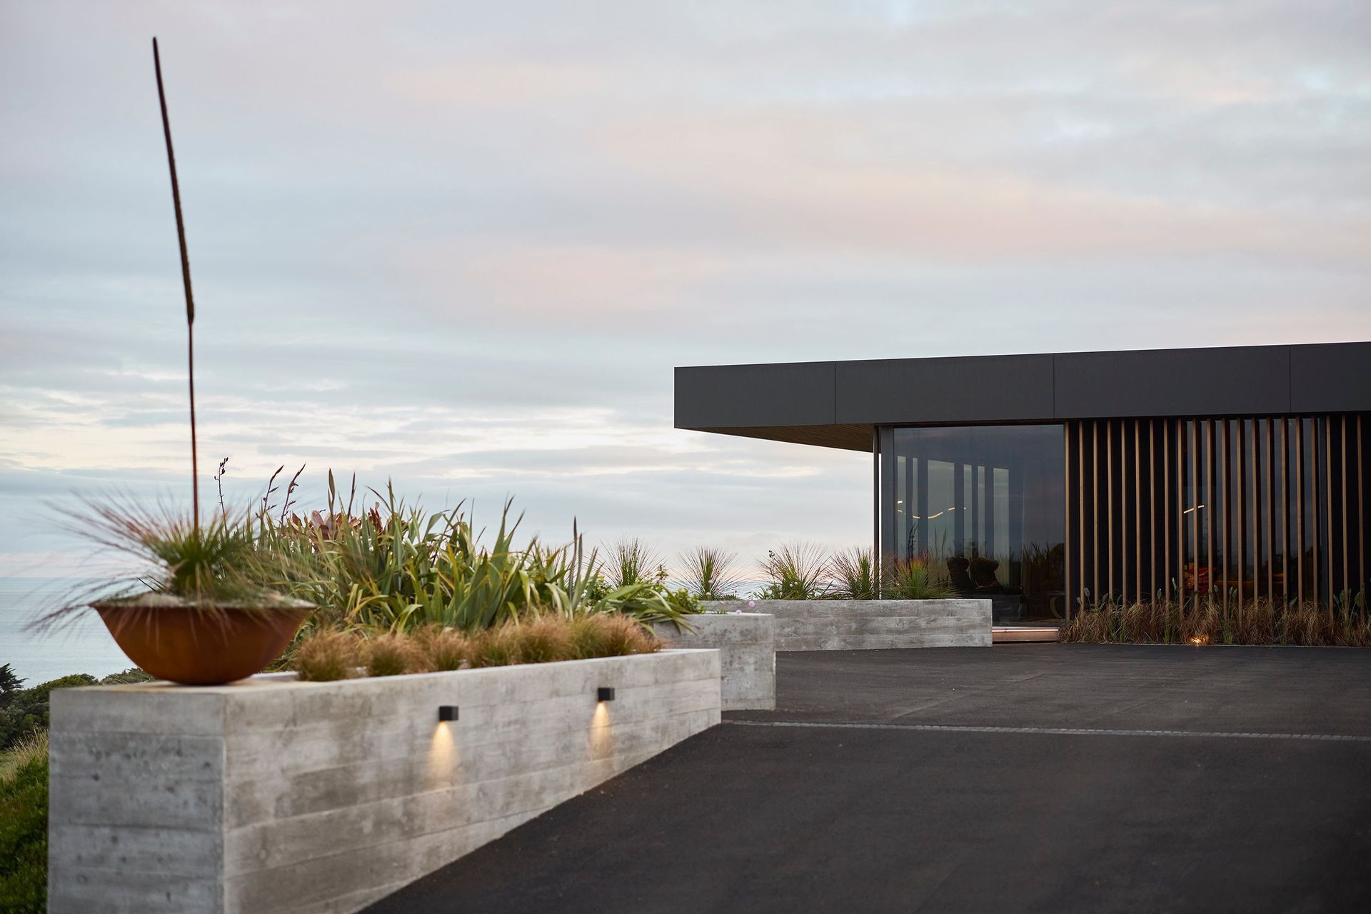
Splitting the house into two zones provided a simple design narrative that pairs the robust and lightweight forms, which are integrated through a dark colour palette. Part of the reason for the choice of dark hues was to align with the visual covenants of the site.
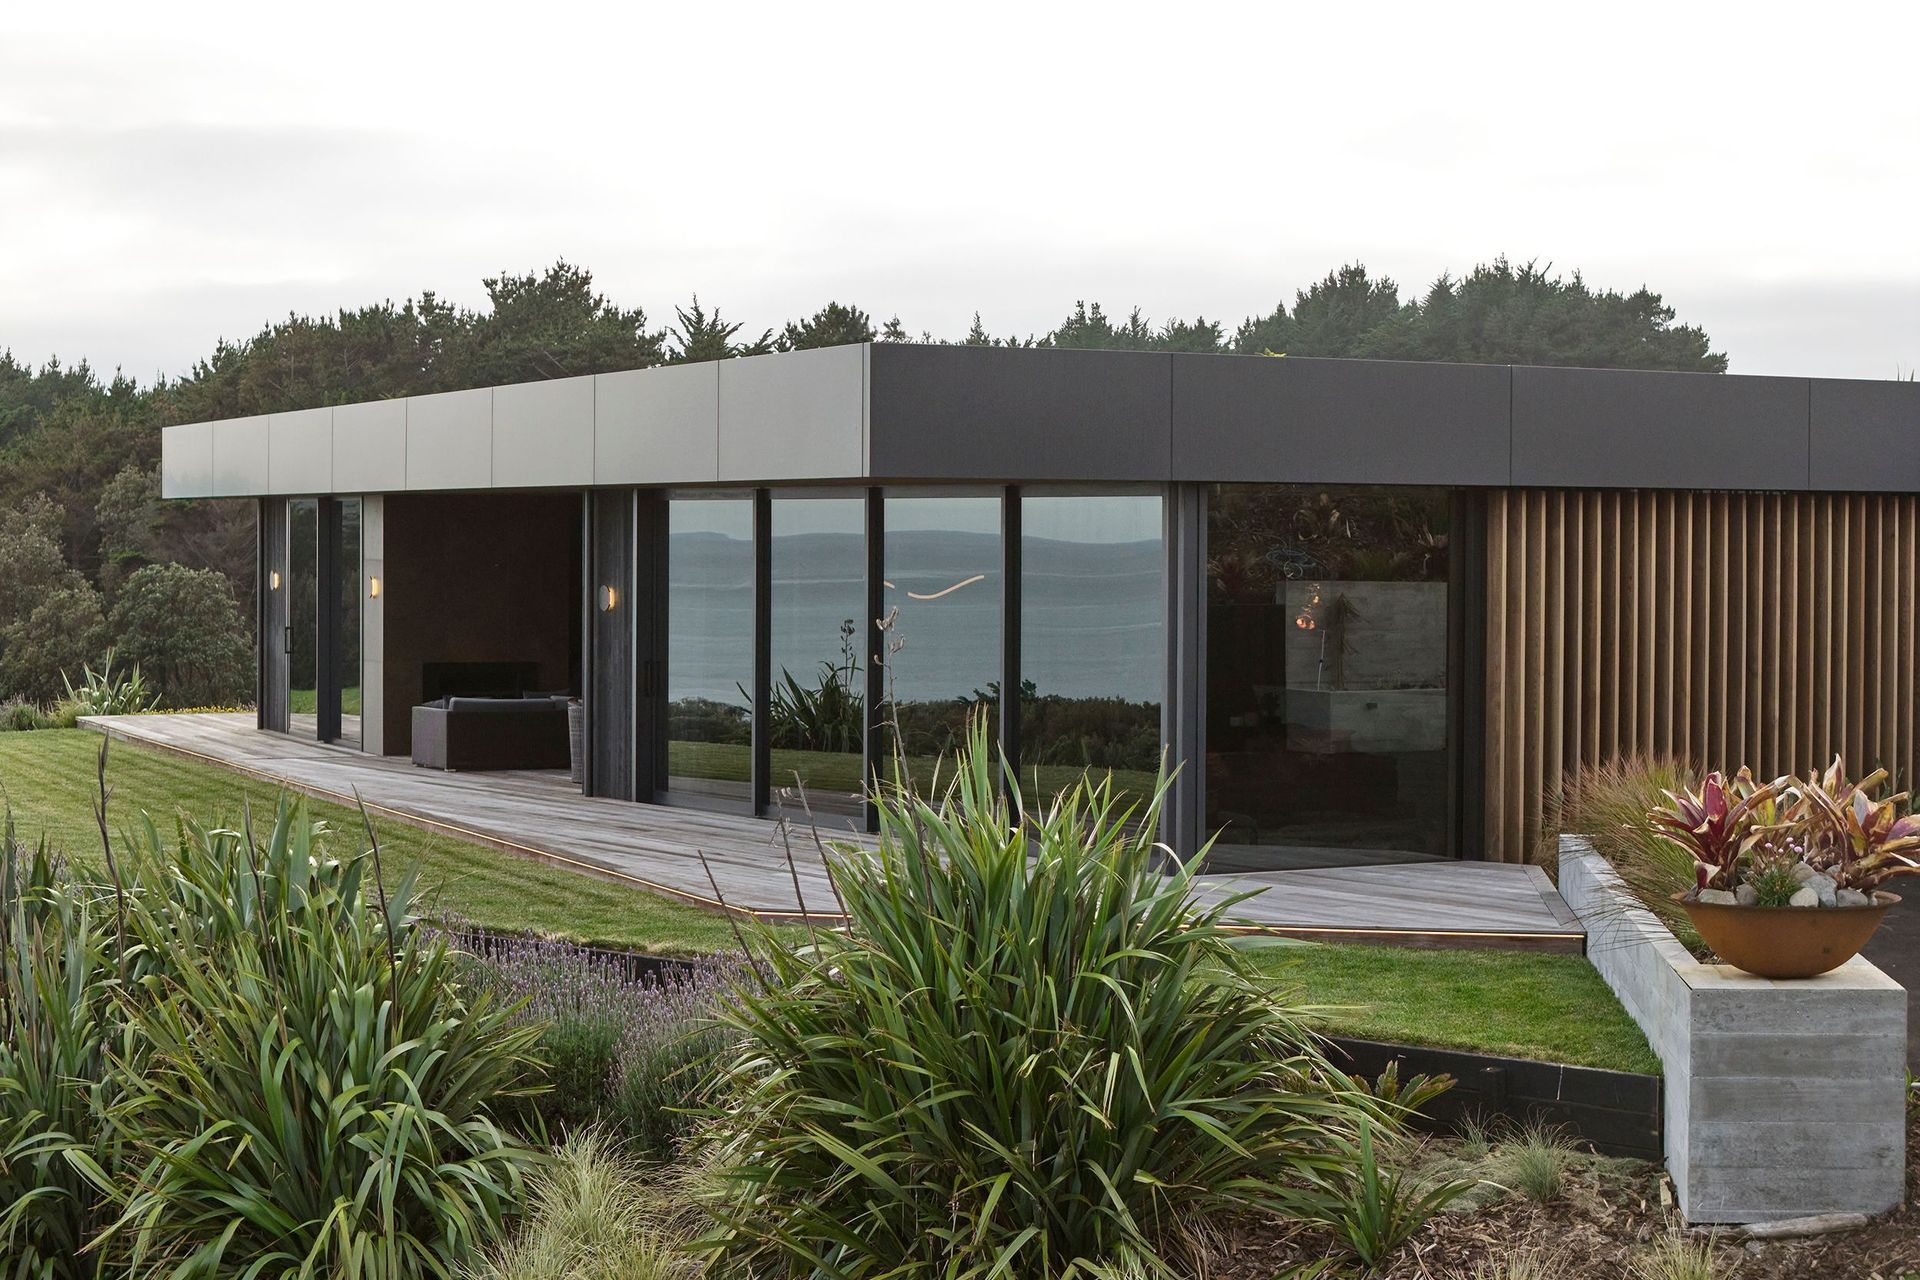
“To enhance these recessive, dark forms, the fascia on the lighter part of the house was used to create a strong roof edge,” says Barnett. “I really wanted it to be as clean as possible and I didn't want to see any flashings. We picked out this nice dark bronze colour that really tied in with the landscape.”
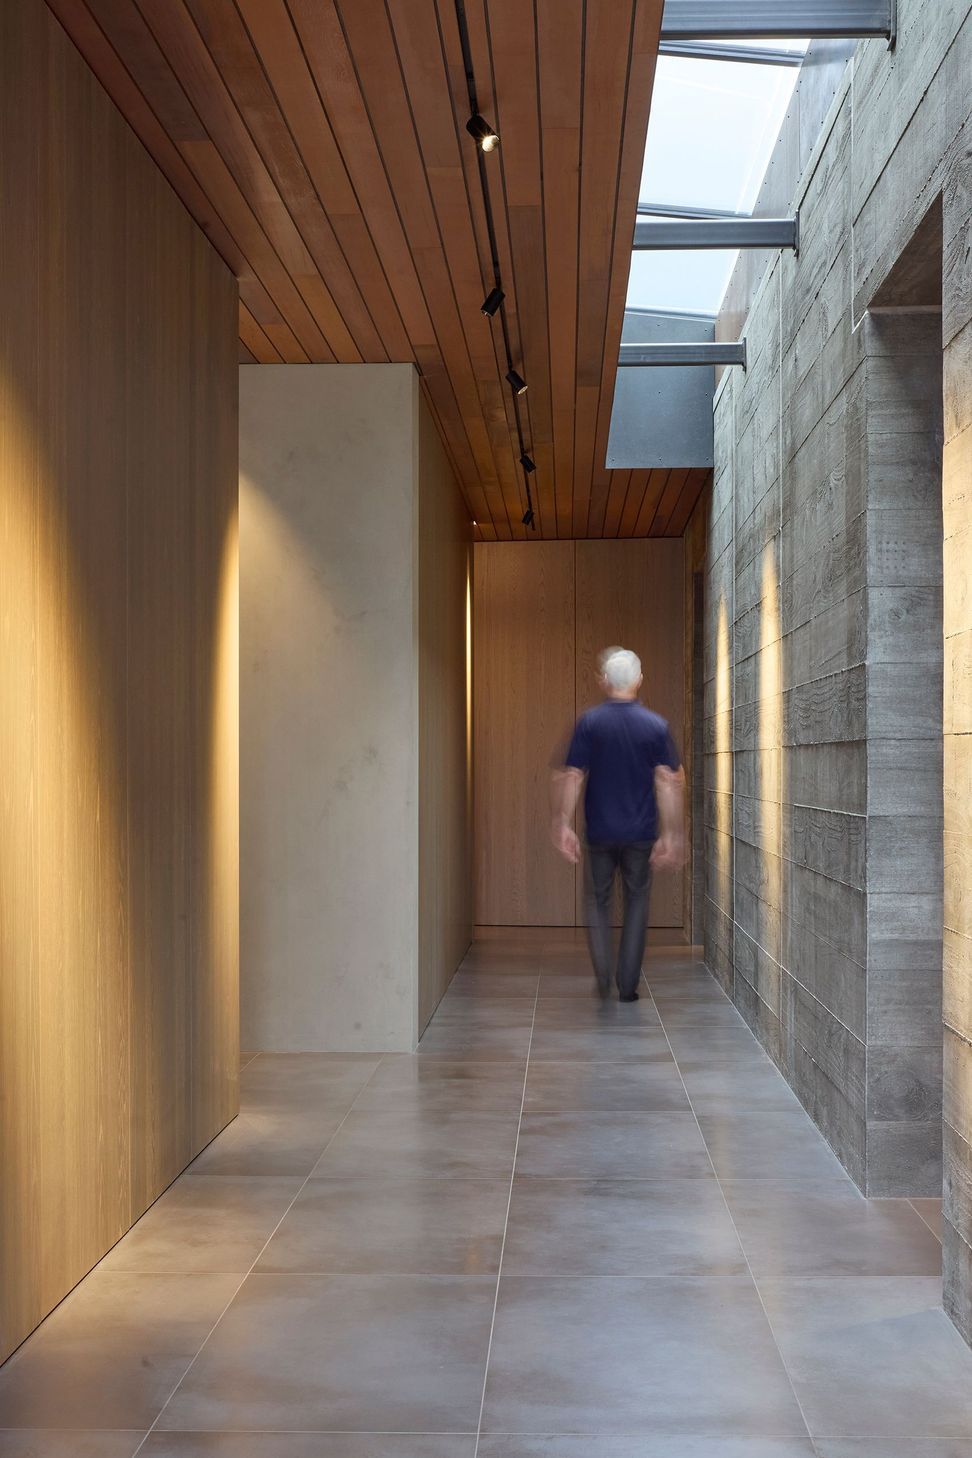
The entry to the home is found at the meeting of these two juxtaposing forms, with a huge pivot door leading into a gallery hallway, constructed from the precast concrete structure that makes up the ‘spine’ of the home.
To highlight it, a six metre-long skylight is sliced into the ceiling, casting a beautiful soft light over the textured surface of the concrete.
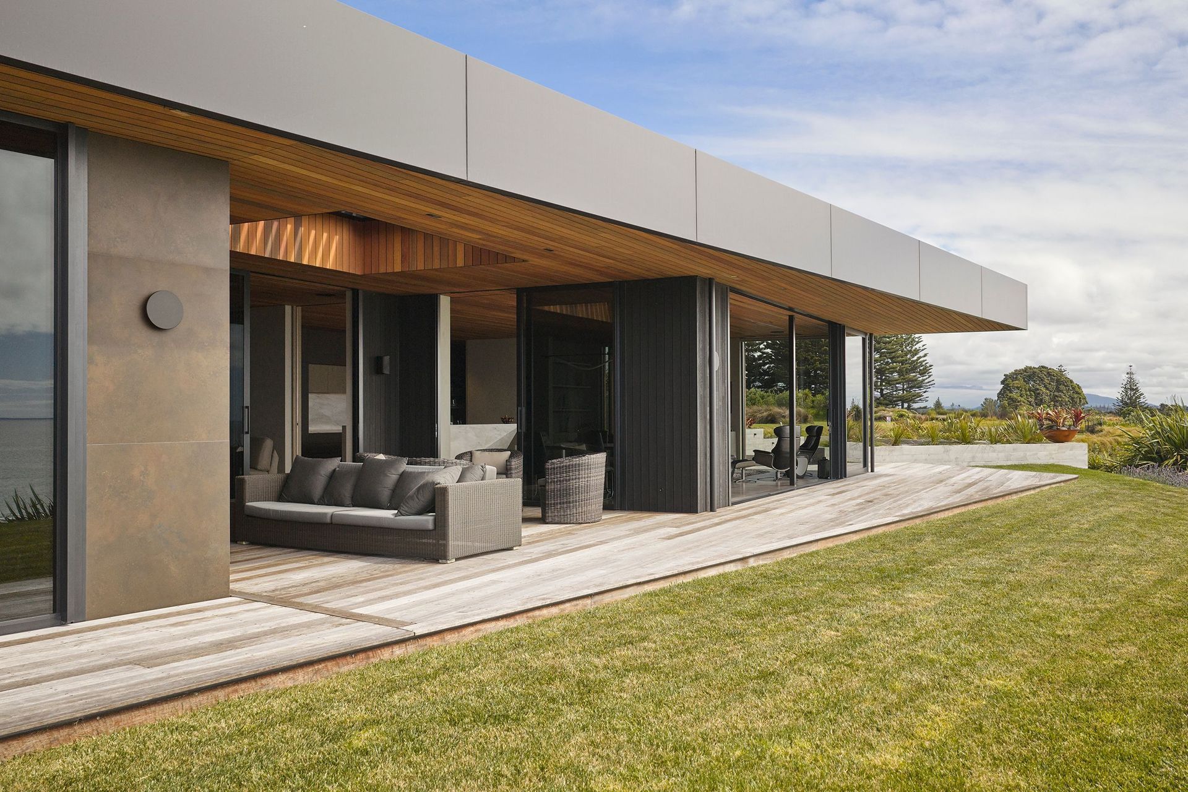
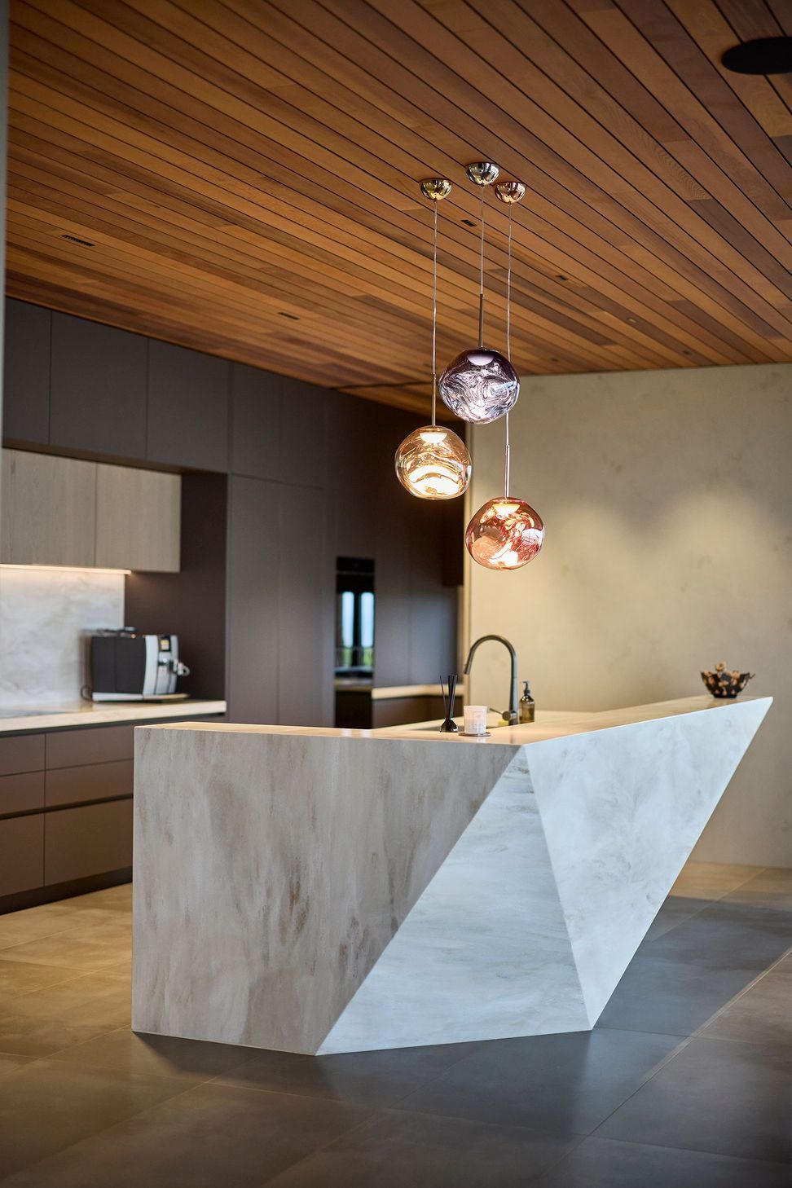
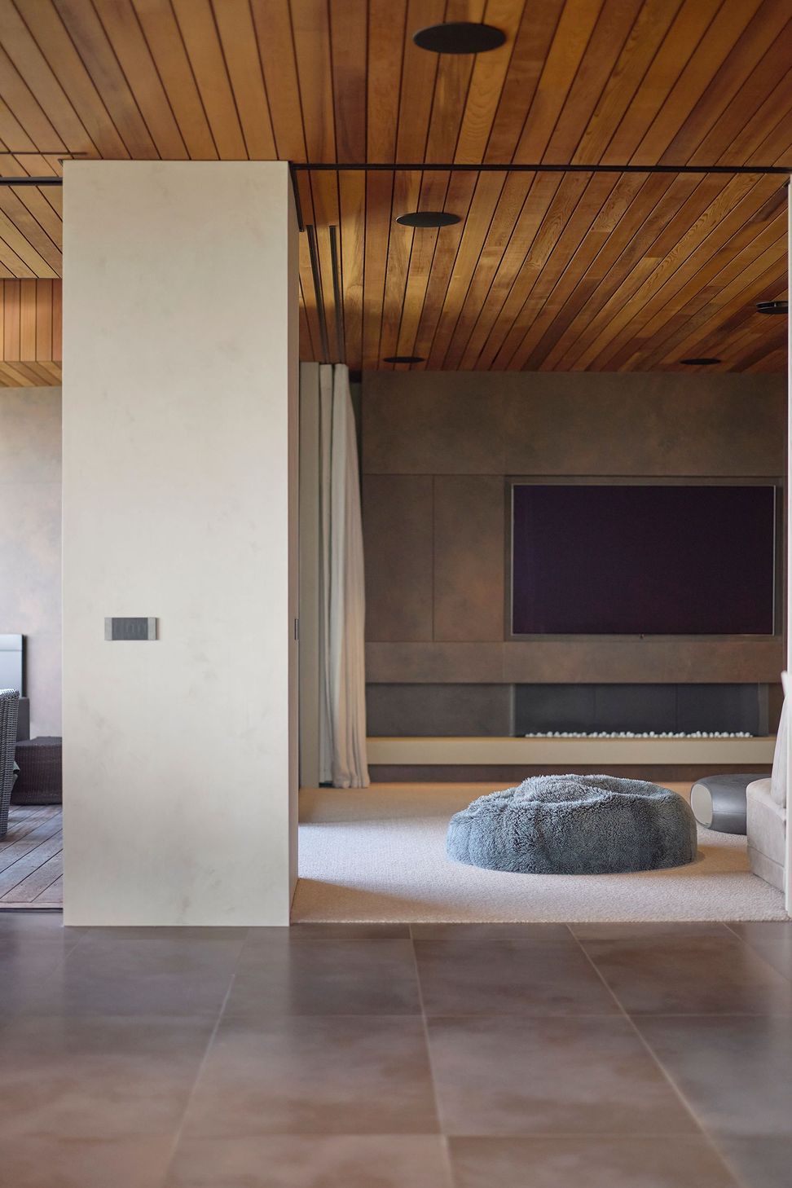
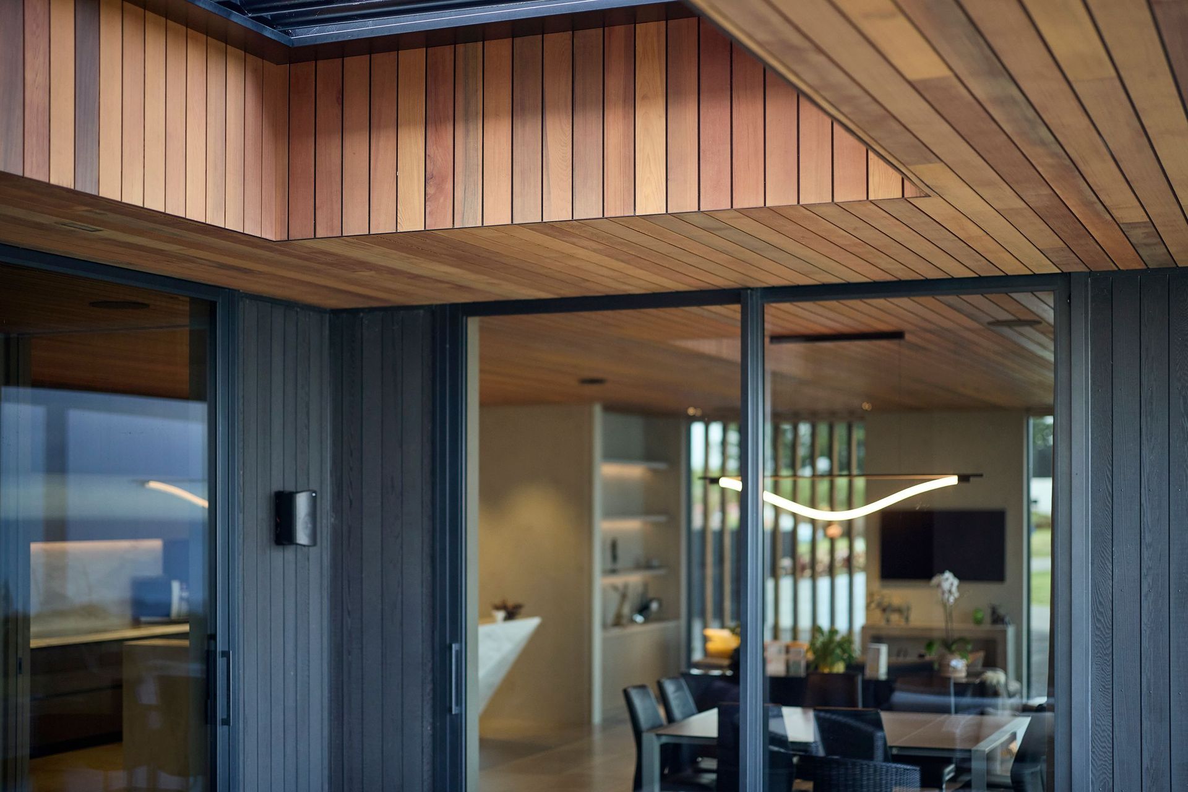
As you move towards the living zones and the lighter part of the house, the materiality becomes warmer, and the roof form almost floats above, cantilevering out towards the view. It was no easy feat achieving the ceiling, which soars to three metres at its highest point, particularly given the four metre height covenant on the site.
“The client wanted a flat roof, but with the height restriction we had only an 800mm fall depth to achieve a 490 square metre membrane roof. The hardest thing about this whole project was to make a roof that big and flat!”
The result is deceptively simple, yet exceedingly well resolved. The solid concrete form anchors the home, while the more delicate front section allows it to recede into the coastal setting, while offering soaring views from the inside. A pocket courtyard space cuts into the northern elevation, providing a sheltered outdoor space to tuck into when the wind is strong, while cedar screening brings warmth to the exterior and privacy from neighbours.
To further anchor the home in its setting, BOON engaged a landscape architect who created concrete planters that seamlessly integrate the home with the garden.
Now complete, the house gives the couple the retirement home they had envisaged, with room for their adult children to return from university or work and stay awhile. The generous layout also allows bedrooms to adapt as family life changes, becoming offices or games rooms when they are no longer needed as sleeping spaces.
For Barnett, that flexibility was part of making the house work for the people who would live in it, while responding to the particular demands of the site. He says the clients trusted the vision he brought to the project, and that their ideas were closely aligned from the outset.
“That’s not always the case with clients,” he says. “I think that made it quite easy for all of us to come up with this pretty amazing space.”
It is a home shaped by a clear shared vision, where the challenges of the exposed coastal site have helped create a sense of shelter and privacy, without sacrificing the extraordinary views that drew the couple there in the first place.
On a building or renovation journey? Explore products, professionals and projects on ArchiPro to make your dream home a reality.
- Completed
- 2025
- Building style
- Contemporary

Like this Project?
Hire BOON
Professionals used in
this project
The practices and trades credited on this project.

More projects from
BOON
Other work by BOON, across every category they build in.


More in
Beach House
Everything else in Beach House, from every practice on ArchiPro.


Next Project
Keep scrolling