

Project team
Product Suppliers
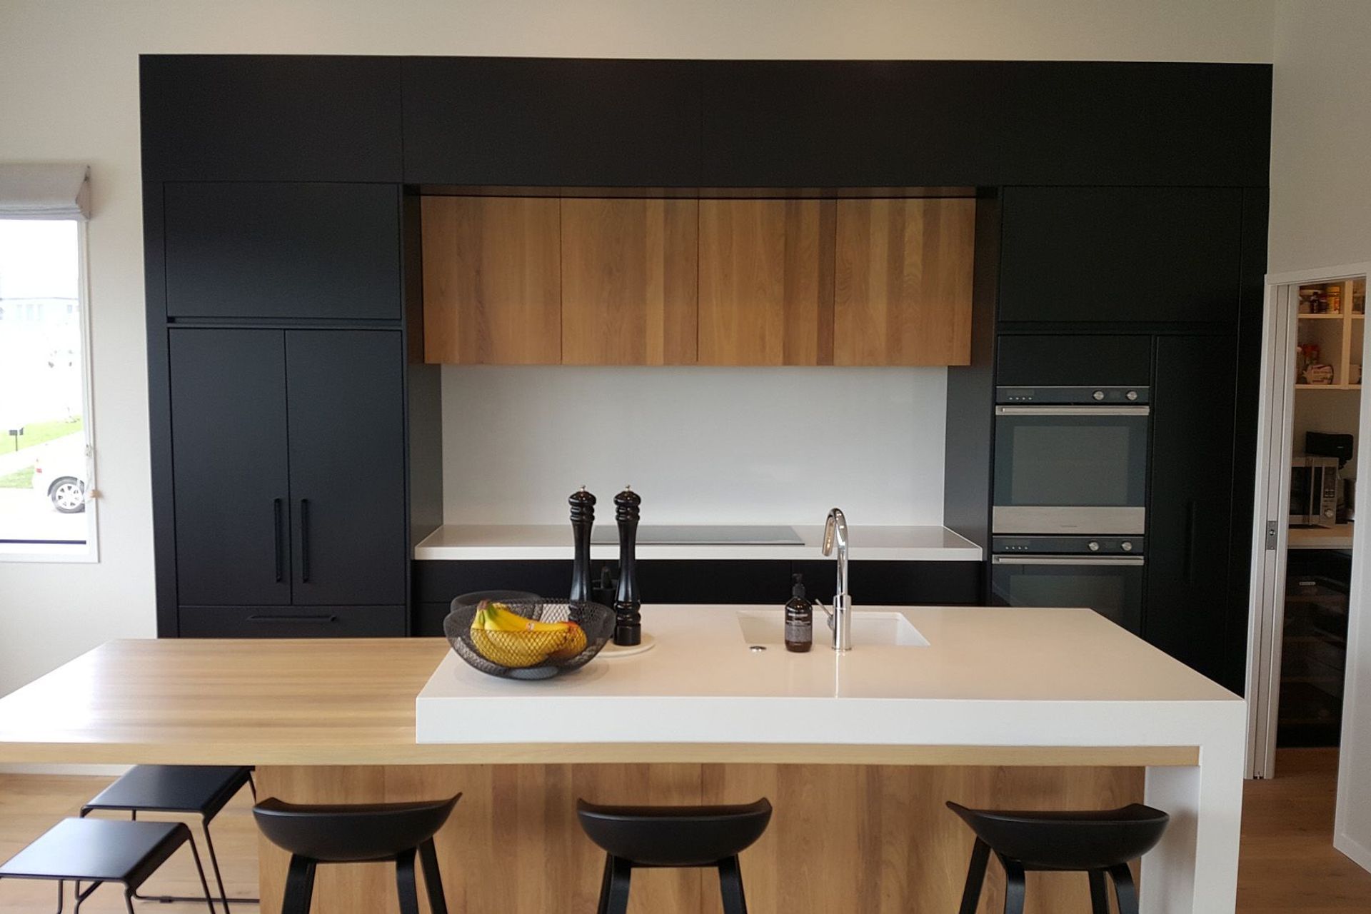
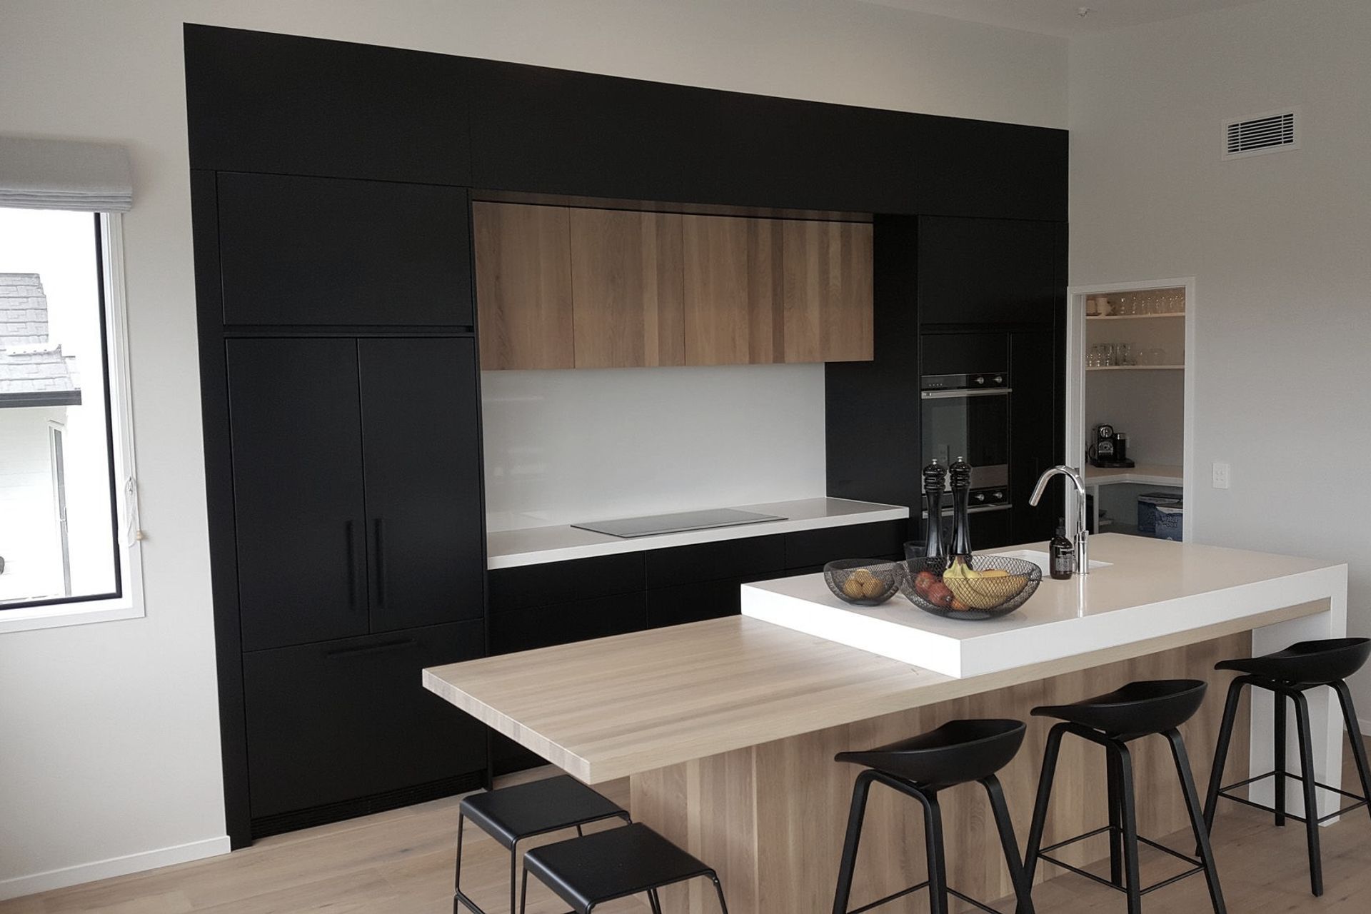
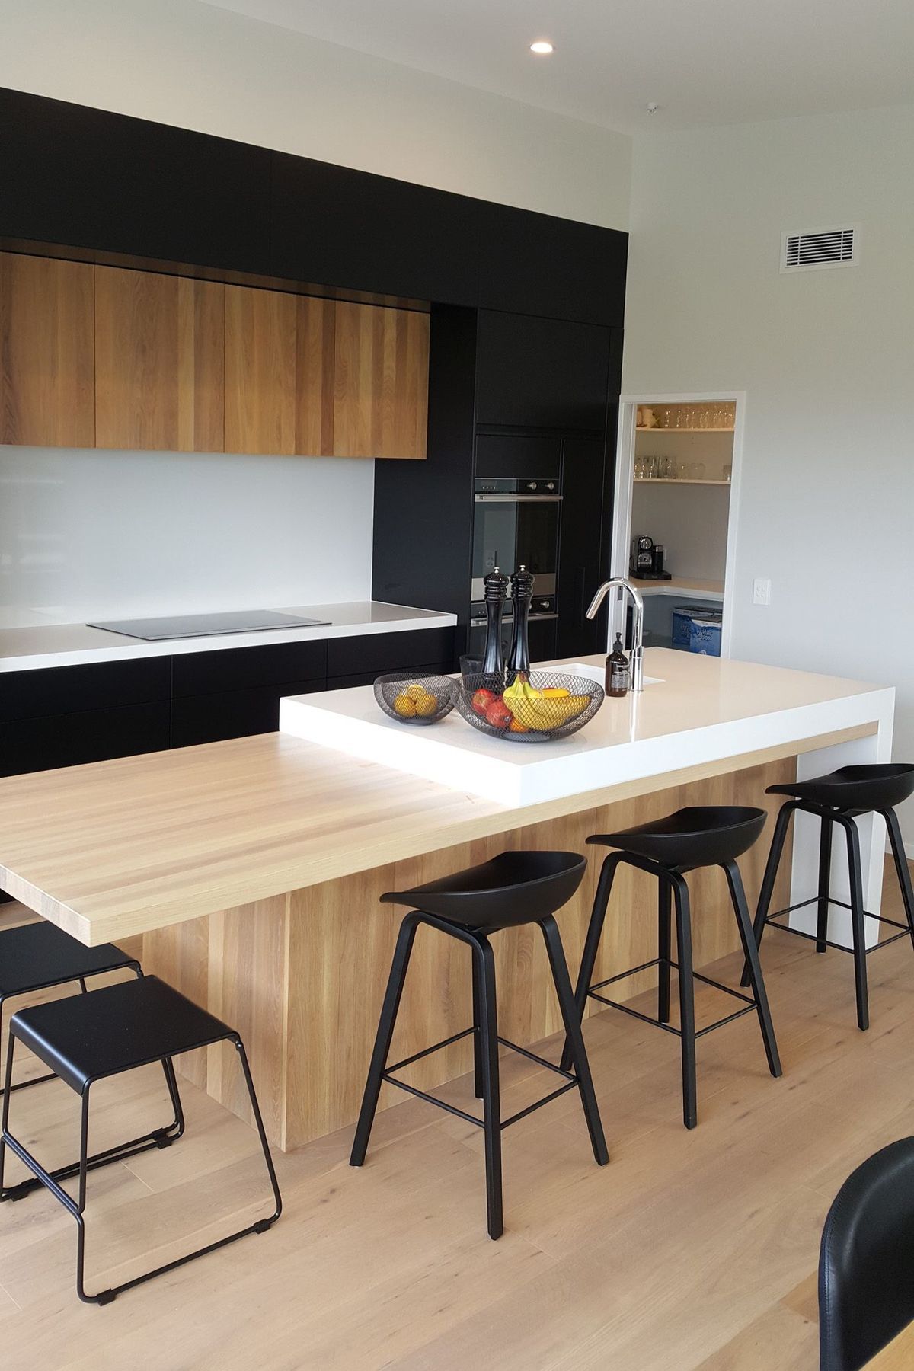
A striking blend of bold aesthetics and minimalism, featuring Primestone engineered stone surfaces and elegant American oak accents, designed to create a seamless flow from the window wall to the pantry door.
A key feature of this design was to have the straight flat line running from the window wall across to the pantry door, and the kitchen was to be recessed into the void. The dark colour palette and contrasting timber accents have added an impressive dramatic element to the scheme.
Materials used
Doors:
Back wall cabinets have Dezignatek thermo-wrapped doors with the Milan profile, finished in black satin
Back wall feature wall cabinets in solid American oak
Island cabinets have Dezignatek thermo-wrapped doors with the Milan profile, finished in white satin mixed with solid American oak table feature
Benchtops:
Back wall features 50mm thick Primestone engineered stone in Aoraki
Island features 100mm thick Primestone engineered stone in Aoraki with waterfall end
Handles:
Negative handle in Dezignatek above tall housings
Heritage Hardware Archant handle in black to tall housings
Push catches to hob drawers
Like this Project?
Hire Silverdale Kitchens
Professional Reviews
The products behind the project
One product specified into this build from one supplier, a verified ArchiPro member. Tap through to specifications, suppliers and lead times.

Professionals used in
this project
The practices and trades credited on this project.



More projects from
Silverdale Kitchens
Other work by Silverdale Kitchens, across every category they build in.


More in
Kitchen
Everything else in Kitchen, from every practice on ArchiPro.


Next Project
Keep scrolling