
Project team
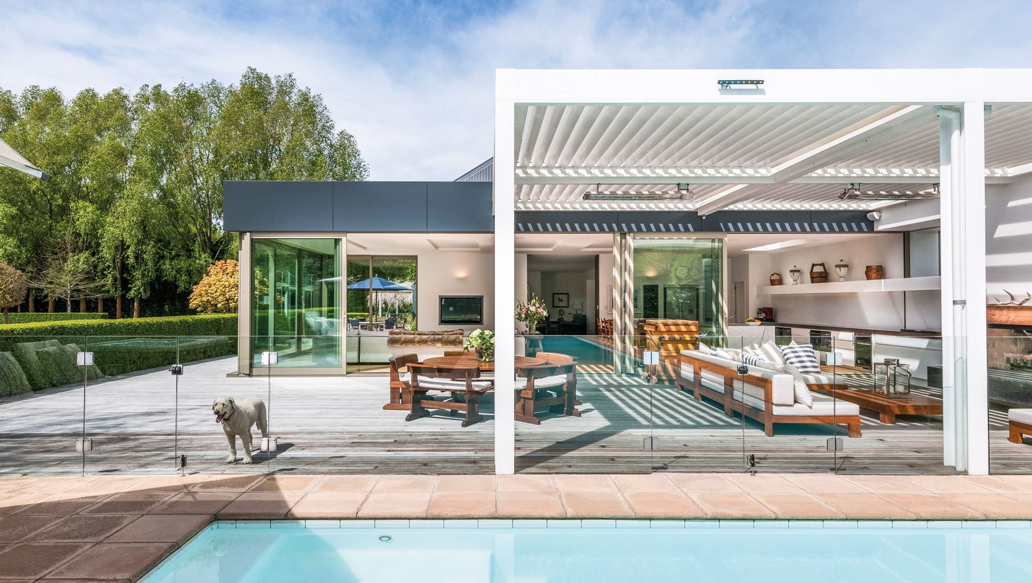
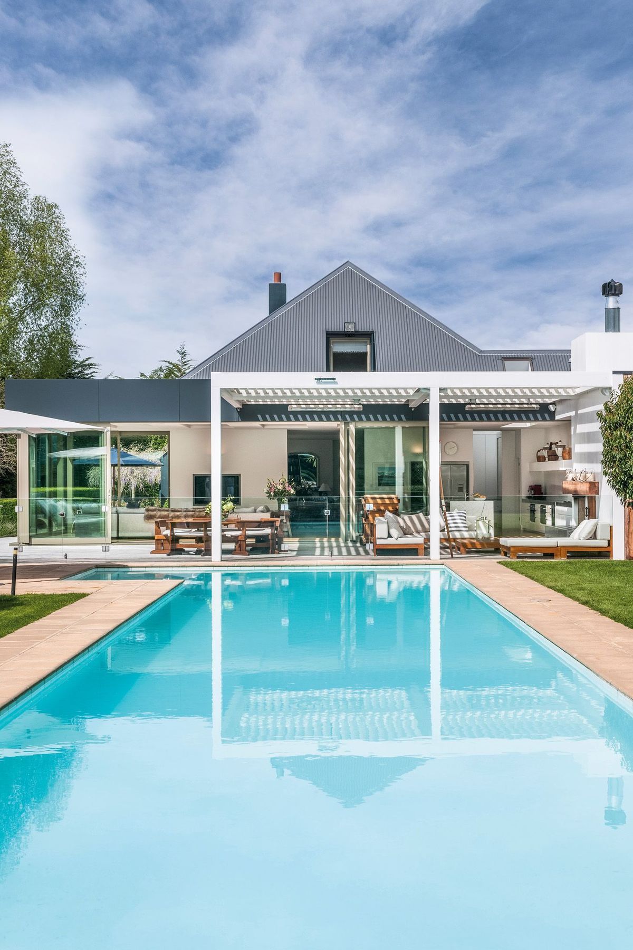
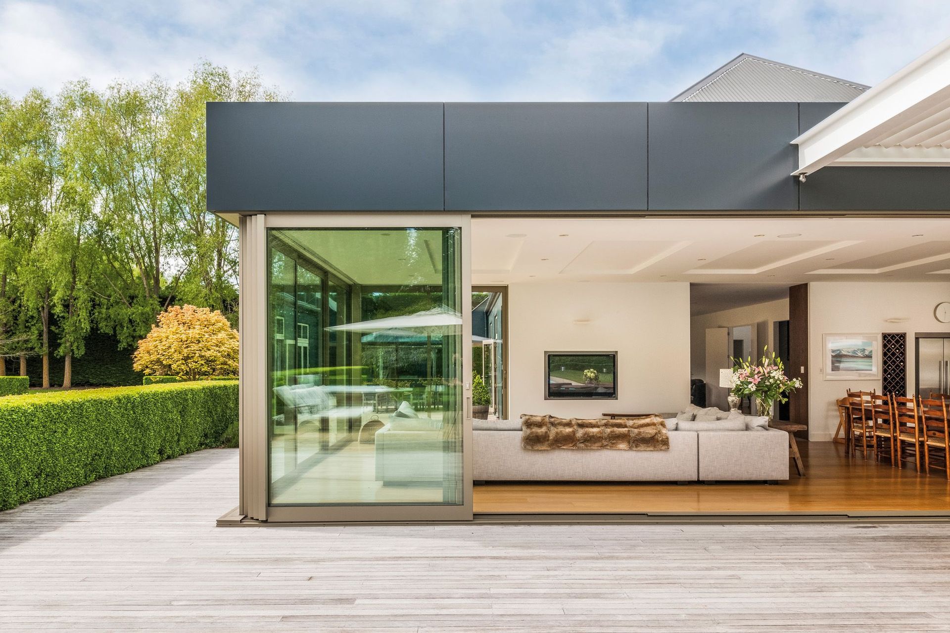
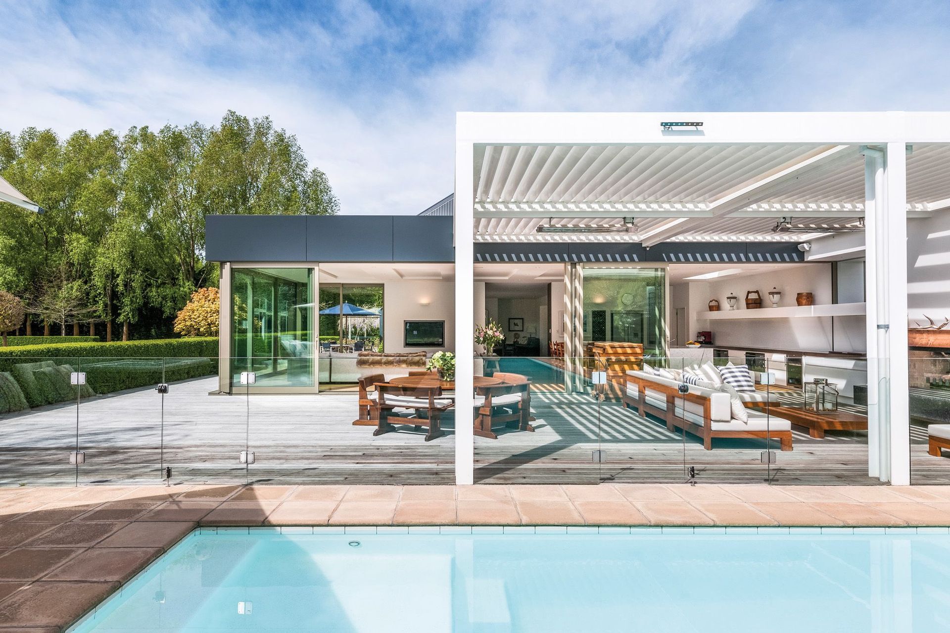
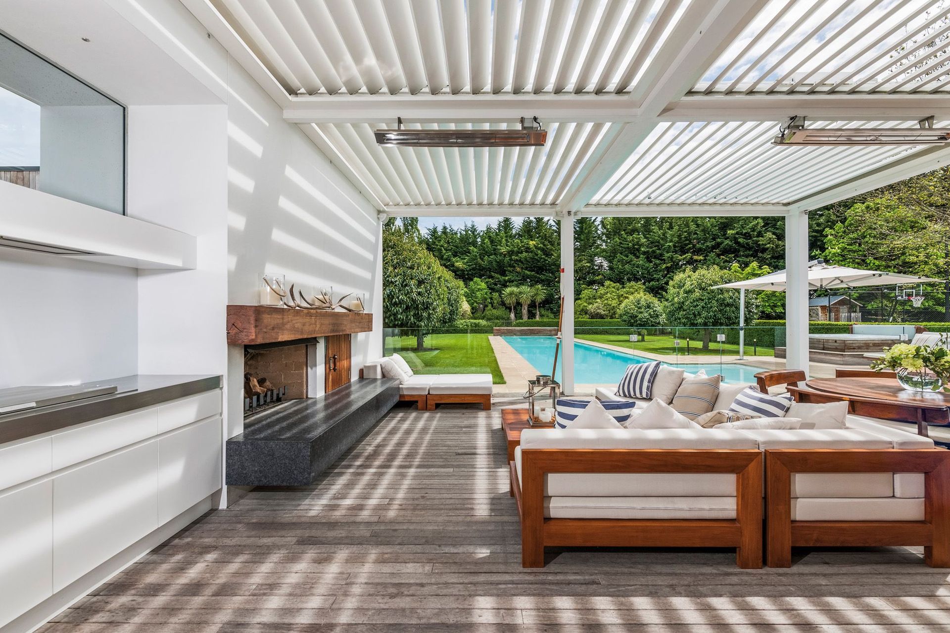
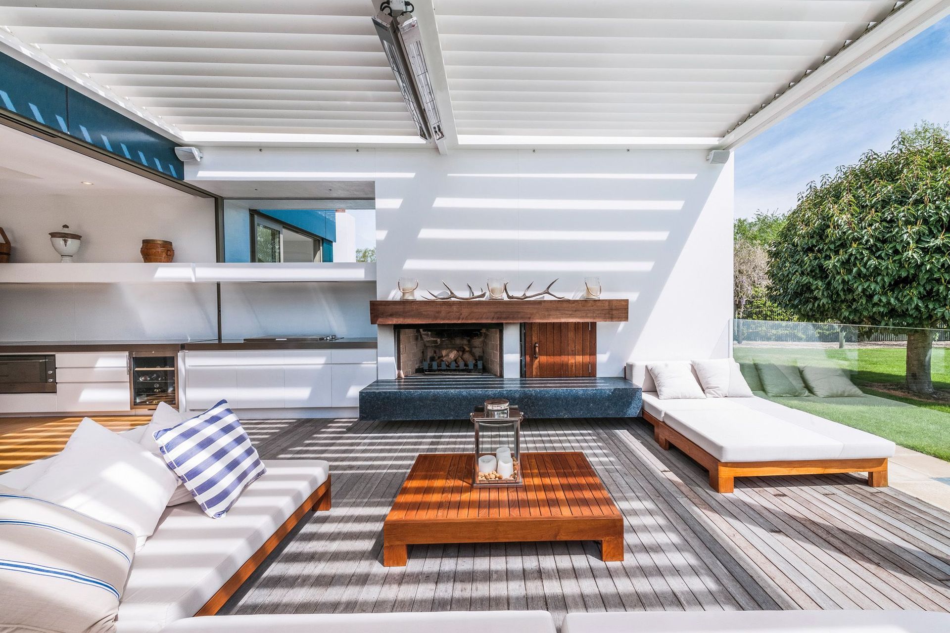
A modern open plan living wing designed for entertaining, featuring a glass wall for seamless indoor-outdoor flow, retracting sliding panels, and a transformed kitchen that enhances the outdoor barbeque area, all set amidst beautiful gardens and a 25m swimming pool.
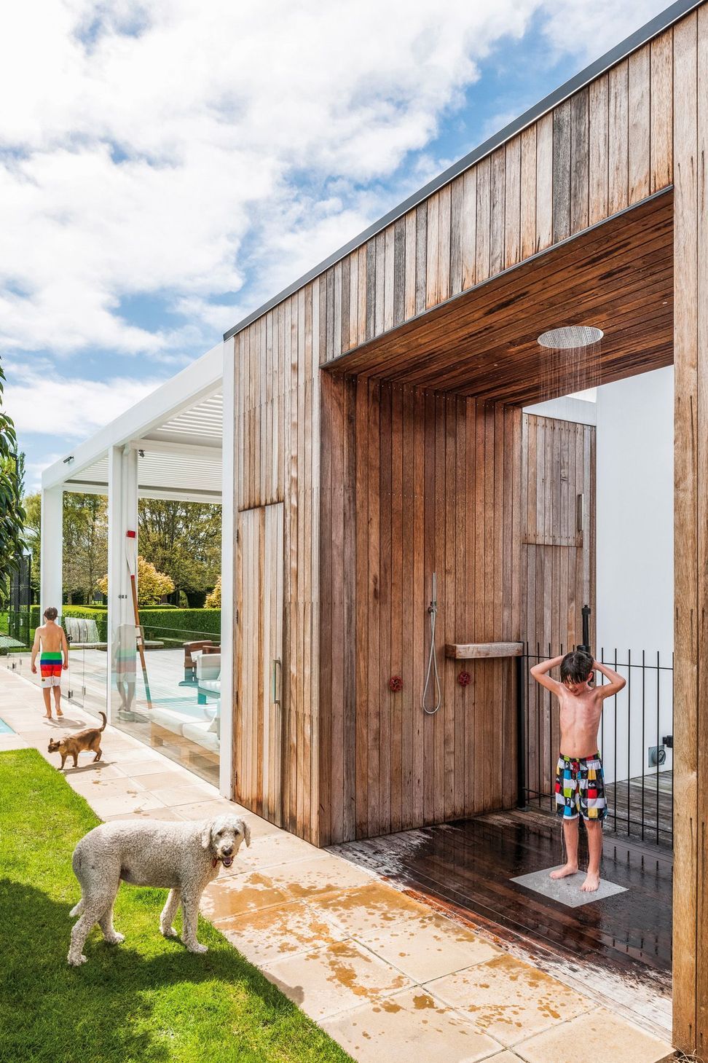
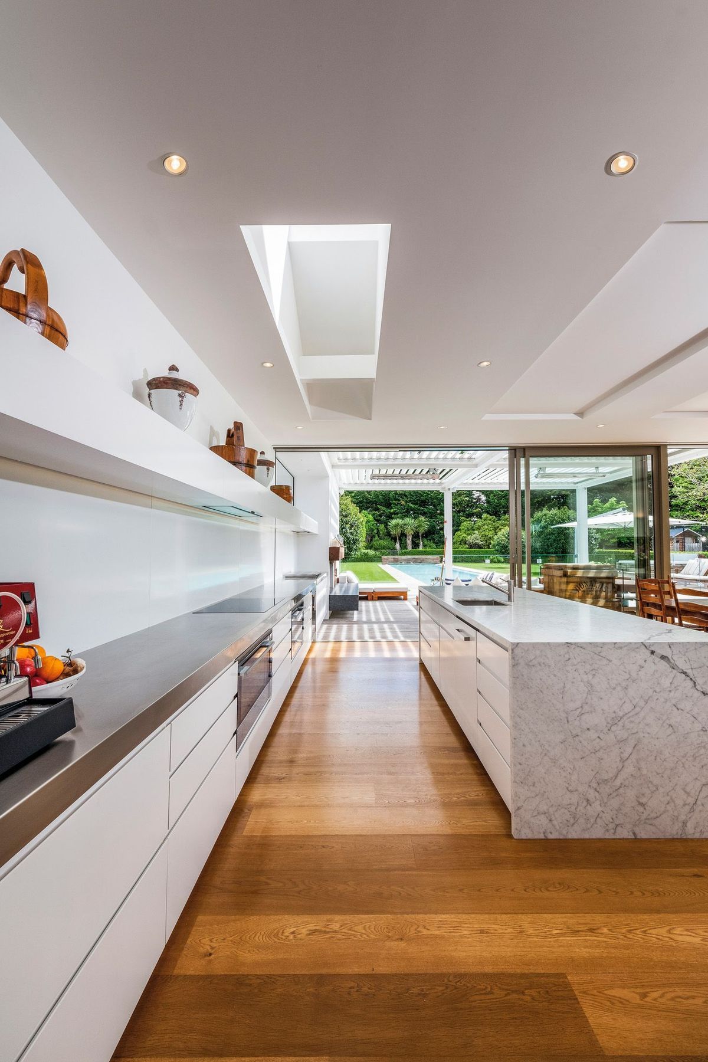
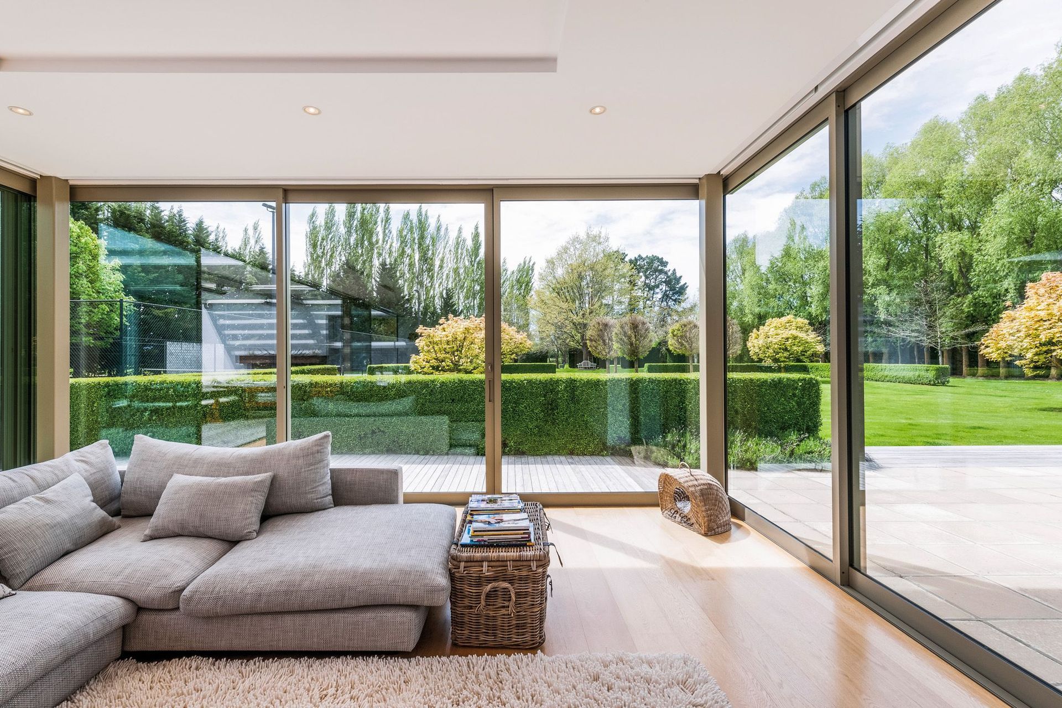
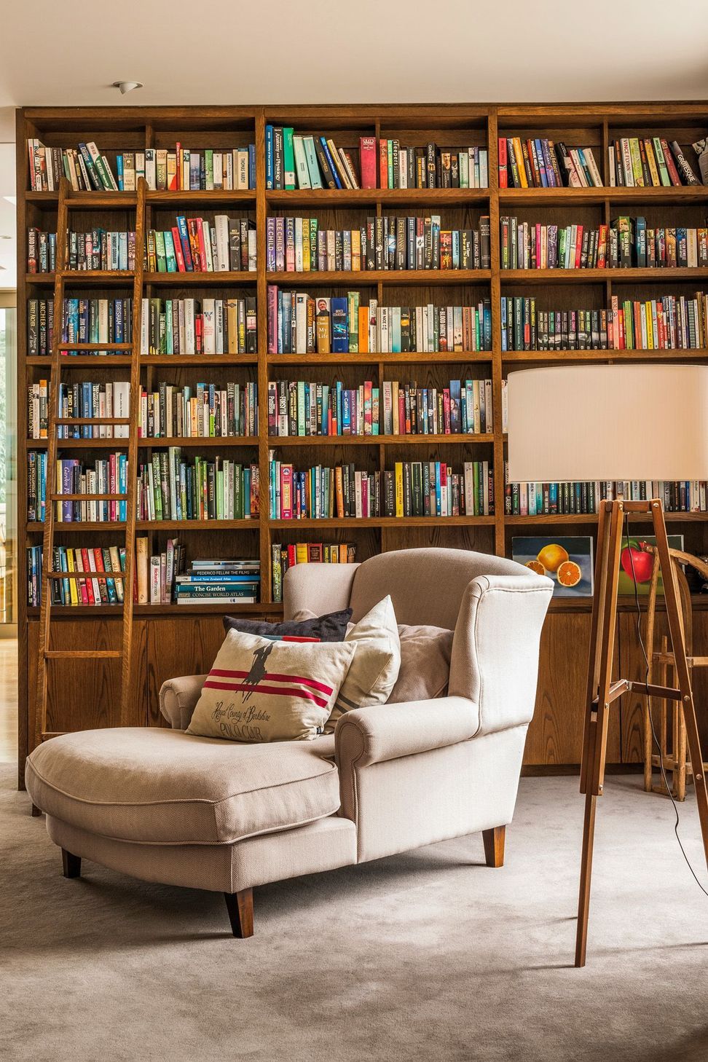
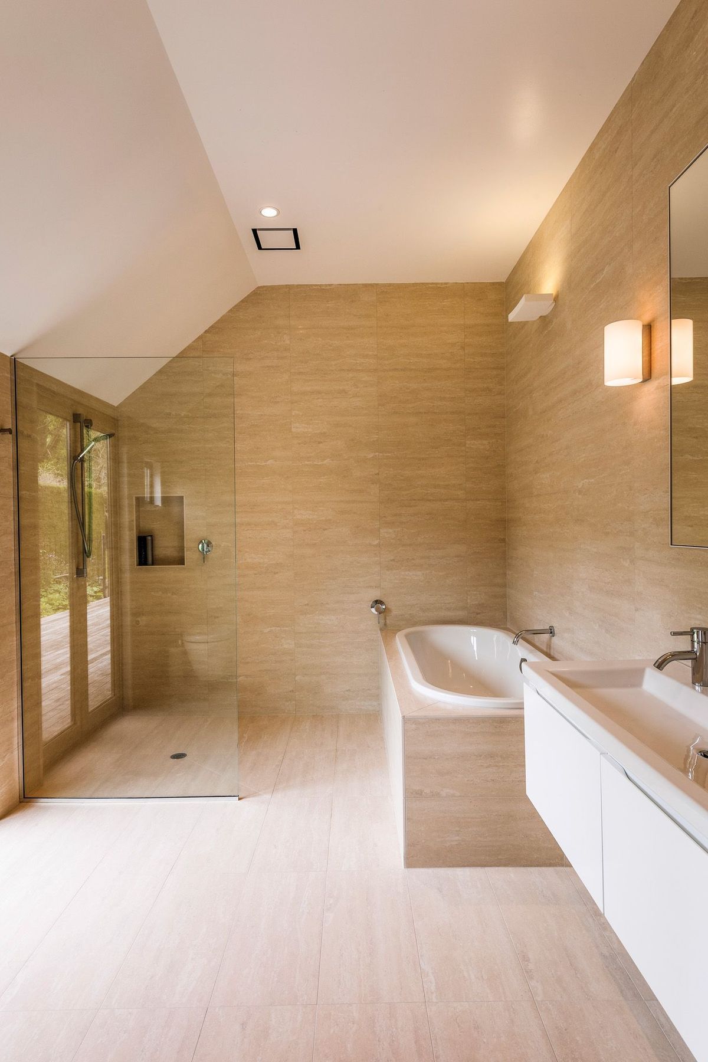
The client wanted to complement their existing family home with a modern, open plan living wing. Designed with entertaining in mind, we sought to maximise the beautiful gardens and 25m swimming pool surrounding the established property.
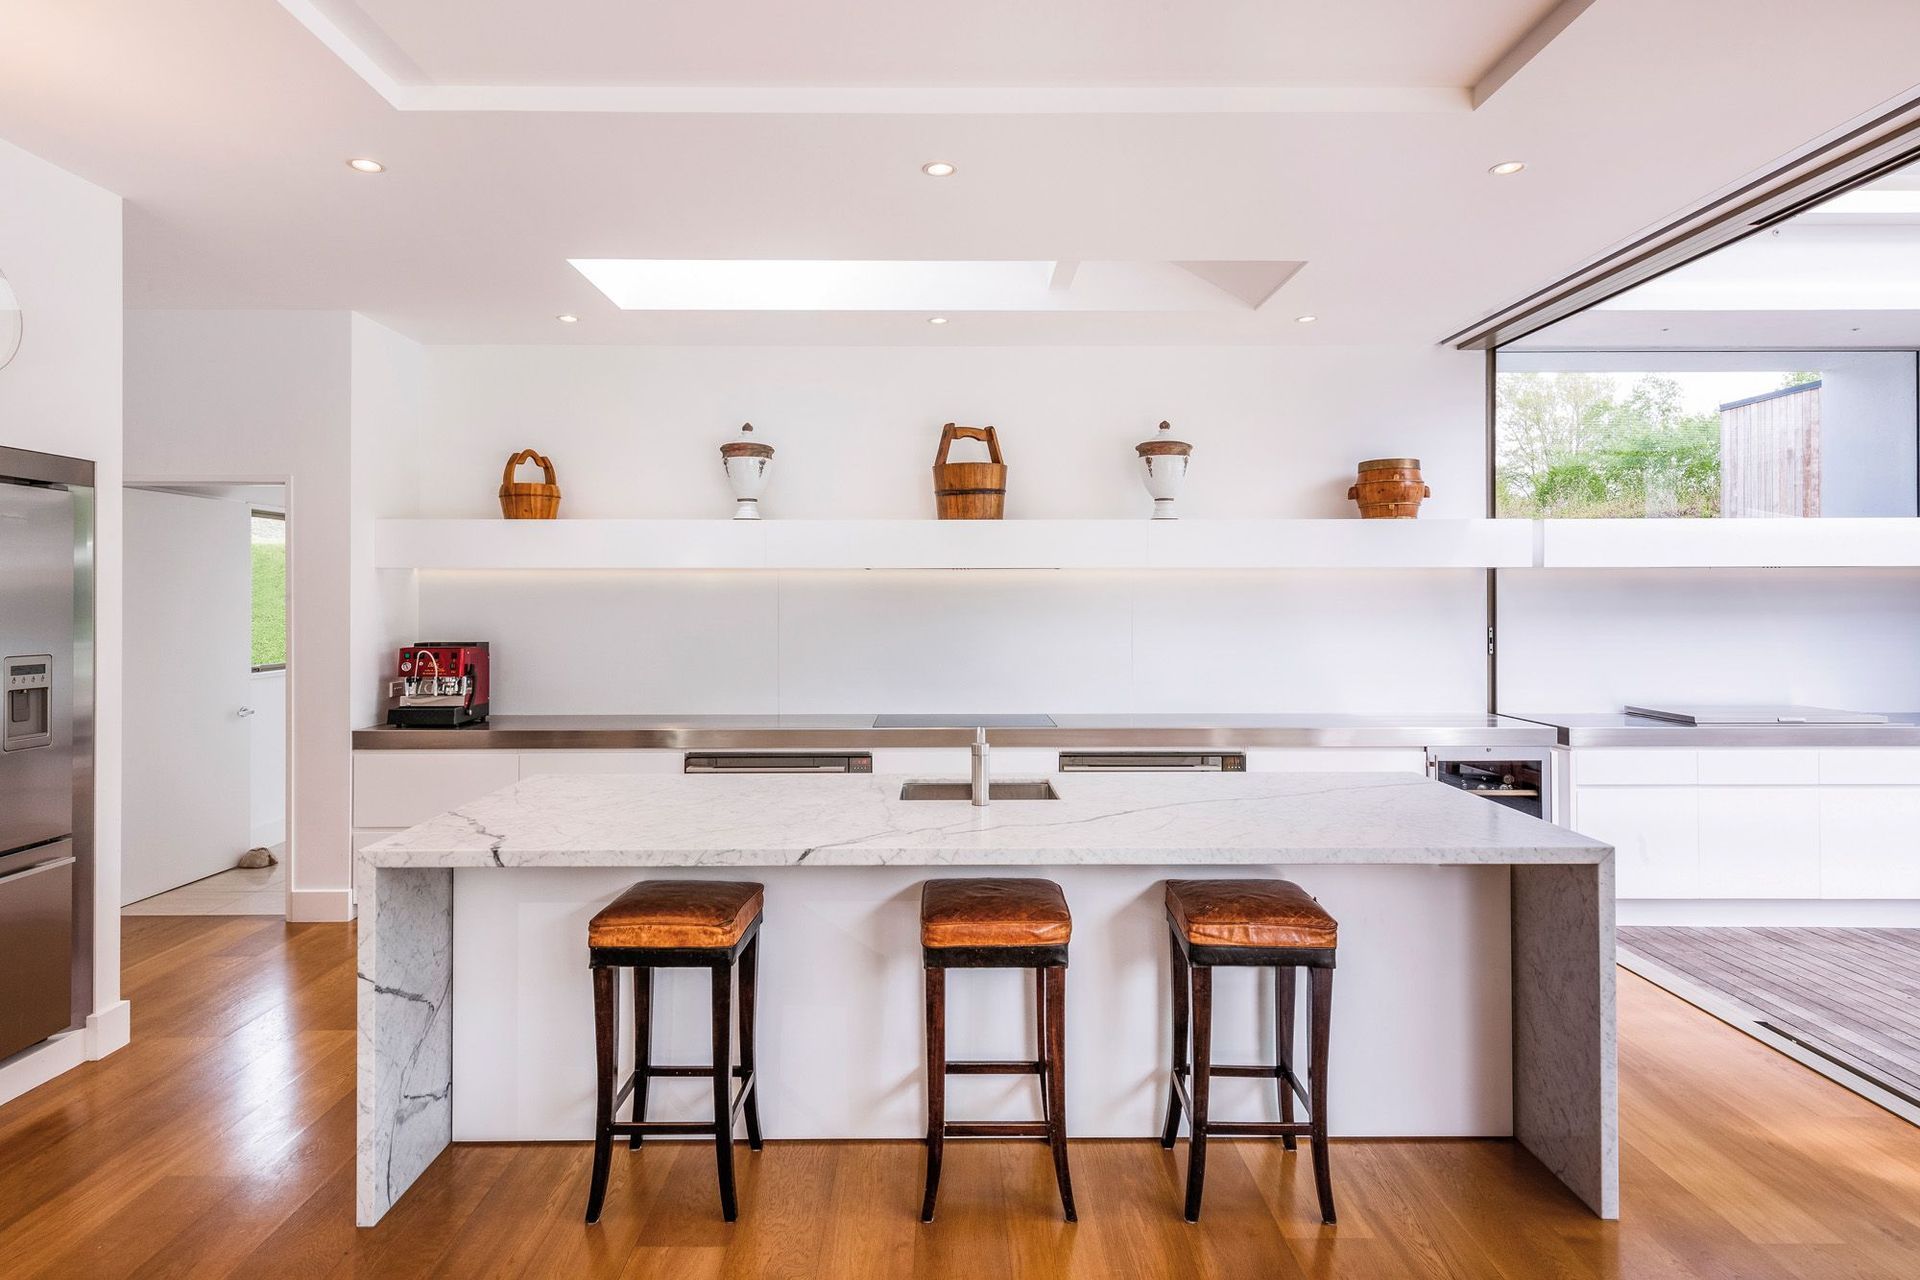
Featuring a glass wall to separate the new living space from the outdoor entertainment area, a series of retracting sliding panels provide a seamless, uninterrupted transition to the outside area. The outdoor barbeque area is as an extension of the new kitchen, and the existing kitchen was transformed to a Butler's Area for stress-free entertainment.

Like this Project?
Hire W2 Architecture
Professionals used in
this project
The practices and trades credited on this project.

More projects from
W2 Architecture
Other work by W2 Architecture, across every category they build in.


More in
Residential
Everything else in Residential, from every practice on ArchiPro.


Next Project
Keep scrolling