

Ruby Ridge House: A harmonious blend of privacy and openness, featuring panoramic views of Lake Wanaka, two pavilions connected by a gallery, and a seamless indoor-outdoor flow, designed by Condon Scott Architects.
Ruby Ridge house with its panoramic views of Lake Wanaka and surrounding mountains was designed by Condon Scott Architects with the vision of combining both privacy and openness.
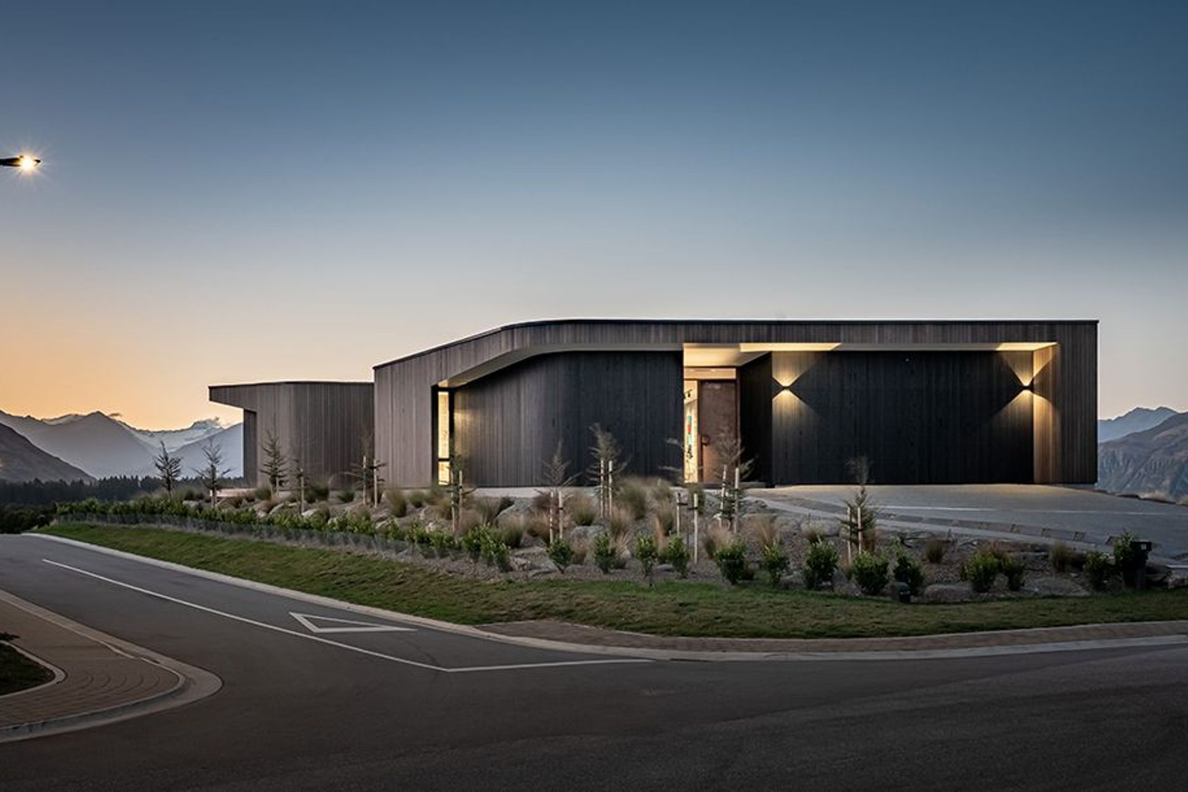
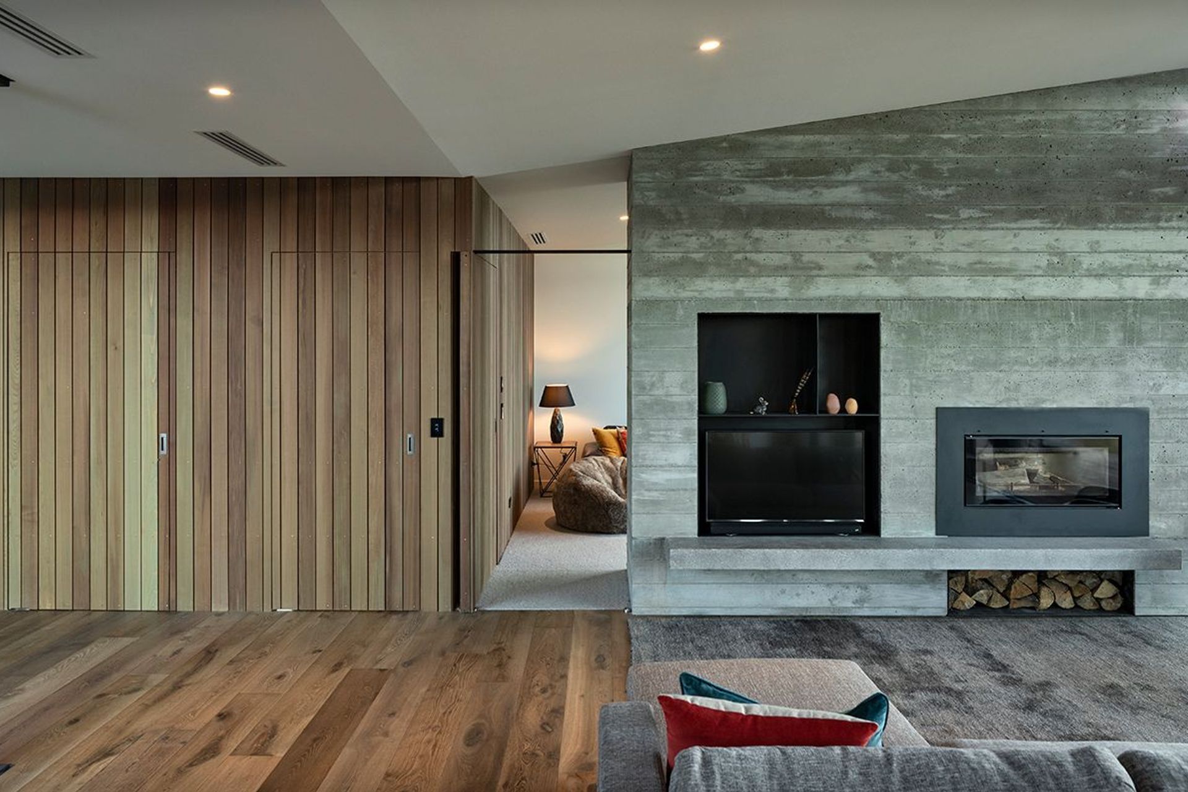
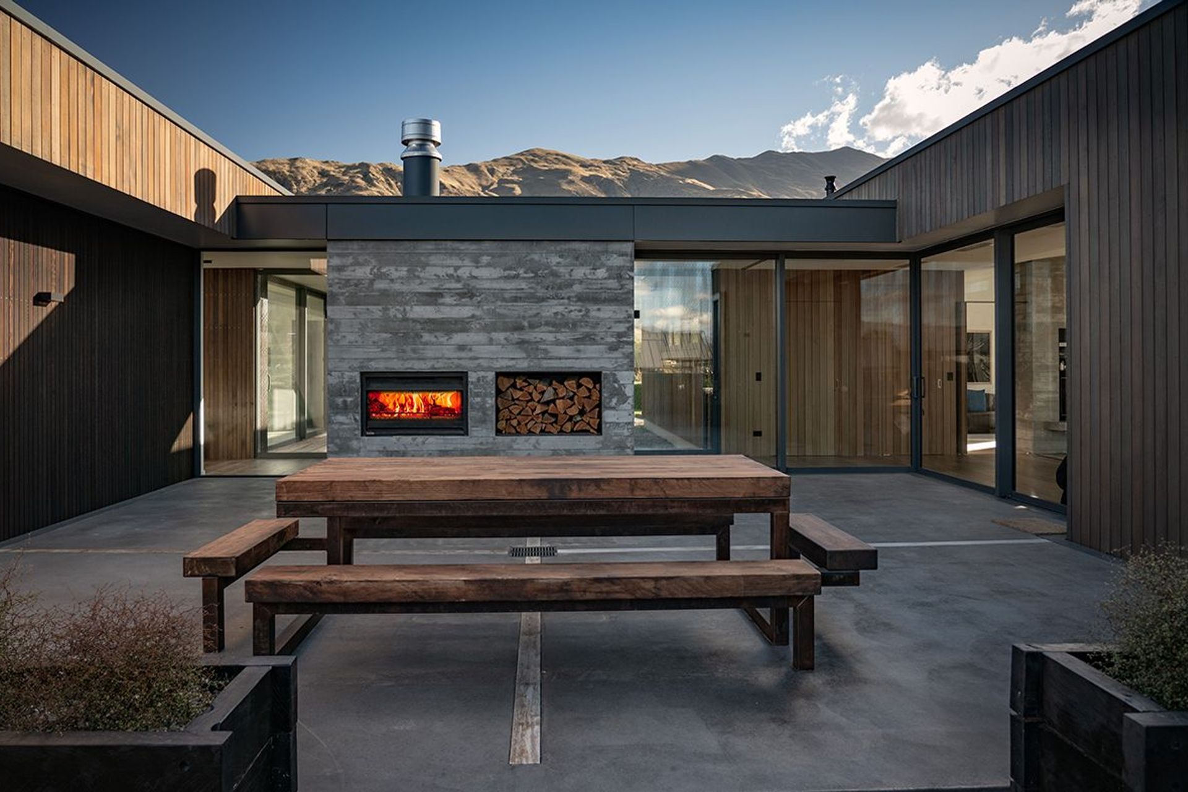
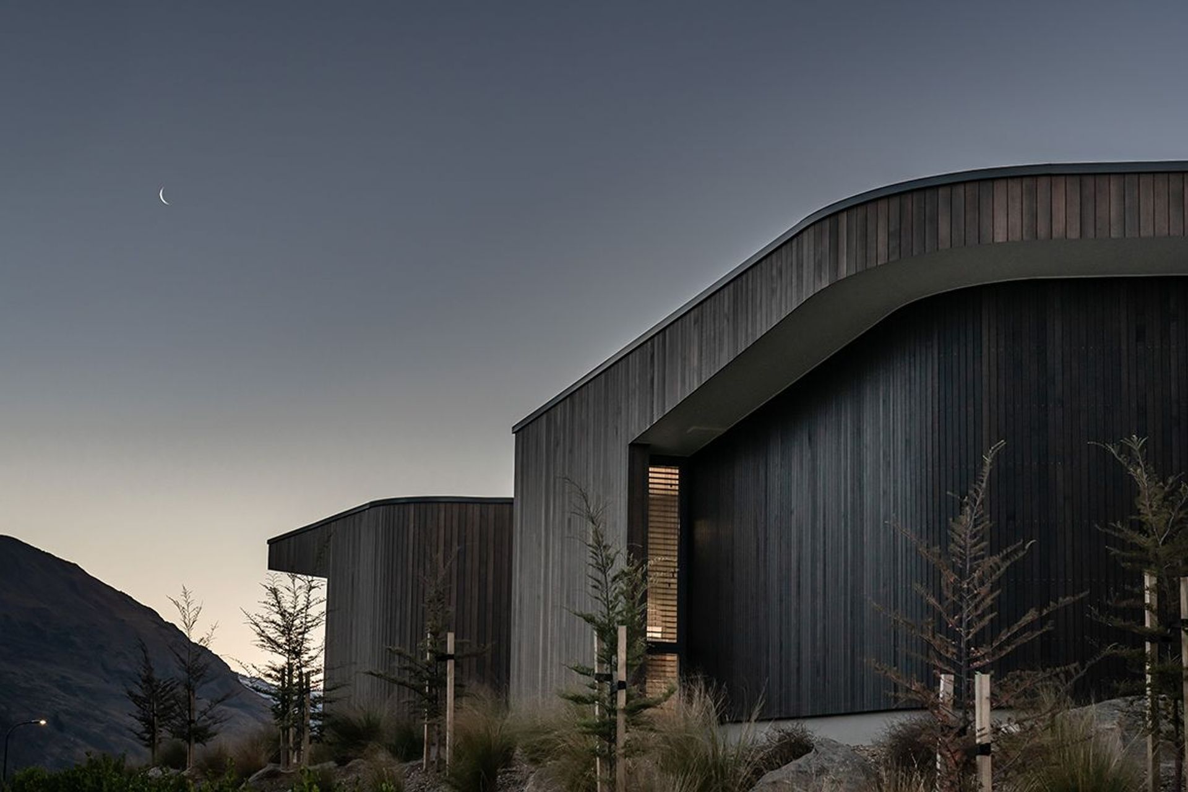
The Wanaka holiday home is located on an elevated site and boasts a simple mono-pitched roof with curved-edge cedar-clad walls. Two types of cedar cladding have been used with a dark stain accentuating the lines of the window and roof, while the boardform concrete contrasts with the timber.
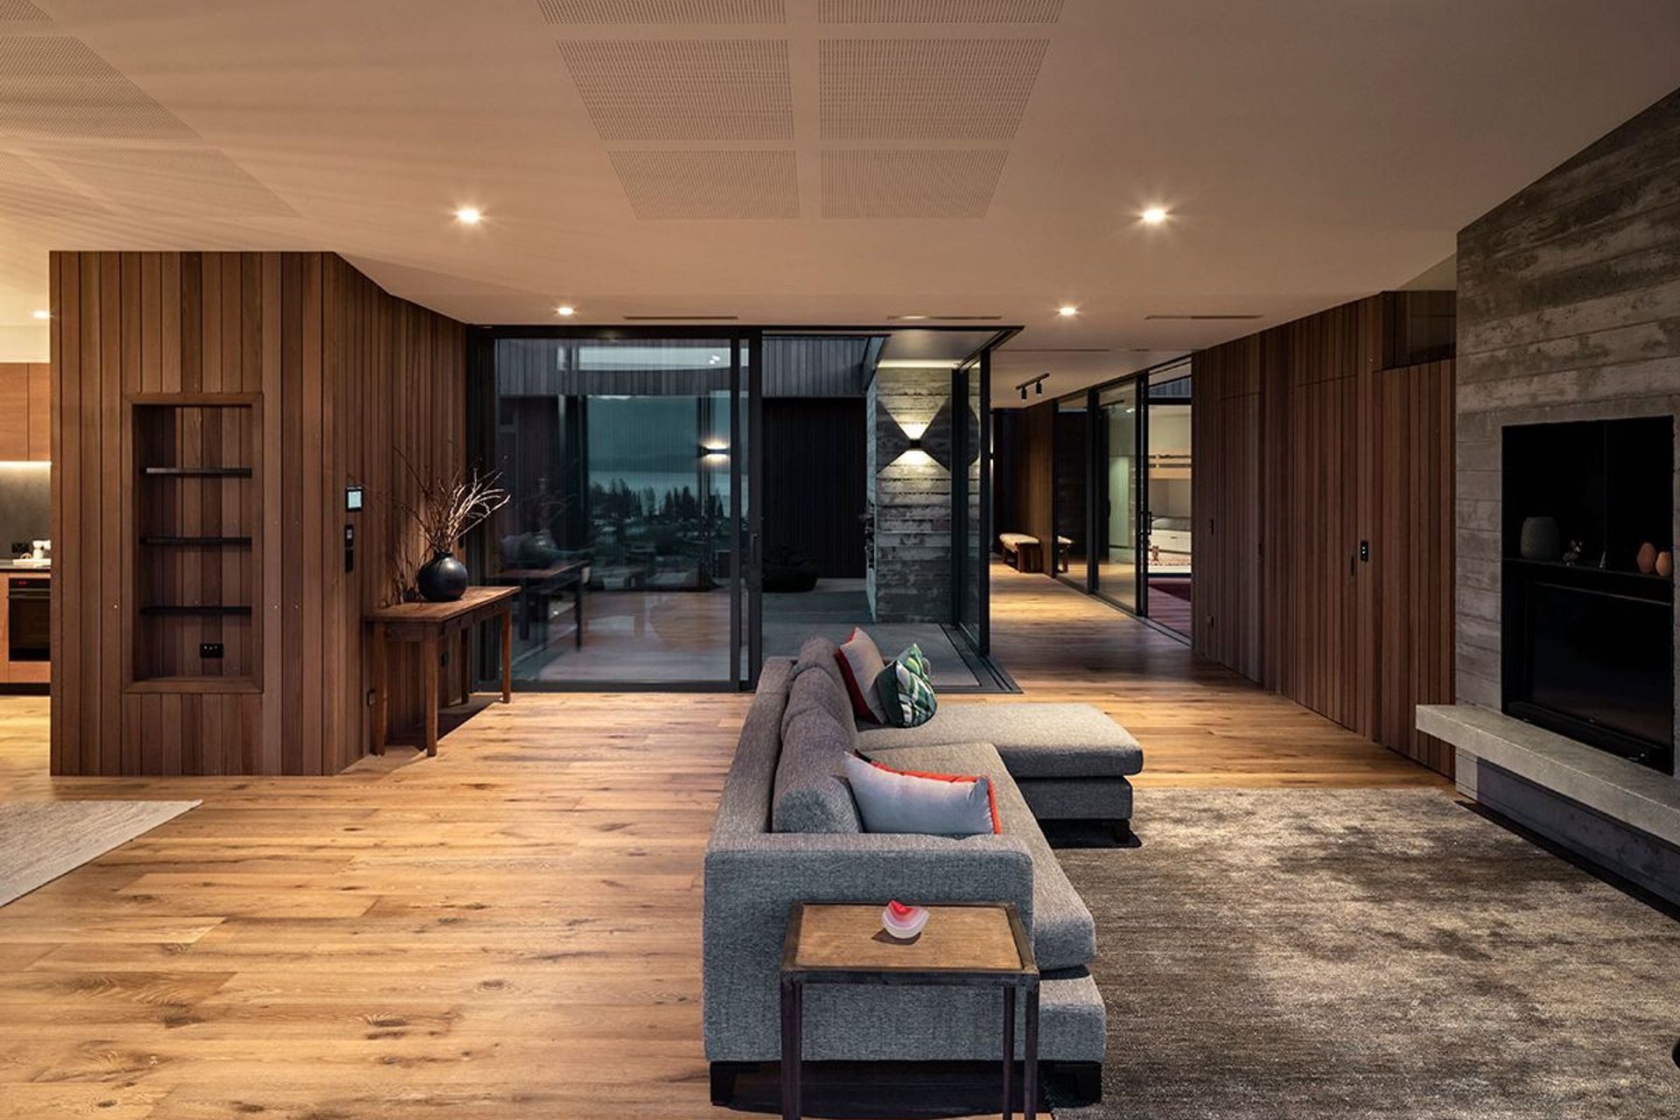
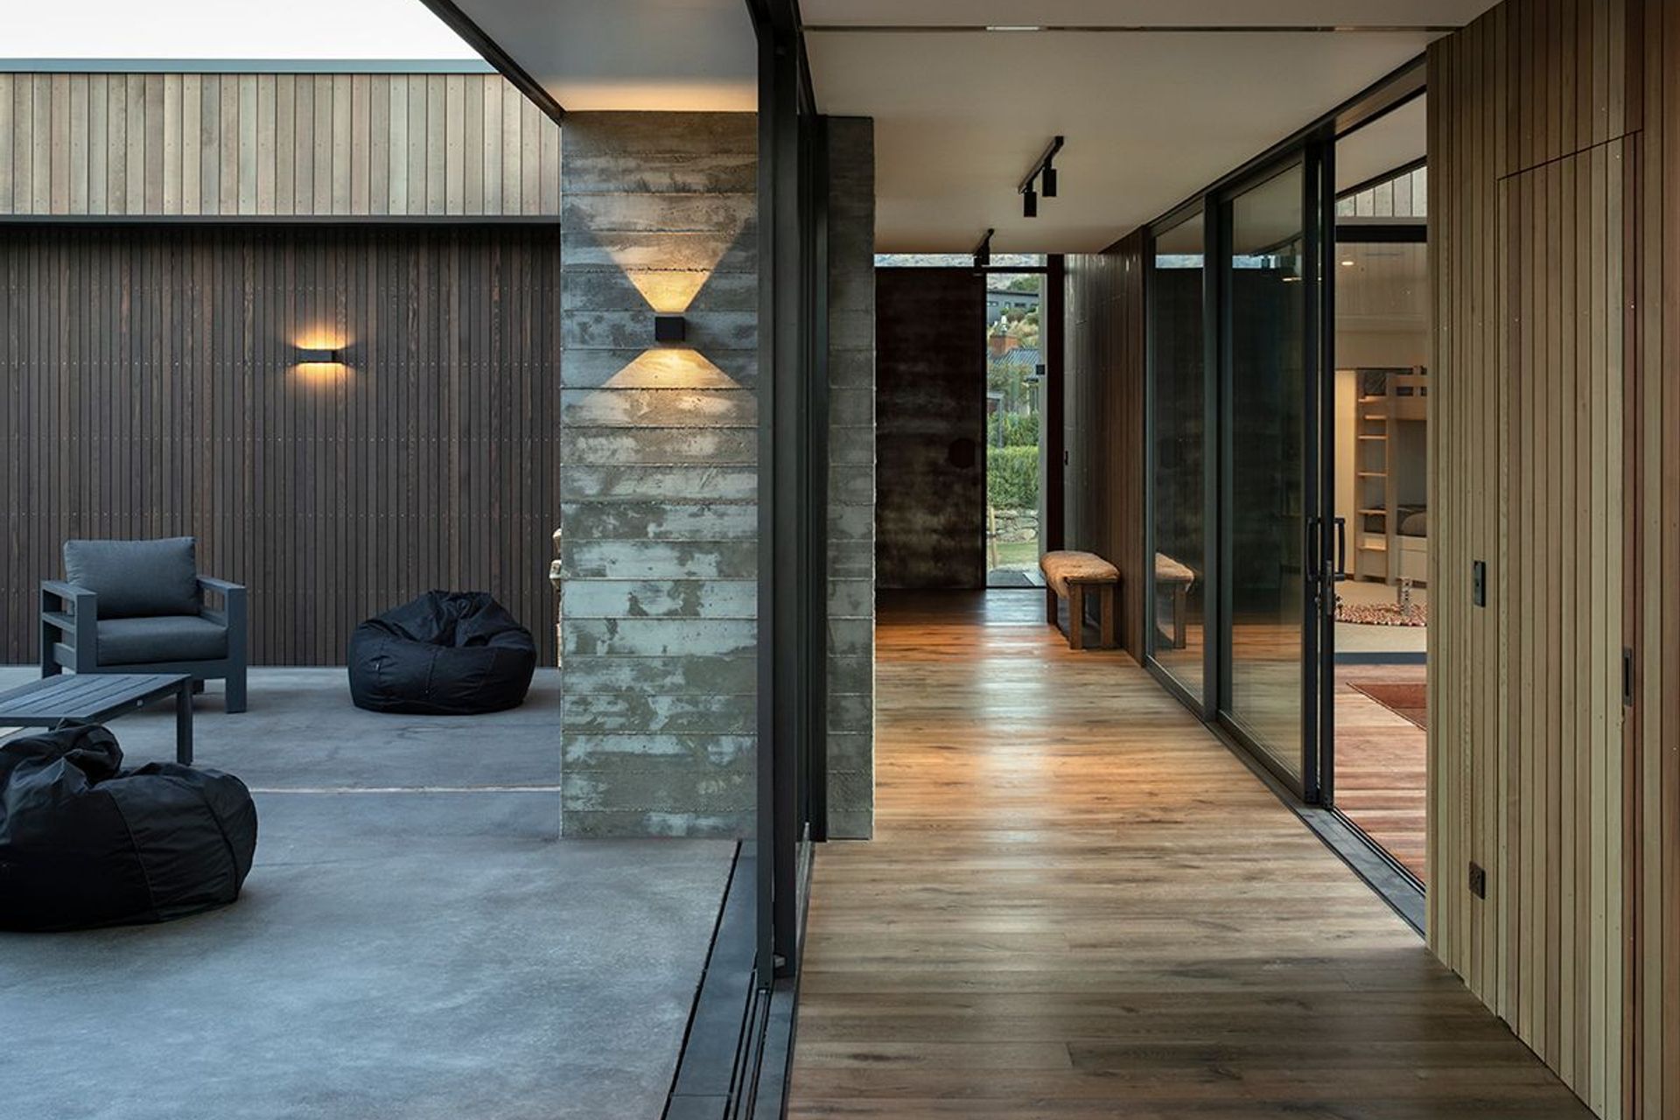
The home consists of two pavilions that are connected by a linking structure, acting as a gallery that guides visitors between the north and south pavilions. The living space of the home has been cleverly configured around sheltered courtyards, allowing the outdoor and interior to flow seamlessly through aluminium sliders to create a private sanctuary.
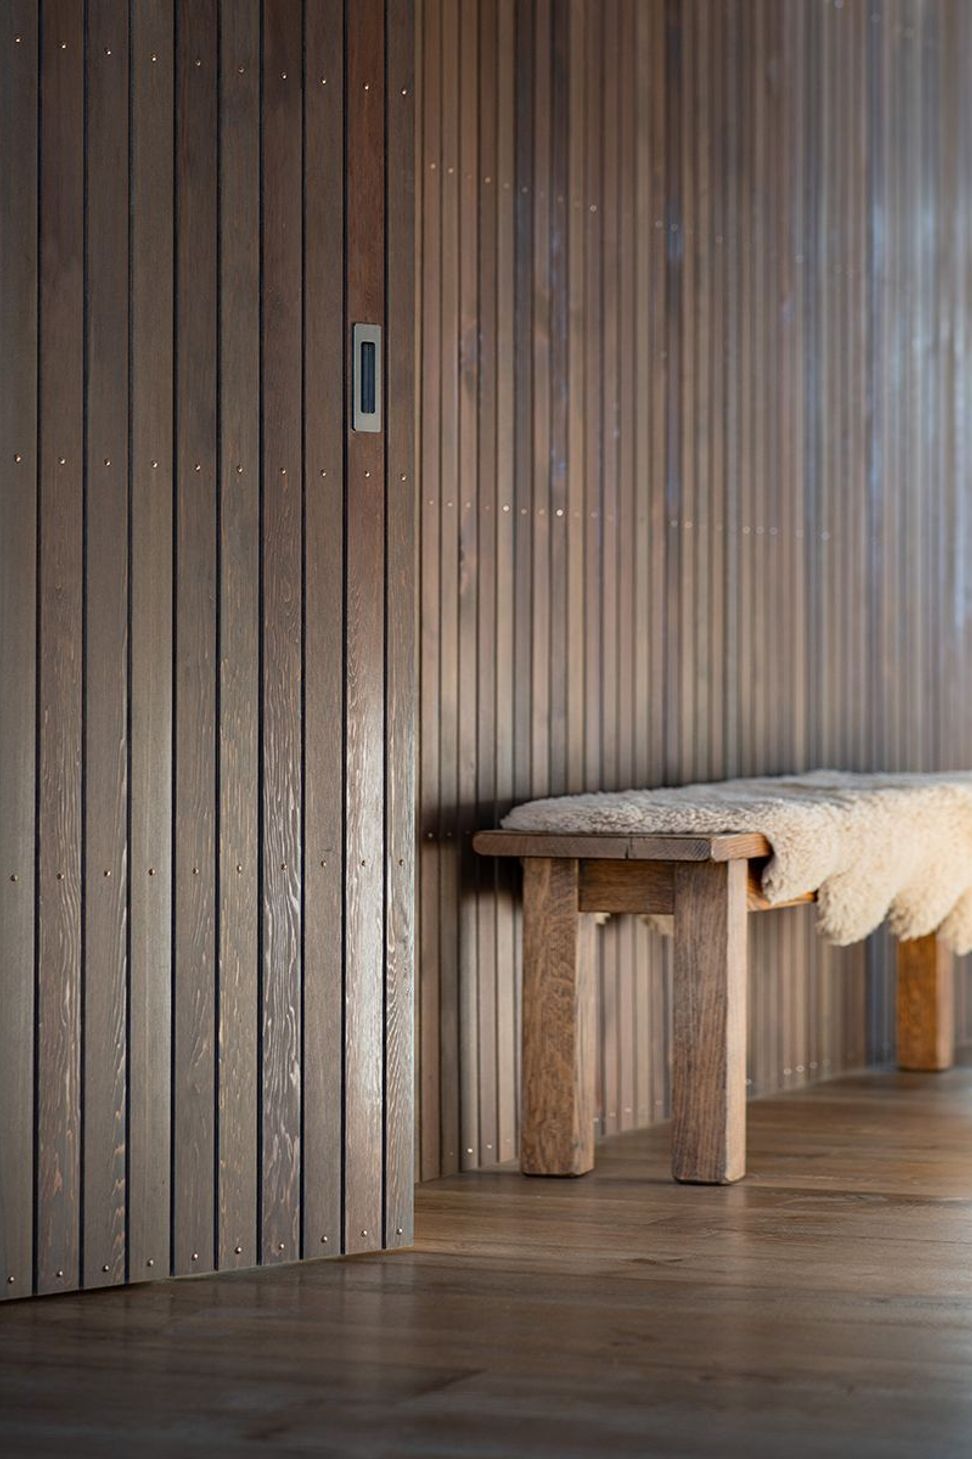
The front deck also flows easily from the living area, with Atelier Classic European Oak flooring merging with the Kwila decking. Atelier Classic's rustic grade surface with gentle brushing and slight texture to the grain pattern gives an aged feel to the flooring while creating a timeless look that gives character and depth to the interior.
This product is supplied pre-finished with a beautiful low sheen lacquer which provides a substantial level of scratch-resistance and durability.
Architect: Condon Scott Architects
Photography: Simon Devitt & Simon Larkin
Product: Atelier Classic
Like this Project?
Hire Forté
Professional Reviews
Professionals used in
this project
The practices and trades credited on this project.

More projects from
Forté
Other work by Forté, across every category they build in.


More in
Luxury Homes
Everything else in Luxury Homes, from every practice on ArchiPro.


Next Project
Keep scrolling