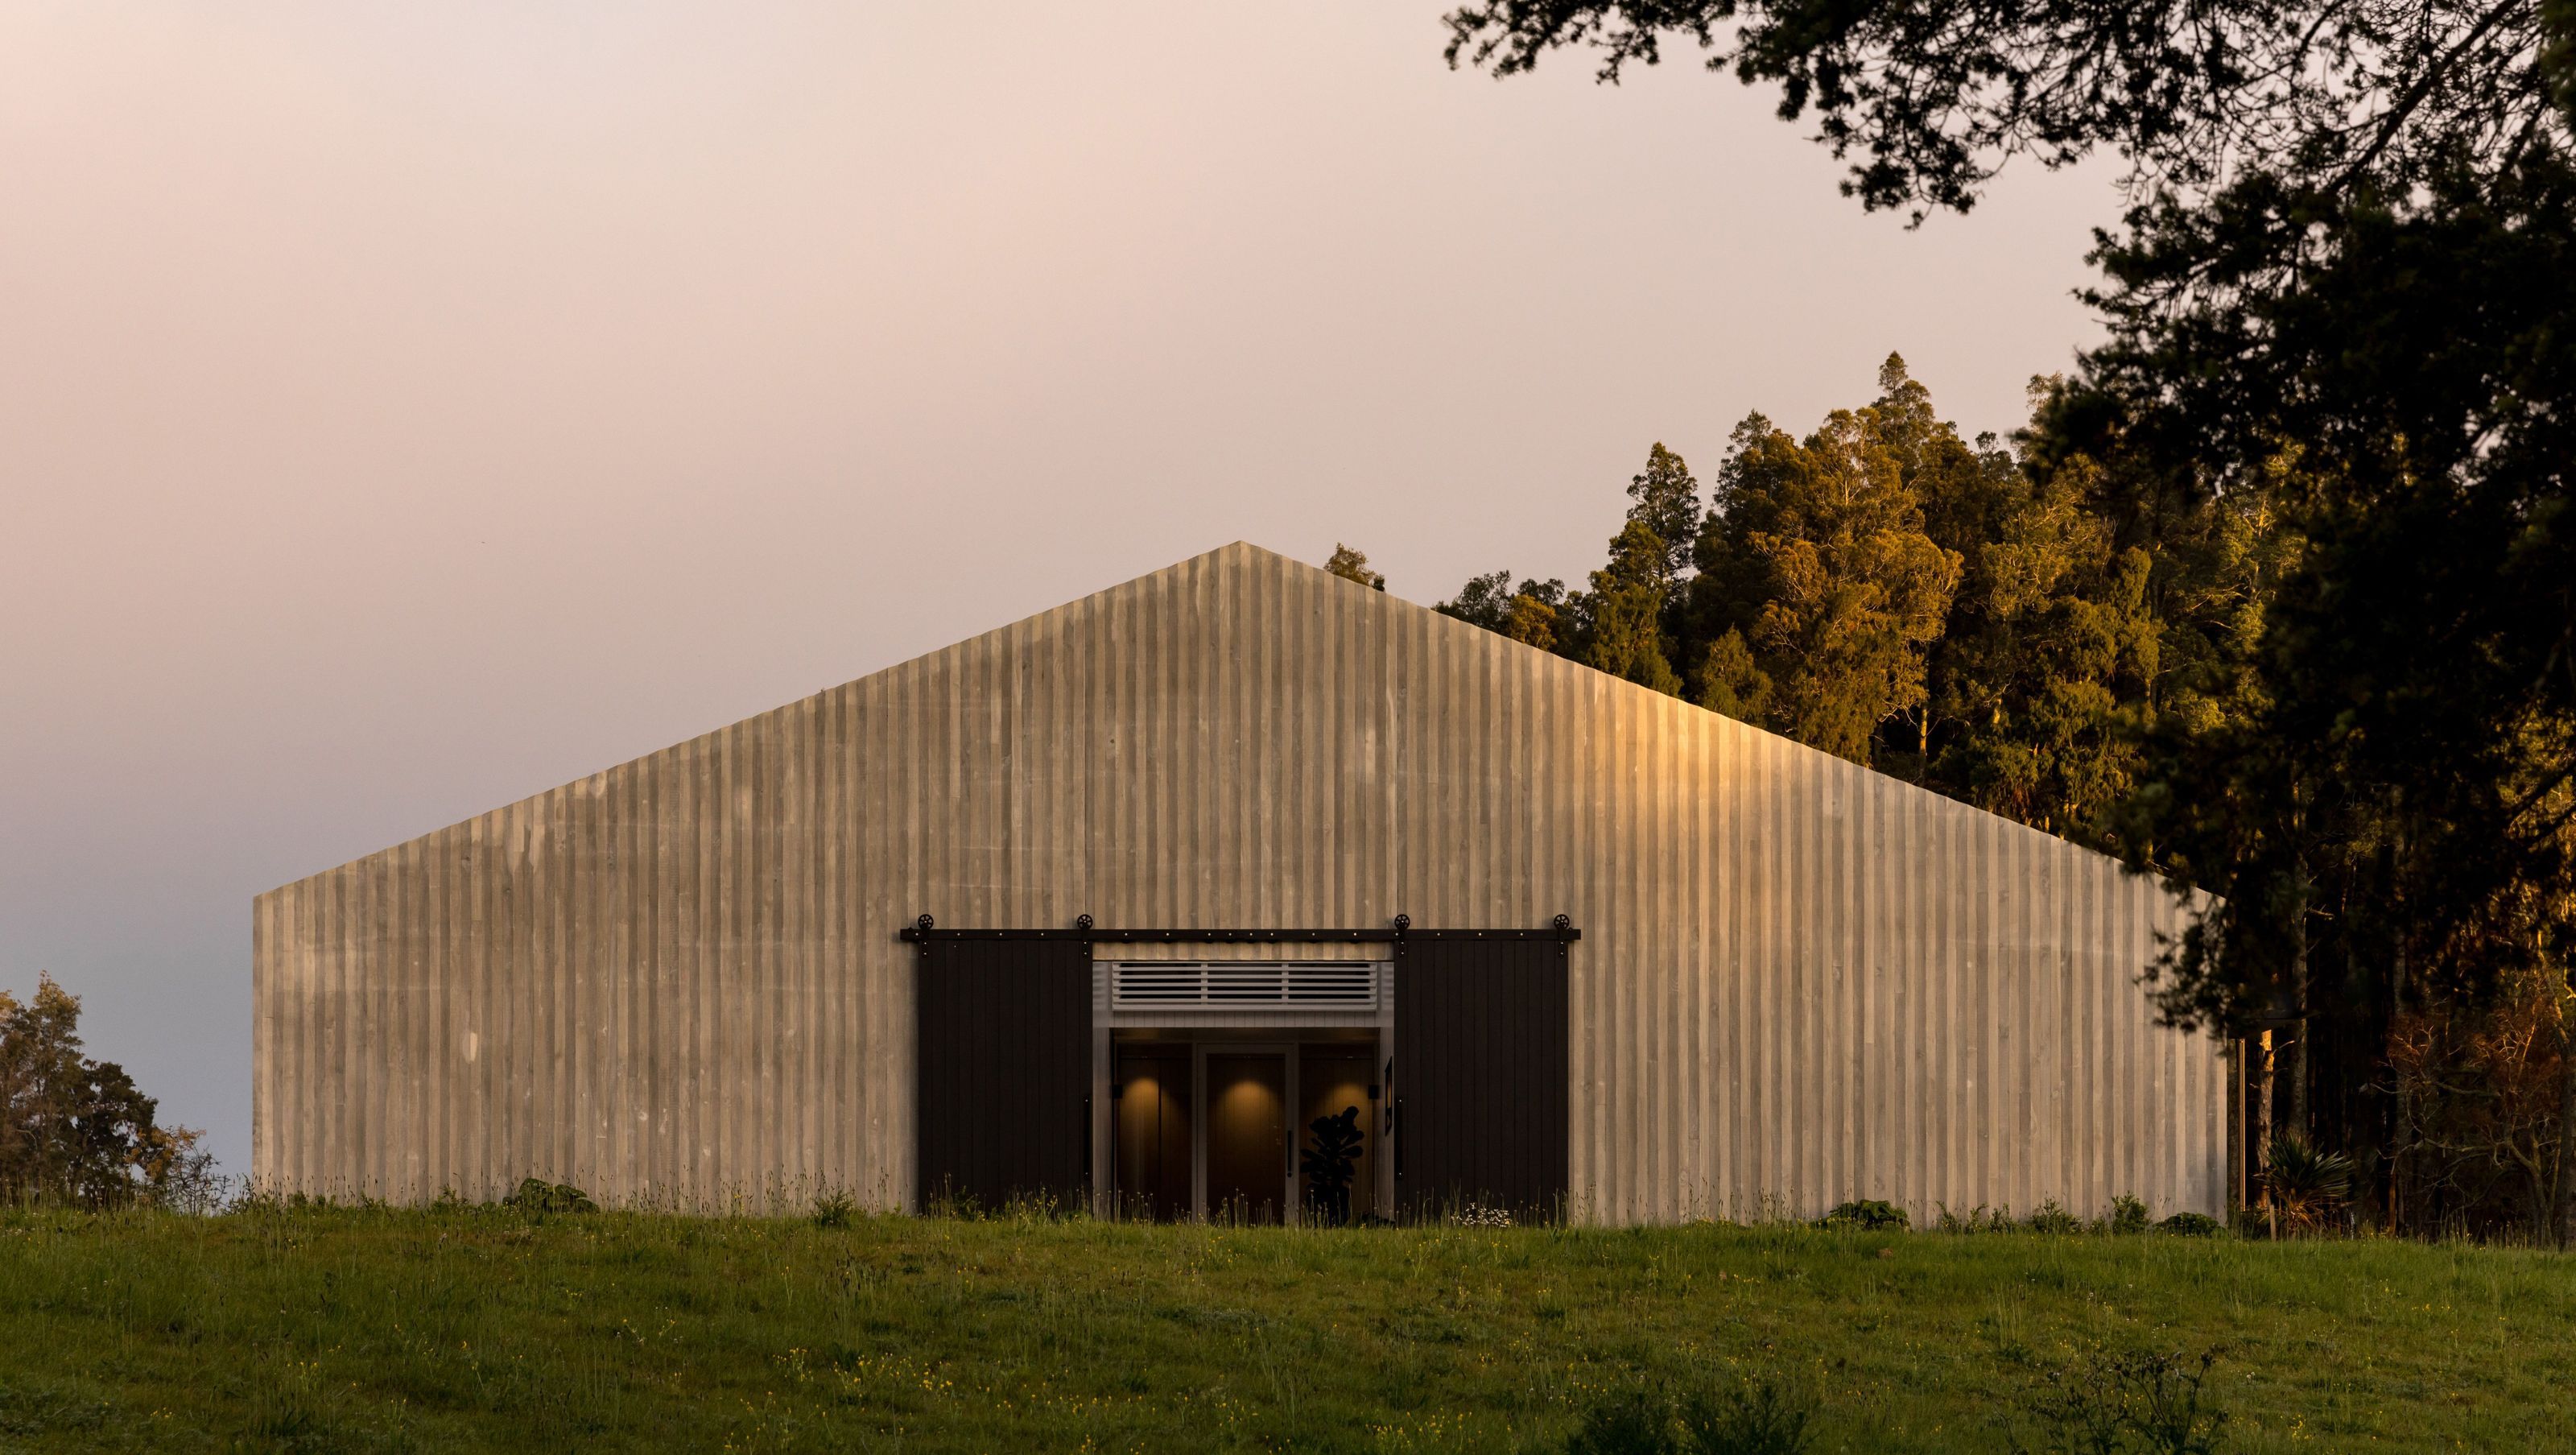

A modern interpretation of a traditional barn house, Ardmore House combines concrete strength with refined interiors, set against a picturesque rural backdrop, reflecting the family's farming heritage and a commitment to contemporary design.
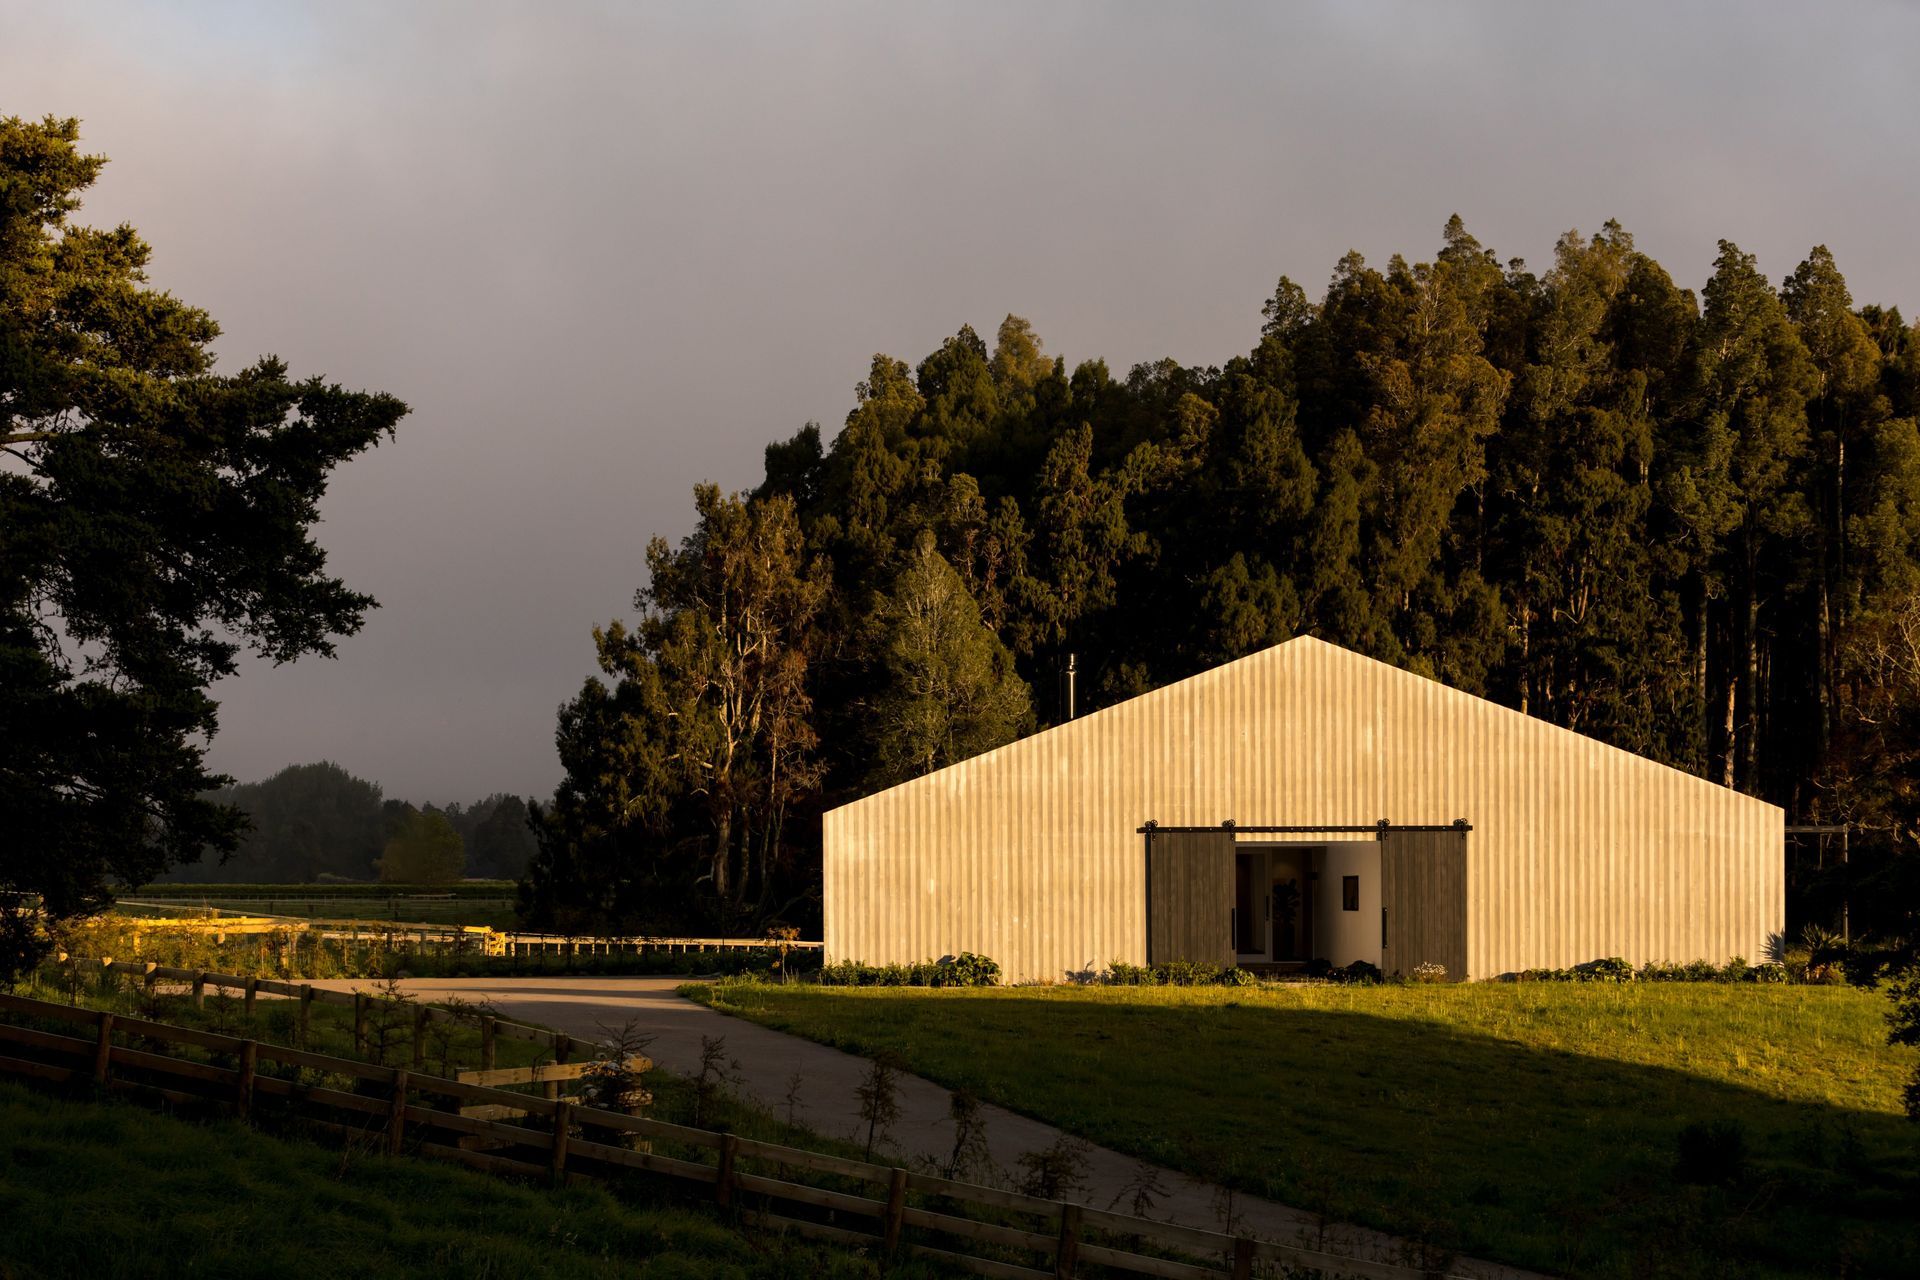
Idyllically situated in a rural setting, Ardmore House designed by Ponting Fitzgerald Architects, presents a considered modern twist on the traditional barn house.
Referencing the family’s long-established farming history, the form takes on the feel of an old barn, but with a unique take on modern rural vernacular.
The clients chose a grass plateau with bush backdrop on the family farm as their building site, ensuring the home stands prominent in its surroundings. Their interest in Modernism and the use of concrete is what drove this design and the way it could be used as a rural statement instead of having to bring city architecture design to the country.
The exterior form is has a raw strength, constructed from concrete to look like corrugated iron, with a simple roofline. The ridges and troughs of the concrete were moulded from rough sawn timber, giving it a rugged and textural feel.
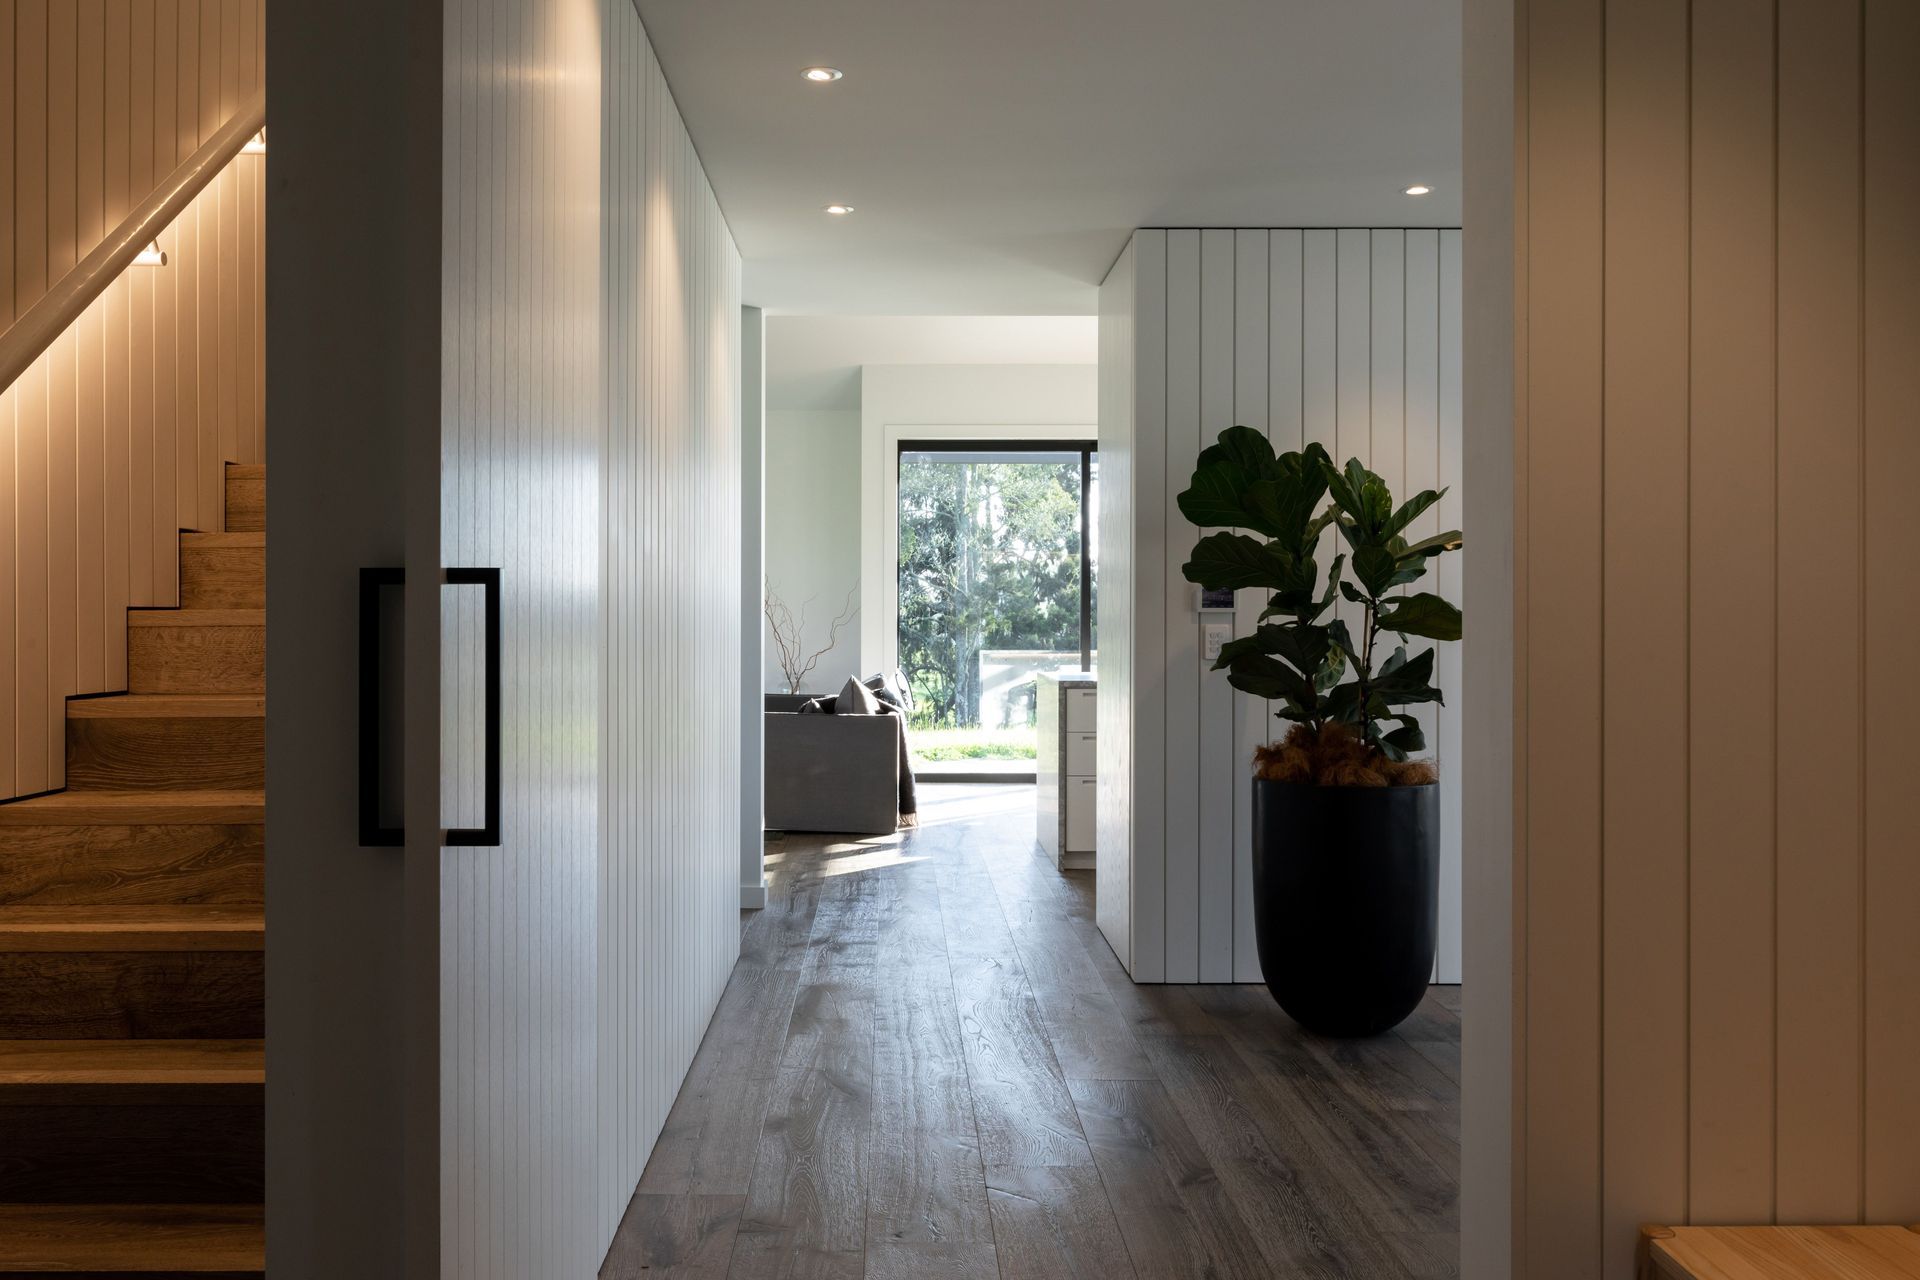
The entrance to the home is located on the south gable via black timber doors that slide to the side, another reference to the traditional barn style. On entering, the use of vertical match lining creates a welcoming effect in the atrium, with the embracing and relaxed timelessness carrying through to the open-plan living, dining and kitchen areas.
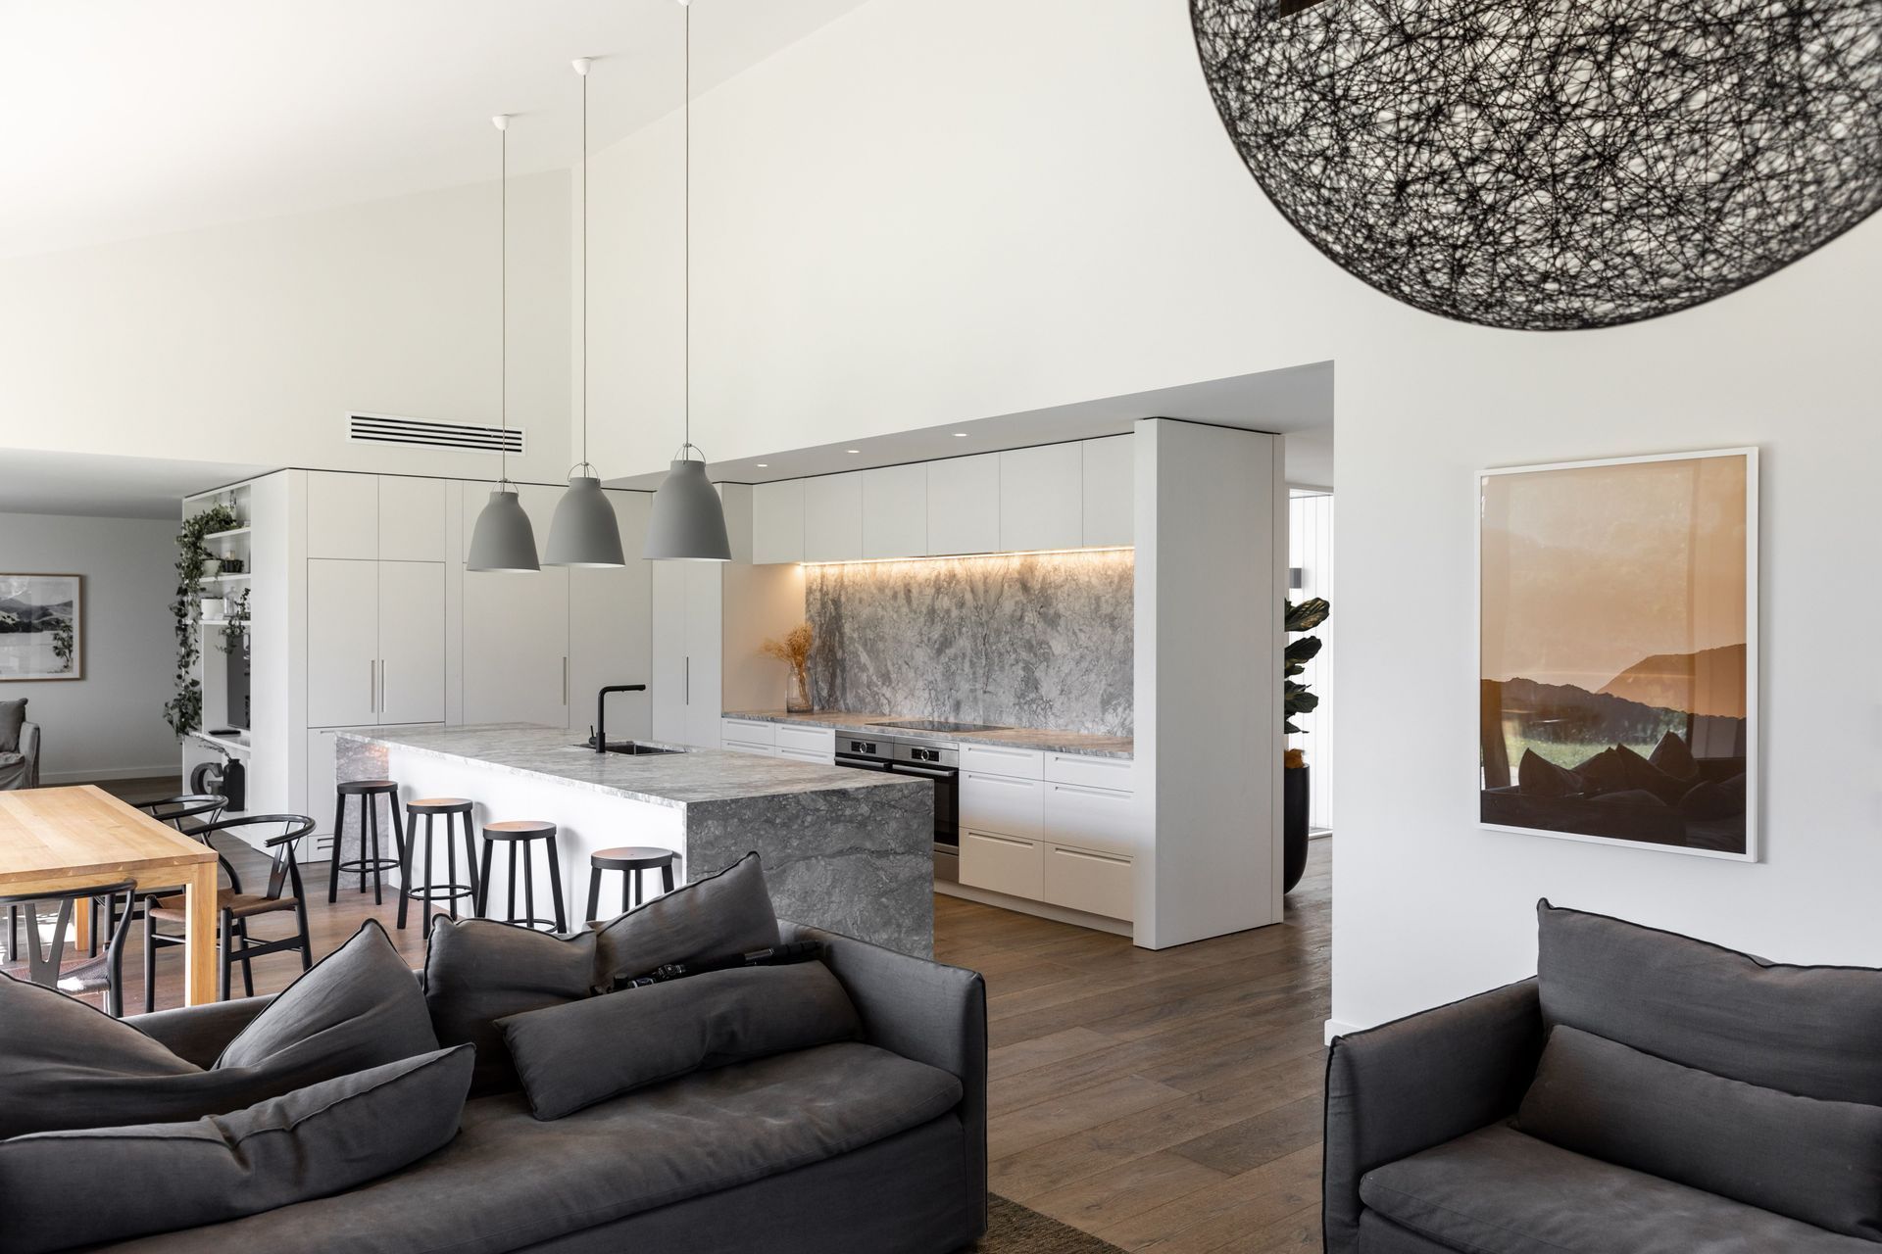
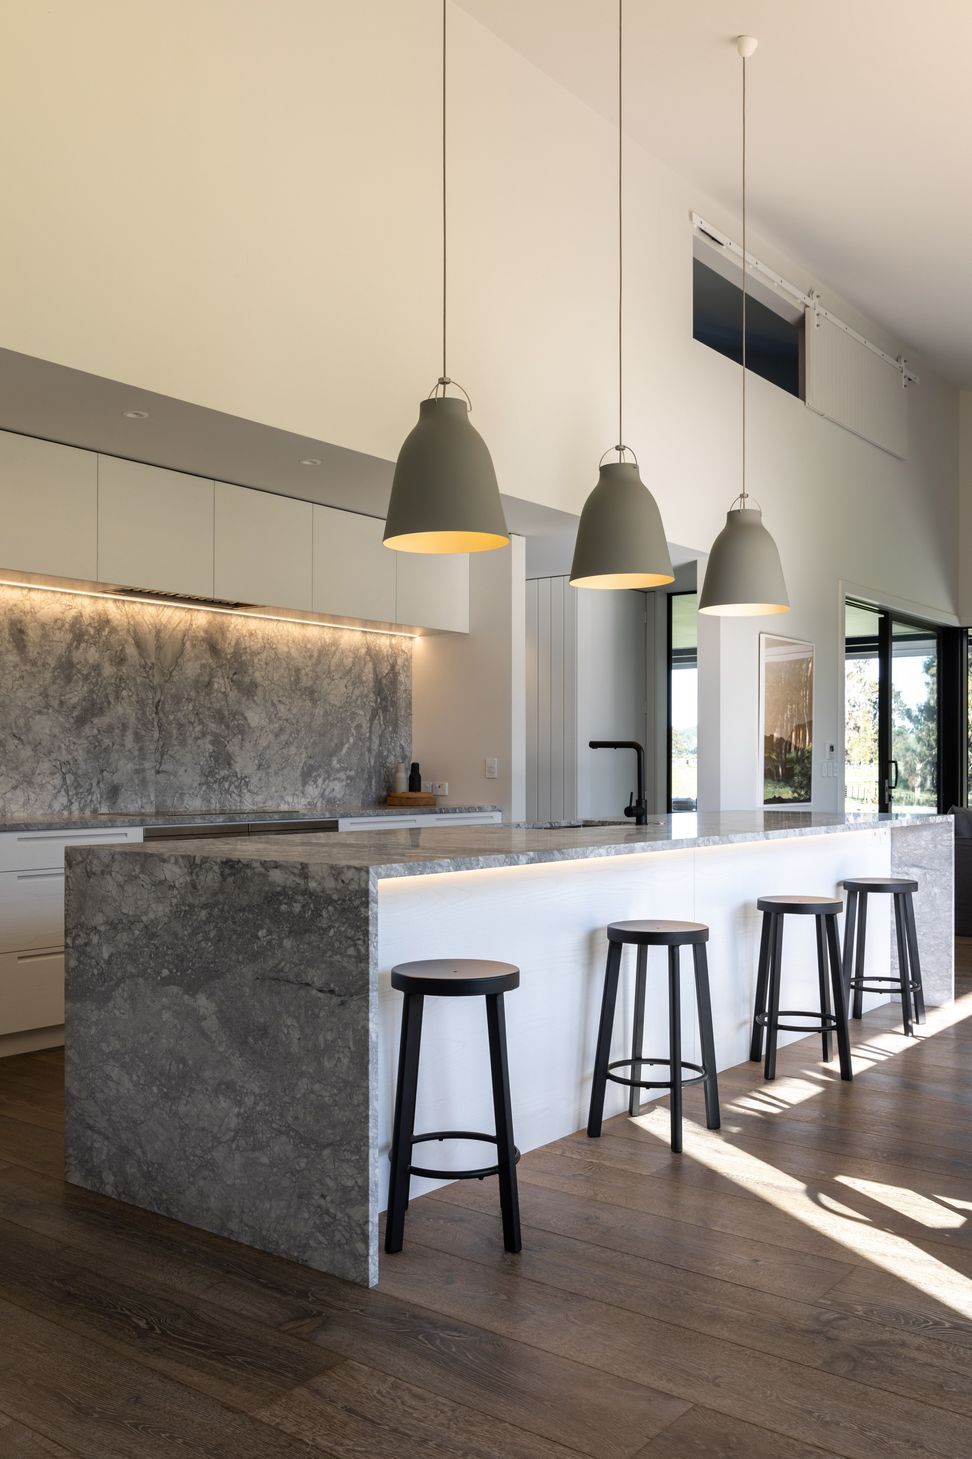
The feminine and refined interior is a stark contrast to the bold exterior. The kitchen boasts a sophisticated palette and includes a grainy stone waterfall benchtop and matching splashback which add a touch of strength to the soft appearance of the sandblasted white oak cabinetry.
Cues from traditional farm-life are present in the finer details which tell the story of its surroundings. The kitchen features soft grey lights that take the shape of milk pails while the Black Random string globe highlights the elevated barn-like space.
Adding to the calming interior aesthetic, Forté’s Manor Cobble Stone (suggested alternative Artiste Rustic Van Gogh) engineered Oak flooring has been laid throughout the living areas and staircase. The neutral tones, which accentuate the grain of the timber, provide the perfect foundation to the quietness of the home.

Like this Project?
Hire Forté
Professional Reviews
Professionals used in
this project
The practices and trades credited on this project.

More projects from
Forté
Other work by Forté, across every category they build in.


More in
Rural / Estate / Lifestyle
Everything else in Rural / Estate / Lifestyle, from every practice on ArchiPro.


Next Project
Keep scrolling