
Project team
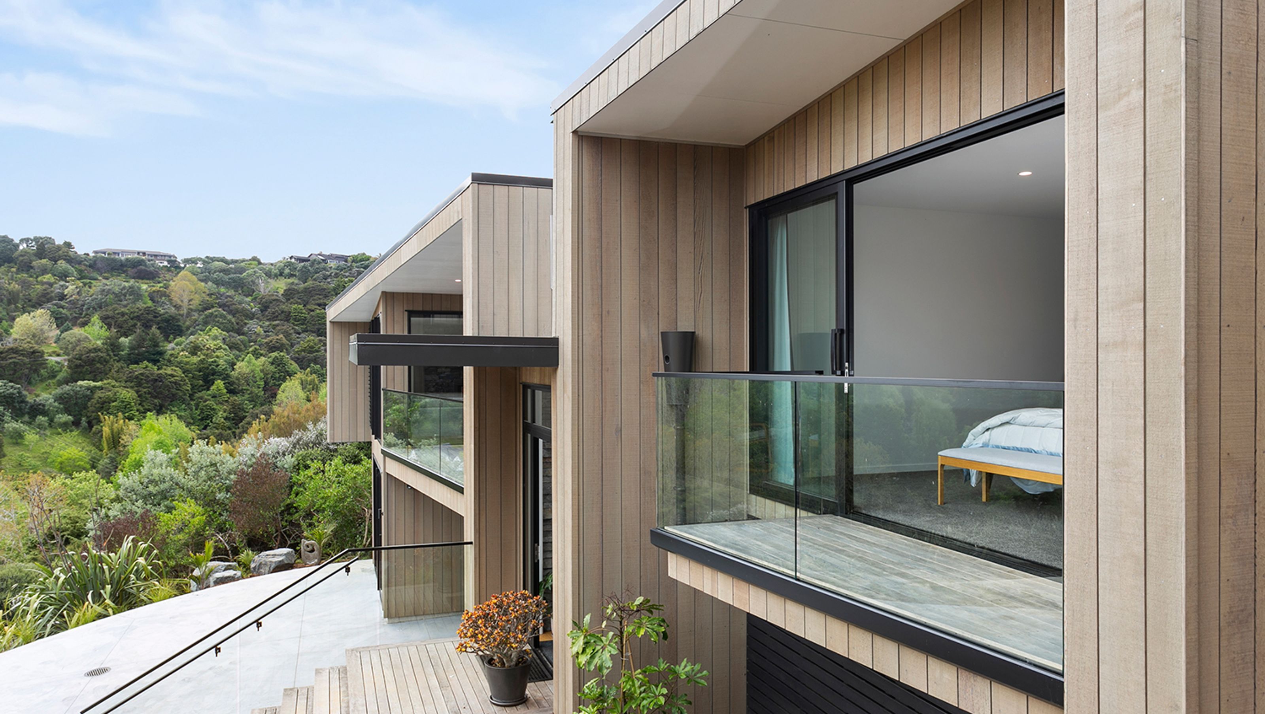
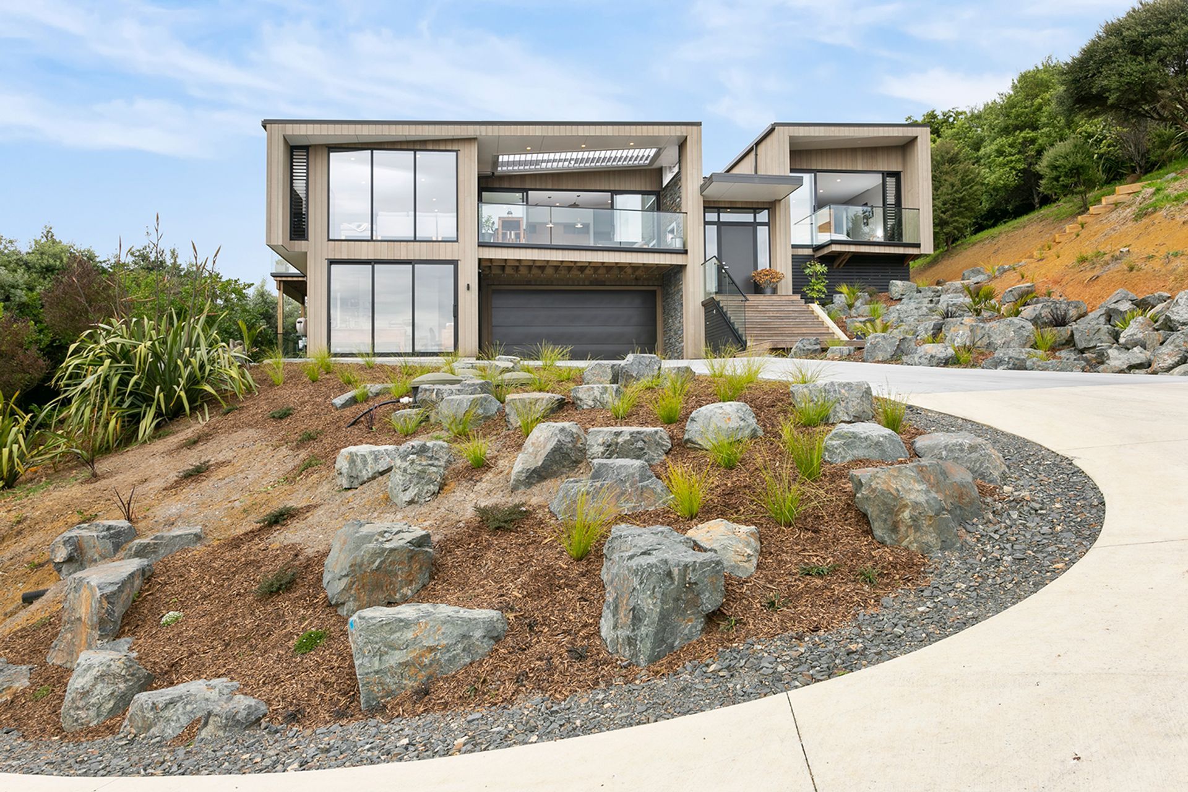
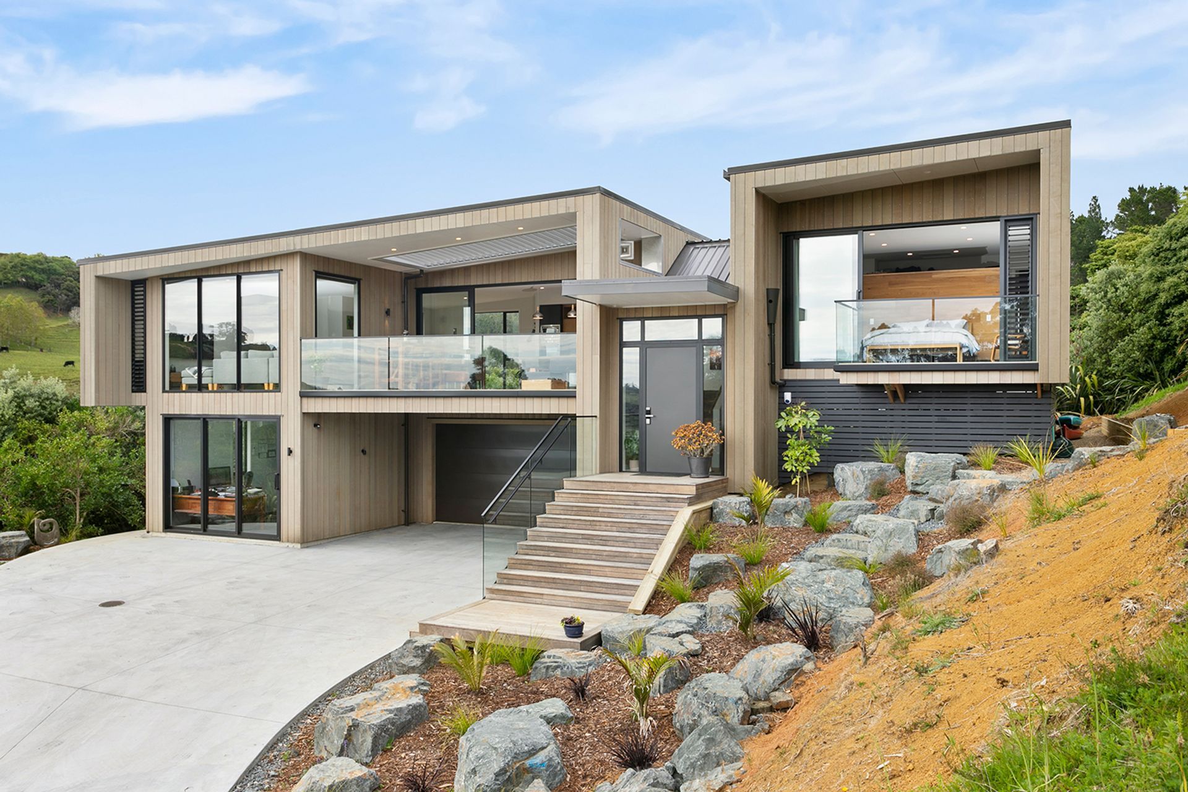
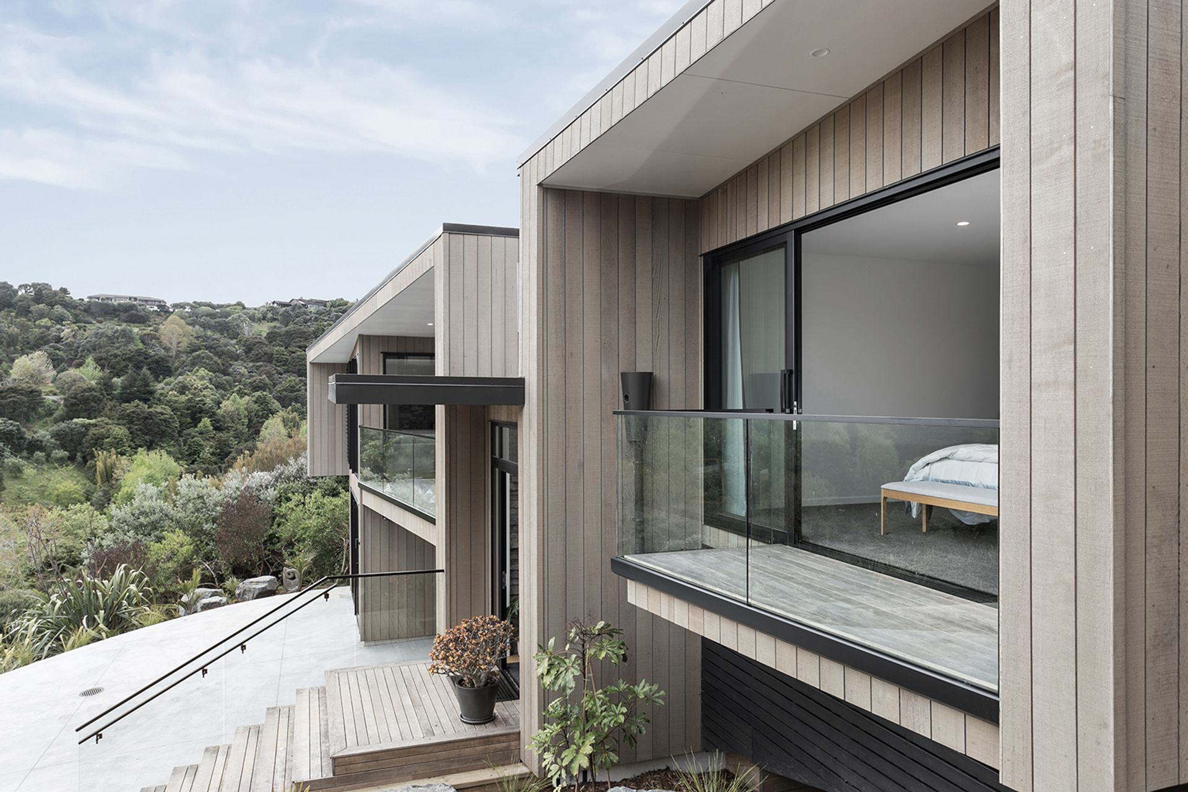
A stunning 269 sqm residence featuring 4 bedrooms and 2.5 bathrooms, designed to harmonize with its steep valley site, showcasing a striking schist wall, cedar and glass elements, and practical living spaces including an indoor gym and media room.
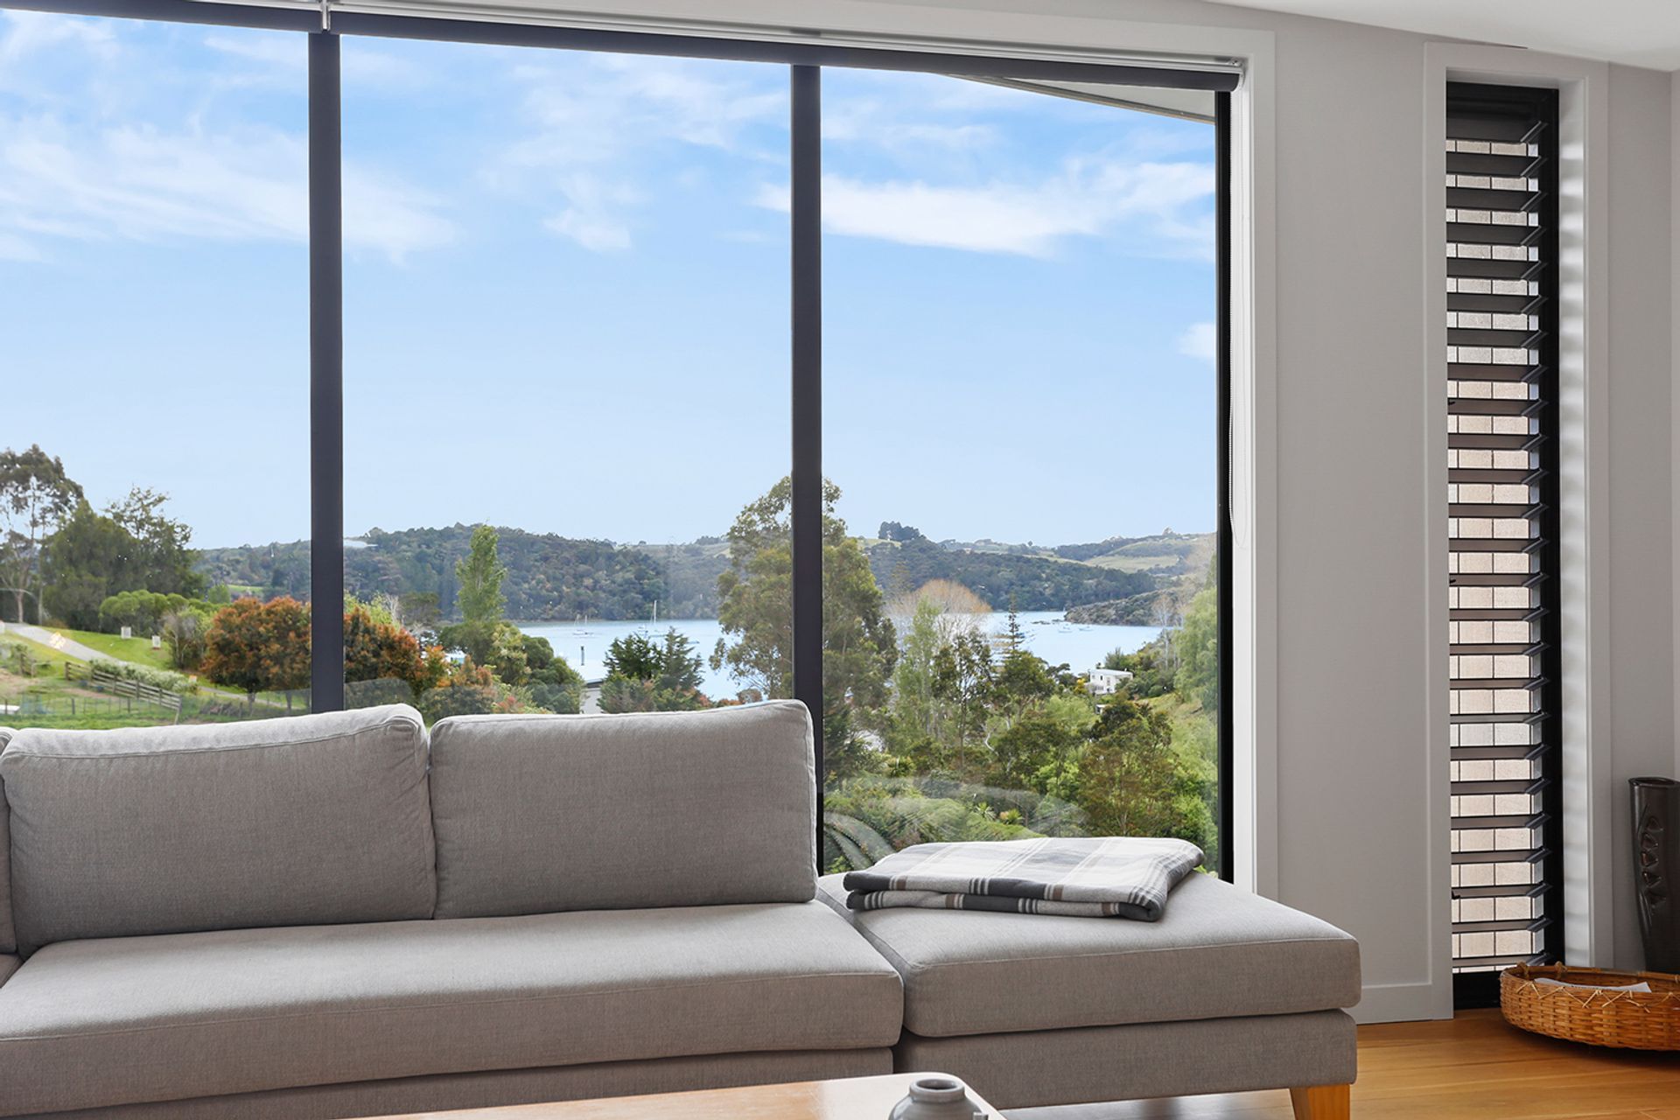
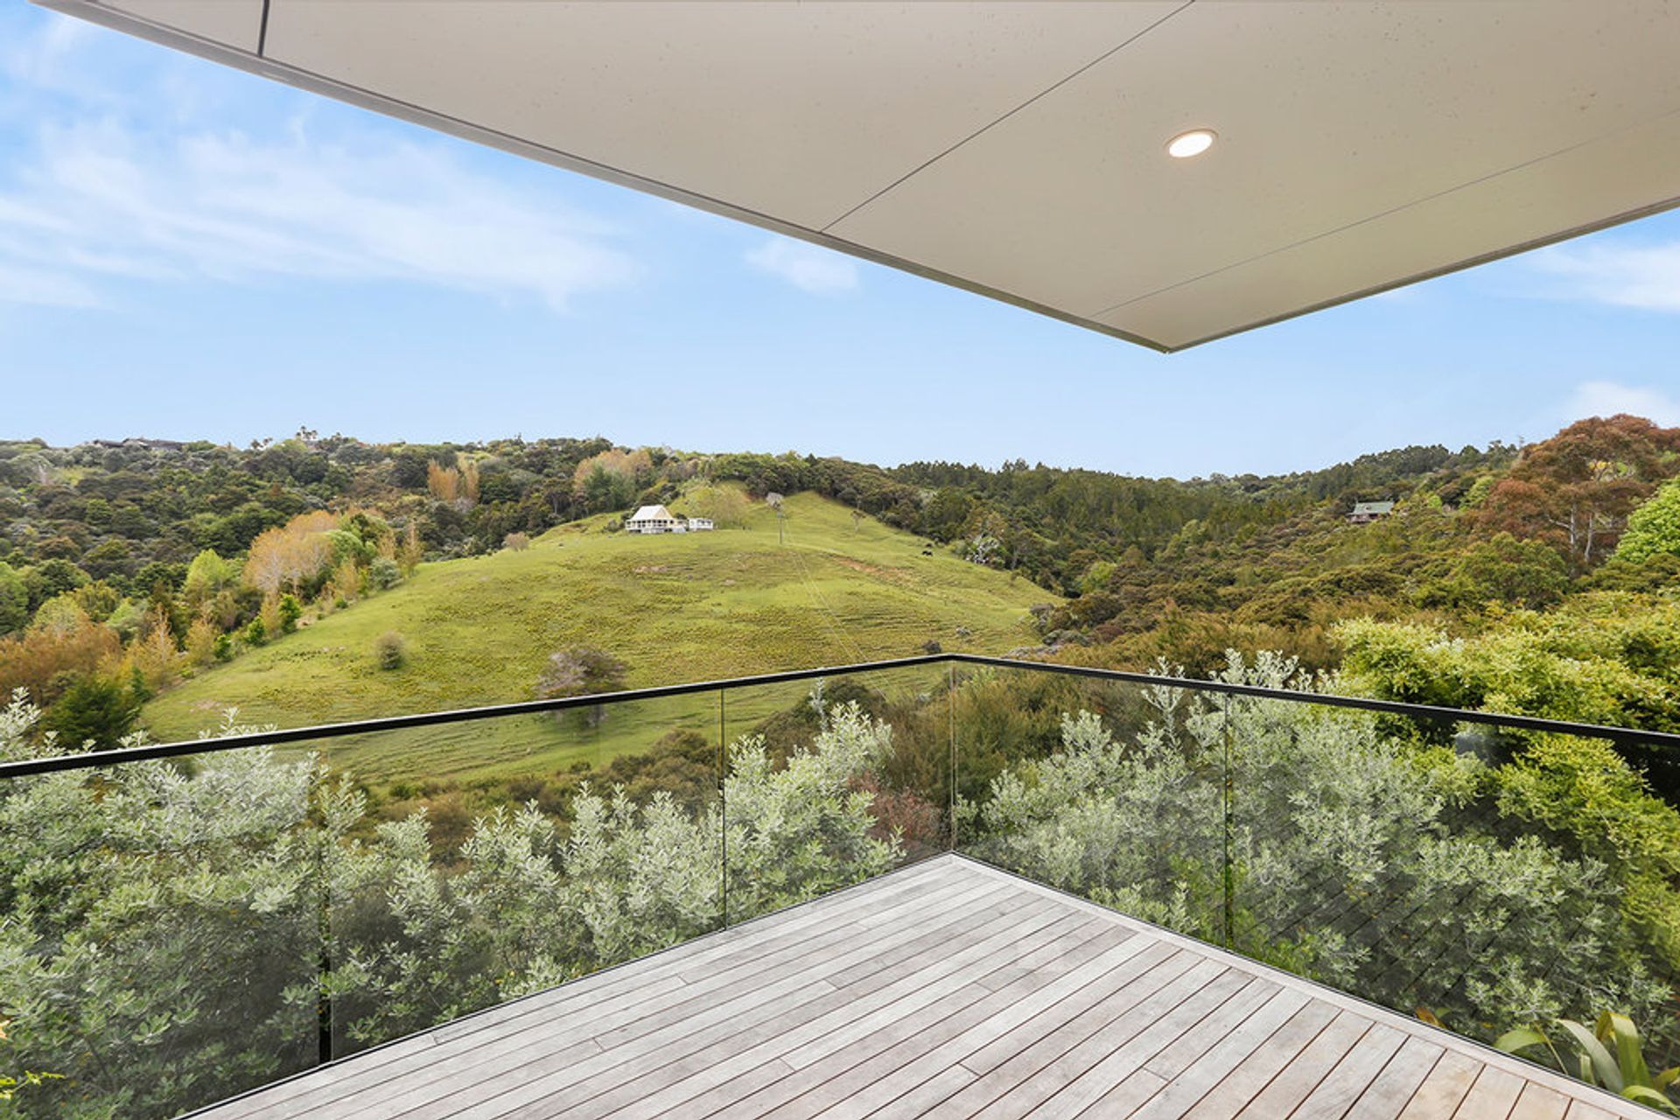
What came first…the house or the site? For us it was the site. A very steep section in a valley with a combination of rural and sea views. We then had to work with the architect to design a house that took advantage of the sun and the views while blending in well with its surroundings.
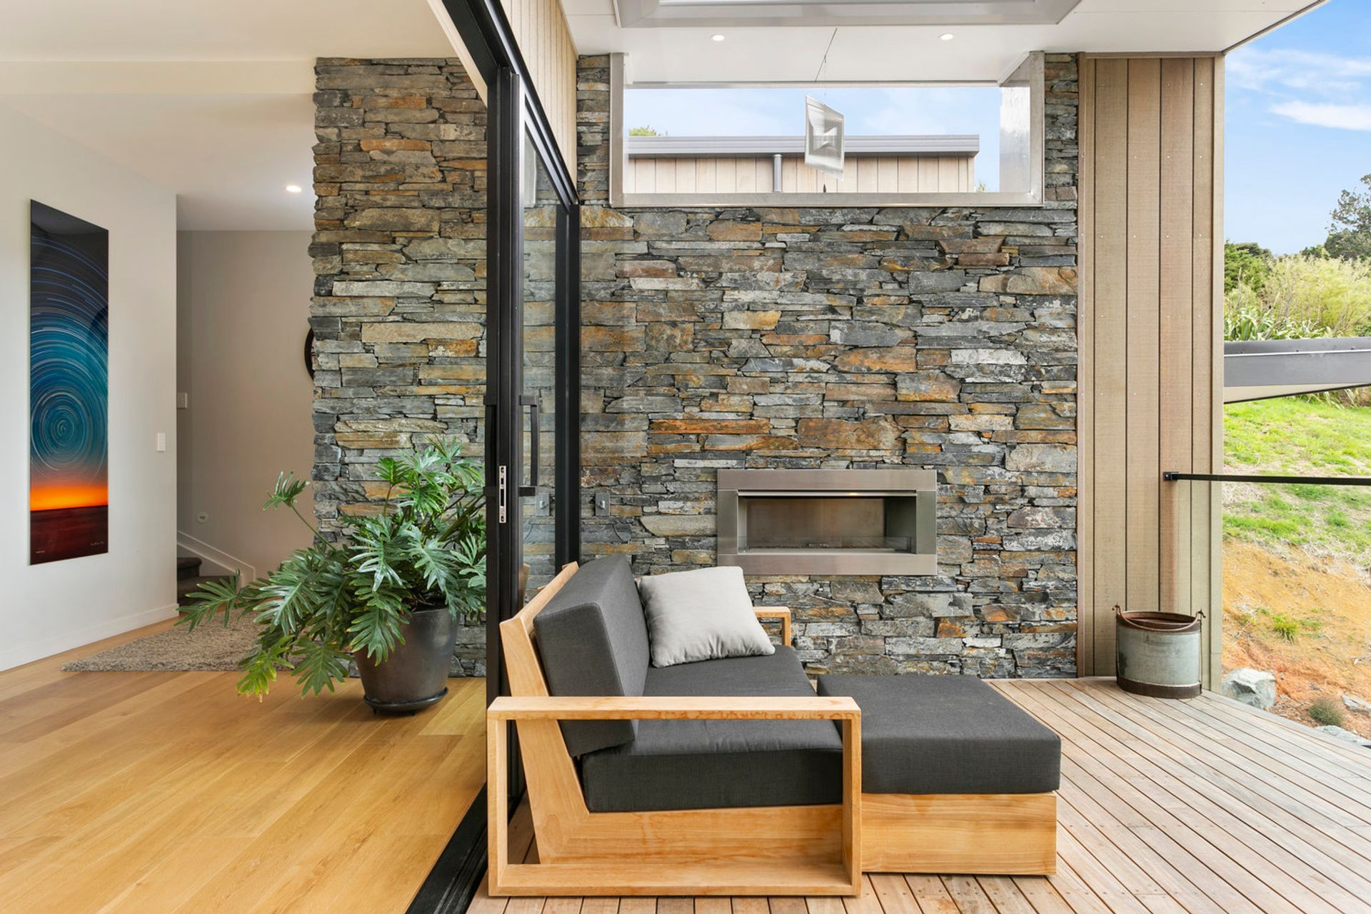
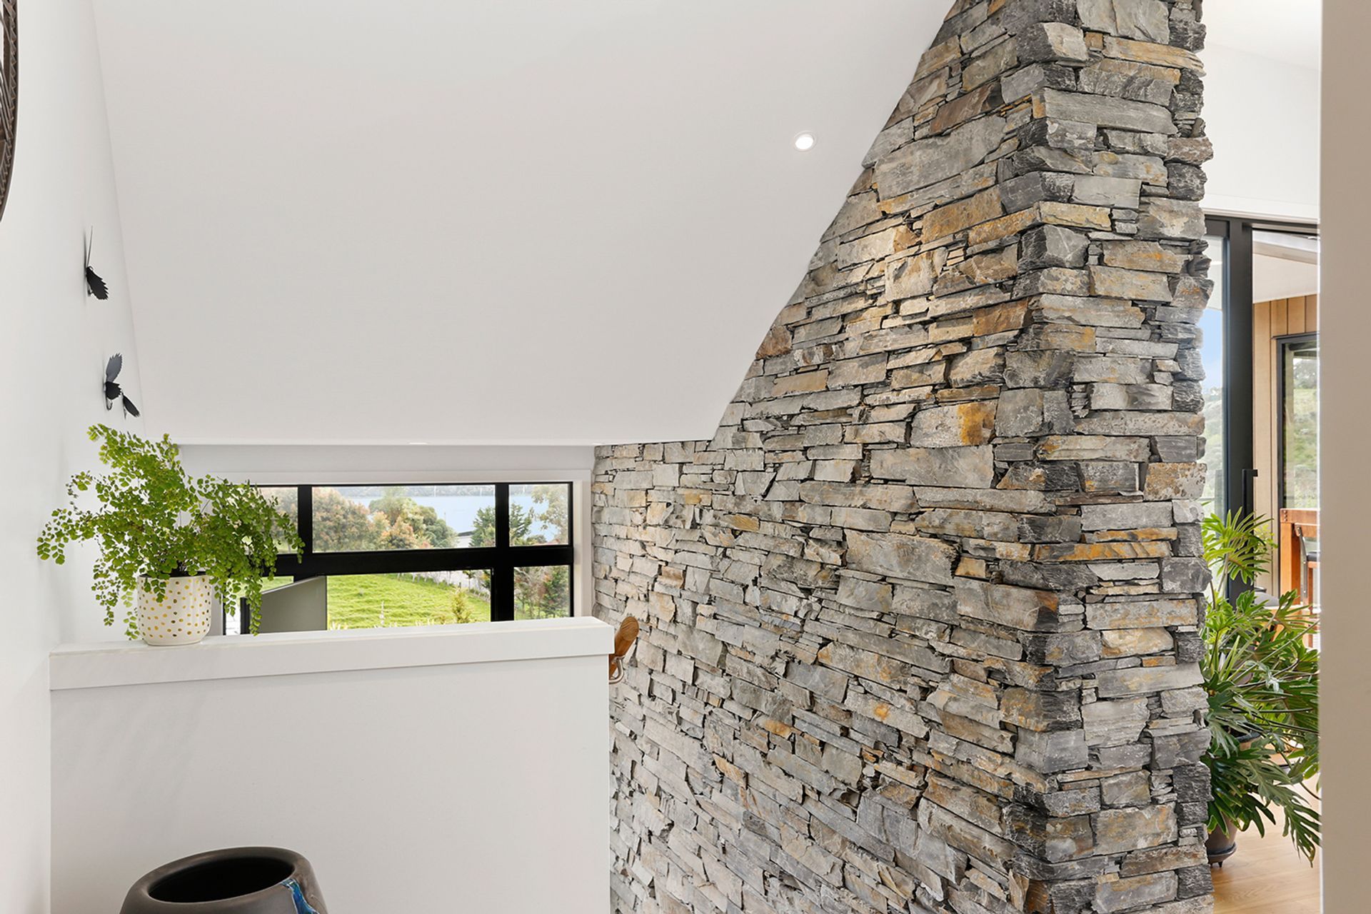
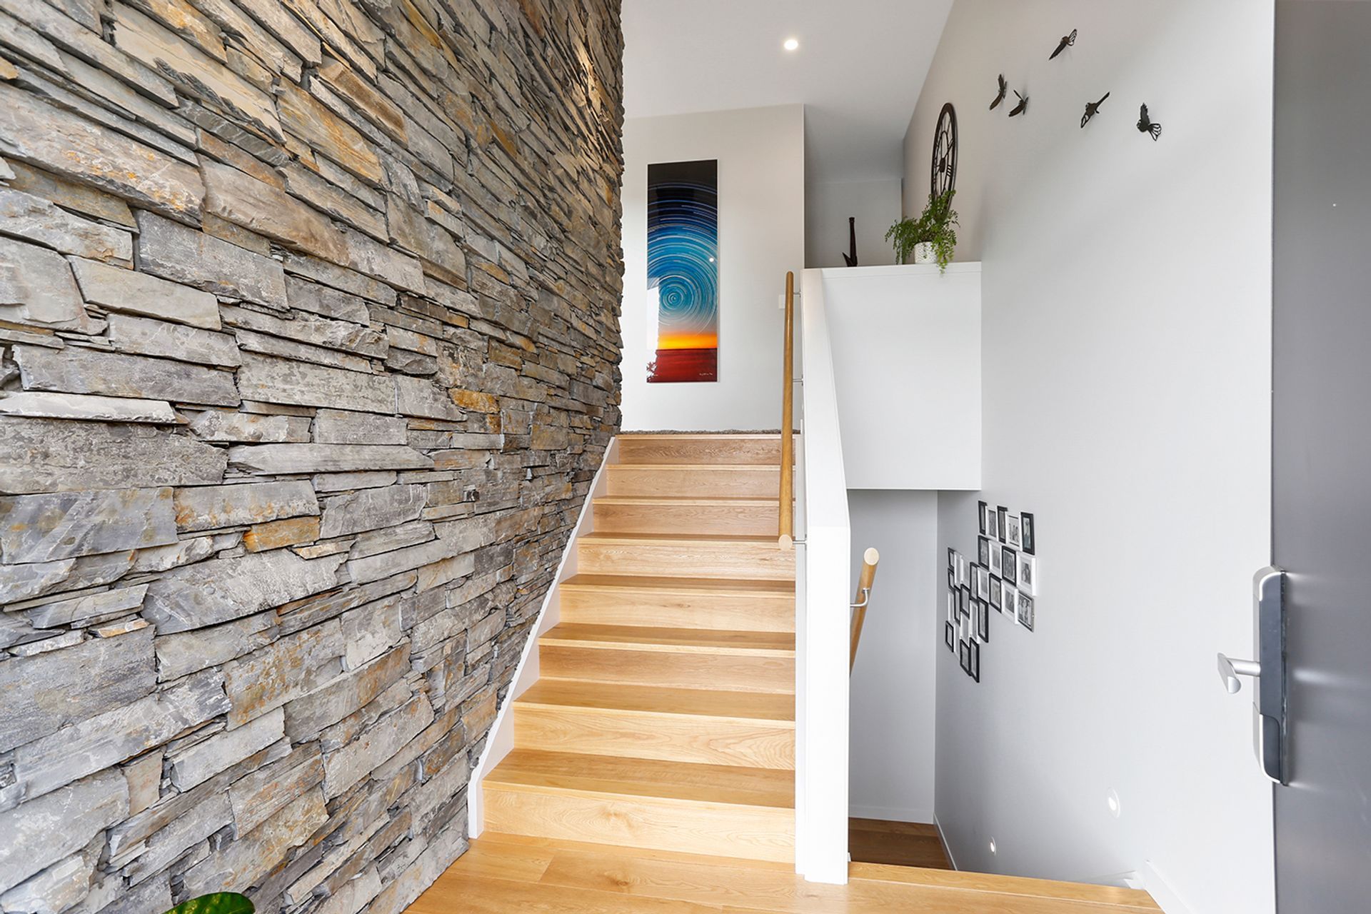
We both had a vision of a schist wall that merges from the outside to the inside of the house so I guess that became the starting point. Cedar and glass were used to create a picture frame effect which is especially noticeable when looking at the house from a distance.
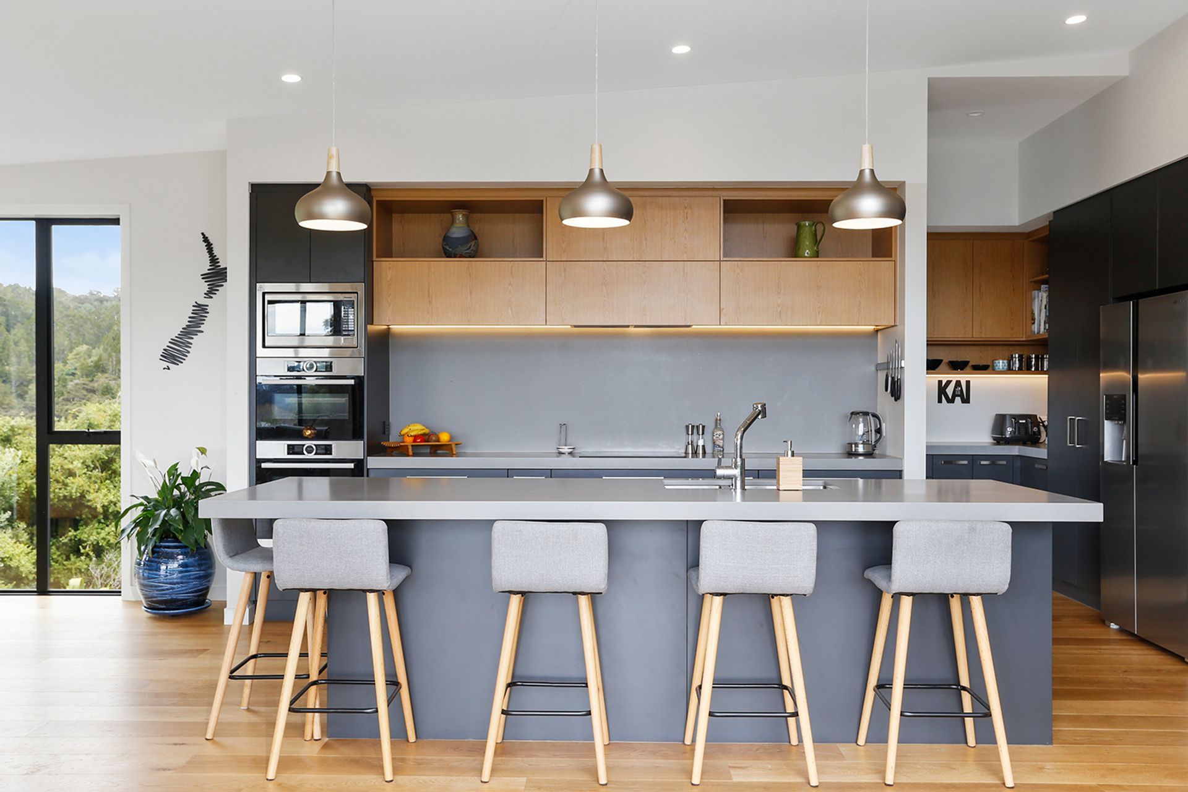
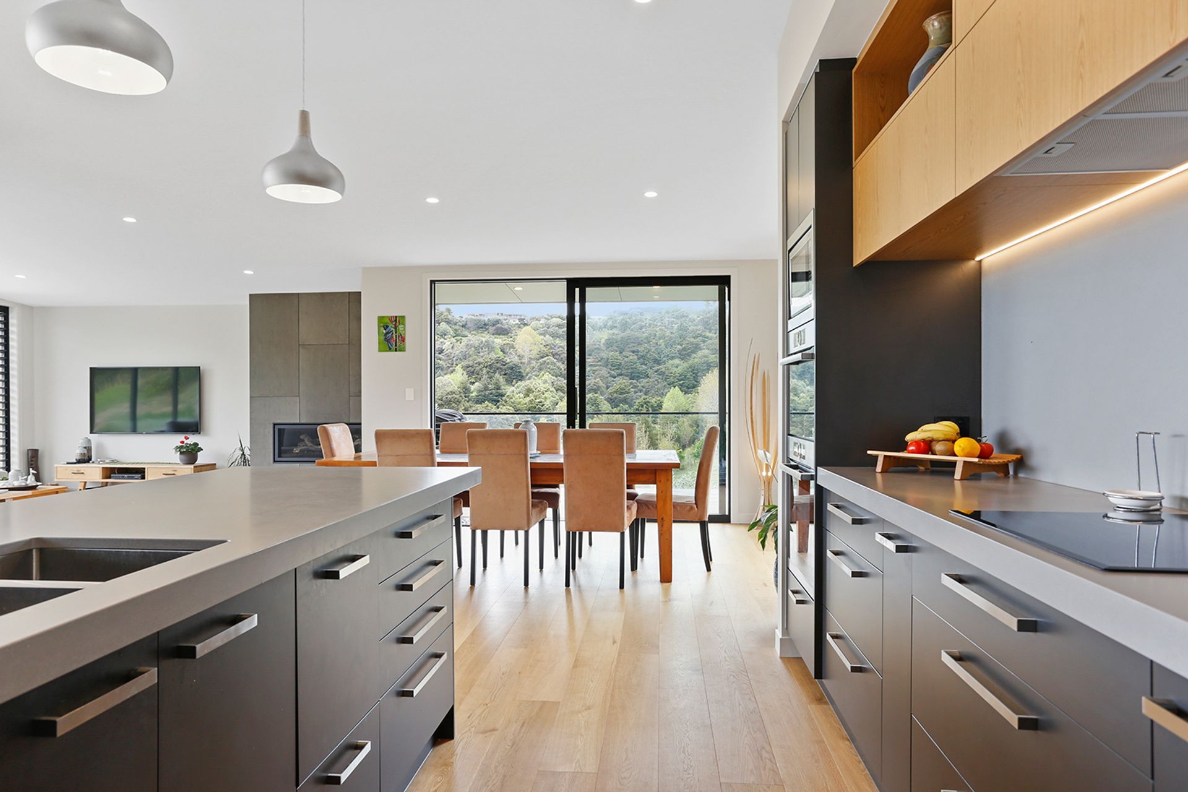
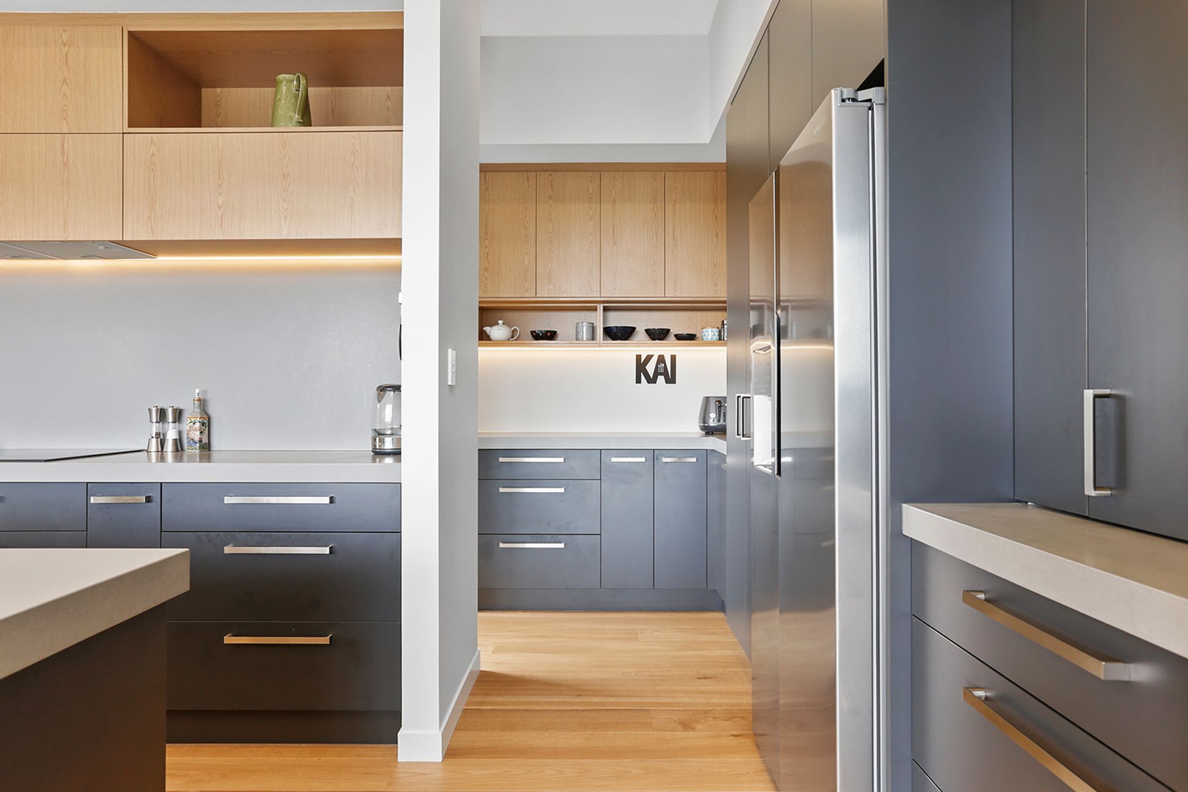
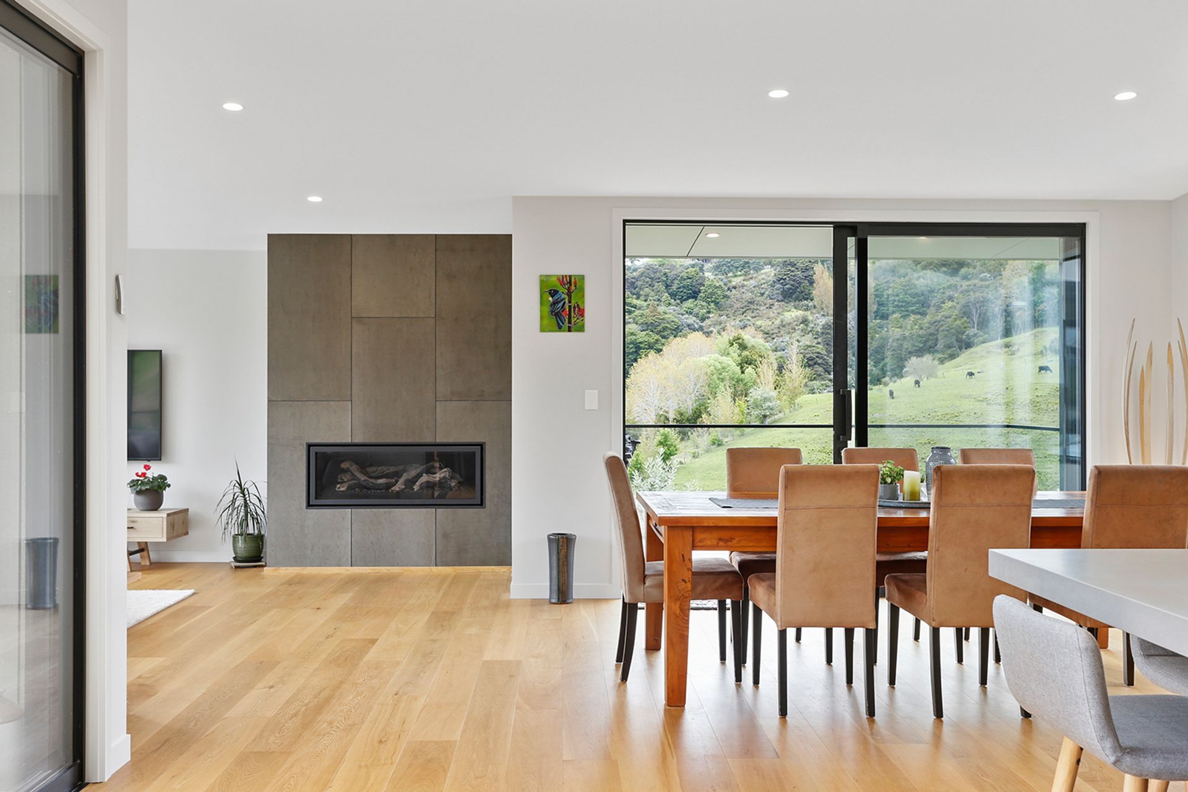
The house is not only visually appealing from the outside but is extremely practical. We love the way the kitchen and island in the middle of the house, became the social hub where most people gravitate to. You immediately enter a zone which enjoys the best views but also is the perfect place to sit and talk.
This project was a true collaboration between The House Company and the client. They had a clear vision of what they wanted to achieve in their design, and we helped them navigate this along the way as we brought it to life.
Size:
- 269 sqm
- 4 bedroom, 2.5 bathroom
Design Features:
- Indoor outdoor living featuring outdoor fireplace
- Indoor gym
- Media room
- Home office
Materials:
- Bevel back cedar weatherboard
- Schist brick featured on exterior and Interior


Like this Project?
Hire The House Company
Professional Reviews
Professionals used in
this project
The practices and trades credited on this project.



More projects from
The House Company
Other work by The House Company, across every category they build in.


More in
Single House
Everything else in Single House, from every practice on ArchiPro.


Next Project
Keep scrolling