

Project team
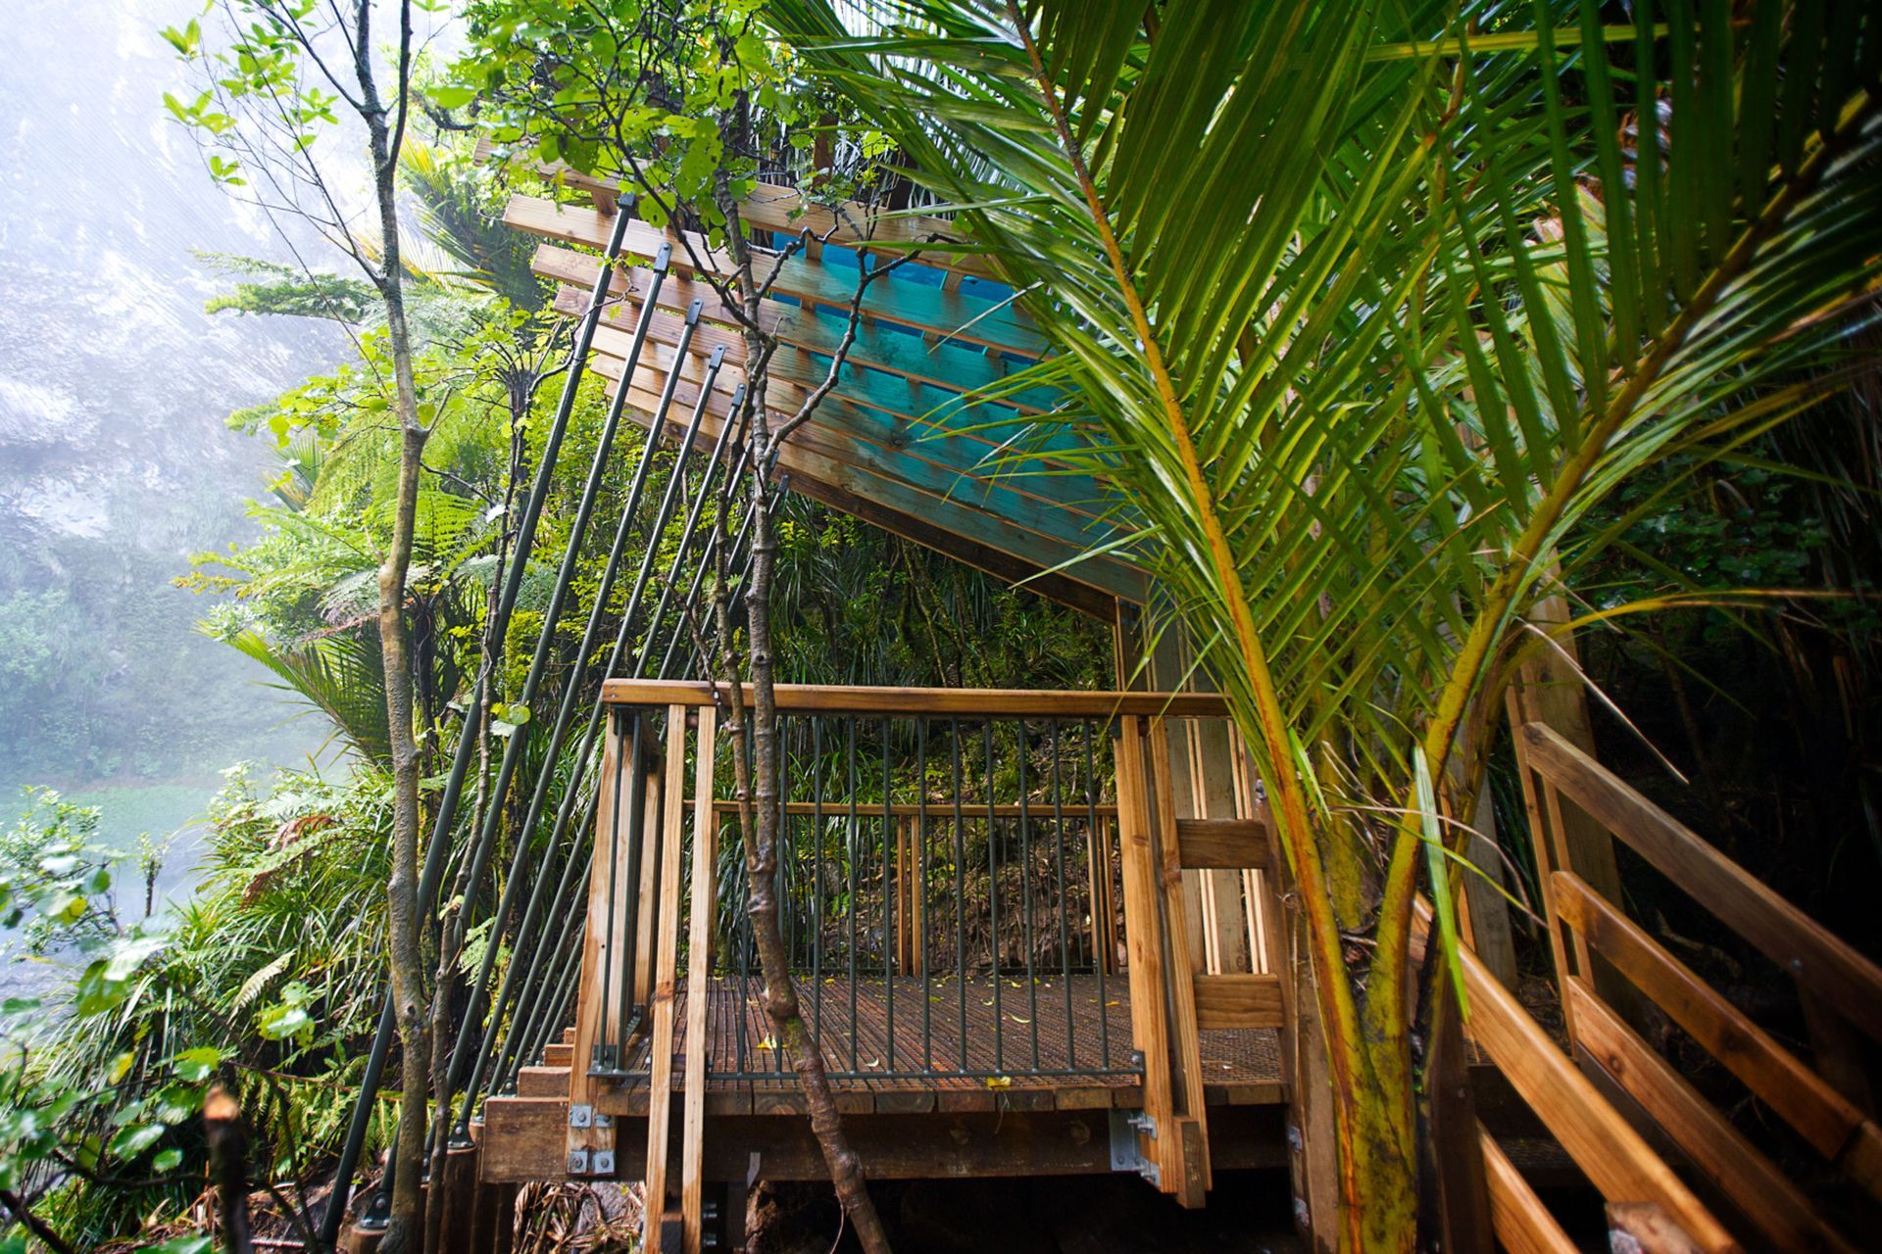
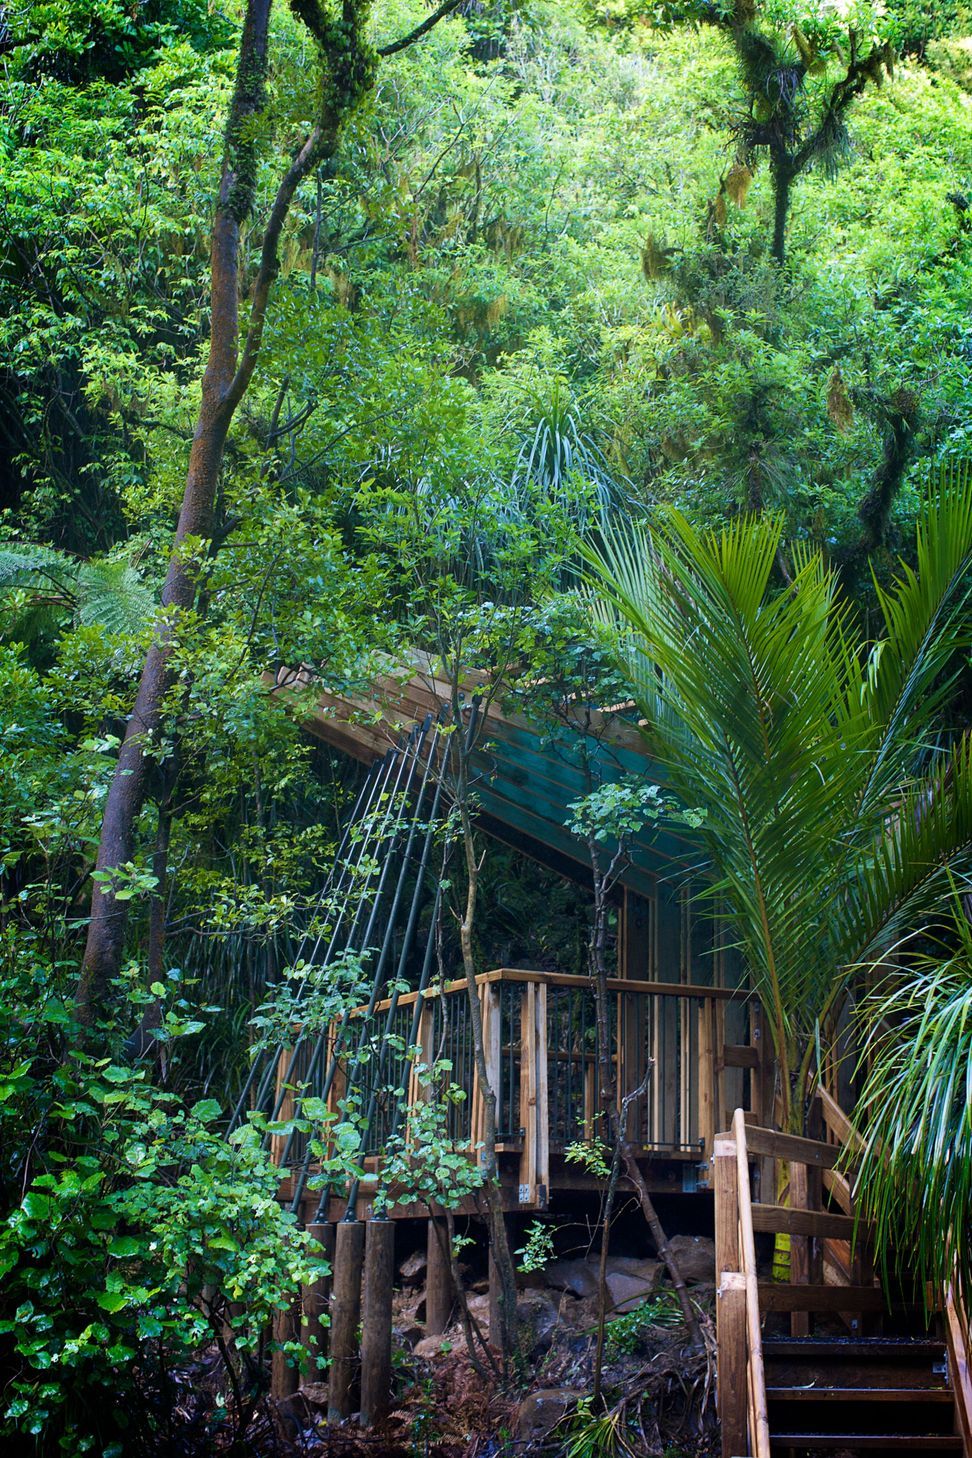
A sculptural viewing shelter at Bridal Veil Falls, designed for the Department of Conservation to enhance accessibility and environmental awareness, featuring a twisted roof and natural materials that invite visitors to experience the beauty of the waterfall.
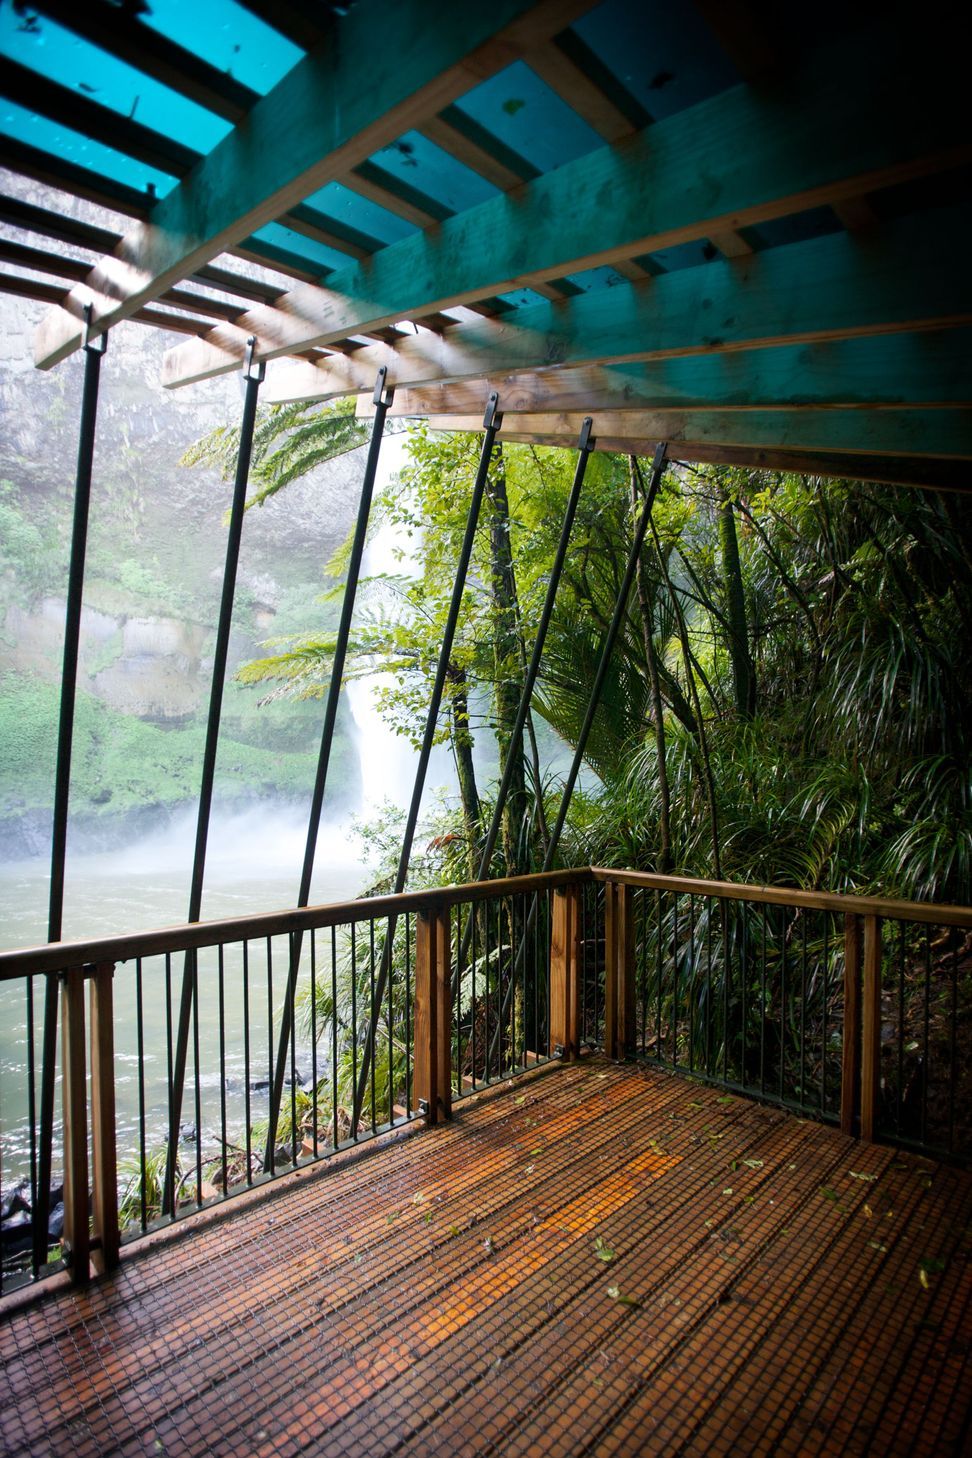
The design brief from the Department of Conservation was for a new shelter from which to view Bridal Veil waterfall. A special requirement was that the new structure entices viewers to walk the track to the base of the falls where the shelter is located.
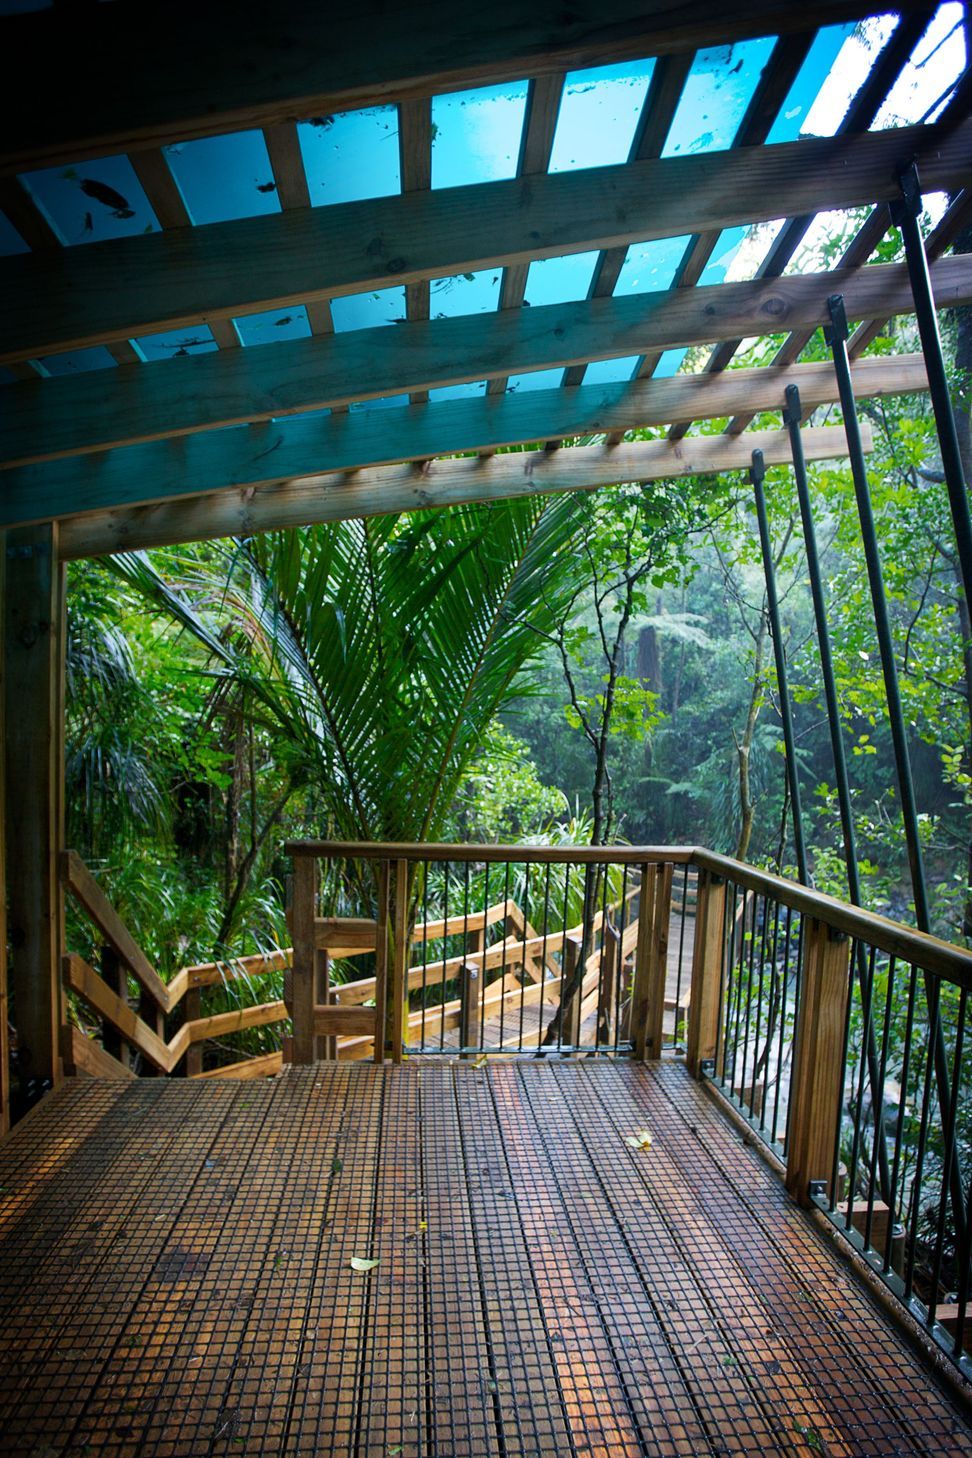
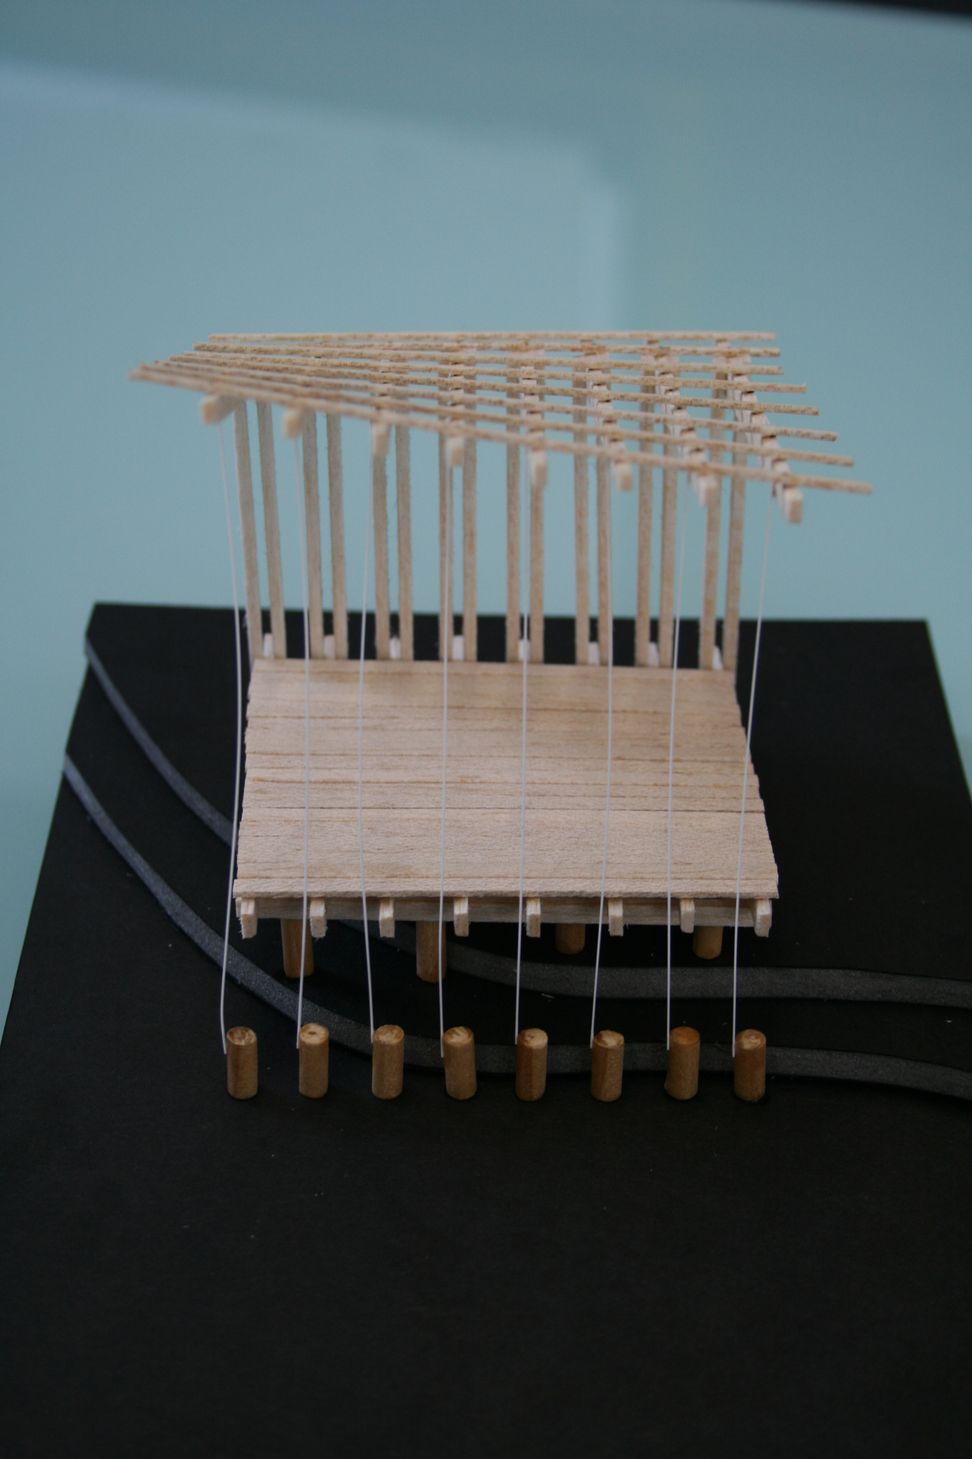
The solution involved a more sculptural form comprising a light structure with a twisted roof. The roof shape opens out to the view of the falls and is evocative of a leaf structure.
The structure comprises of unfinished timber and galvanised steel connectors; the canopy includes coloured acrylic panels to connect viewer with the water and sky elements of the scene. This itself was required to conform to OSH standards and be structurally robust.
DOC was keen to promote greater public accessibility to the reserve not only for viewing enjoyment but for environmental awareness and education. Since completing the shelter, DOC have reported increased use of the track to the base of the falls.
- Building style
- Classic
- Client
- Department of Conservation

Awards
Small Project Architecture
NZIA
Like this Project?
Hire APG Architects
Professionals used in
this project
The practices and trades credited on this project.

More projects from
APG Architects
Other work by APG Architects, across every category they build in.


More in
Cycleways and Walkways
Everything else in Cycleways and Walkways, from every practice on ArchiPro.

Next Project
Keep scrolling