

Project team
A vertically integrated design, manufacture and build project in the heart of Three Parks Wanaka, managed by Calder Group from concept to completion.
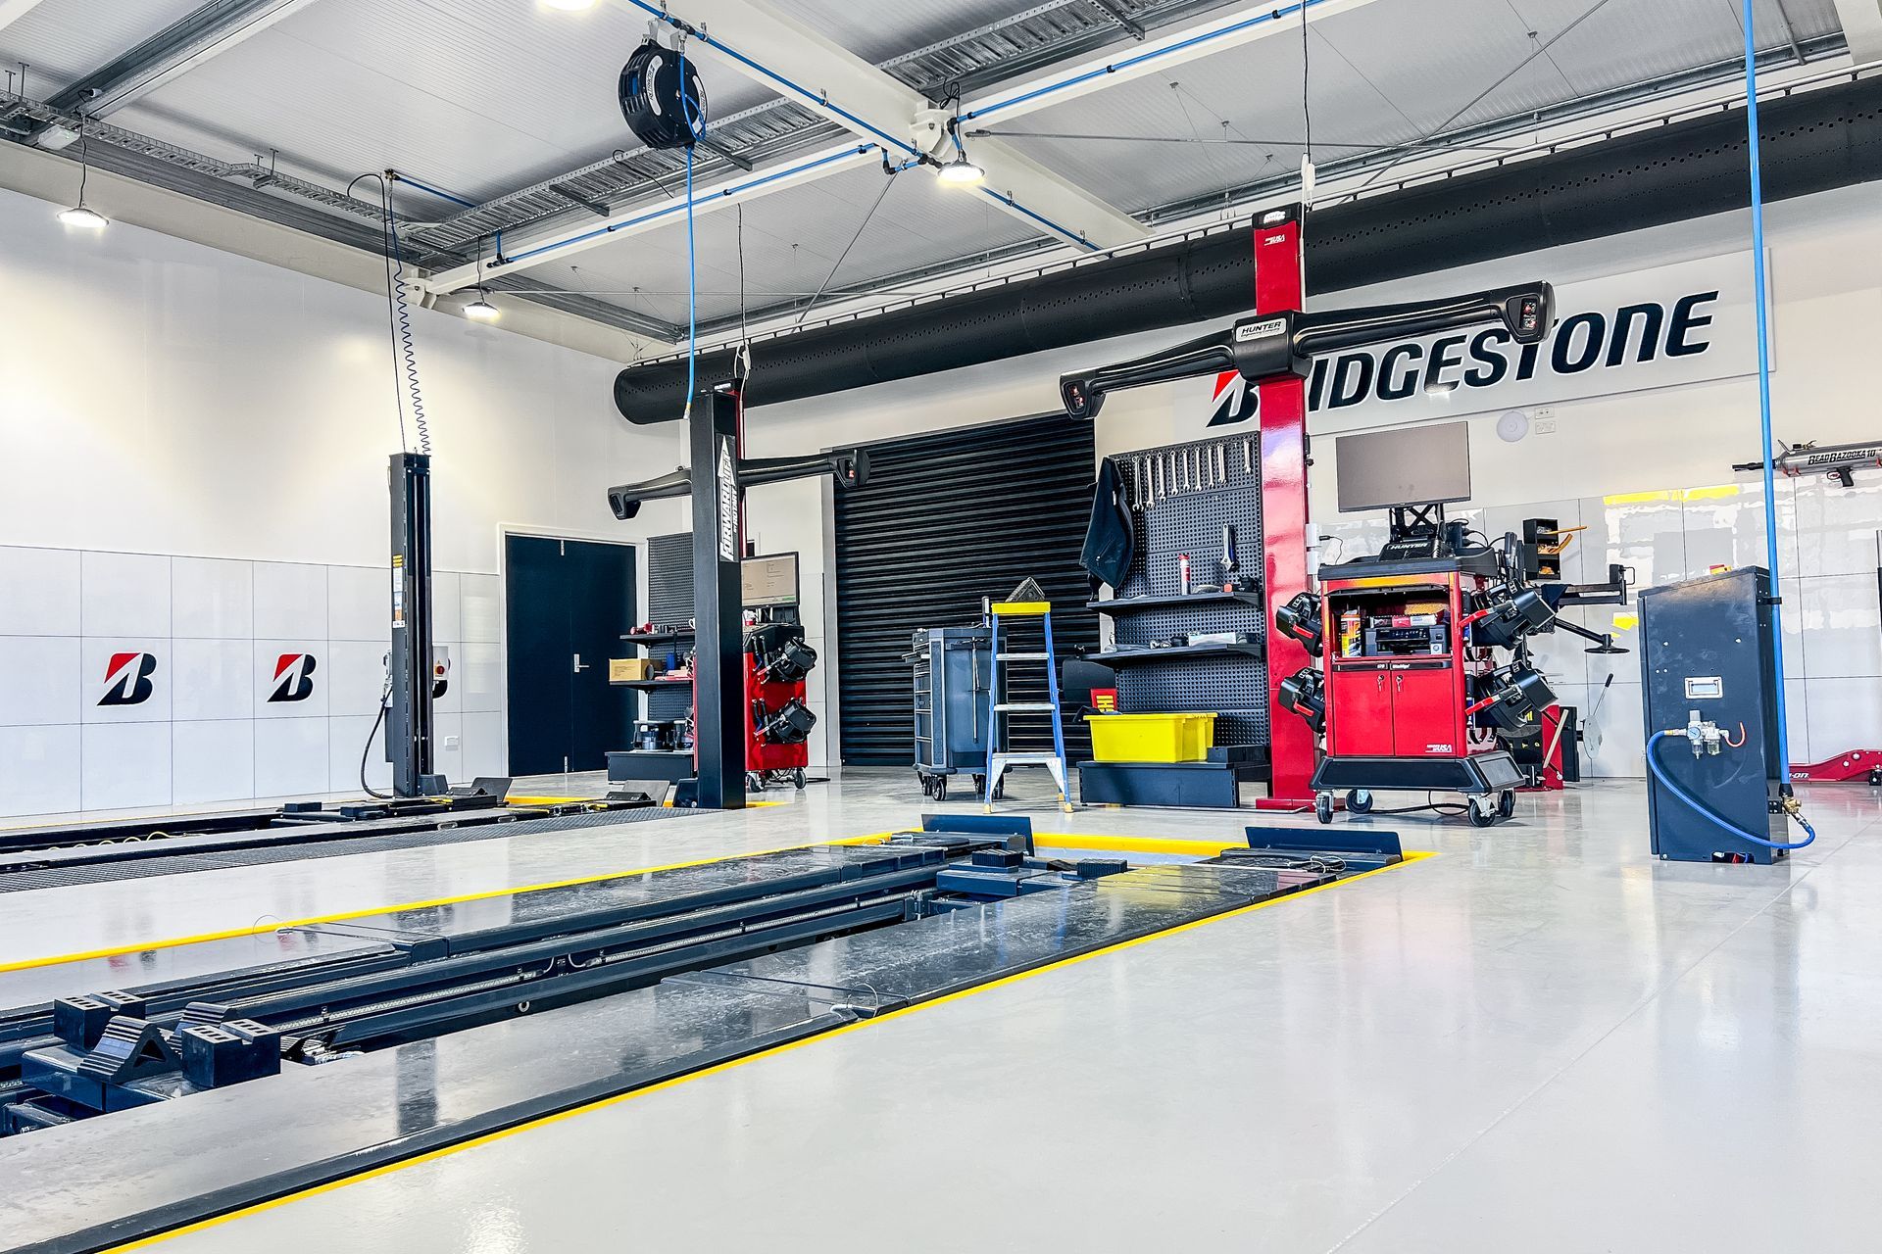
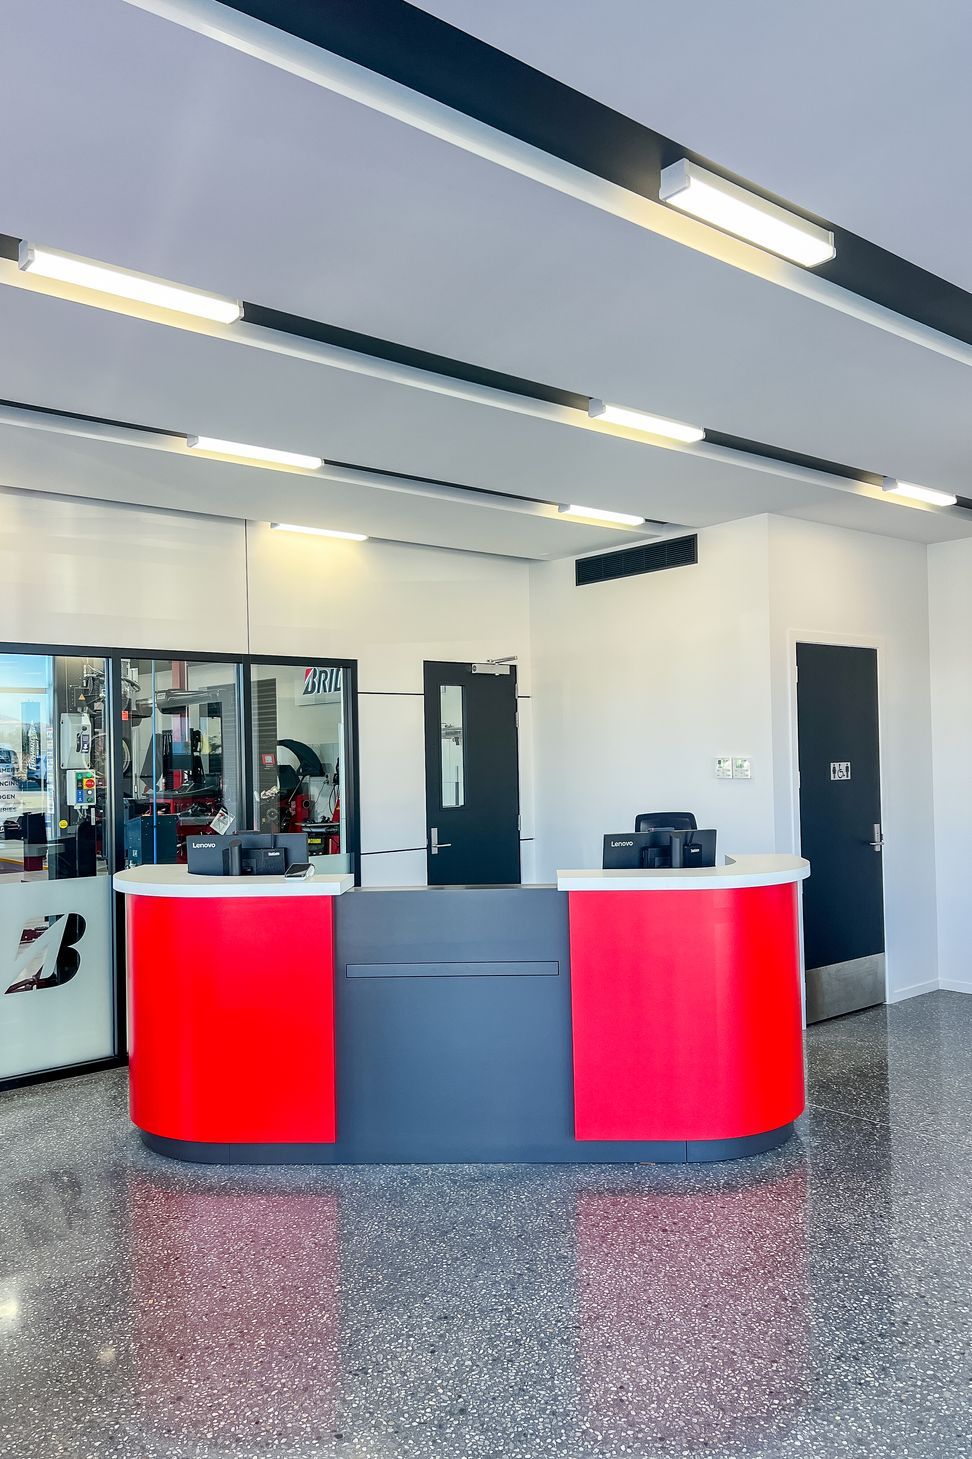
The architecturally designed (in-house) workshop and office space includes a three-bay workshop equipped with vehicle servicing hoists recessed below the floor, adjacent to the workshop are two storage areas fitted with roller doors at either end to allow for easy delivery of tyres and to minimise disruption to the workshop.
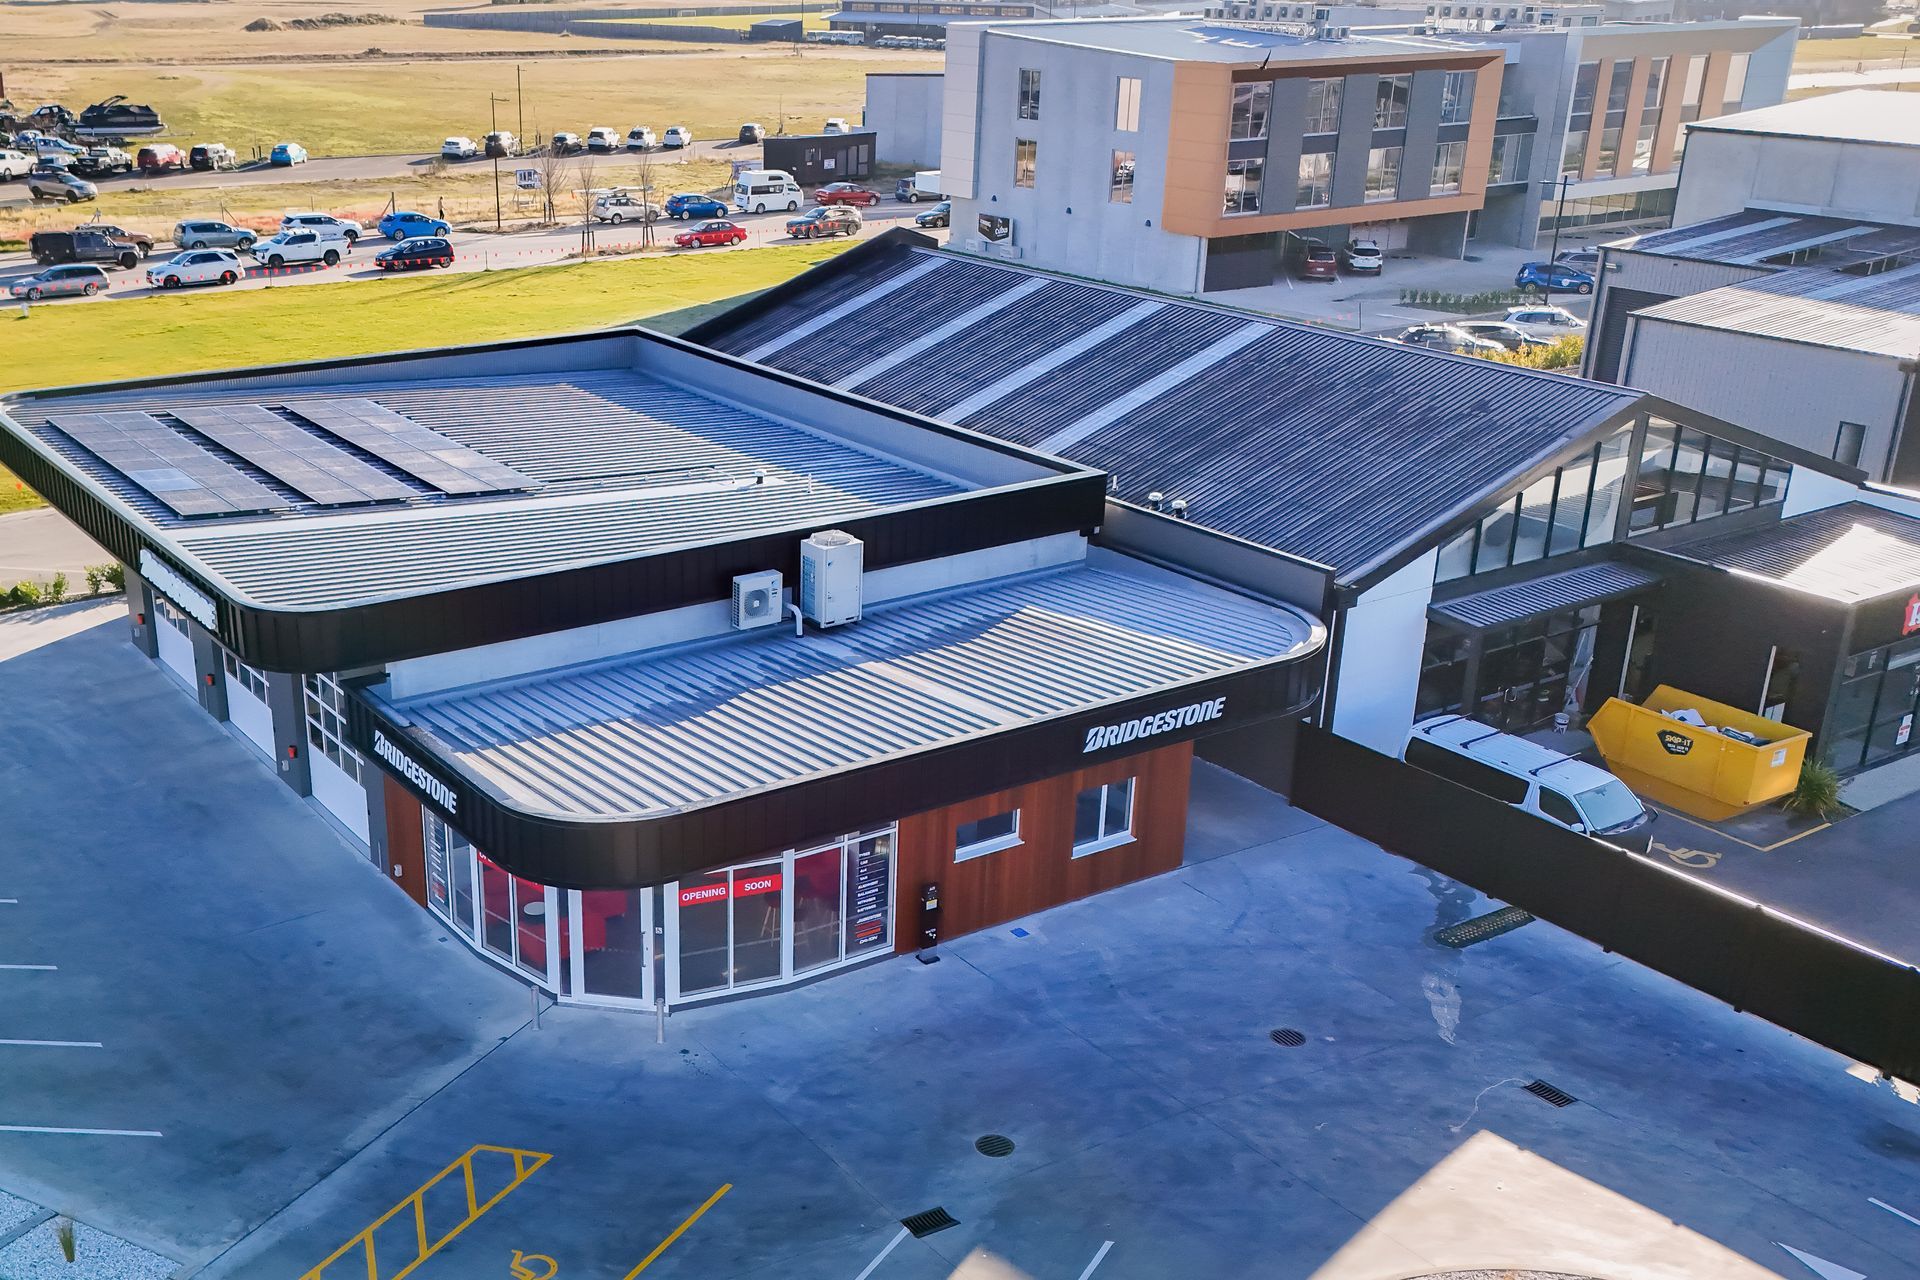
Our client wanted an elevated look and feel to a standard tyre centre, this was executed through the cedar exterior weatherboards that provide a bold colour contrast between the iron cladding and exterior building colour. The curved coloursteel tray parapets provide a softened edge to the building roofline inspired by the art deco era curved building facades that also follows the curvature of the street.
- Completed
- 2025
Like this Project?
Hire Calder Group
Professional Reviews
Professionals used in
this project
The practices and trades credited on this project.

More projects from
Calder Group
Other work by Calder Group, across every category they build in.


More in
Showrooms
Everything else in Showrooms, from every practice on ArchiPro.


Next Project
Keep scrolling