
Project team
Product Suppliers
Nestled on a corner site, "Brighton 6" radiates elegance for a vibrant family. The timeless palette springs to life with delicate touches of green, echoing a commitment to nature-inspired design. The heart of the home revolves around living zones, where large sliding doors lead to a garden and pool area crafted for embracing the Australian summer. This project is an embodiment of mid-century modern pavilions, a design focus evident in its light-filled spaces that seamlessly connect with the landscape.
Architect Ross Berger masterfully intertwines the indoors and outdoors to create a harmonious living environment. The strong connection between upper levels and the landscape is fortified by locally-sourced materials, like rough sawn blackbutt timber cladding and river pebble-covered roofing. The floor plan ingeniously caters to family needs, balancing flexibility and intimacy. From the sunken lounge to the music room, design elements are curated to enrich the spatial experience. Native flora and coastal bushland influences the organic material palette, fostering a sense of adventure and connection with nature.
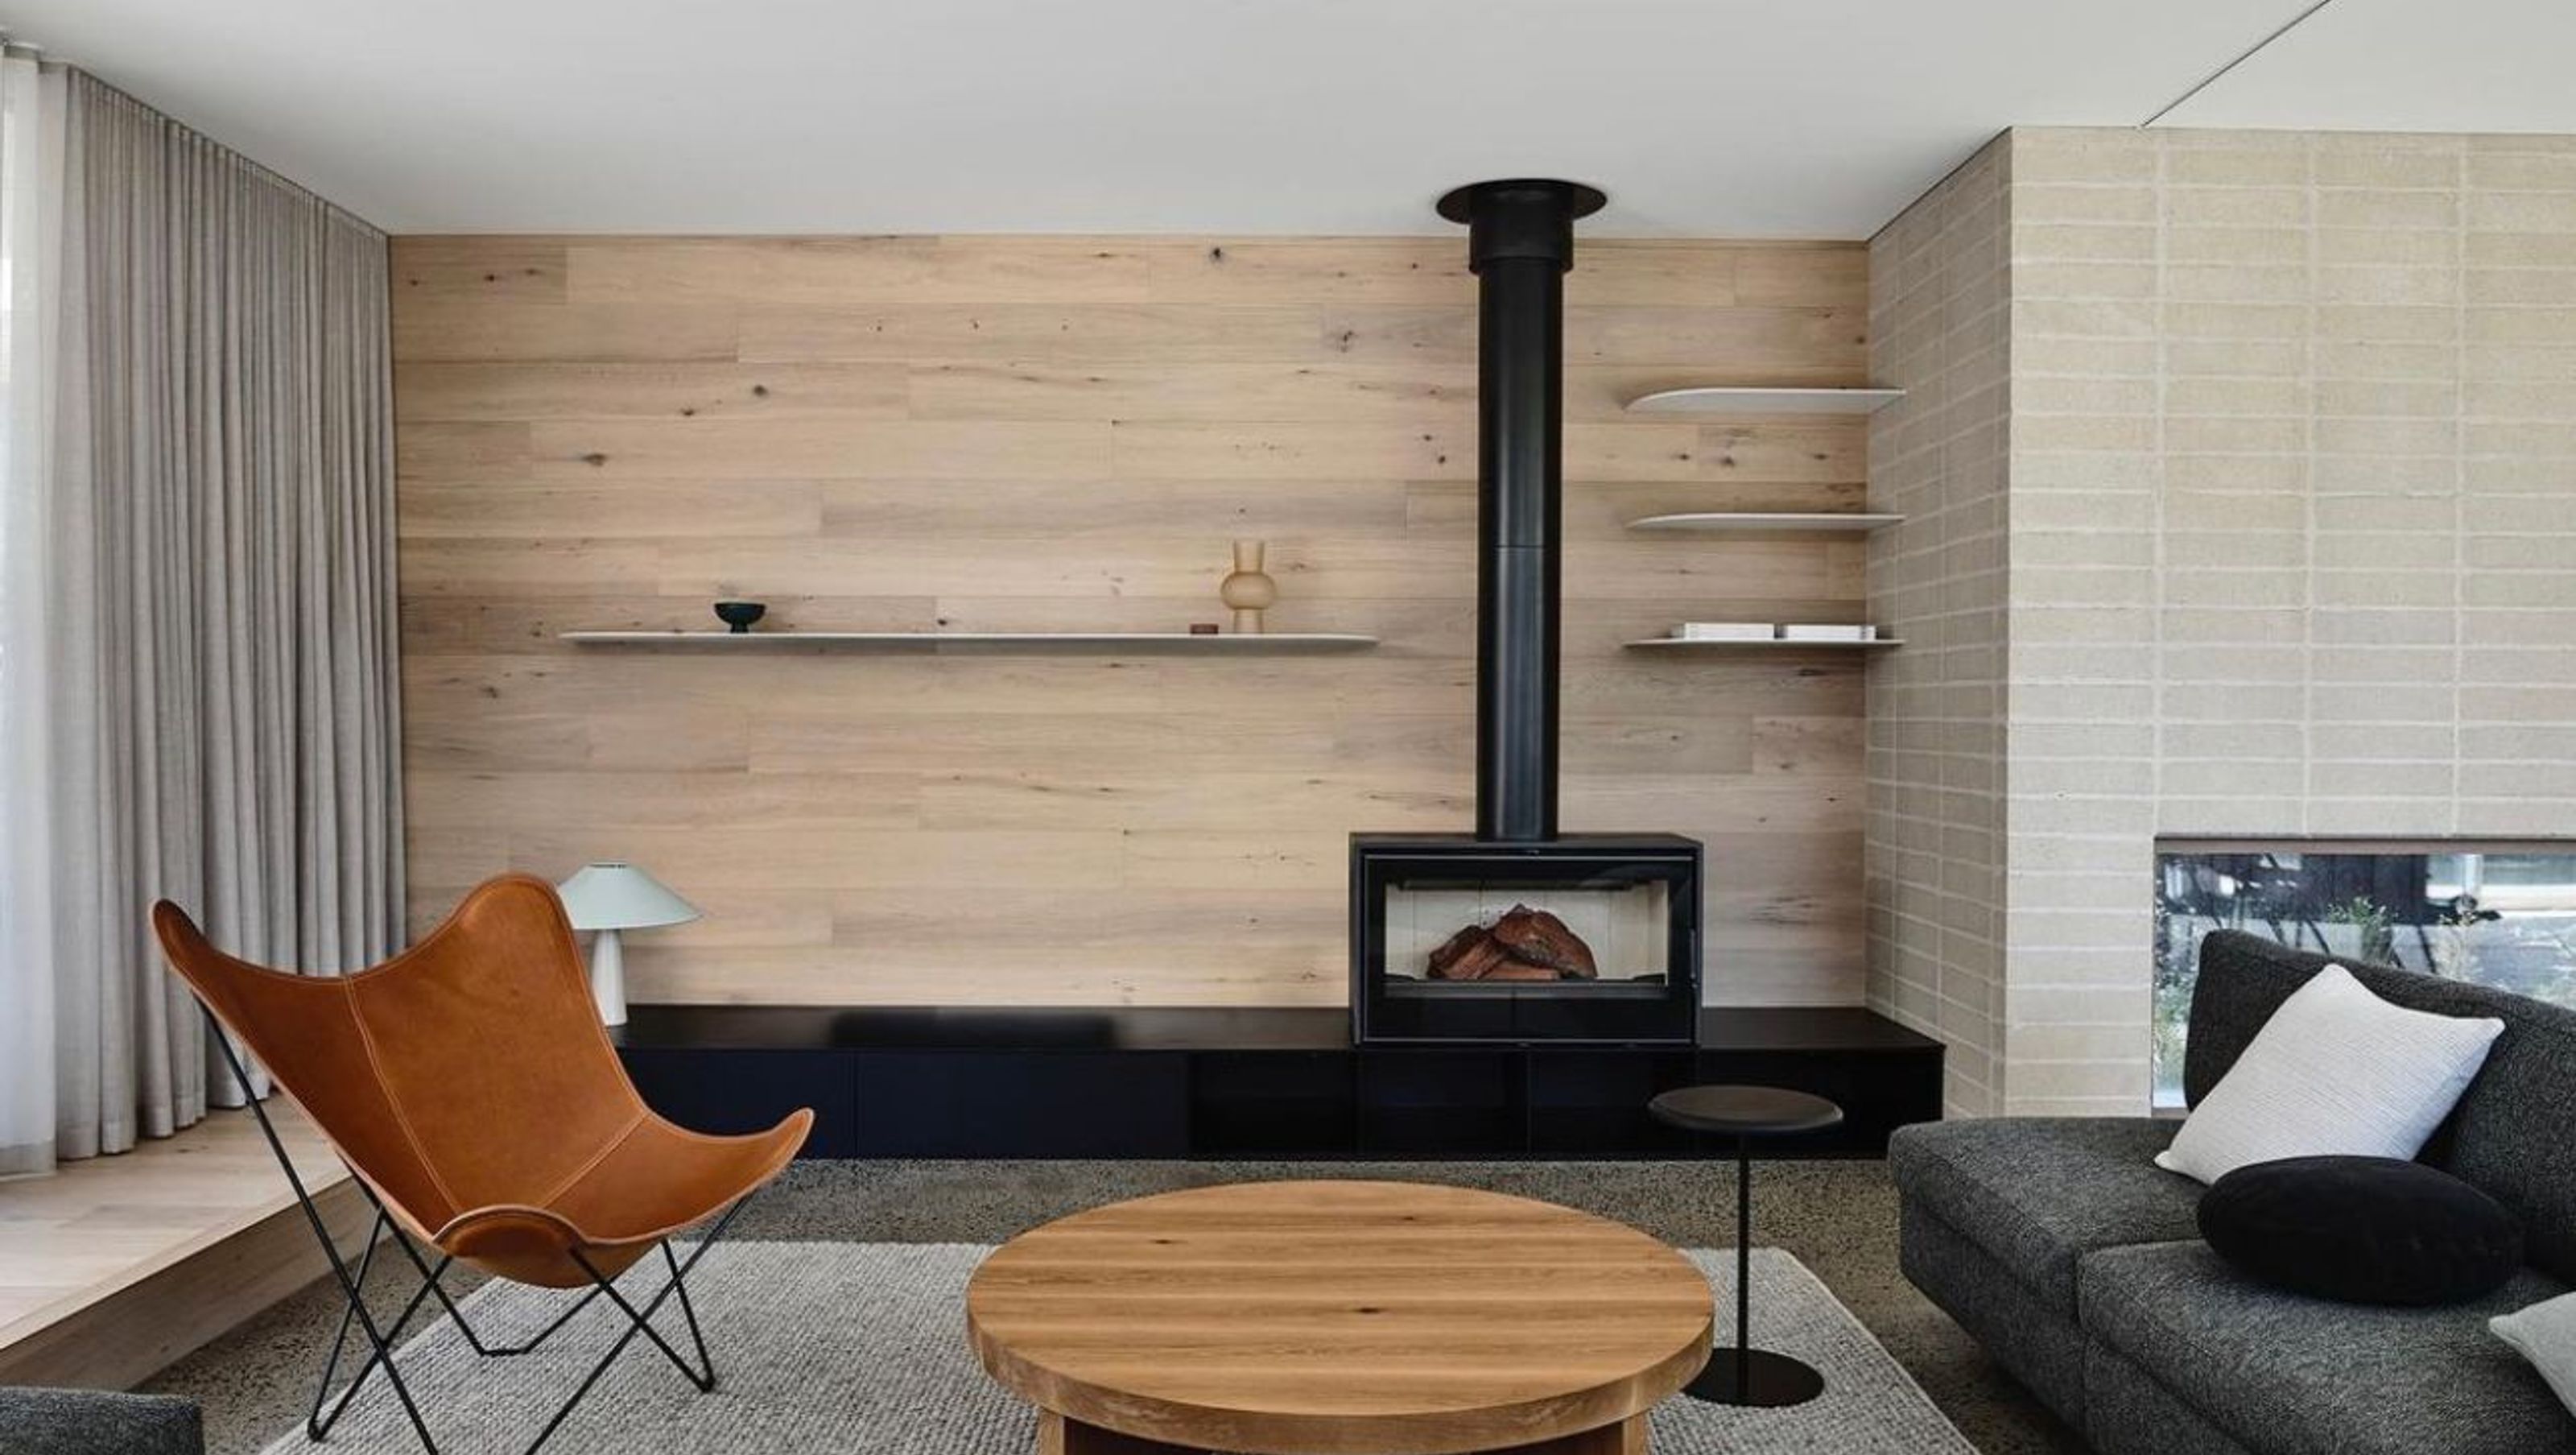
"Brighton 6" is an exquisite blend of design, comfort, and natural harmony. This architectural marvel embodies a lightness that reverberates with joy, while showcasing meticulous craftsmanship and a profound engagement with the landscape. The warmth of family life merges seamlessly with the architectural brilliance, creating a residence that's not just a house, but an enriching and uplifting haven. The addition of the Axis i1000 freestanding wood fireplace from Sculpt Fireplace Collection adds a captivating focal point, uniting style and functionality in perfect harmony.
- Completed
- 2020
- Price range
- $1m - $2m
- Building style
- Contemporary


Form & Function
The choice of the colour palette for "Brighton 6" was a deliberate fusion of form and function. Timeless neutrals were enlivened by subtle green accents, creating a visual harmony that resonates with the surrounding landscape. This palette not only exudes elegance but also nods to the family's appreciation for adventure and nature. The use of rough sawn blackbutt timber cladding and river pebble-covered roofing pays homage to the indigenous flora and coastal environment, seamlessly integrating the home with its context. Moreover, the deliberate selection of materials served as a canvas to showcase the carefully chosen Axis i1000 freestanding wood fireplace from the Sculpt Fireplace Collection. The fireplace's design complements the overall aesthetic while infusing the space with both warmth and style, a perfect embodiment of the design philosophy that marries form and function.


Like this Project?
Hire Sculpt Fireplace Collection
The products behind the project
One product specified into this build from one supplier, a verified ArchiPro member. Tap through to specifications, suppliers and lead times.

Professionals used in
this project
The practices and trades credited on this project.

More projects from
Sculpt Fireplace Collection
Other work by Sculpt Fireplace Collection, across every category they build in.


More in
Living Room
Everything else in Living Room, from every practice on ArchiPro.


Next Project
Keep scrolling