Project team
- Sculpt Fireplace Collection
- Christopher Frederick Jones Photography
Product Suppliers
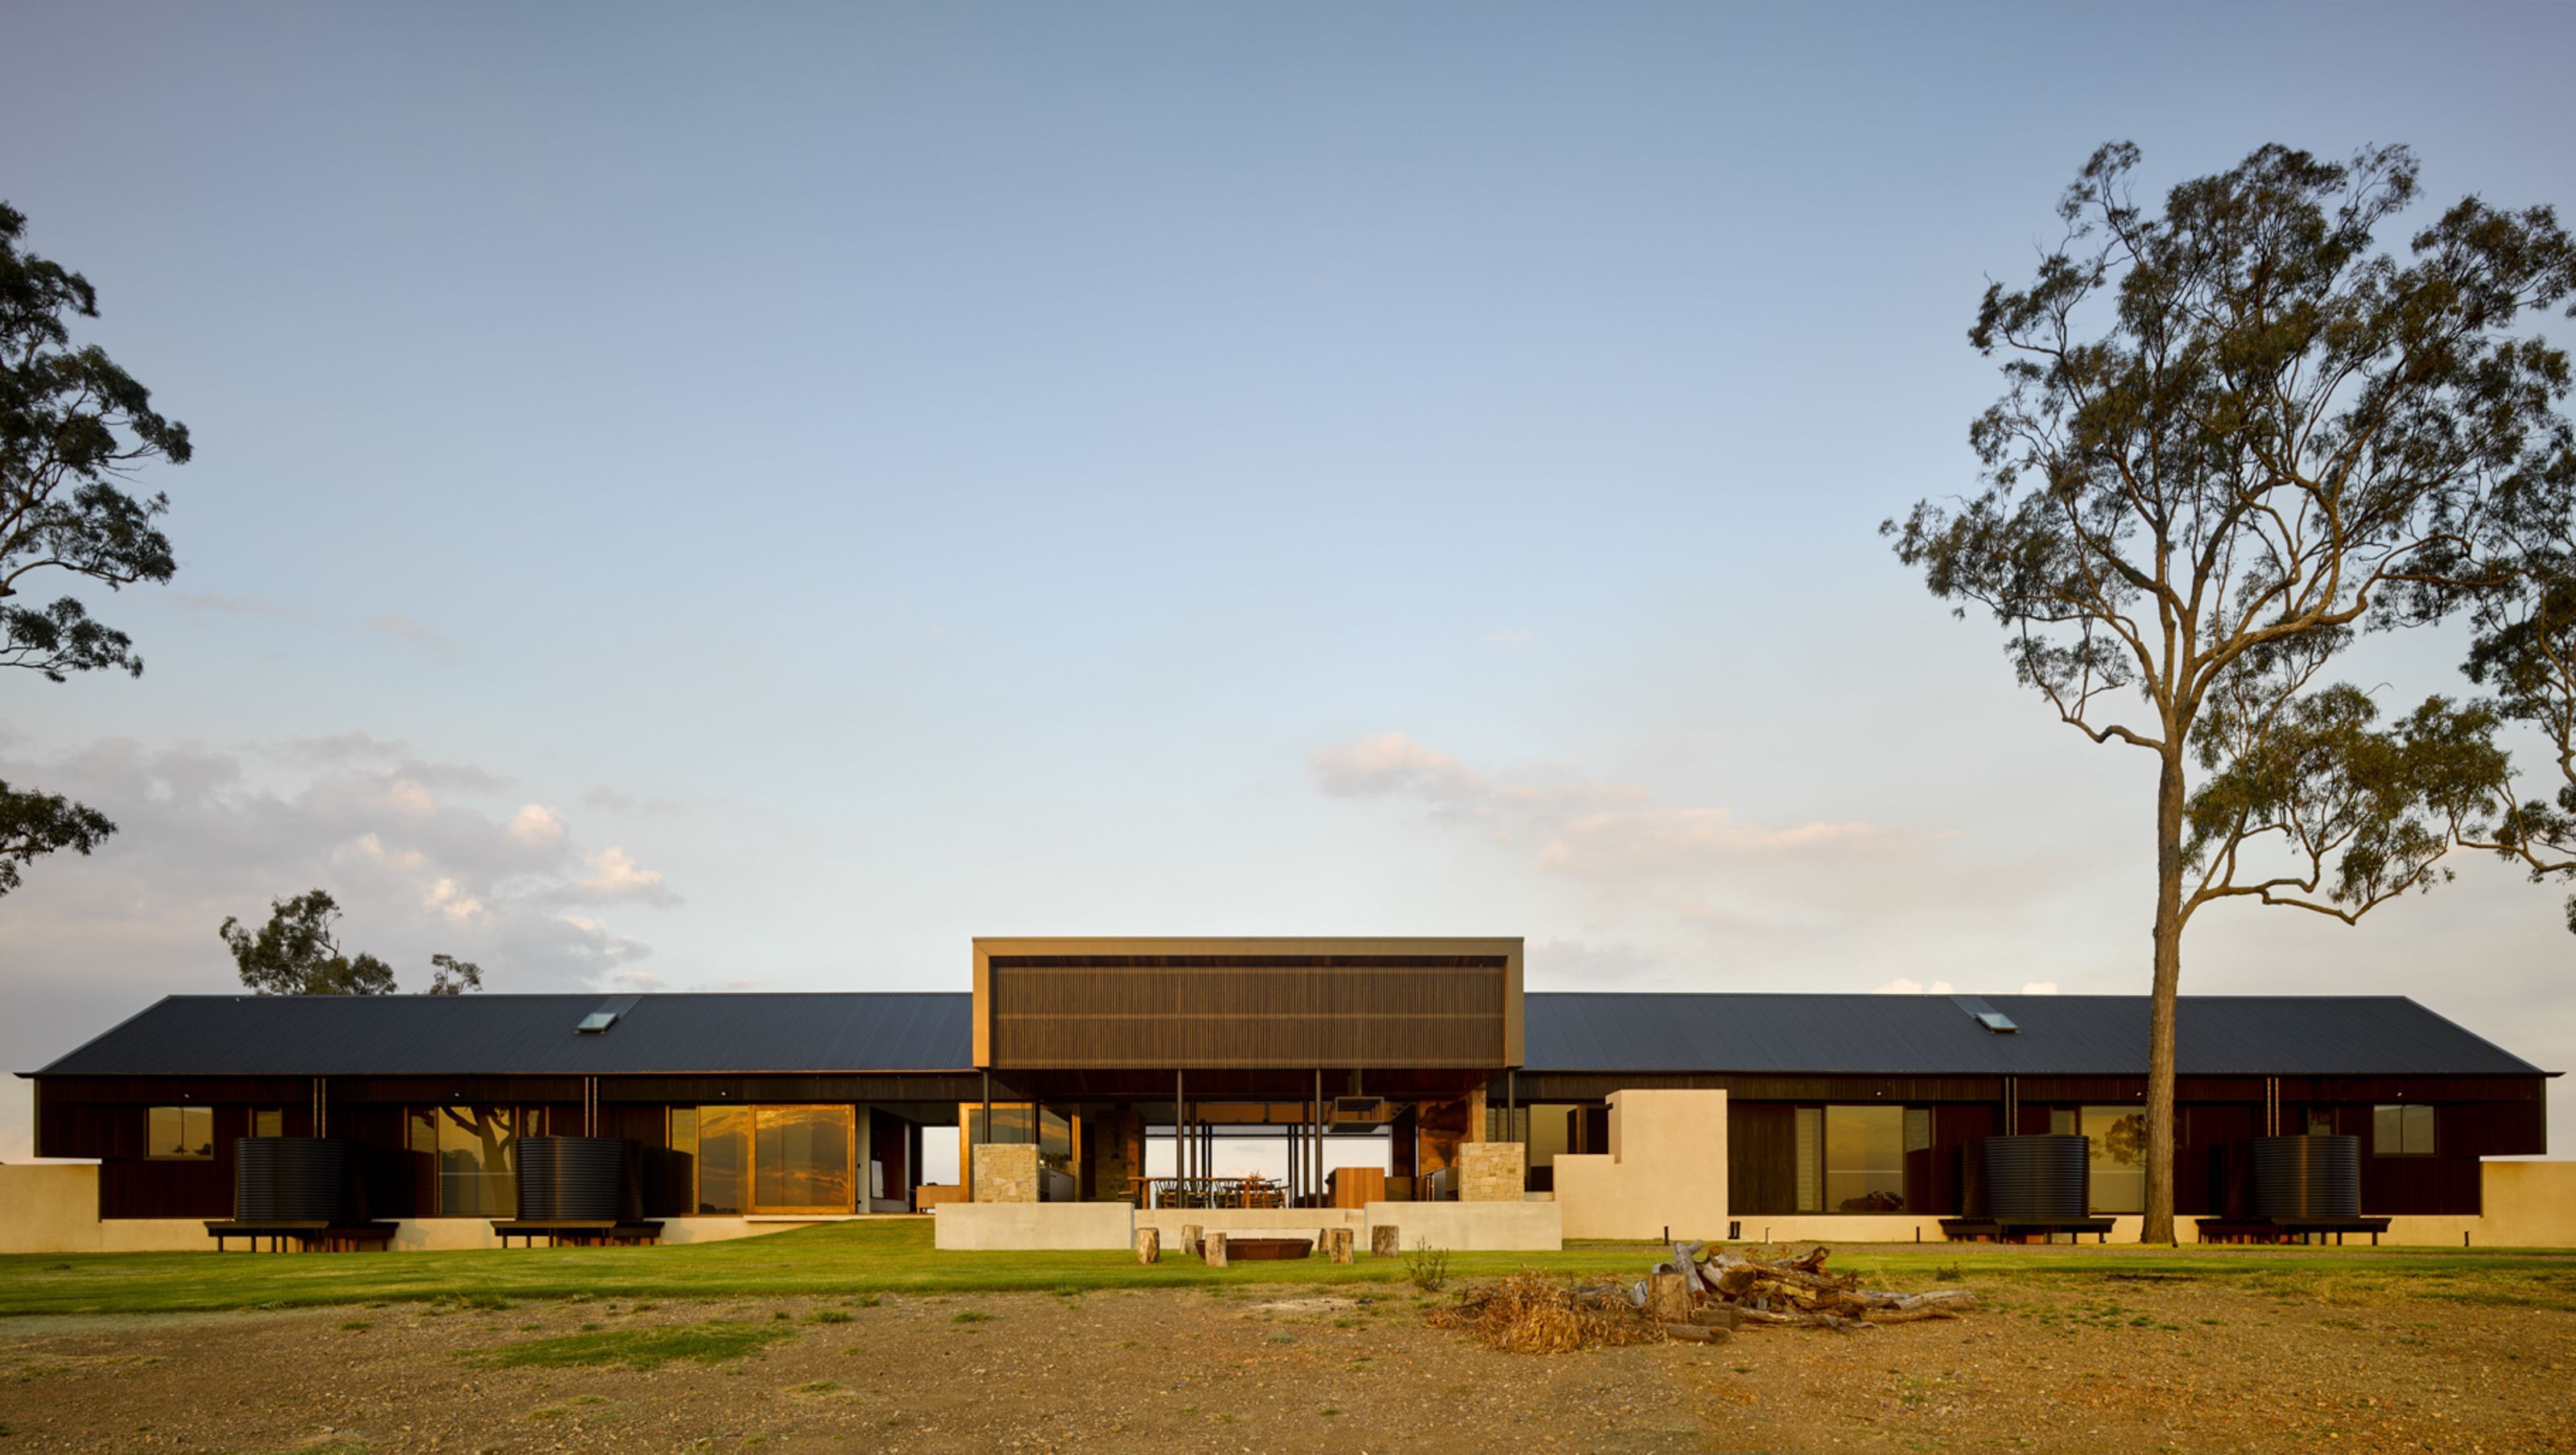
Glenmaurie Station sits in the centre of the biggest parcel of privately owned land in the South Burnett region of South-East Queensland. Designed as a weekend retreat, the house centres around communal gathering spaces that define its typical nature of occupation.
The crucifix plan sympathetically rests along the north-south spur, offering sublime easterly valley views and more intimate westerly views over the land and lake. The home enjoys a transparent axis through the east-west, connecting the main internal living area with the two opposing external entertaining spaces.
Materials respond to the site with charred black timber cladding, referential of the harsh bushfires that characterizes the surrounding landscape. Stone, timber and rough cast renders complete the palette, all drawing inspiration from the landscape and spirit of the Glenmaurie Station.
- Shaun Lockyer, Matt Napper, Kevin Li for SLa
- Envisage Building
- Westera Partners
- Christopher Frederick Jones Photography


Like this Project?
Hire Sculpt Fireplace Collection
The products behind the project
One product specified into this build from one supplier, a verified ArchiPro member. Tap through to specifications, suppliers and lead times.

Professionals used in
this project
The practices and trades credited on this project.


More projects from
Sculpt Fireplace Collection
Other work by Sculpt Fireplace Collection, across every category they build in.


More in
Rural / Estate / Lifestyle
Everything else in Rural / Estate / Lifestyle, from every practice on ArchiPro.


Next Project
Keep scrolling