

Project team
Product Suppliers
A stunning renovation of a 1950s home, seamlessly blending original elements with modern design, featuring extensive alterations, open-plan living, and outdoor spaces, all constructed with durable materials for timeless appeal.
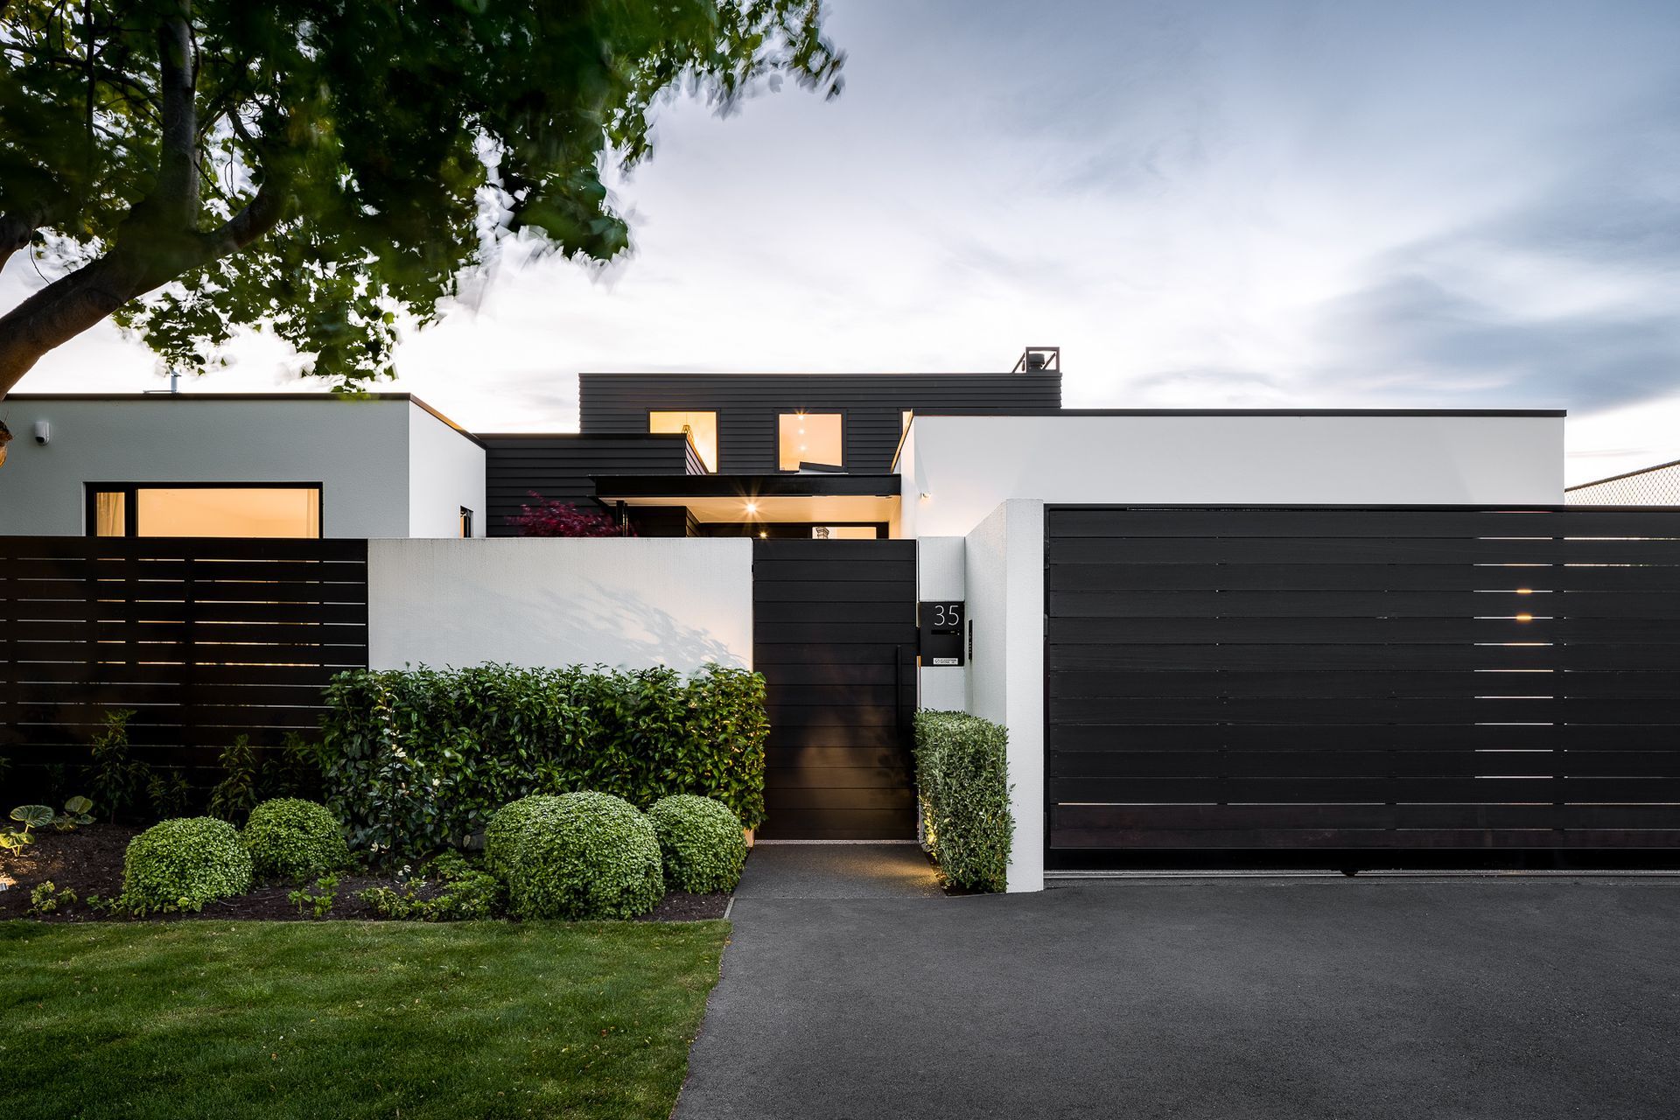
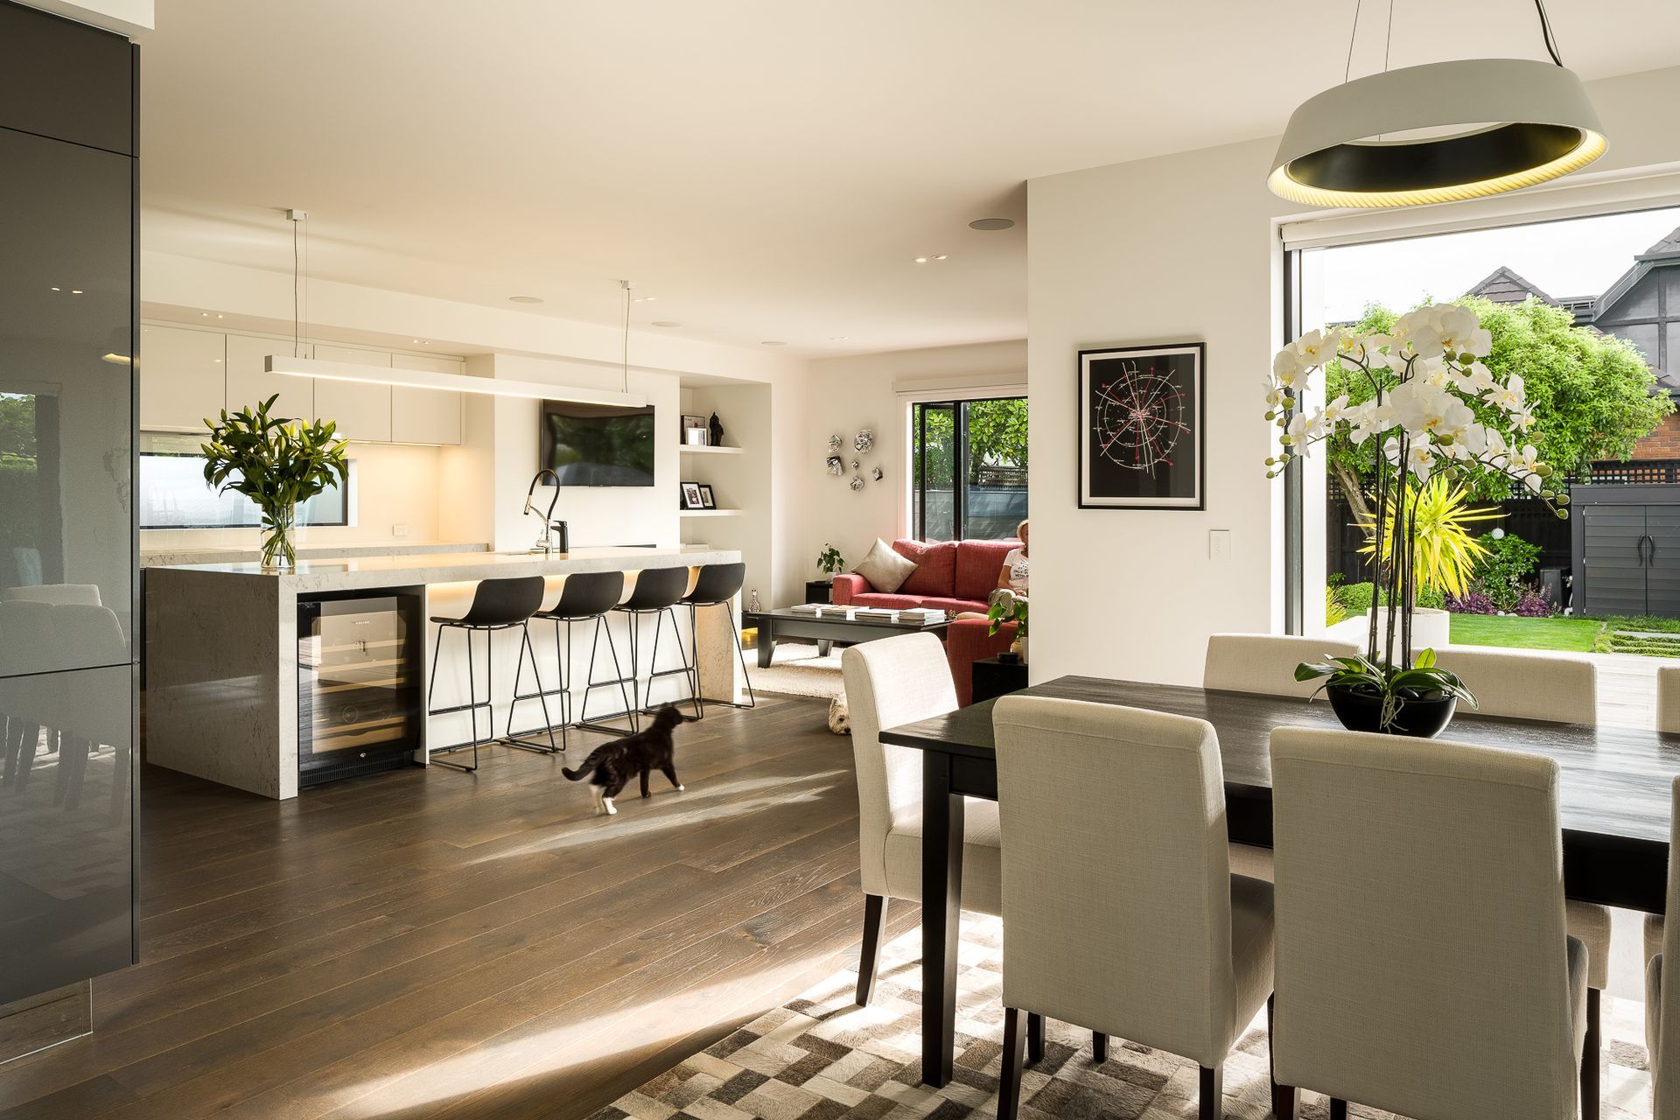
A tremendous transformation, this project was carefully considered and extensively renovated. Smart design and reattachment administer a seamless blend of lasting form fused with the homes’ built circa 1950 original elements.
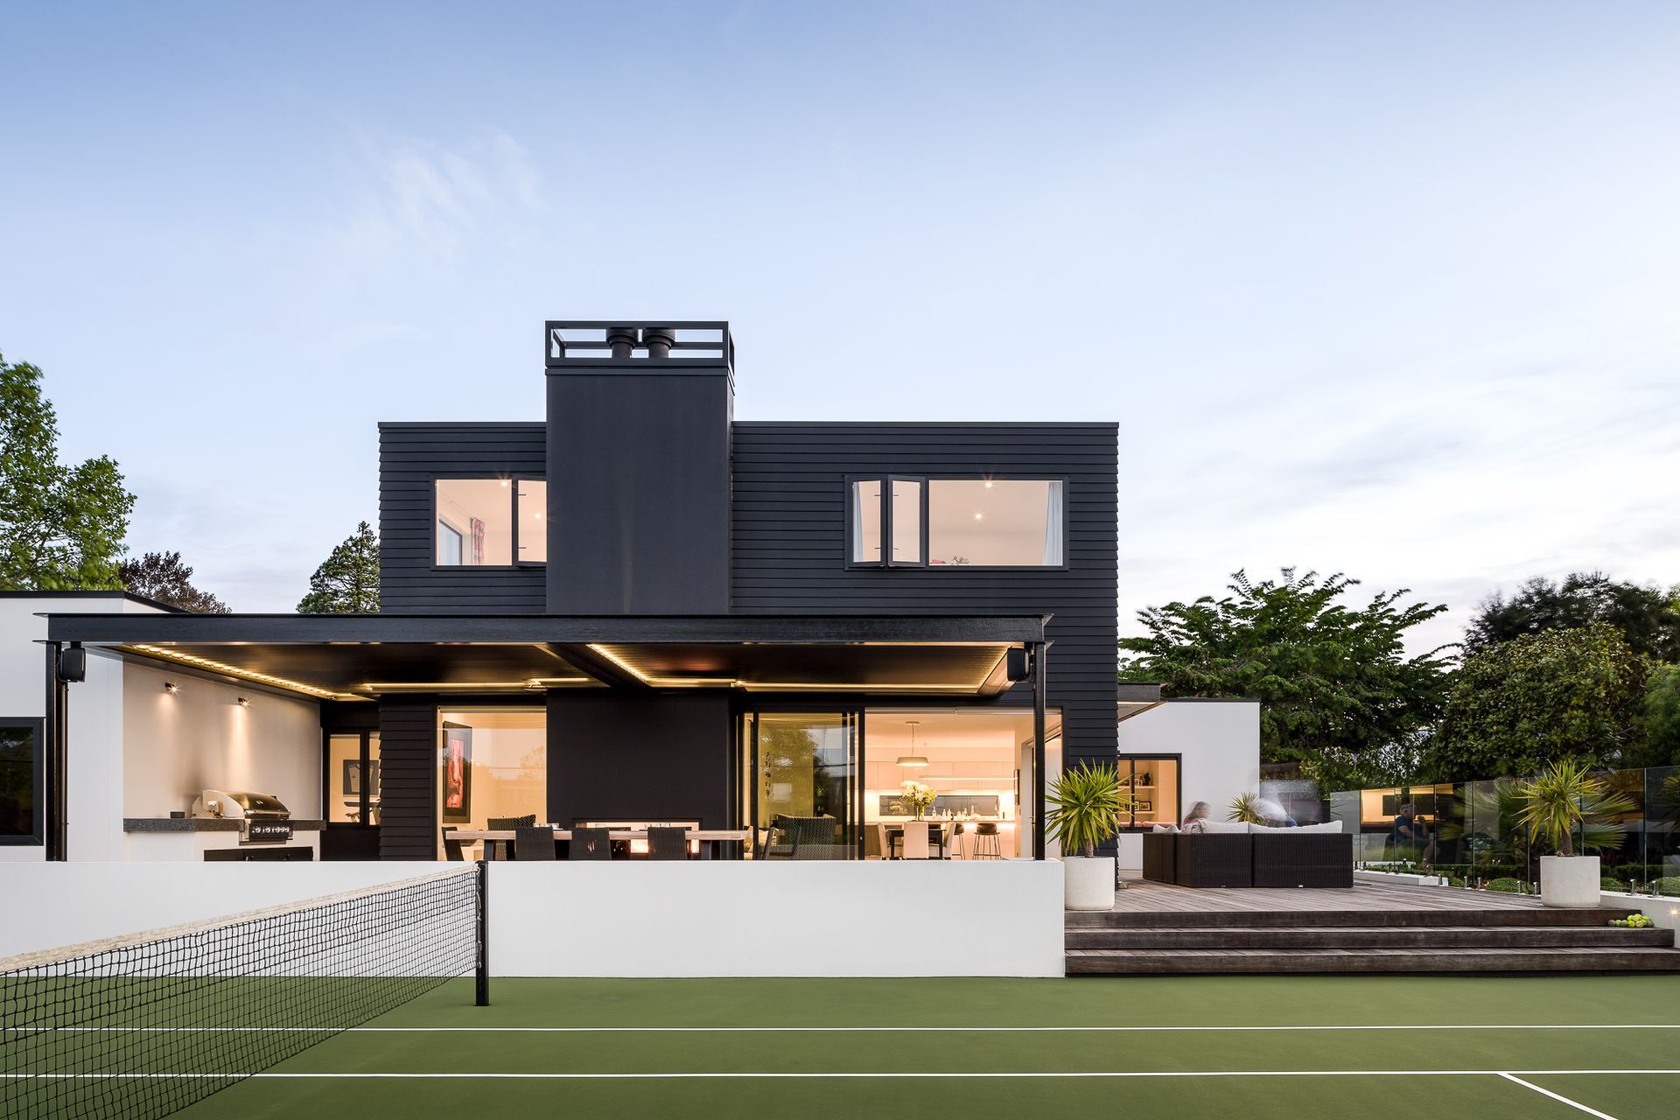
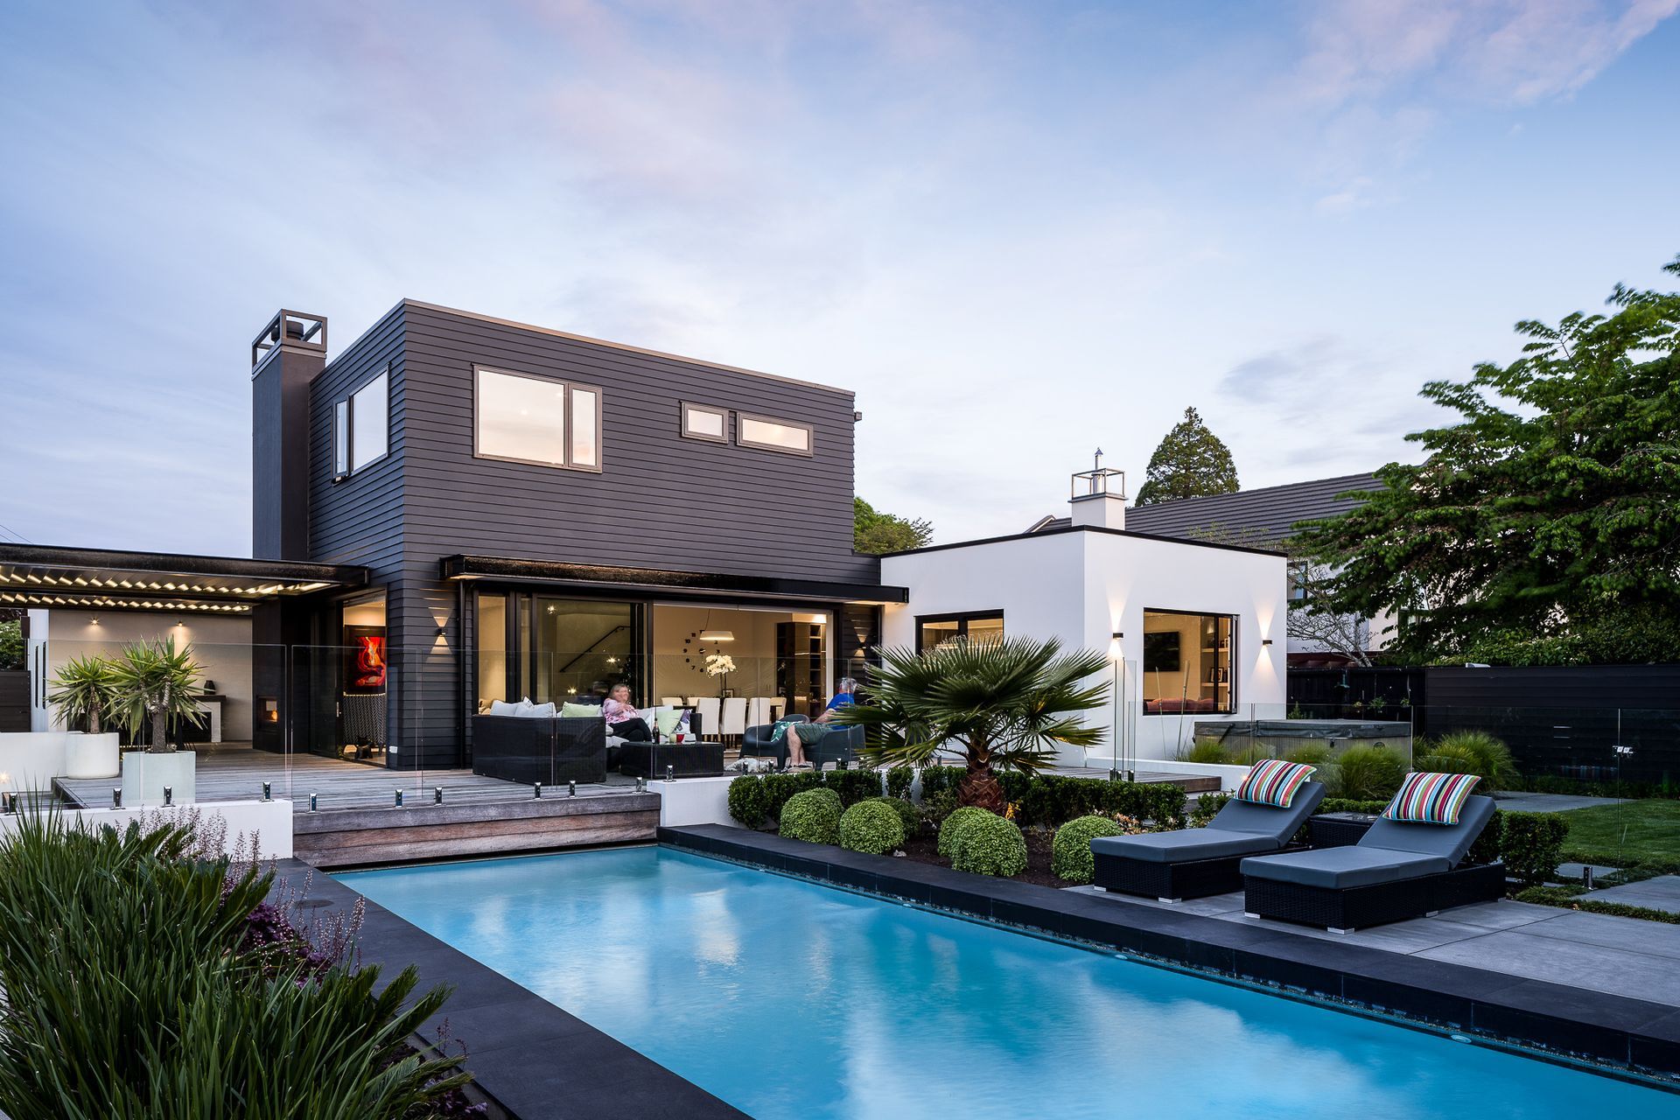
The alteration and addition were significant and challenging. Most parts of the house were demolished, including dropping the newly added second floor. Foundations, flooring and footprint were renewed and required positioning between an existing pool structure, tennis court and established landscaping.
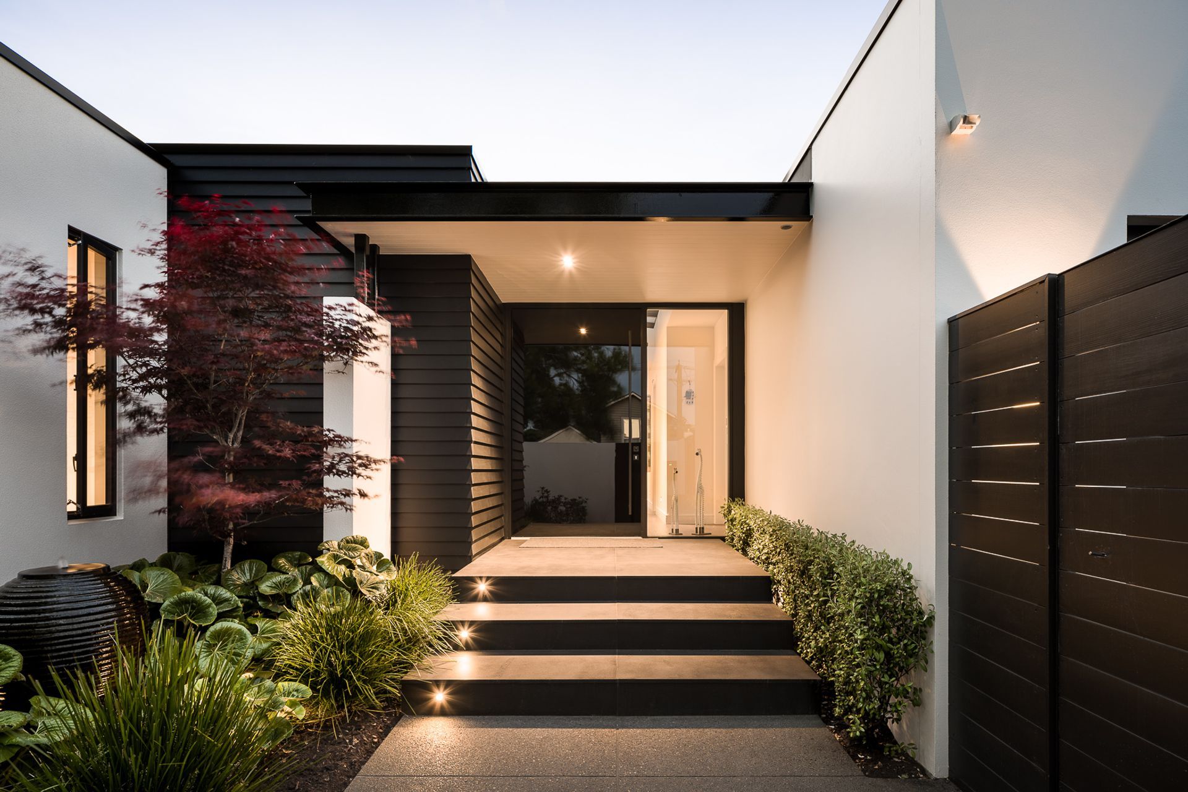
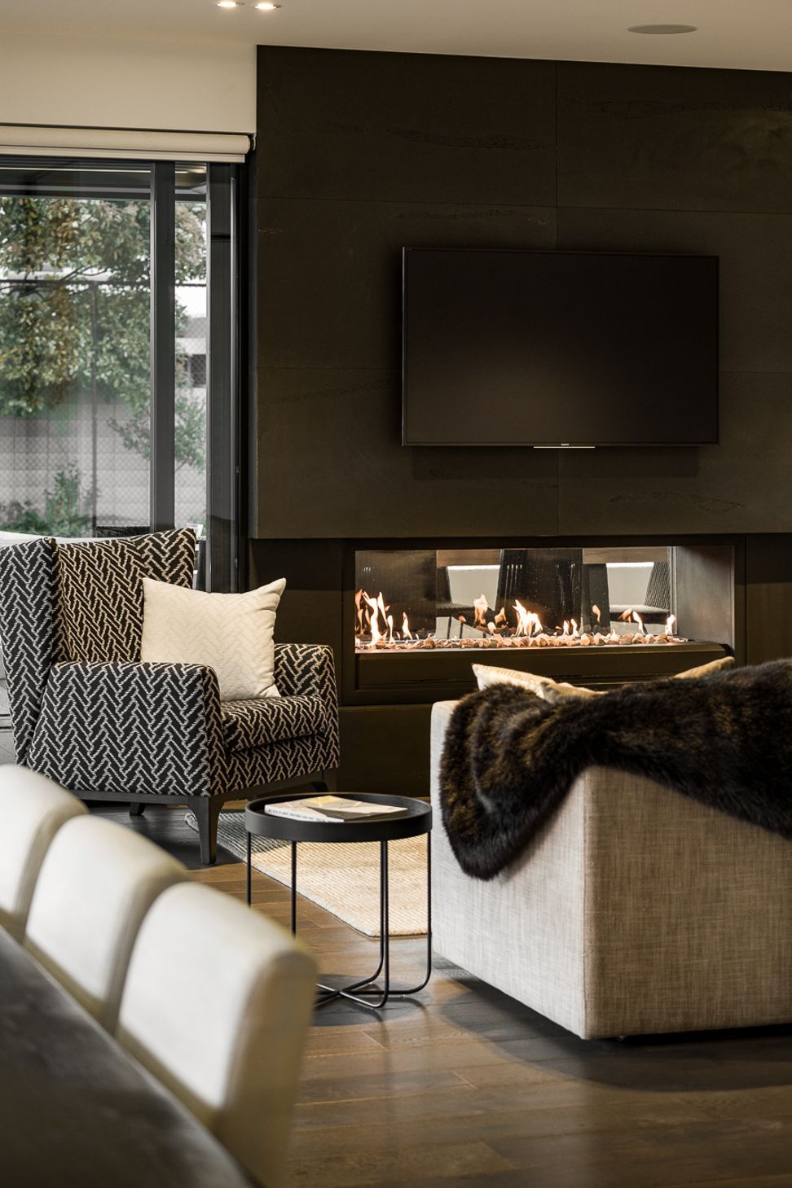
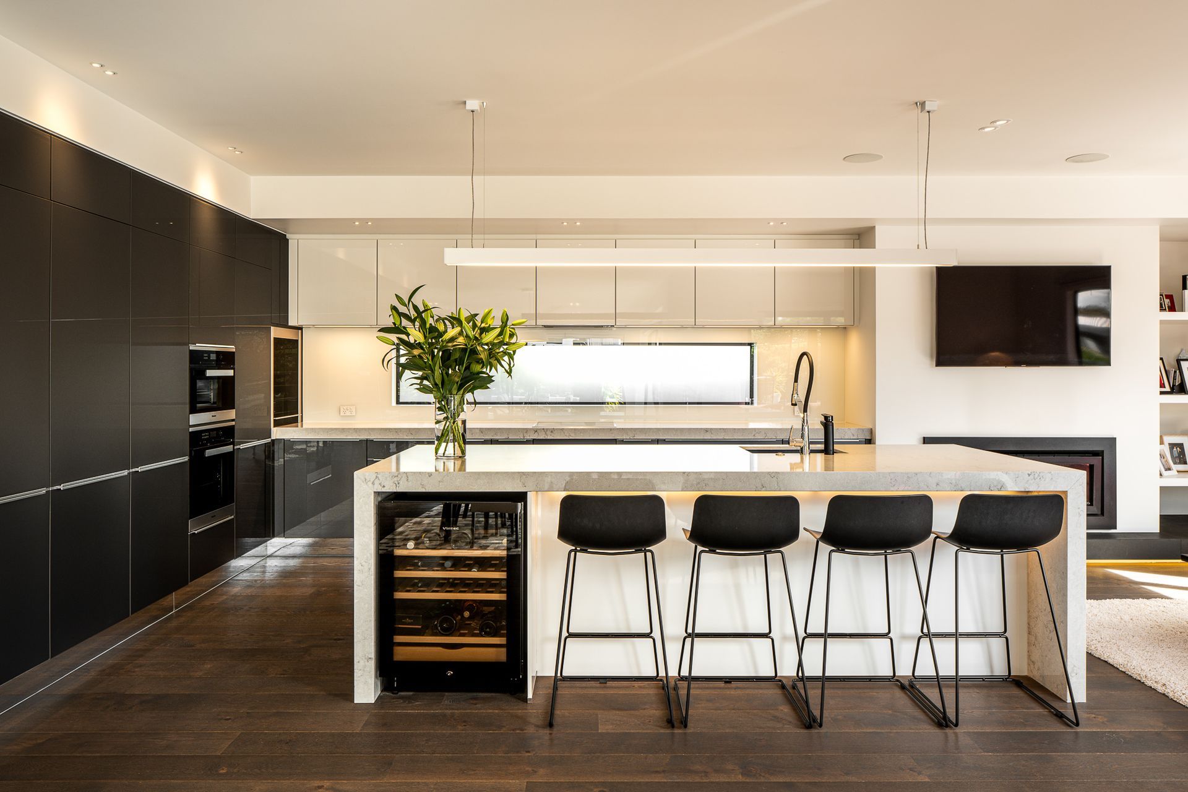
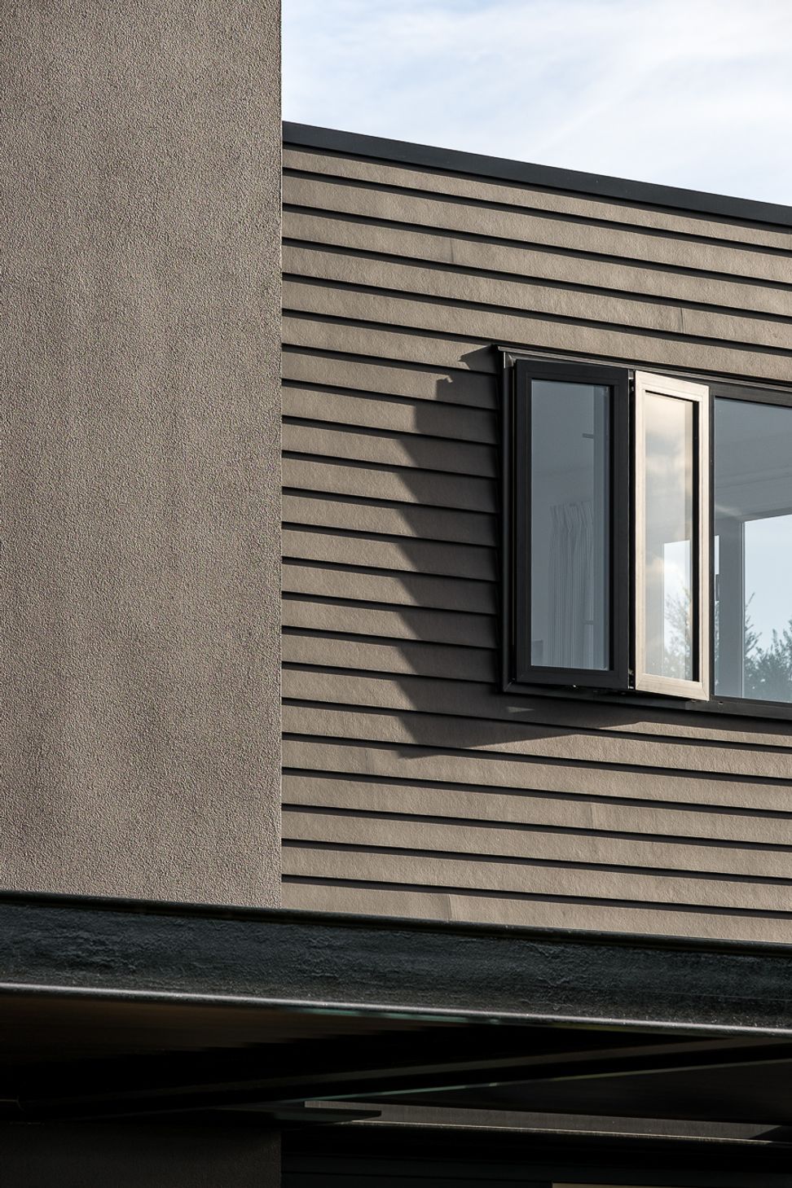
Reassuringly constructed of Weatherboard combined with Rockcote Plaster Smooth Finish and Steel Louvres over the outdoor living makes this property timeless. Both classic and contemporary, the home has expansive open plan living spaces, and outdoor flow that is sure to facilitate harmonious family living and effortless entertaining.
Architect - Weir Architecture
Like this Project?
Hire Mark Prosser Builders
The products behind the project
Two products specified into this build from two suppliers, verified ArchiPro members. Tap through to specifications, suppliers and lead times.


Professionals used in
this project
The practices and trades credited on this project.







More projects from
Mark Prosser Builders
Other work by Mark Prosser Builders, across every category they build in.


More in
Single House
Everything else in Single House, from every practice on ArchiPro.


Next Project
Keep scrolling