
Project team
A harmonious blend of 1960s architecture and native bush, featuring dual decks for seamless garden access and a thoughtfully integrated house extension that enhances the natural landscape.
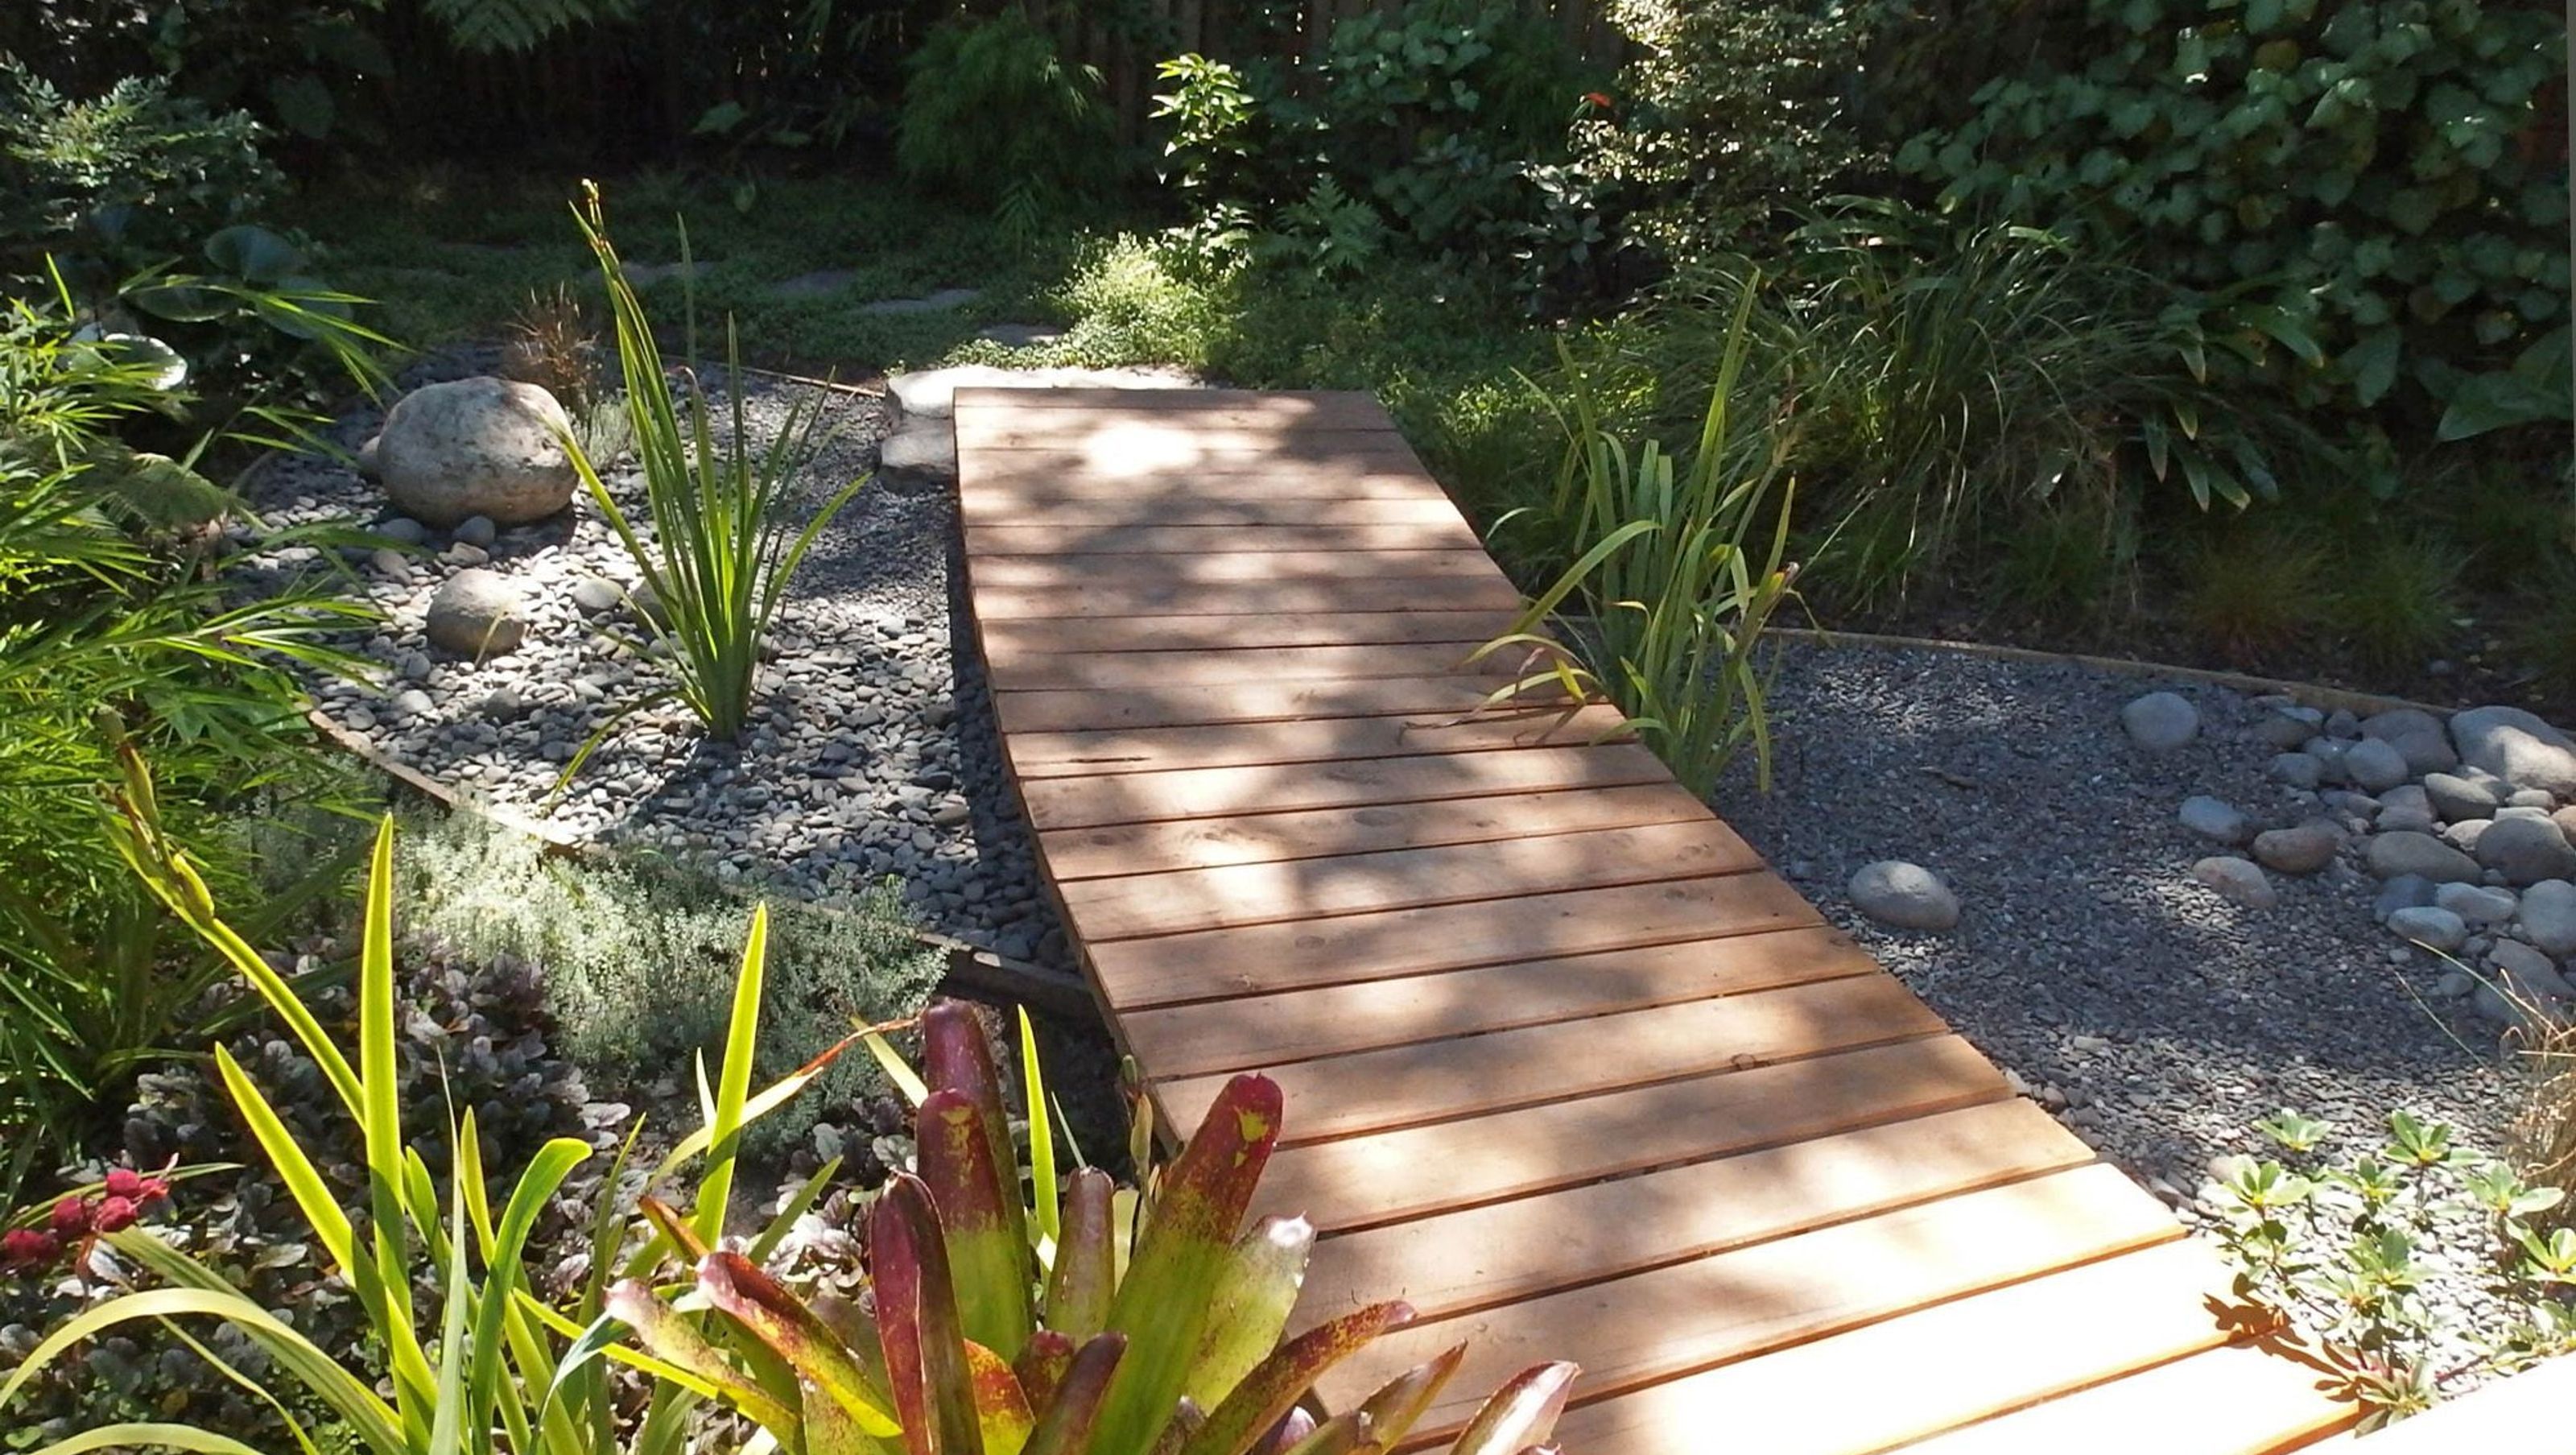
This garden is tucked in to the edge of native bush but with sheltered sunny glades and welcome shade in the hot summer months. The house, built in the 1960s was raised high above the ground and one of the key design aims was to connect the living areas better with the garden. To achieve this, two deck were built that split the difference in level in two. This allows the owner to easily access the decks which have a good sense of being immersed in the garden and from which its detailed qualities can be appreciated. Garden routes lead through a stepping stone paved kanuka glade, over boardwalk and dry river bed garden and explore an unusual variety of shade loving species thrive in the protection of the existing trees. The owner is undertaking a house extension which has been carefully integrated with the garden to ensure that the gardens are enhanced by the new building.


Like this Project?
Hire NICK ROBINSON
Professional Reviews
Professionals used in
this project
The practices and trades credited on this project.

More projects from
NICK ROBINSON
Other work by NICK ROBINSON, across every category they build in.


More in
Landscaping
Everything else in Landscaping, from every practice on ArchiPro.


Next Project
Keep scrolling