

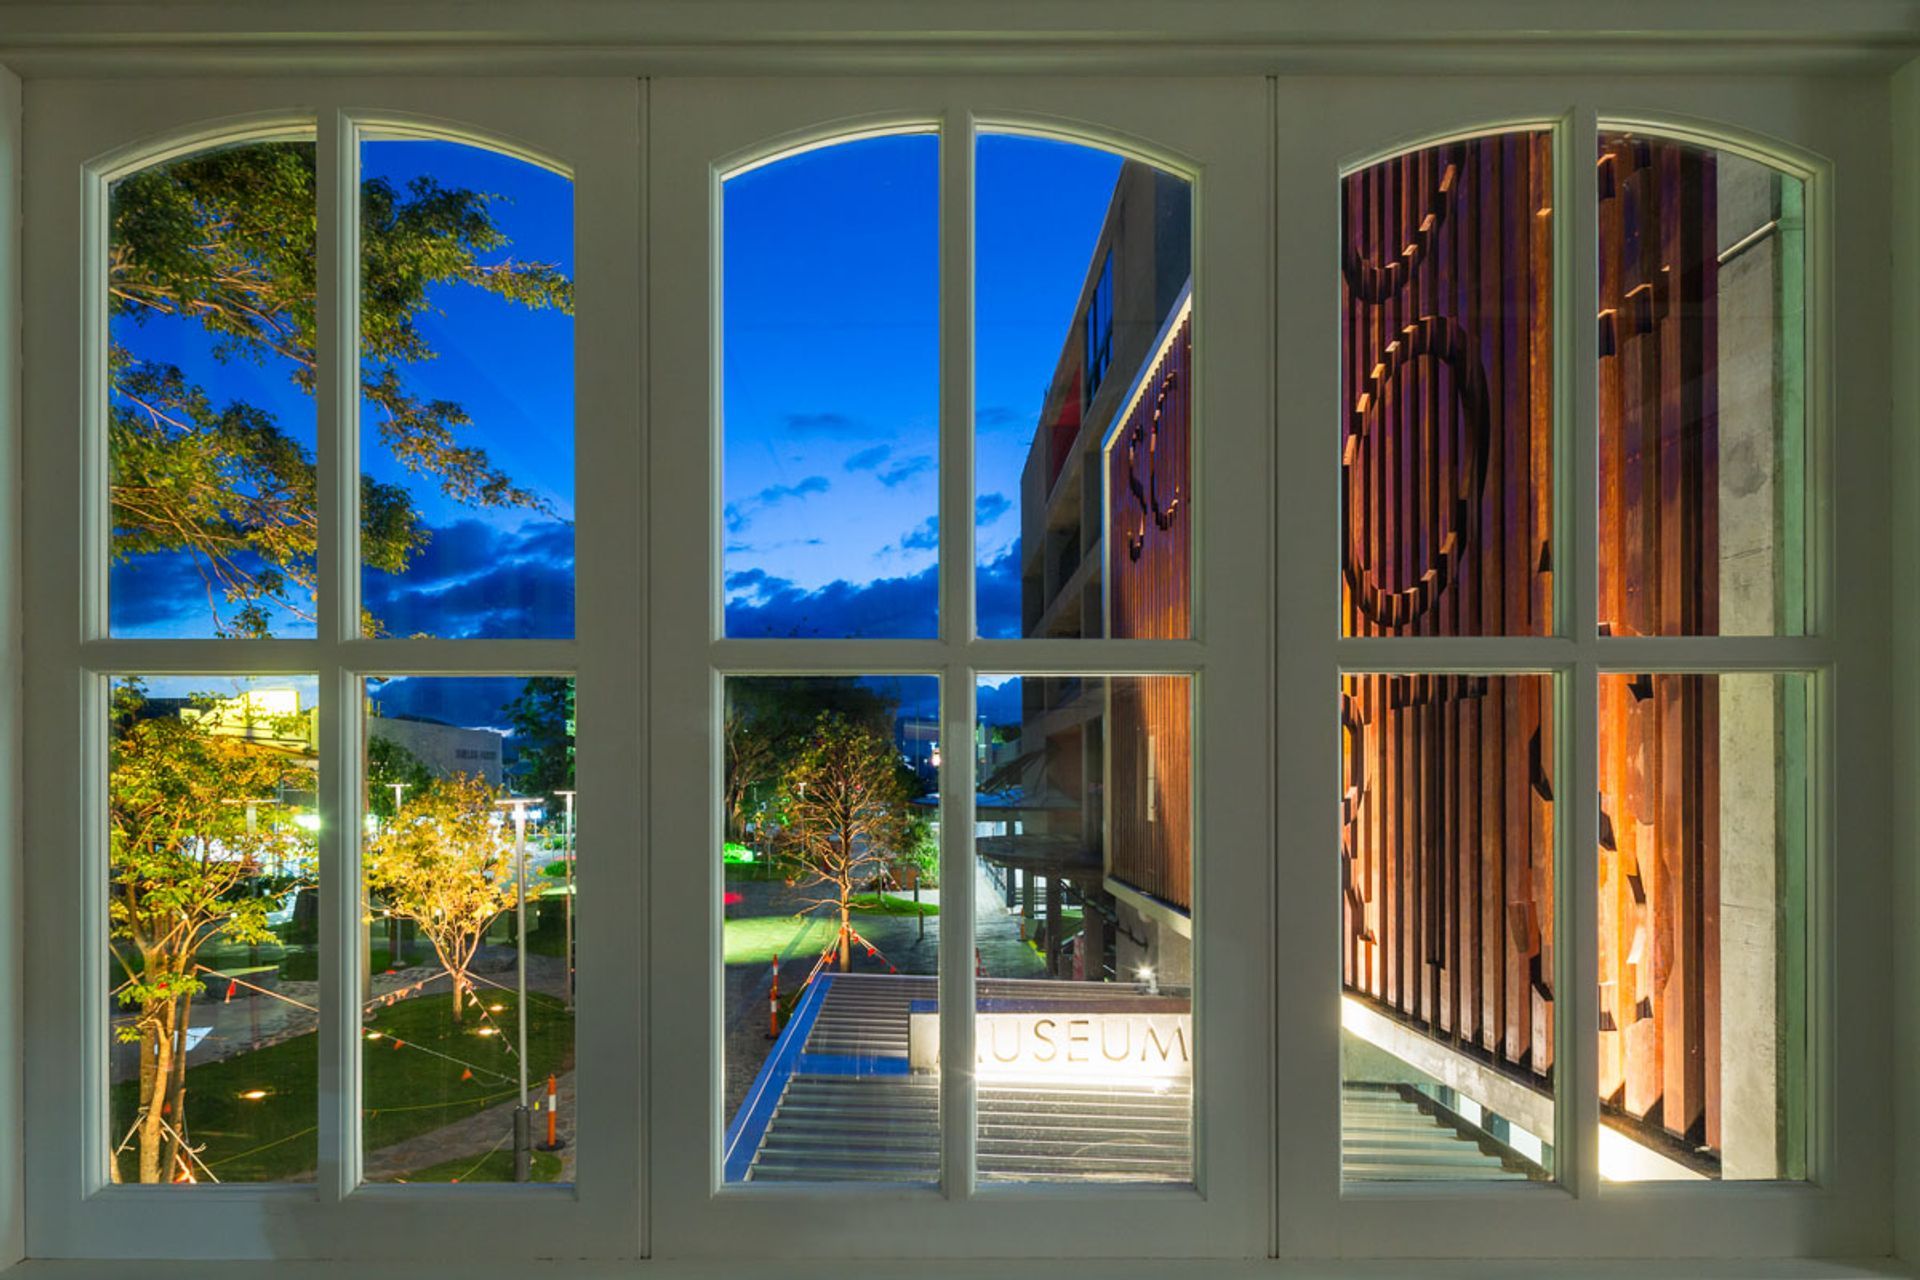
Heritage adaptation of Cairns' oldest public building, the School of Arts, featuring a restored facade and a new extension housing the Cairns Museum, celebrating the city's historical growth in the heart of the CBD.
School of Arts, Cairns Museum
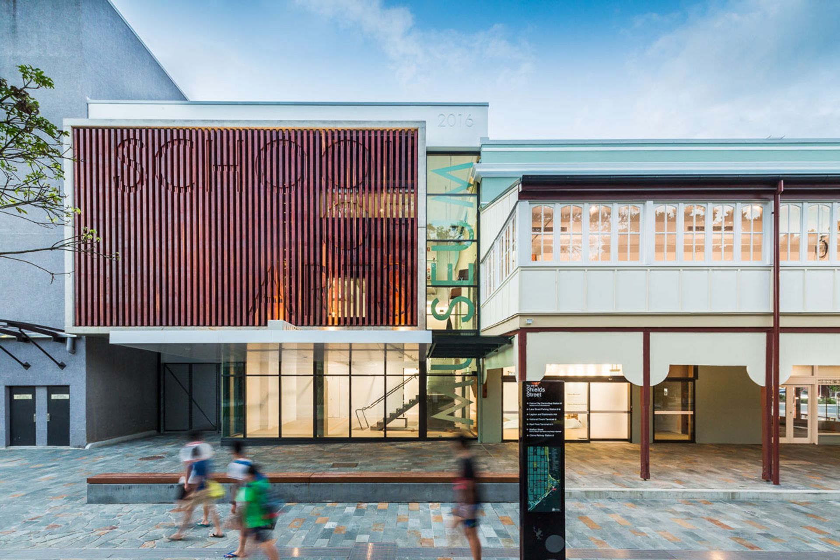
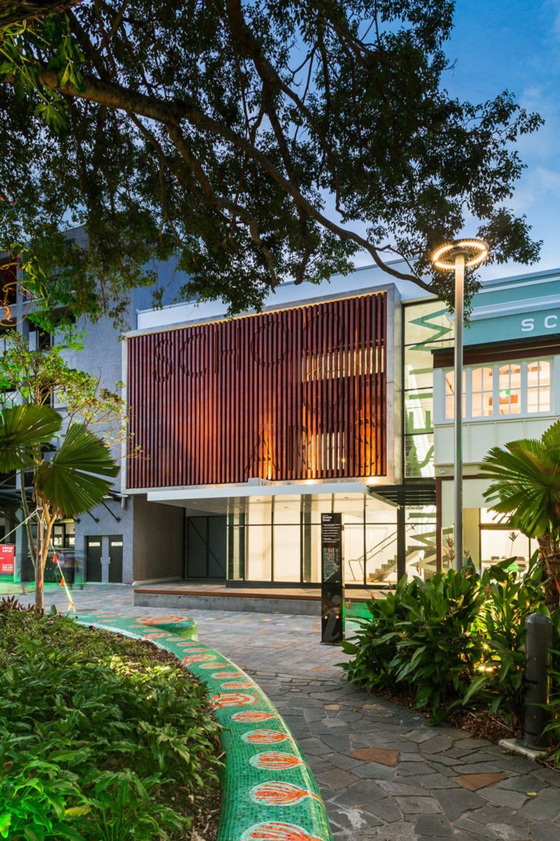
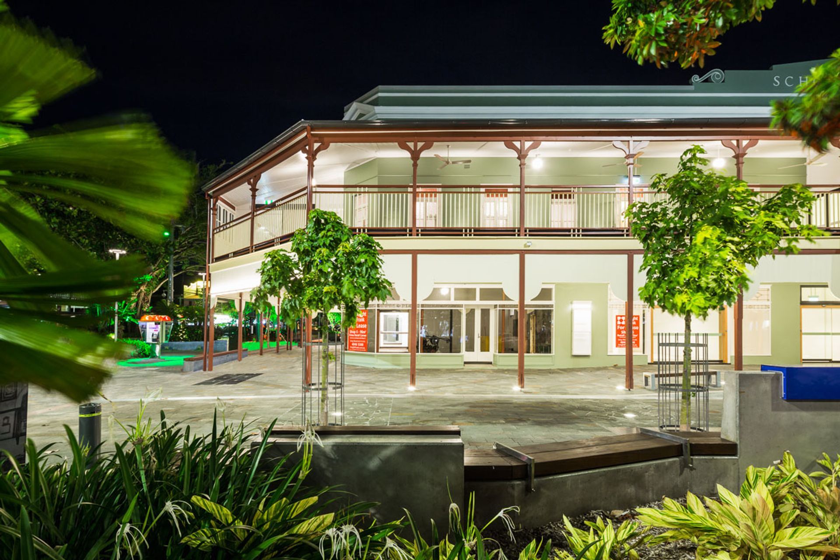
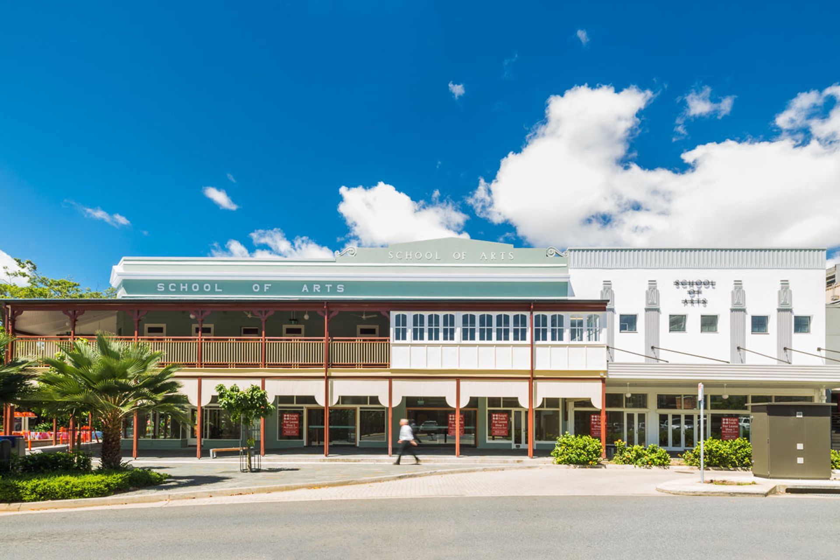
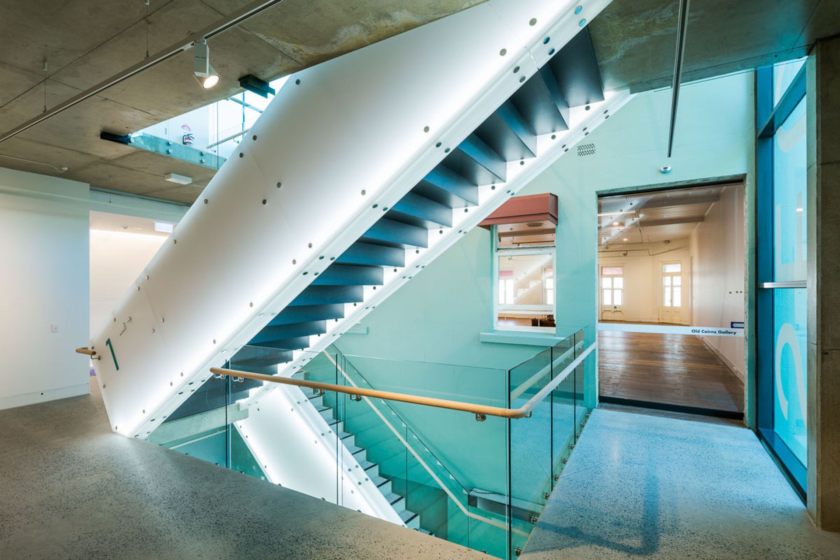
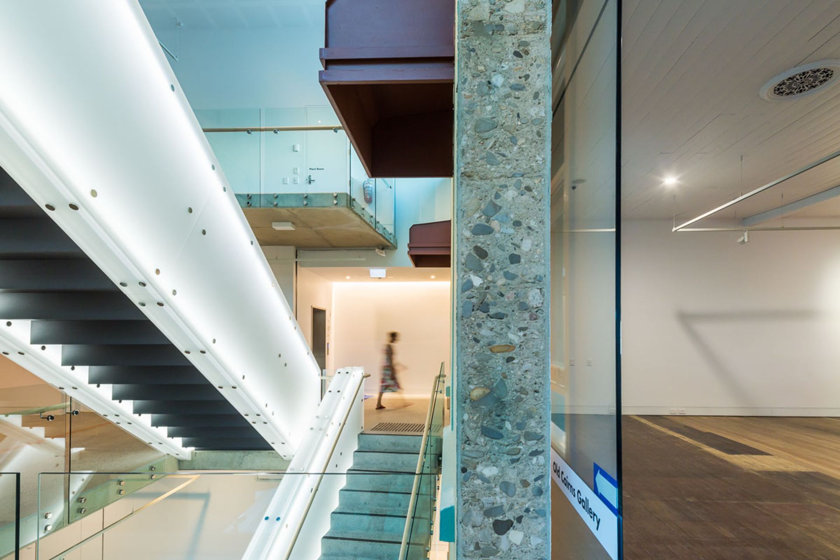
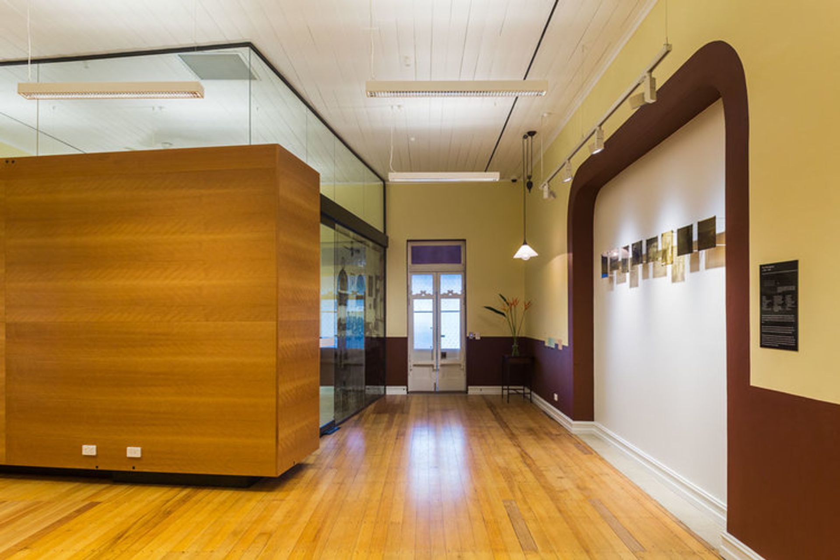
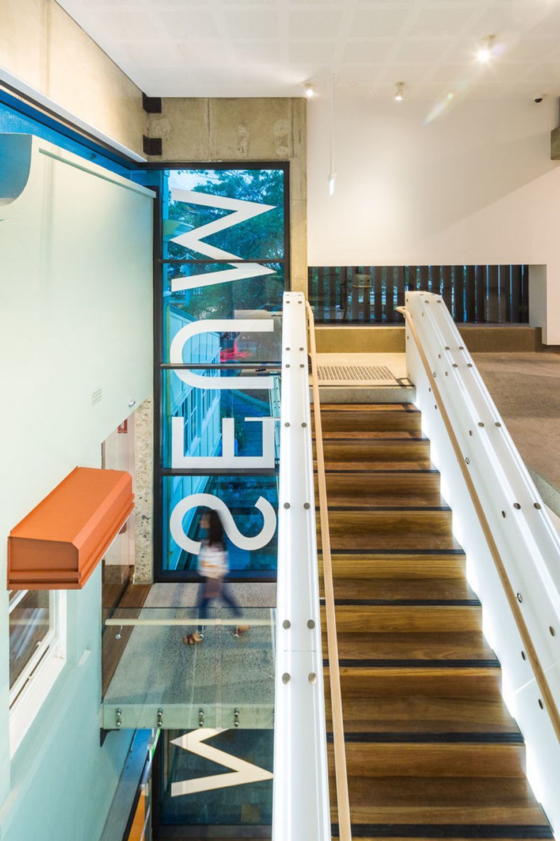
The heritage adaptation of Cairns’ oldest public building, the School of Arts, has seen it restored to reflect its original appearance. A new street-front extension now houses the Cairns Museum. The building occupies a focal corner of what is known as City Place, the historical heart of the Cairns CBD. The design approach to this project began with the idea of this central streetscape as a living museum.
The School of Arts, constructed in 1907, had undergone three major extensions throughout 1932, 1939 and 1984 in response to the city’s changing needs. An opportunity existed to uncover this story about the growth and development of Cairns by restoring the integrity of each successive extension. The new Cairns Museum wing was conceived as the latest chapter in the story.
Photography: Andrew Watson
Like this Project?
Hire TPG Architects
Professionals used in
this project
The practices and trades credited on this project.

More projects from
TPG Architects
Other work by TPG Architects, across every category they build in.


More in
Museums
Everything else in Museums, from every practice on ArchiPro.


Next Project
Keep scrolling