

Restoration of Cairns Cruise Liner Terminal, enhancing heritage while creating a vibrant urban space for events and exhibitions.
+
Cairns Cruise Liner Terminal
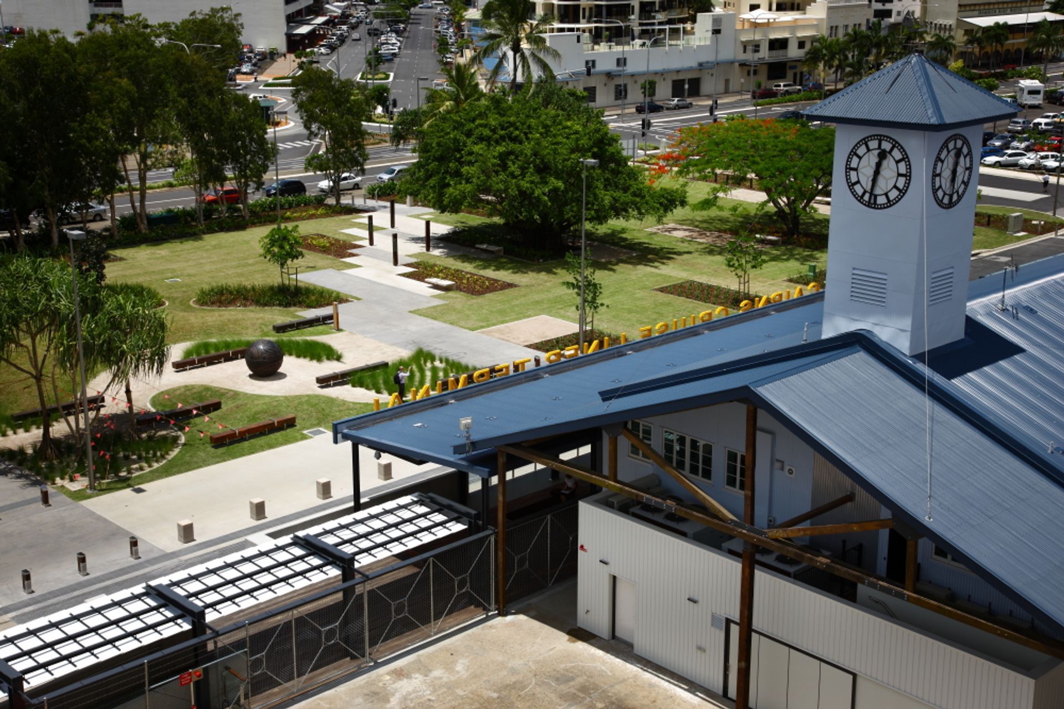
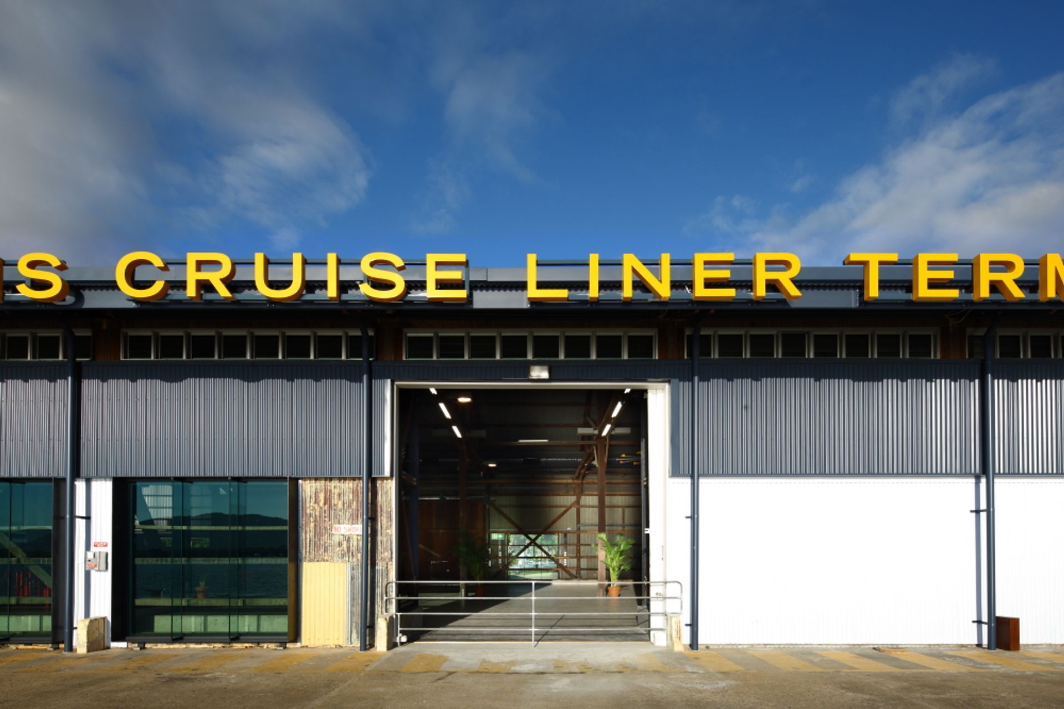
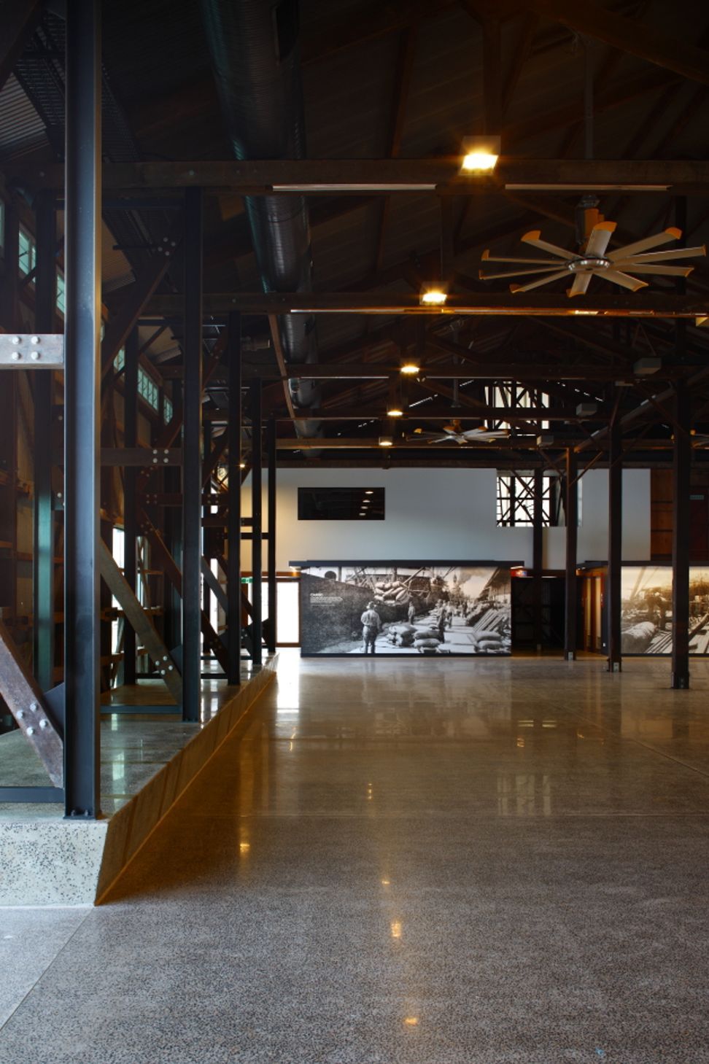
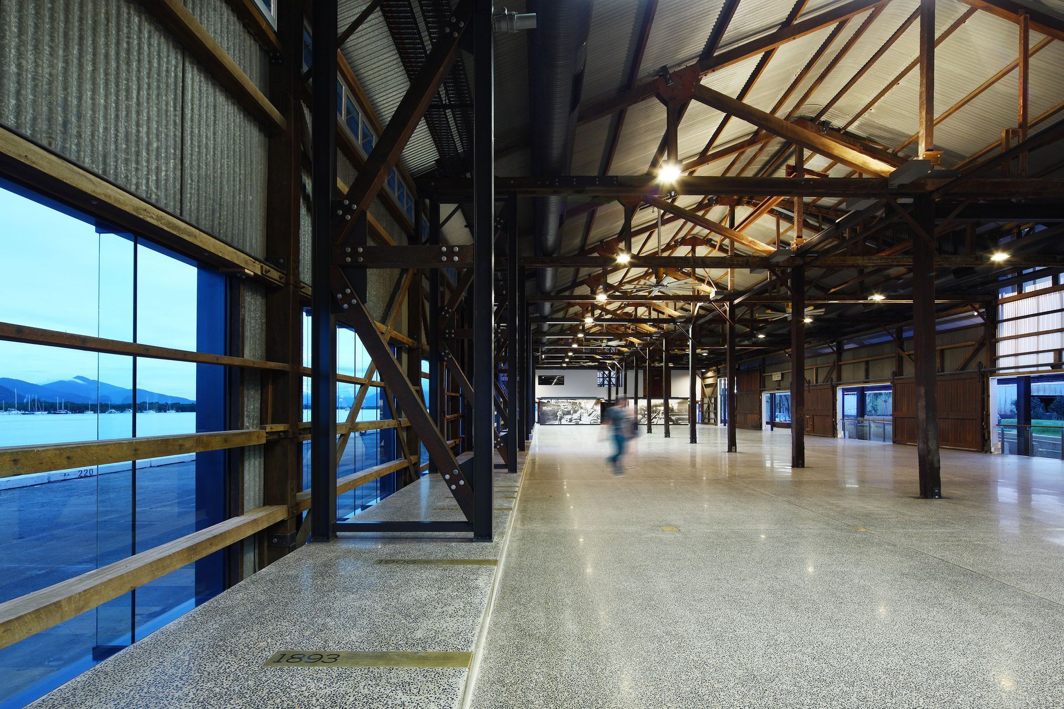
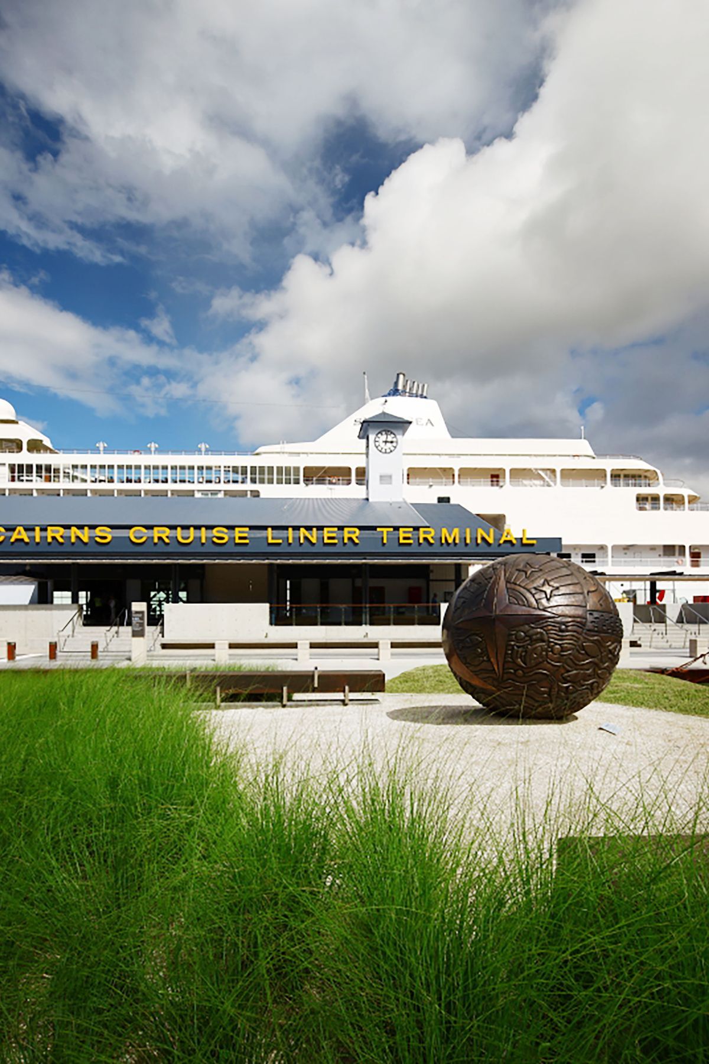
The Wharf Shed 3 Building was a major restoration of an existing heritage building and a key part of the urban renewal of the Cairns Foreshore. The original shed was built in 1913 on what is considered the oldest reinforced concrete wharf in Queensland. The shed and site was listed on the Queensland State Heritage Register in 2000.
Partnering with JV and Arkhefield Architects, the design of the building allowed the wharf precinct to become an active and vibrant space within the urban fabric of the city, breathing life into a previously under-utilised corner of the city. As one of the gateways to the city and first point of arrival for many visitors to Cairns, the building is important for establishing the feel and understanding of the city and its history.
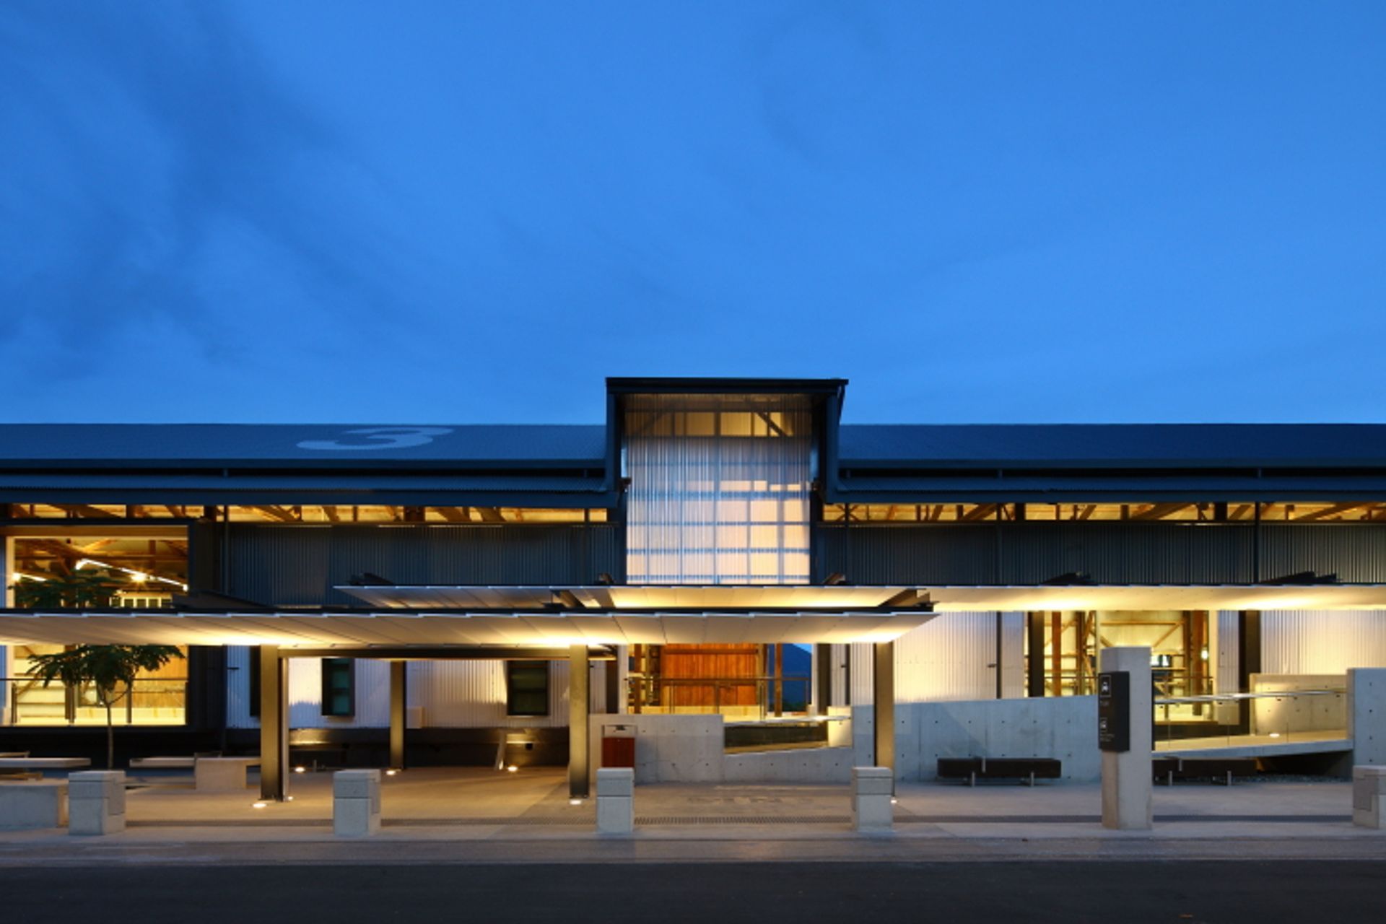
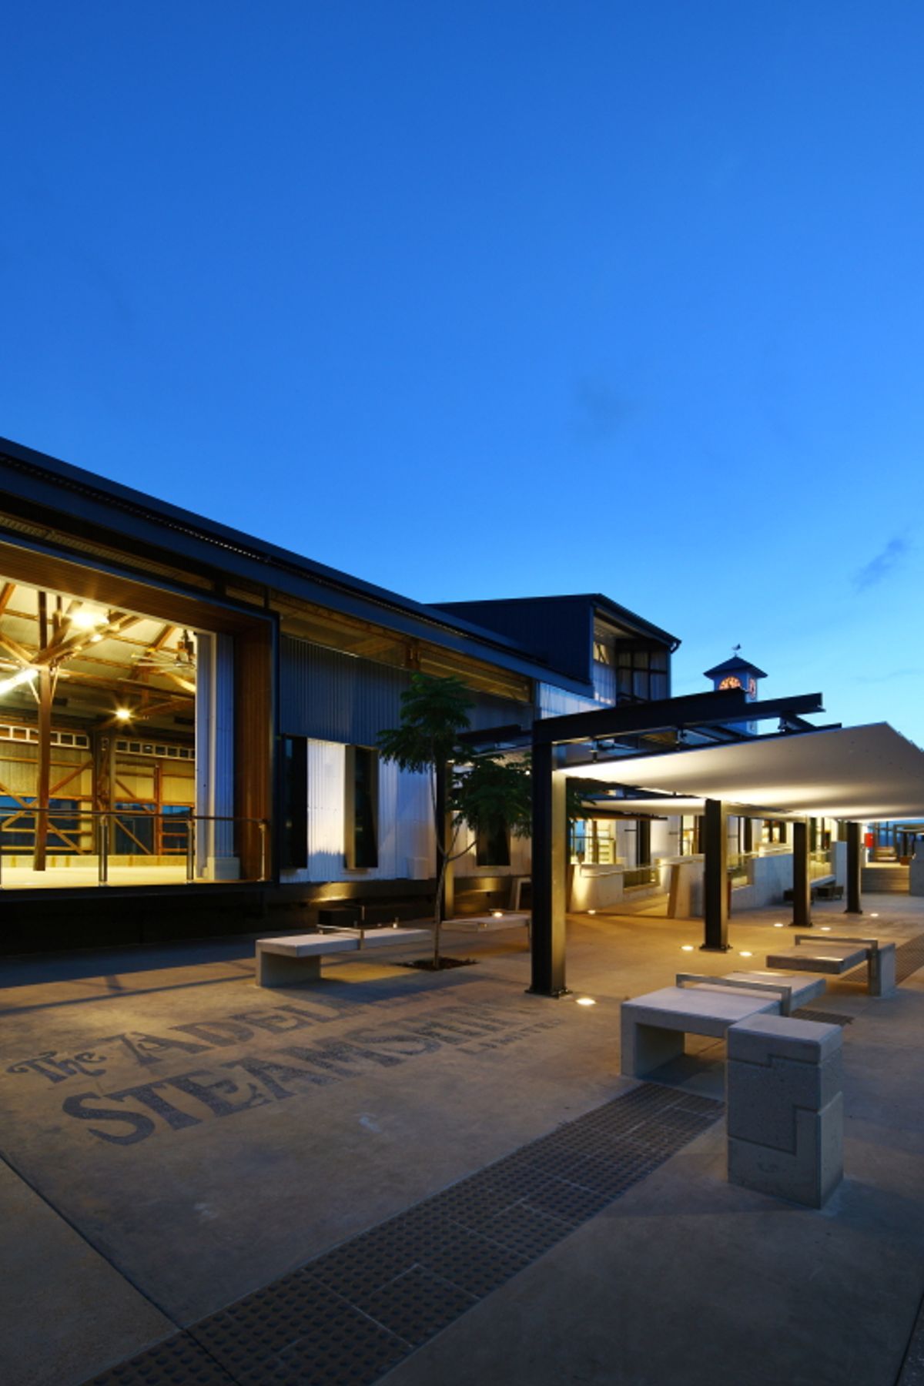
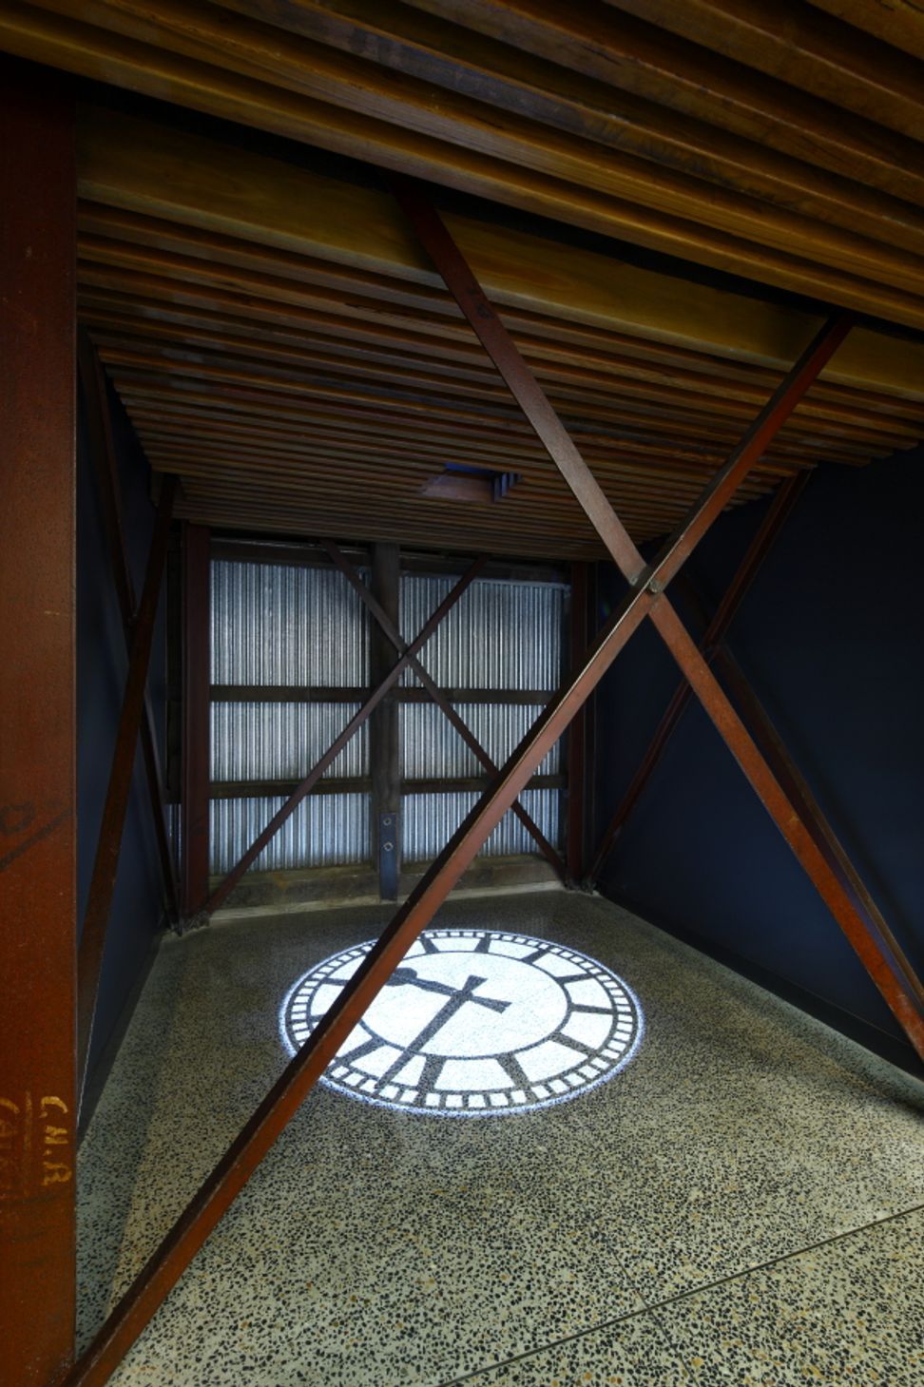
In order to preserve and adequately present the heritage building, the design both protects and enhances the original industrial character of the building, while allowing it to be adapted into a usable event space. Thus the concept of ‘an empty shed with services’ was adopted to allow the building to have a relatively free plan, that can be easily adapted from Cruise Liner Terminal, to a multi-use function space and exhibition space. The use of light materials and careful use and positioning of openings gives the new elements an ephemeral, transitory feel, allowing them to contrast with the existing building, while updating it to its modern urban setting.
Comprehensive interpretation and wayfinding strategies were applied to the significant urban space.
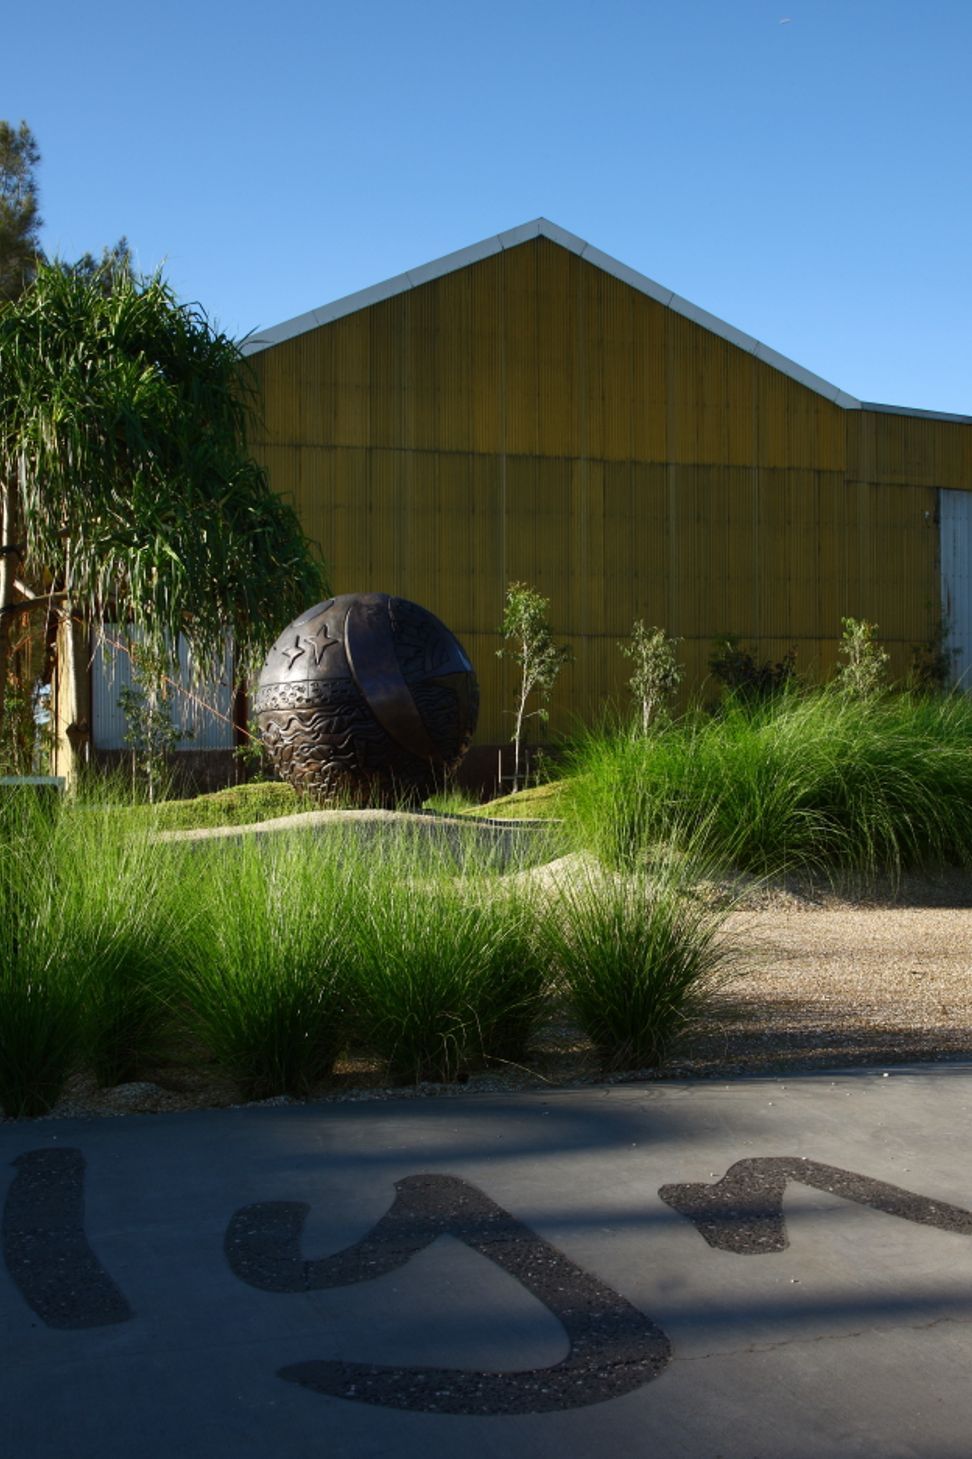
The project team worked closely with internationally celebrated ceramic artist Thancoupie from her engagement through to the development of several options for her public art piece ‘Lyndhik the Moon and Wini'henh the Star’. Selection of the work and its placement involved negotiation with numerous stakeholders including the Ports North, Cairns Regional Council, Queensland Arts and Traditional Owners.
Photography: Andrew Watson





Like this Project?
Hire TPG Architects
Professionals used in
this project
The practices and trades credited on this project.

More projects from
TPG Architects
Other work by TPG Architects, across every category they build in.


More in
Interiors
Everything else in Interiors, from every practice on ArchiPro.


Next Project
Keep scrolling