

A stunning modern rebuild in Christchurch featuring four bedrooms, three bathrooms, and an open-plan living space that seamlessly integrates indoor and outdoor areas, highlighted by polished concrete flooring and a striking architectural design.
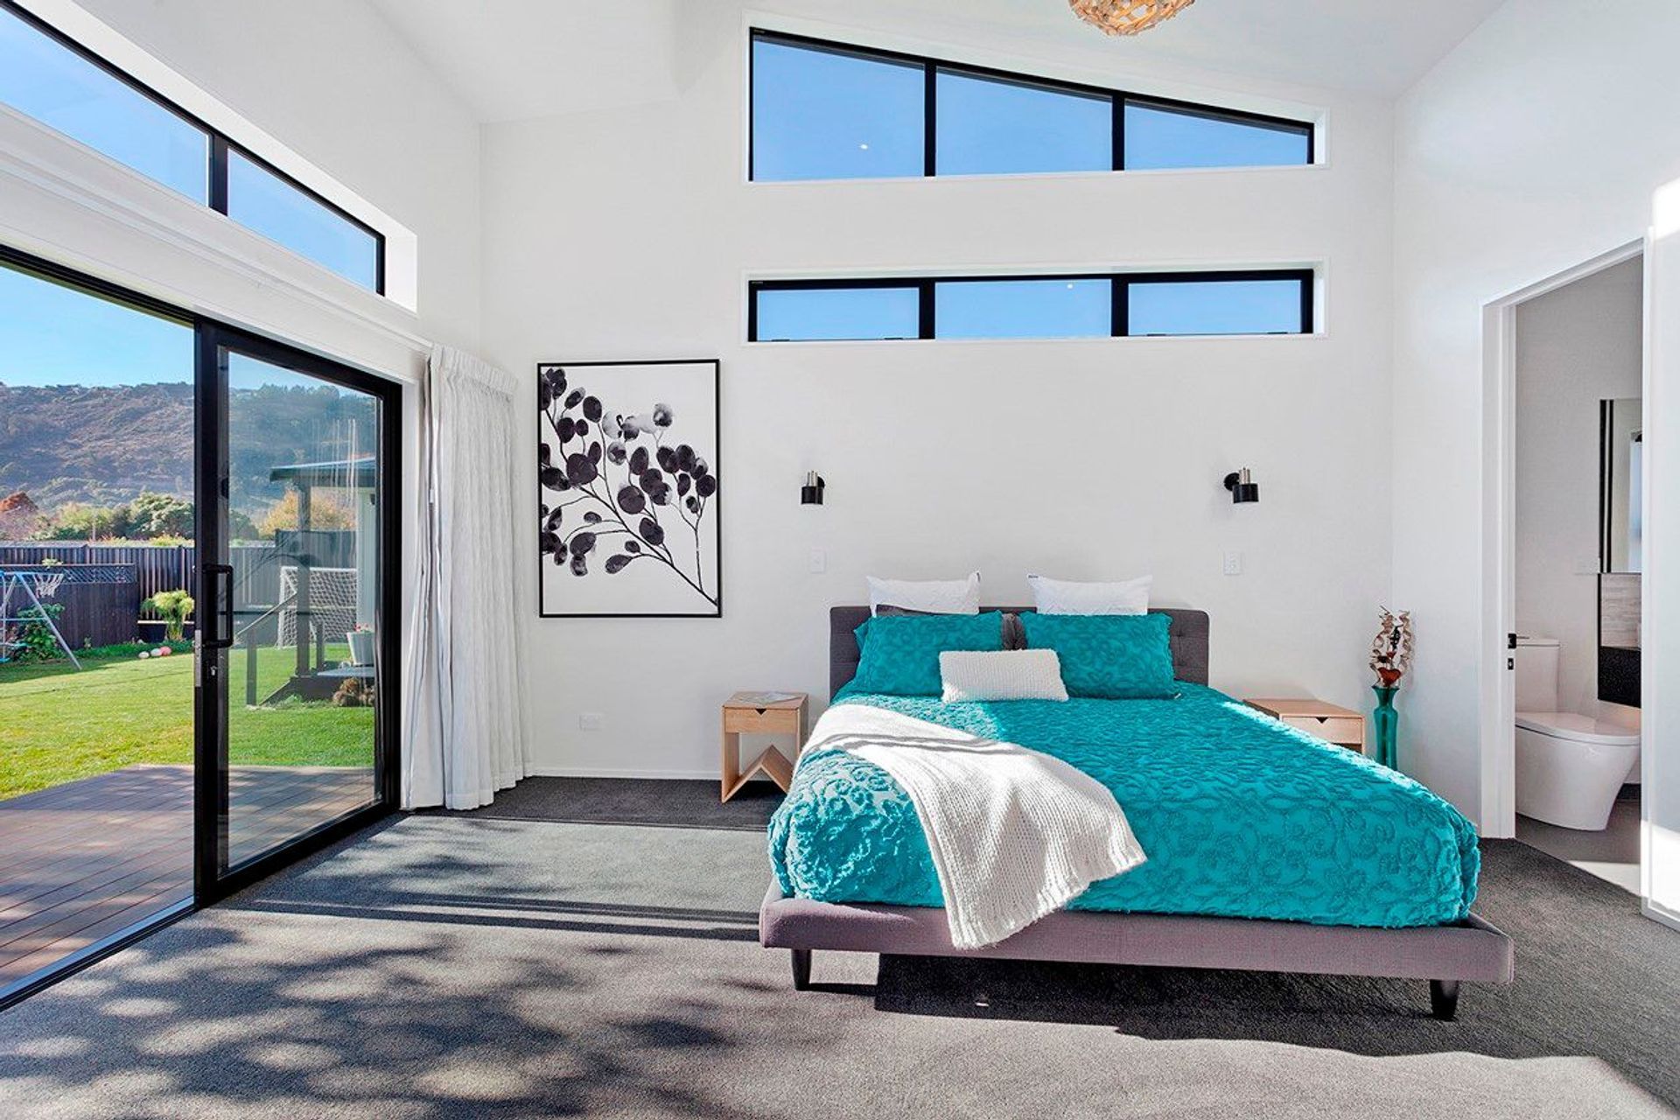
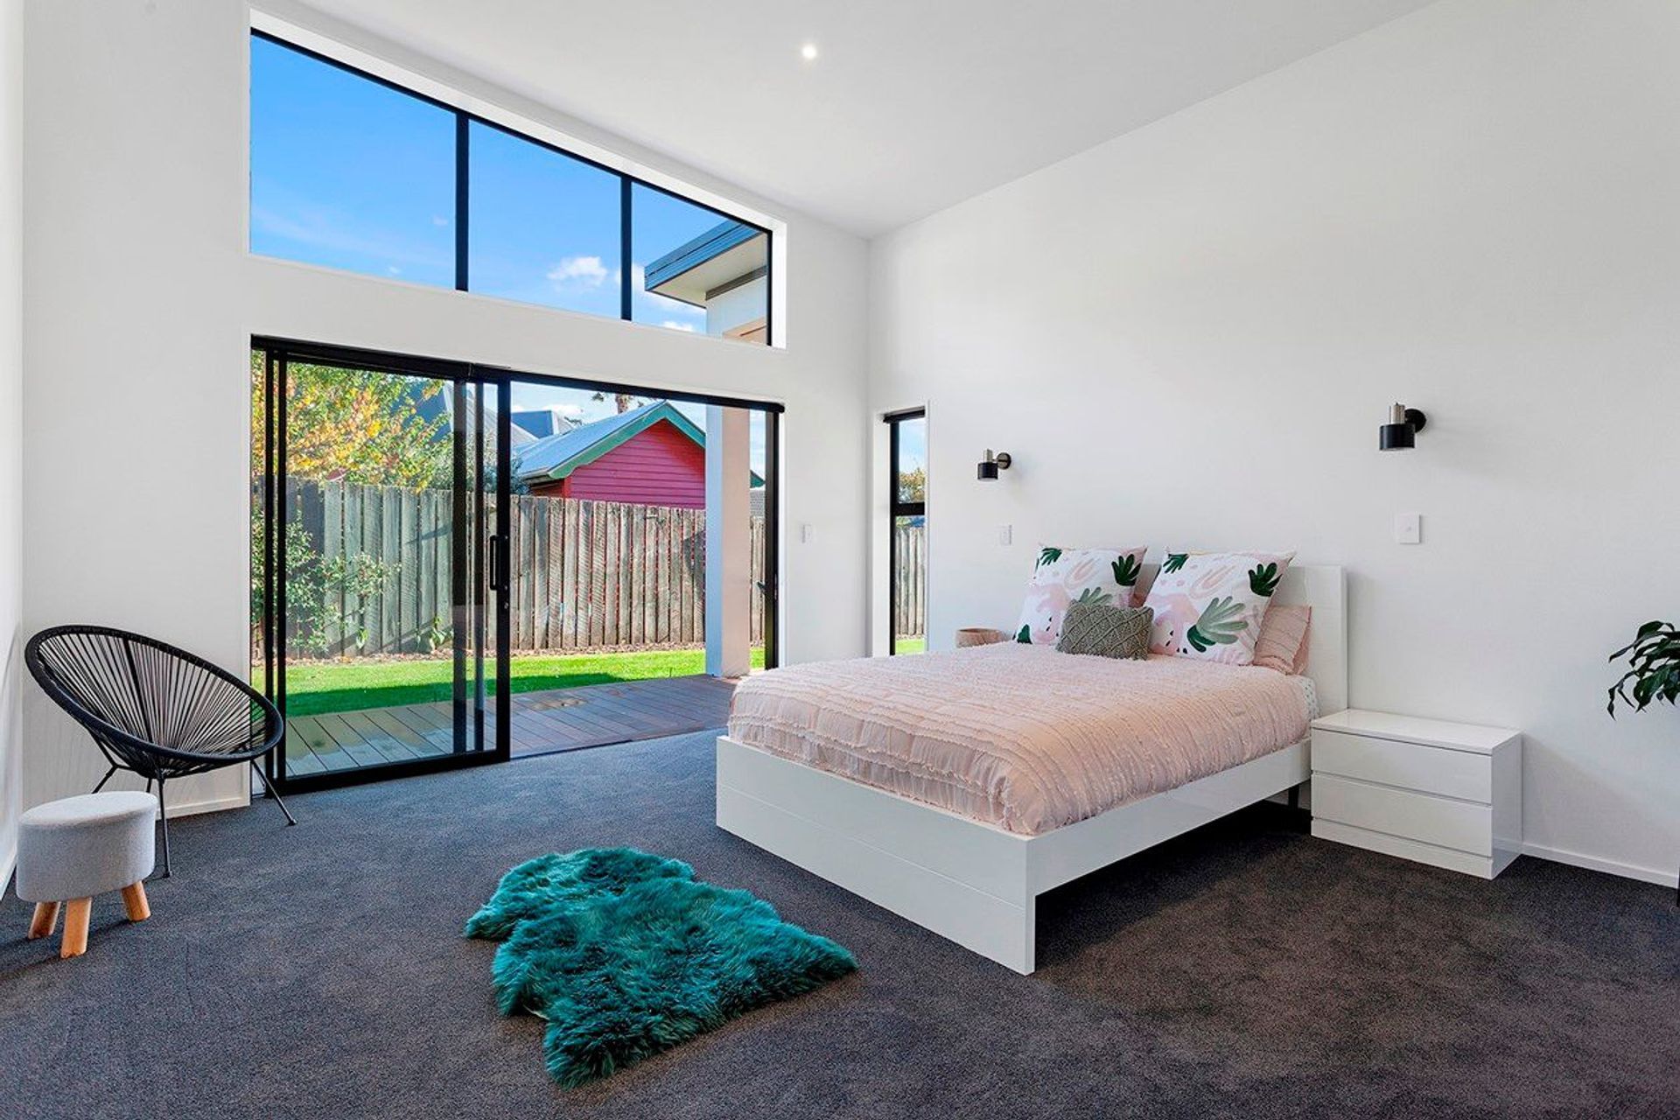
Rising like a phoenix from the ashes of a major fire, this modern rebuild in Christchurch looks firmly to the future. The new four-bedroom, three-bathroom home goes with the flow with high doors and raking ceilings.
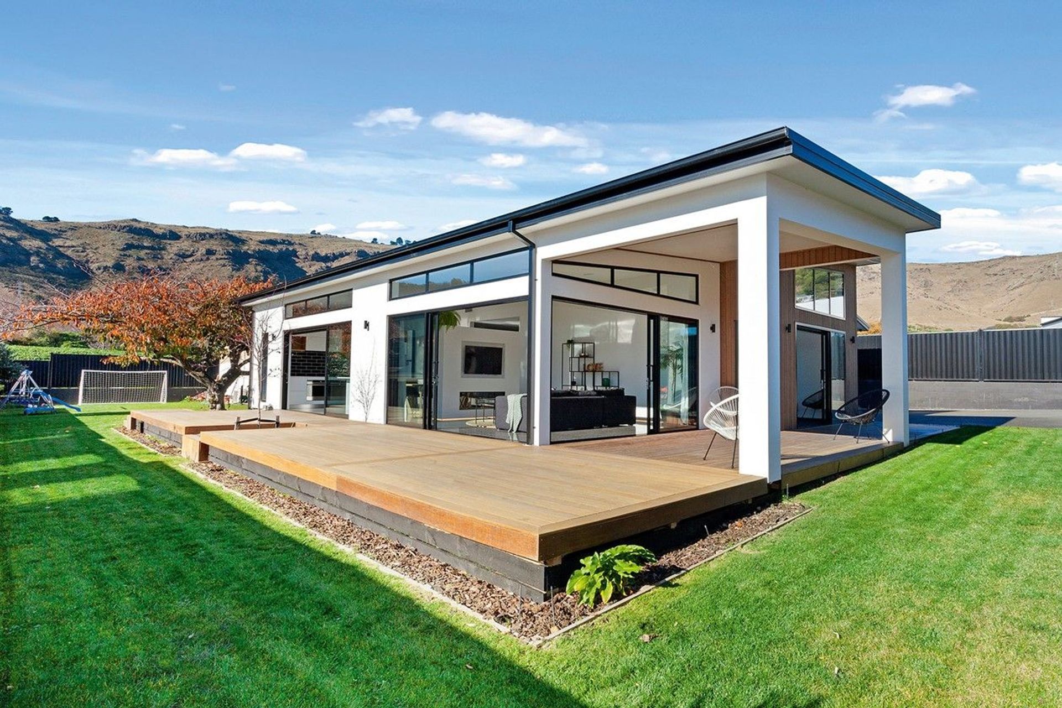
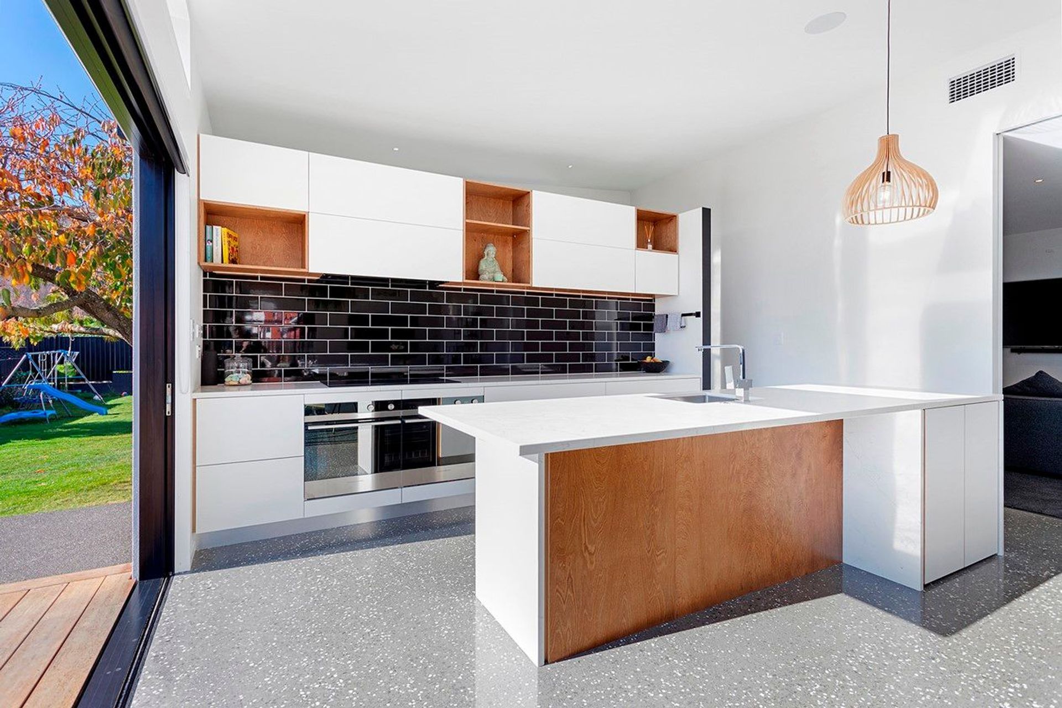
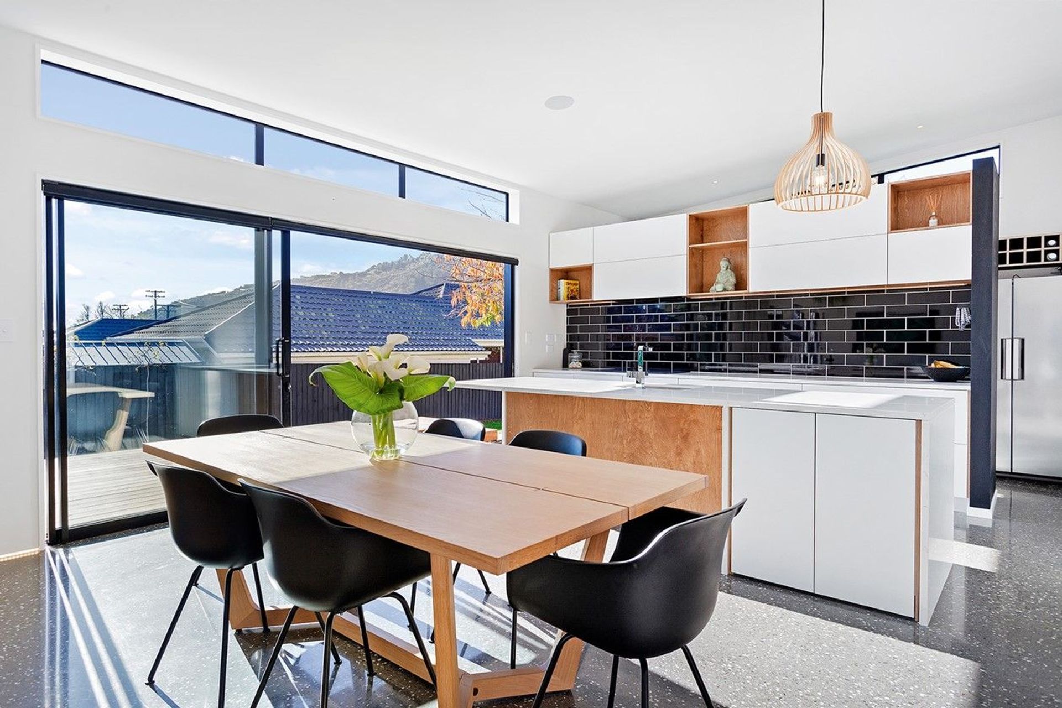
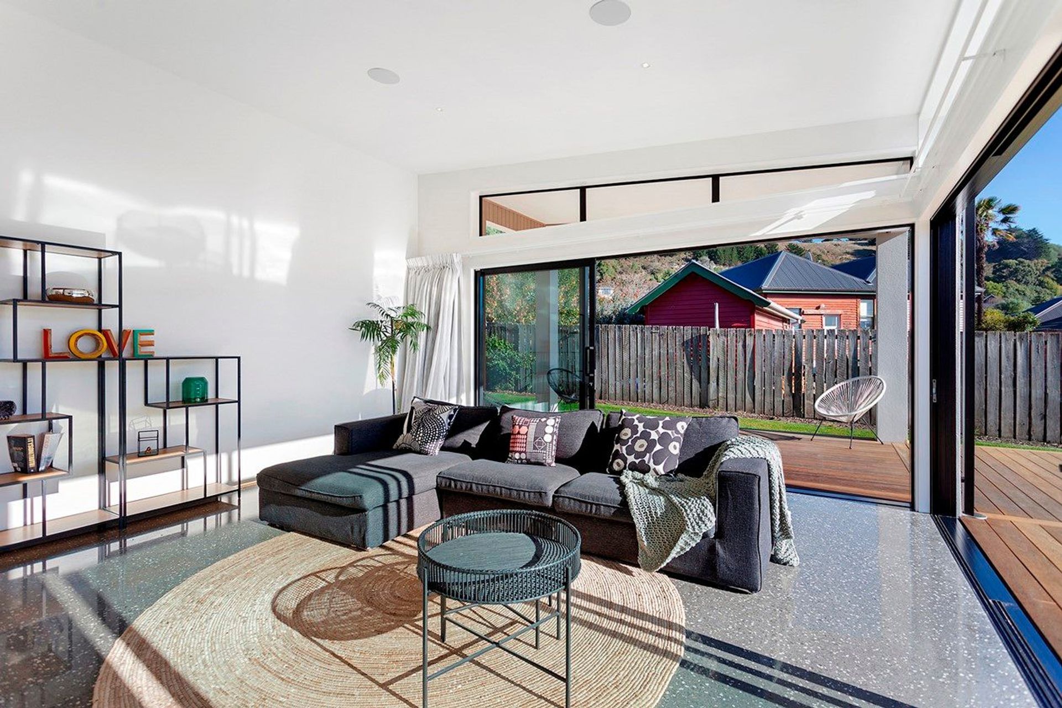
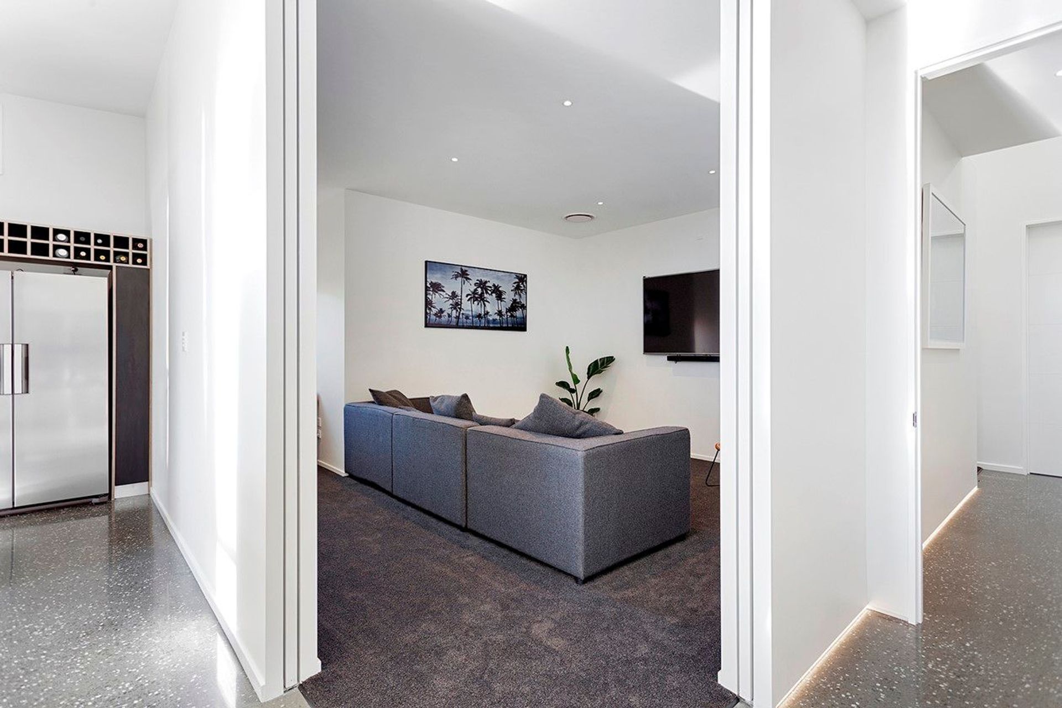
Polished concrete flooring provides a sophisticated surface for modern life and a heat sink for solar gain. Sunlight absolutely floods through the wide expanses of glass that grace the living area. A simple yet striking white paint palette keeps things light and bright.
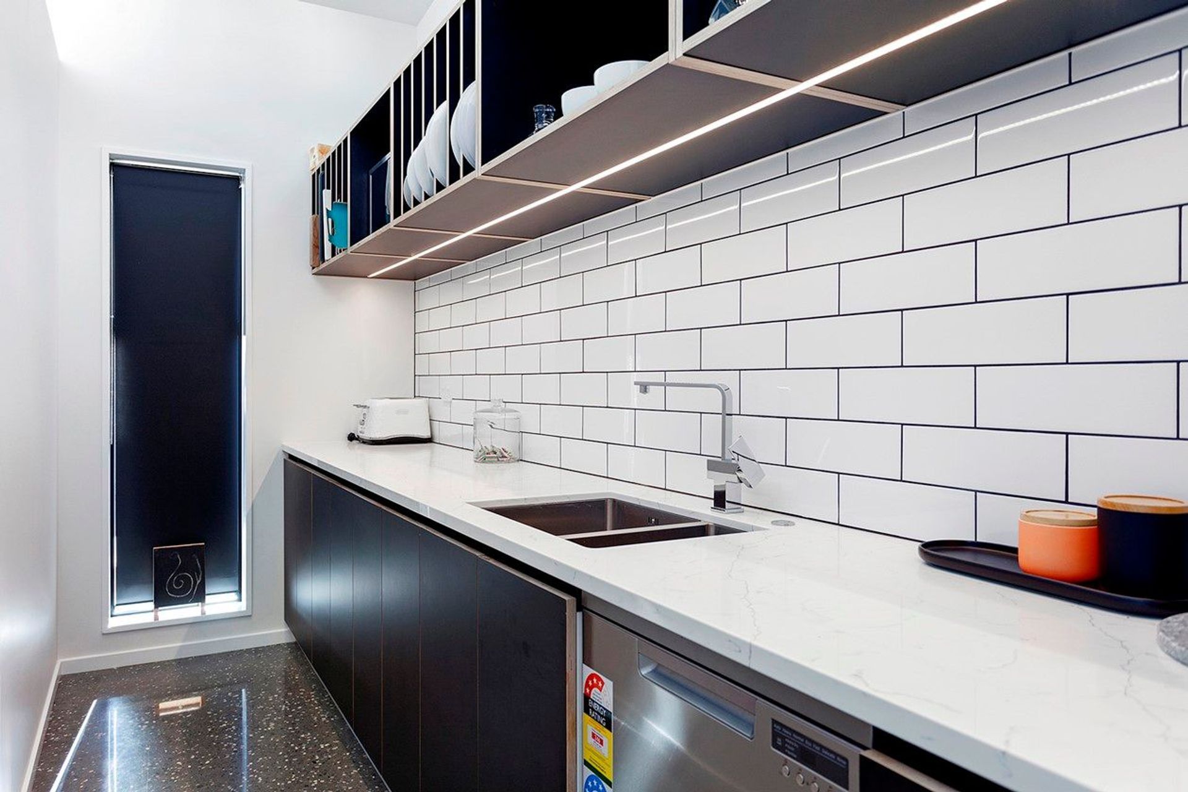
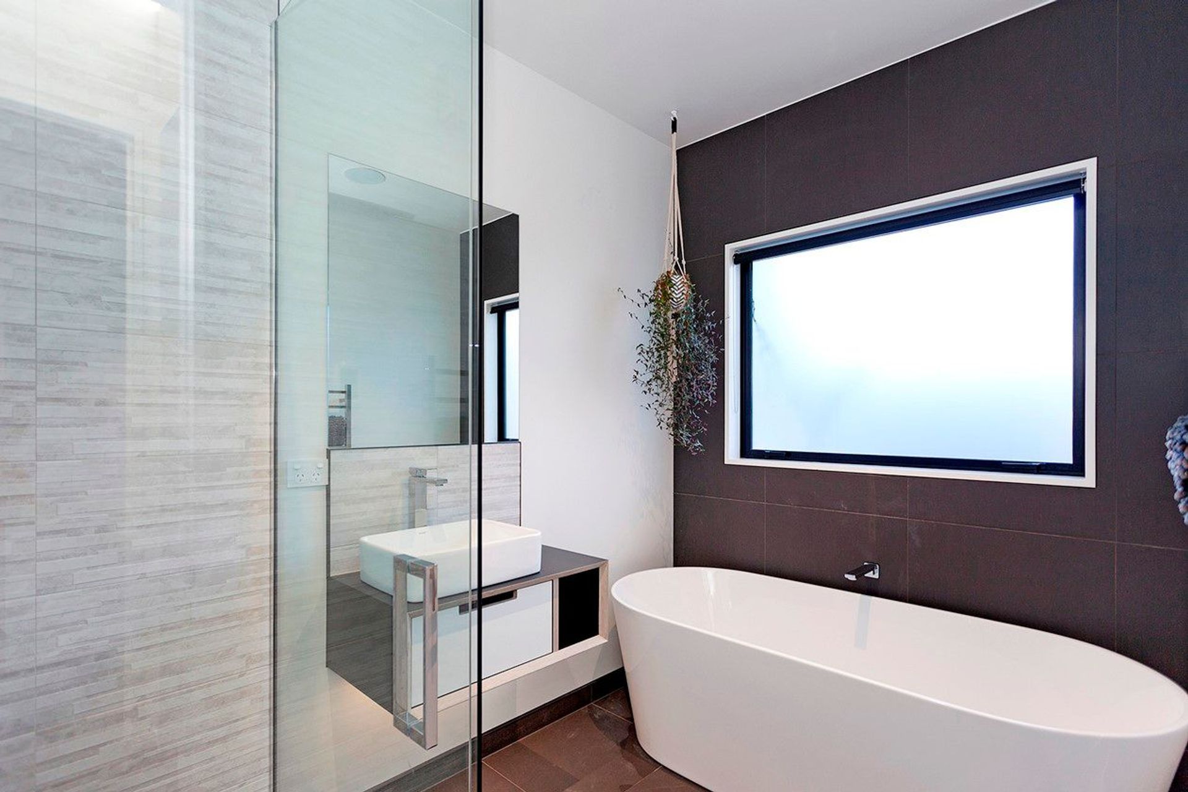
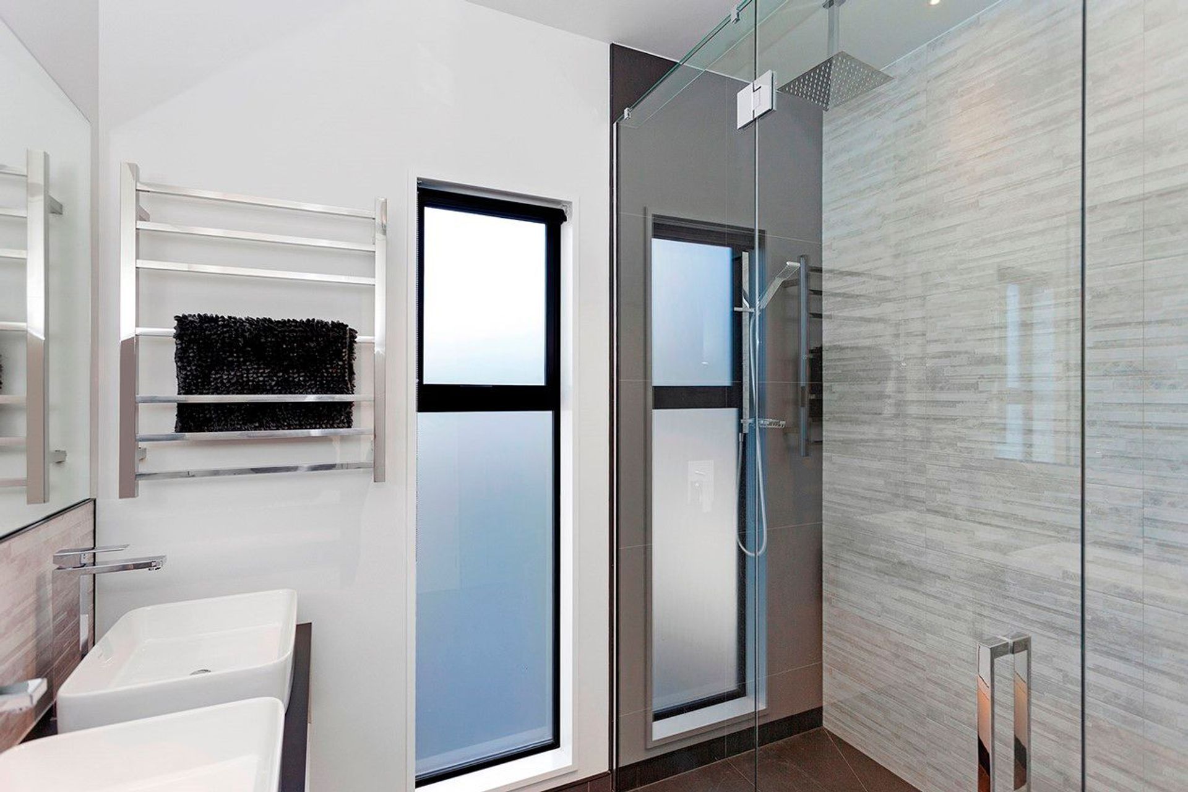
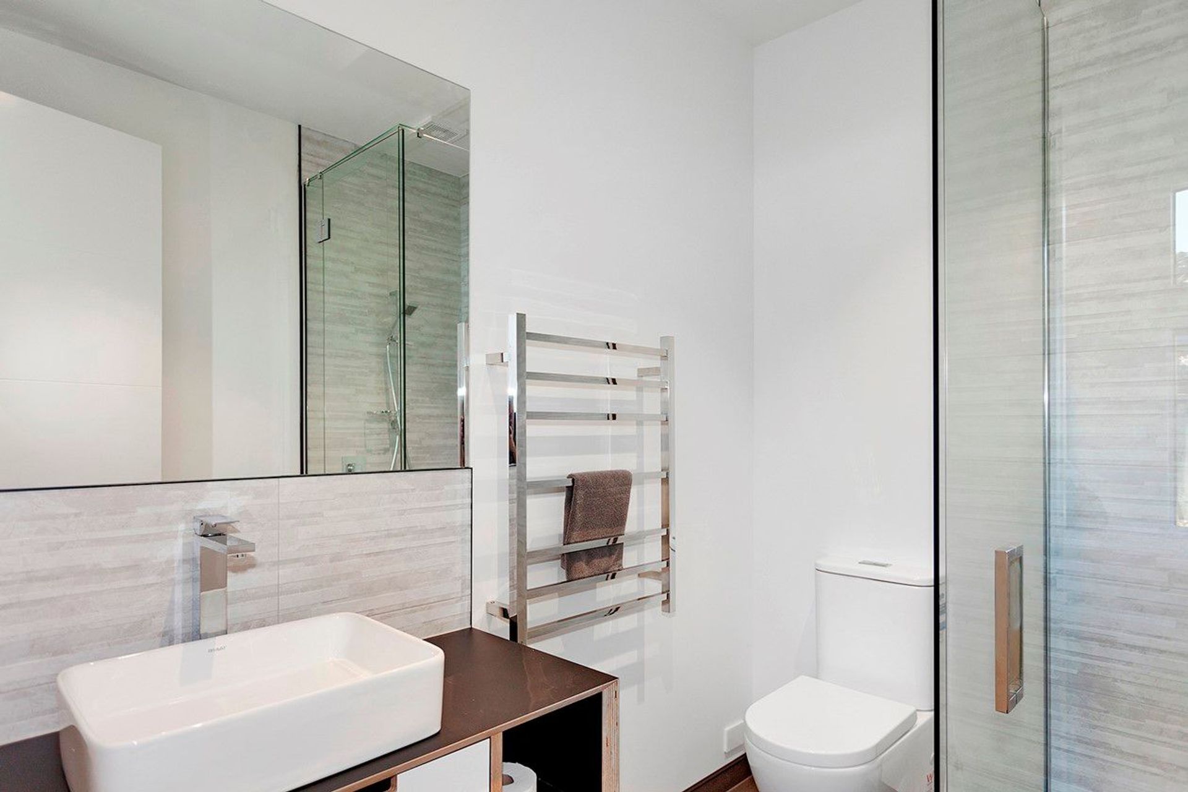
Dark tiles provide a dynamic edge in the streamlined entertainer’s kitchen and bathrooms. The stand-alone tub is a superb centerpiece in the bathing sanctuary.
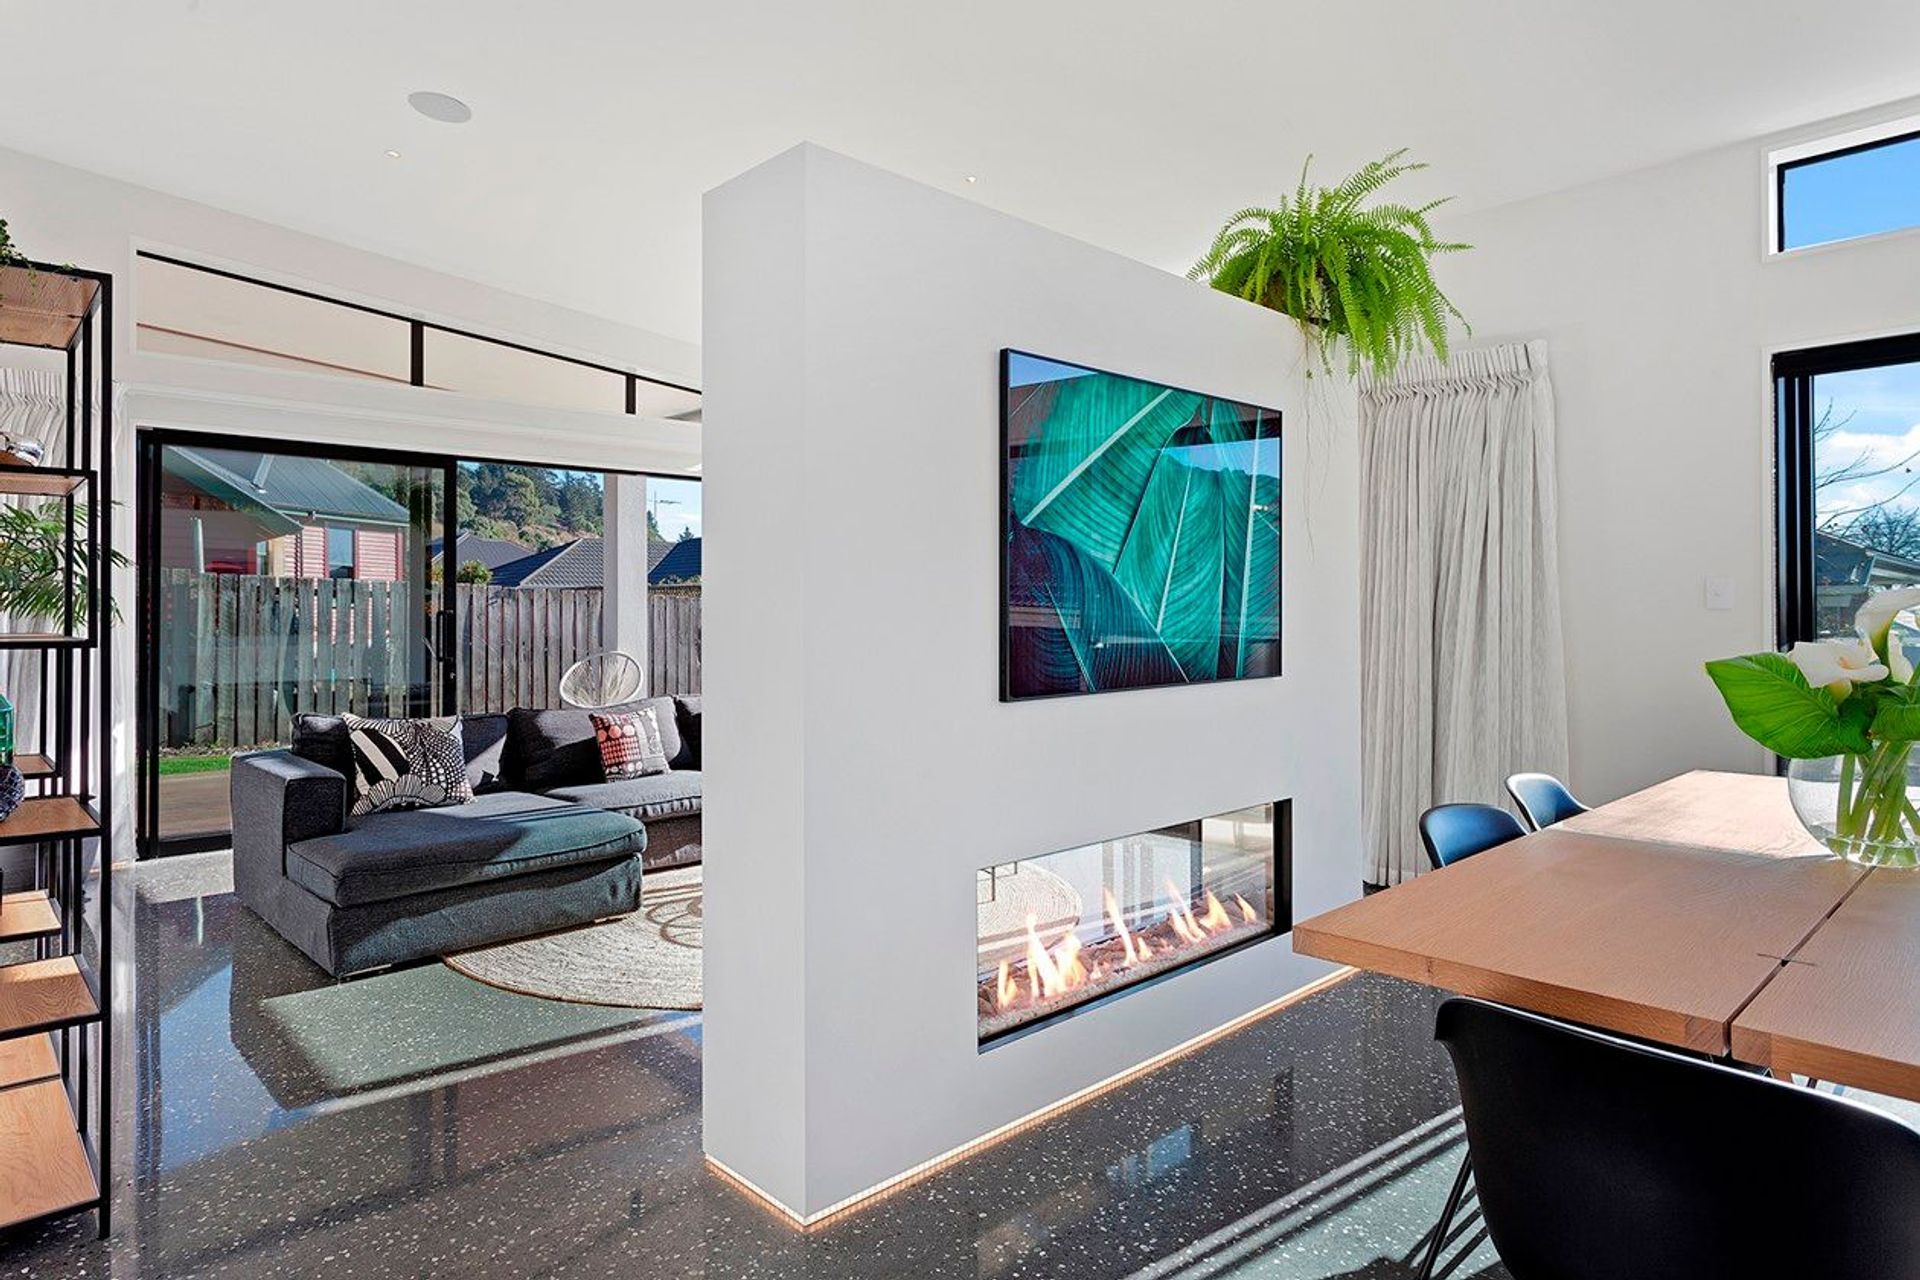
A freestanding feature wall adds an appealing architectural element to the open-plan living space. It neatly divides the sitting room with a television from the dining/kitchen area. Both enjoy the lovely ambiance from the see-through gas fire.
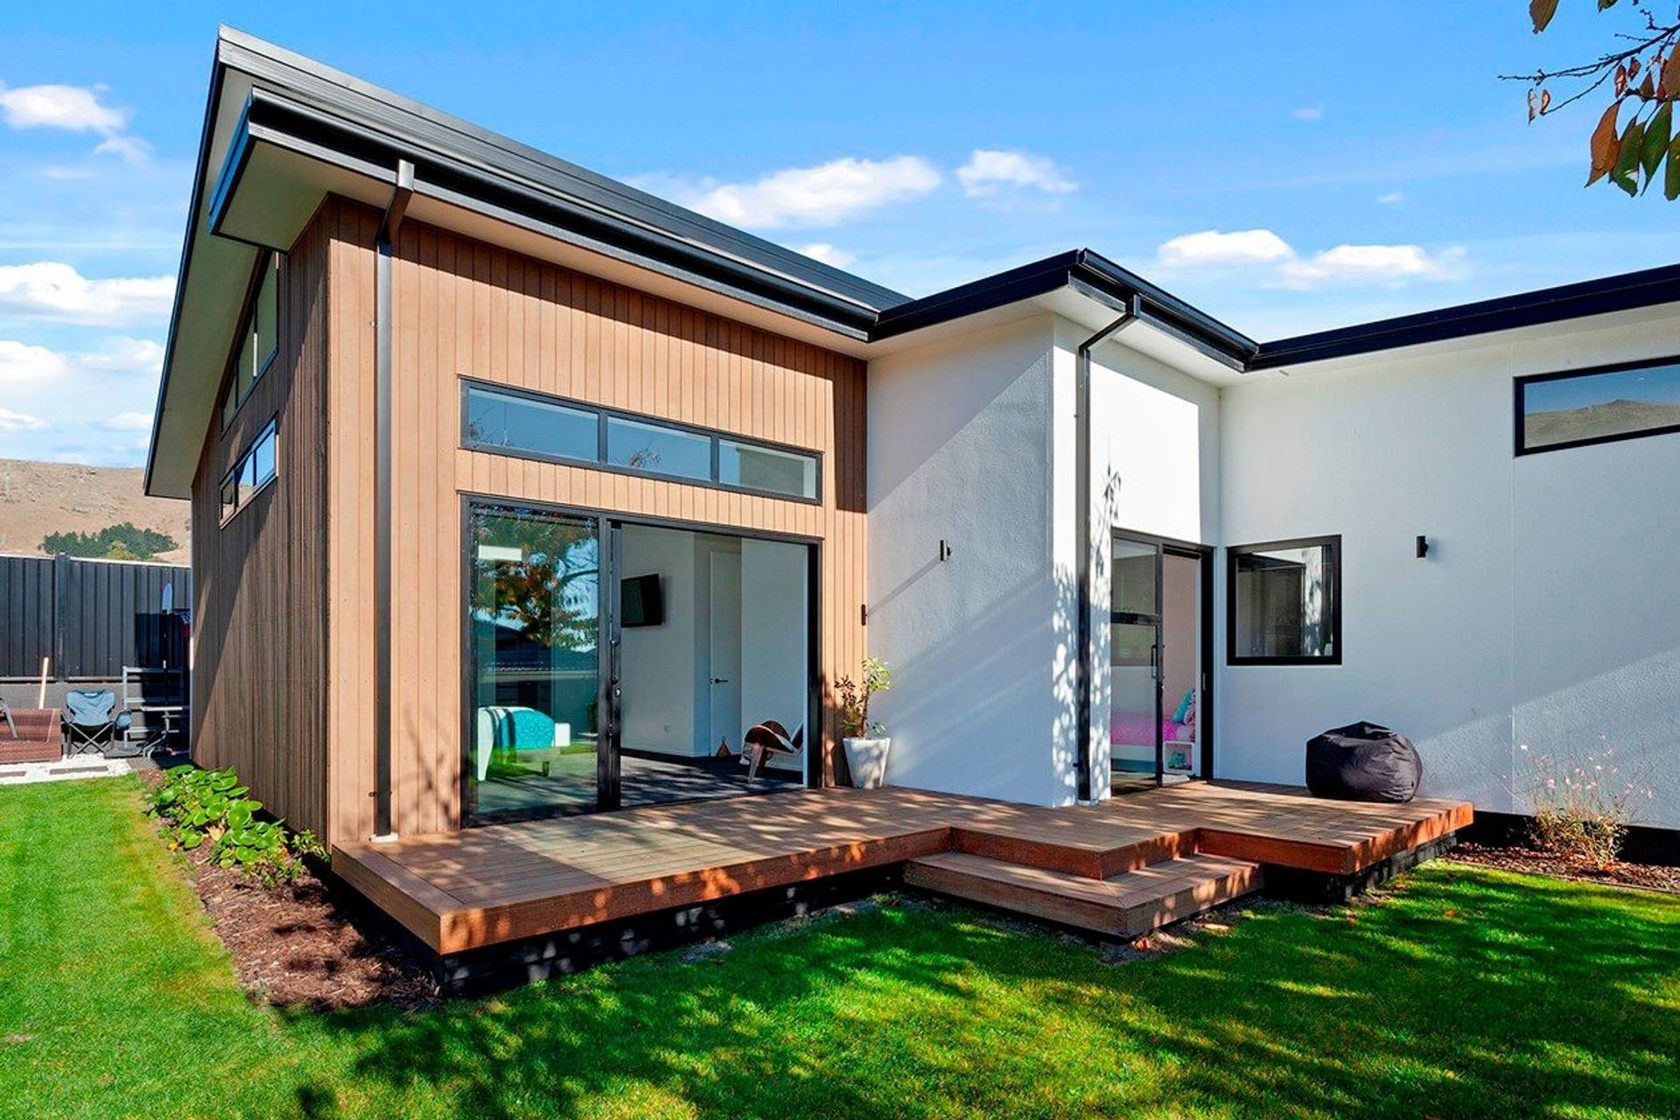
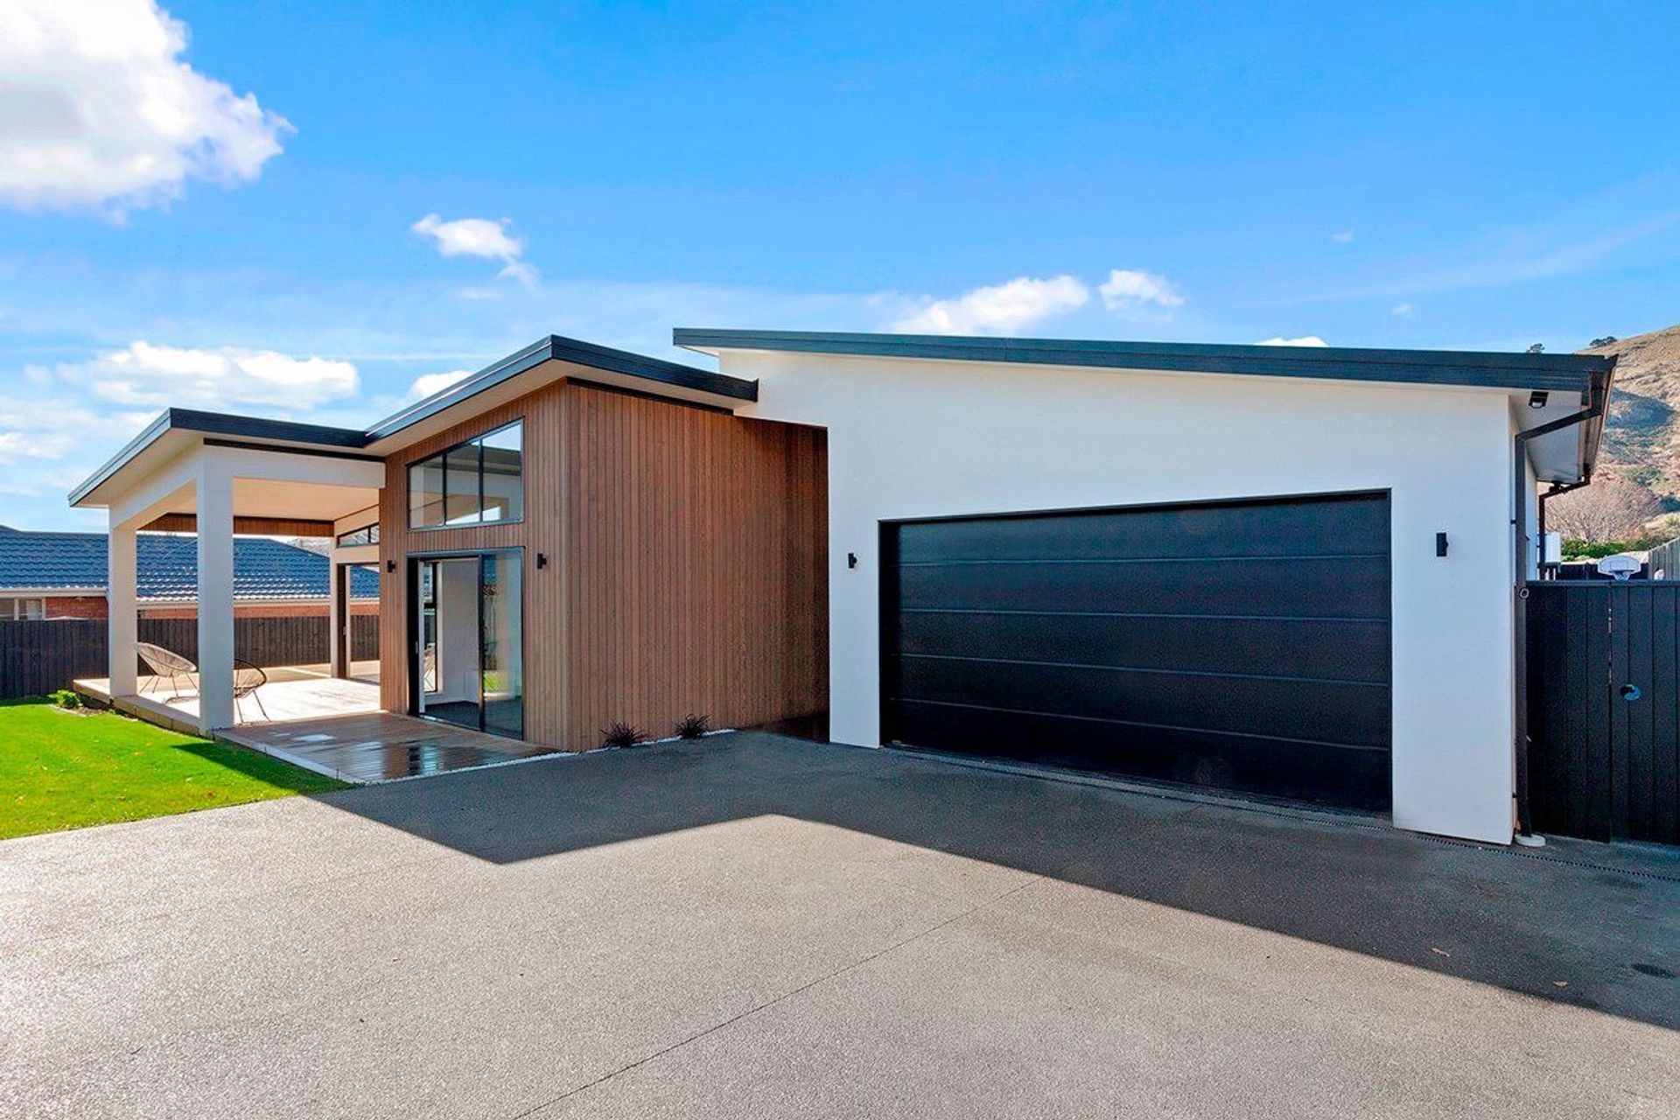
When wide glass sliders are pulled back, the wraparound deck becomes a superb extension of the interior living spaces. A double garage and second lounge complete this well-rounded 255sqm design.
Region - Canterbury
Like this Project?
Hire Pullin Property Development
Professionals used in
this project
The practices and trades credited on this project.

More projects from
Pullin Property Development
Other work by Pullin Property Development, across every category they build in.


More in
Single House
Everything else in Single House, from every practice on ArchiPro.


Next Project
Keep scrolling