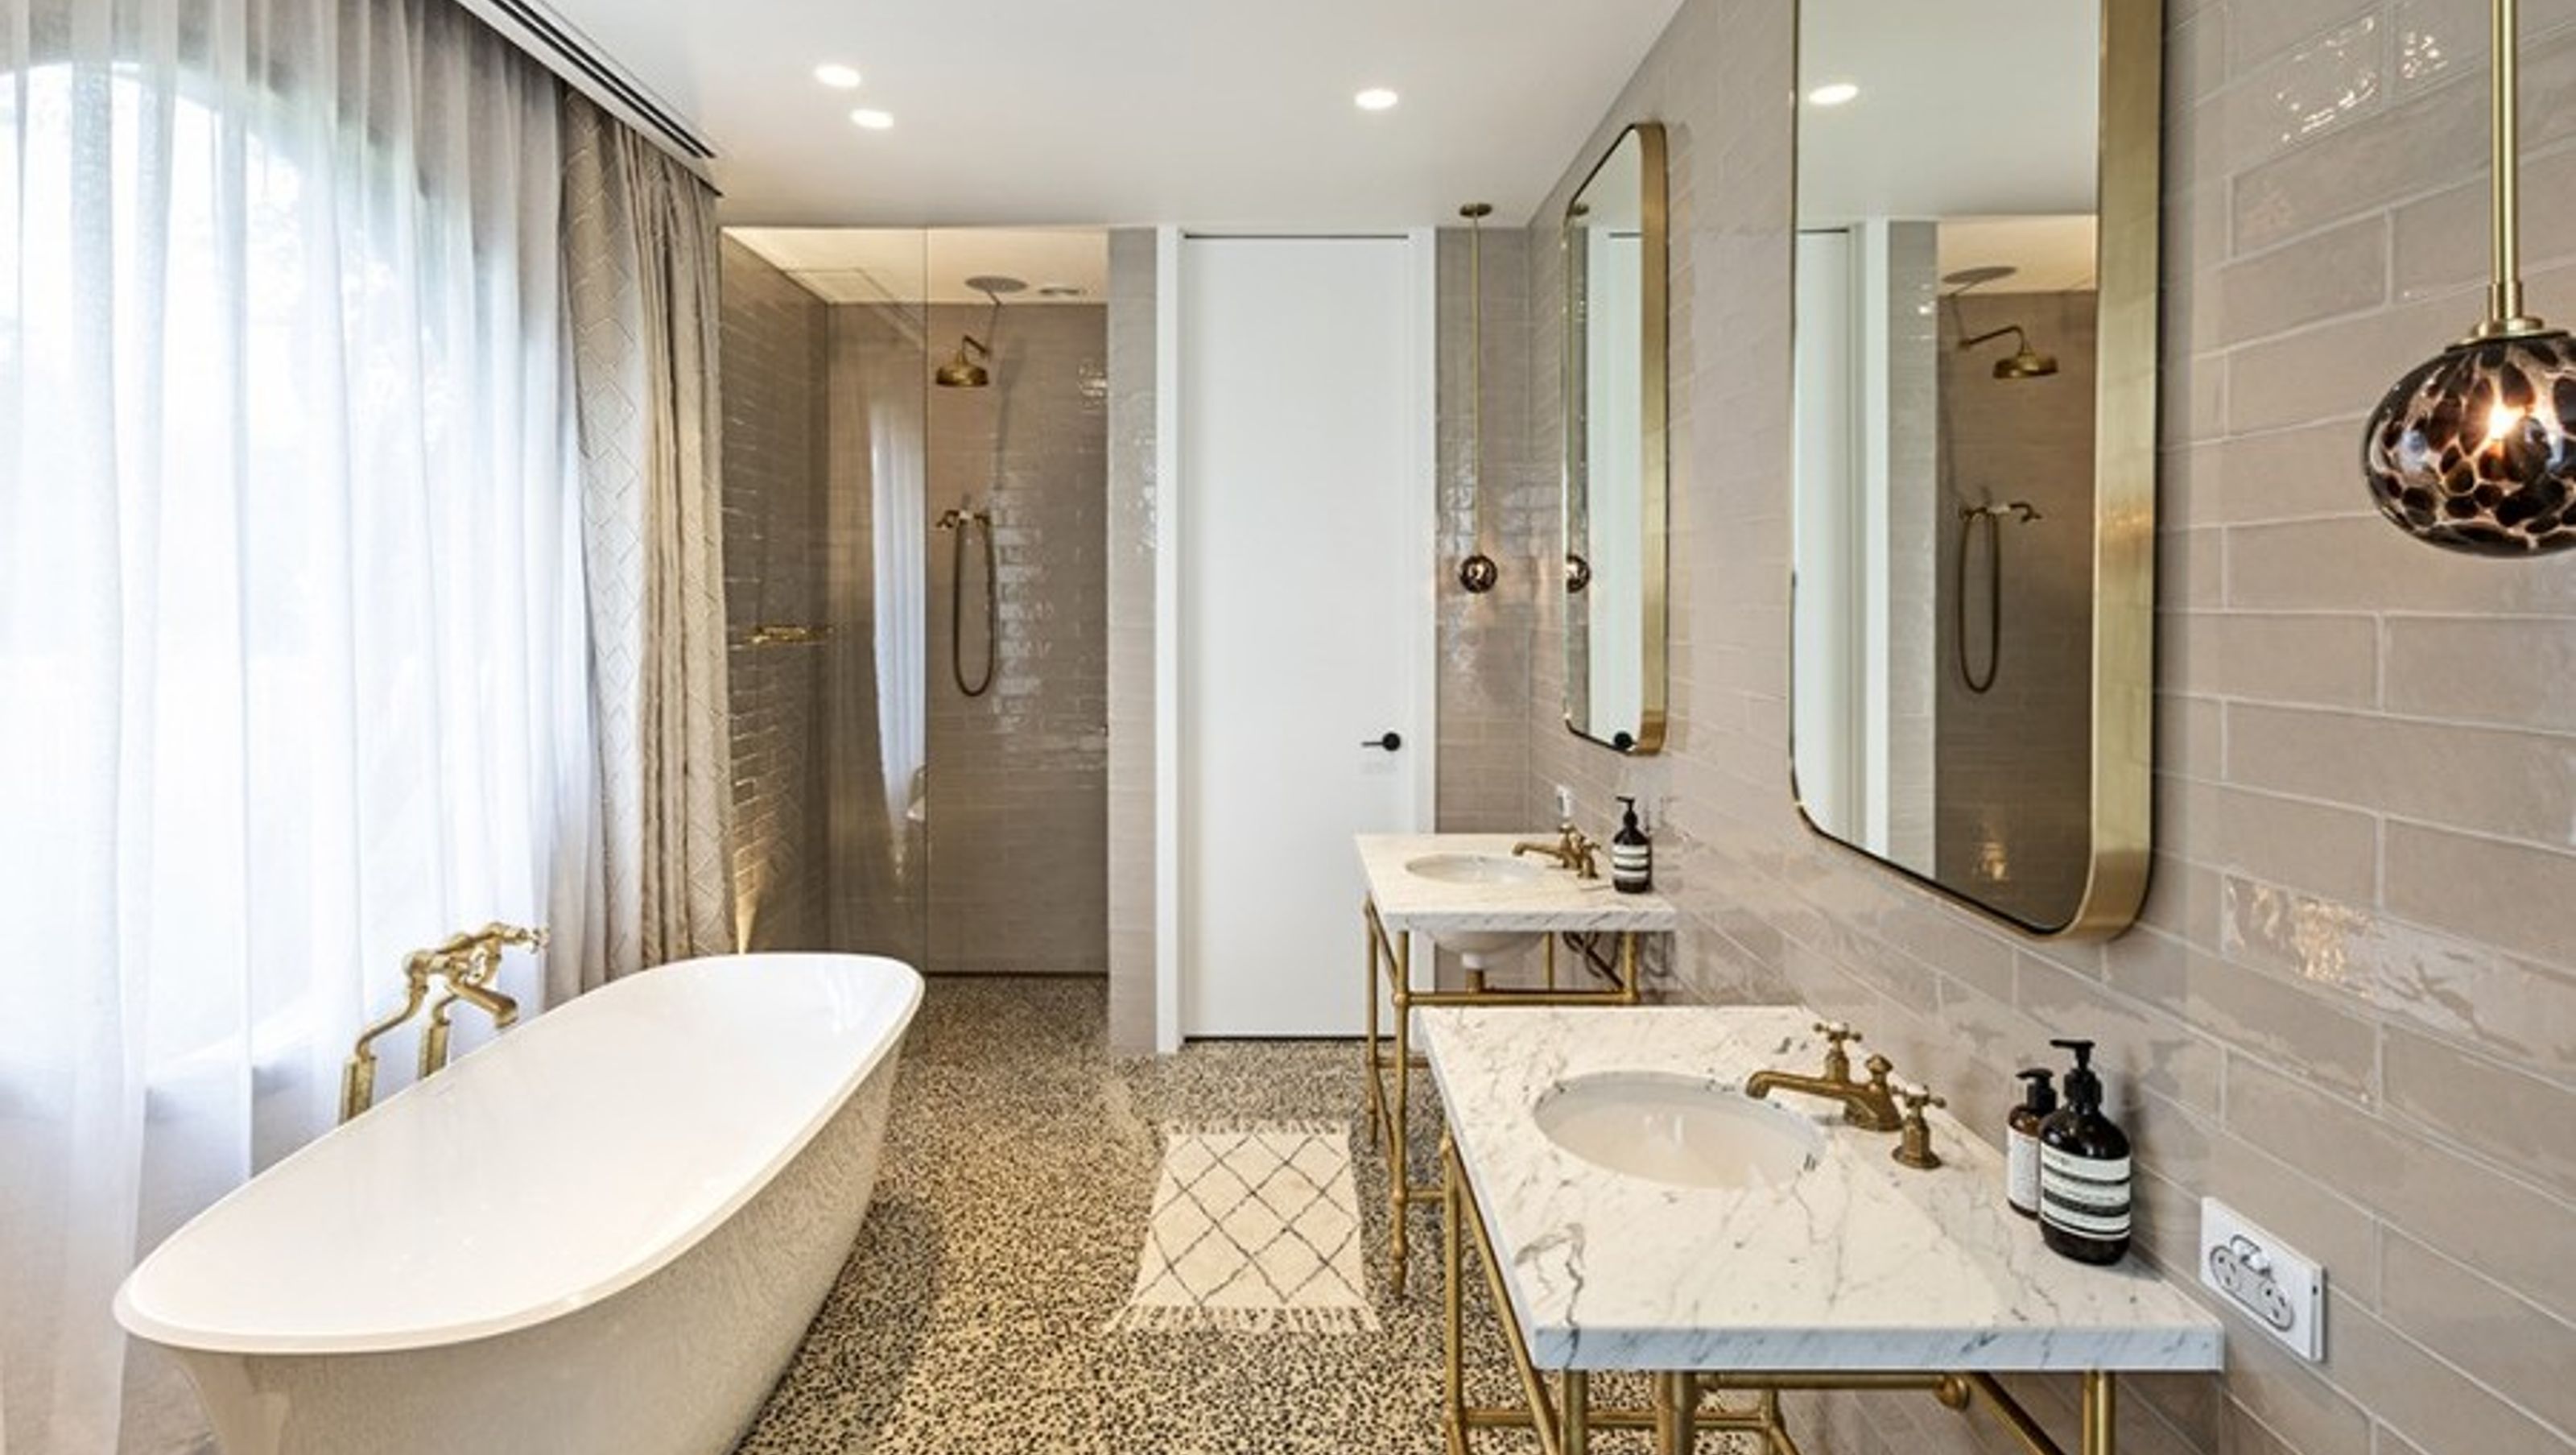

A stylish family home on a 130-acre property featuring a glass-walled open plan living area, modern bathrooms with classic fixtures, and expansive views of the vineyard and olive grove.
A wall-through wardrobe reveals a spacious, modern bathroom which brilliantly juxtaposes classical his & hers brass Hawthorn Hill vanities and Perrin & Rowe tapware with contemporary mirrors and lighting – all set on the stunning polished concrete floor which runs throughout the home – voilà!
Soft green tiles by Urban Edge Ceramics whisper ‘time to relax’ in a guest bathroom where the Perrin & Rowe satin brass tapware and Hawthorn Hill basin stand patinate graciously. The choice of an immersive rain shower or a convenient hand shower will ensure everybody is happy.
Located on a 130-acre property known as Maroolaba, this Mornington Peninsula homestead has been transformed into a stylish family home. The glass-walled open plan kitchen, dining and living room offers expansive views across the vineyard and olive grove. With a sizeable marble-topped island bench anchoring the space, joinery painted in a custom blue hue works beautifully with brass tapware by Perrin & Rowe.
- Architecture - Iain Dykes
- Photography - Patrick Redmond


Like this Project?
Hire The English Tapware Company
Professional Reviews
Professionals used in
this project
The practices and trades credited on this project.

More projects from
The English Tapware Company
Other work by The English Tapware Company, across every category they build in.


More in
Bathroom
Everything else in Bathroom, from every practice on ArchiPro.


Next Project
Keep scrolling