

Project team
- TASS Architects + Builders
- Scott Williams
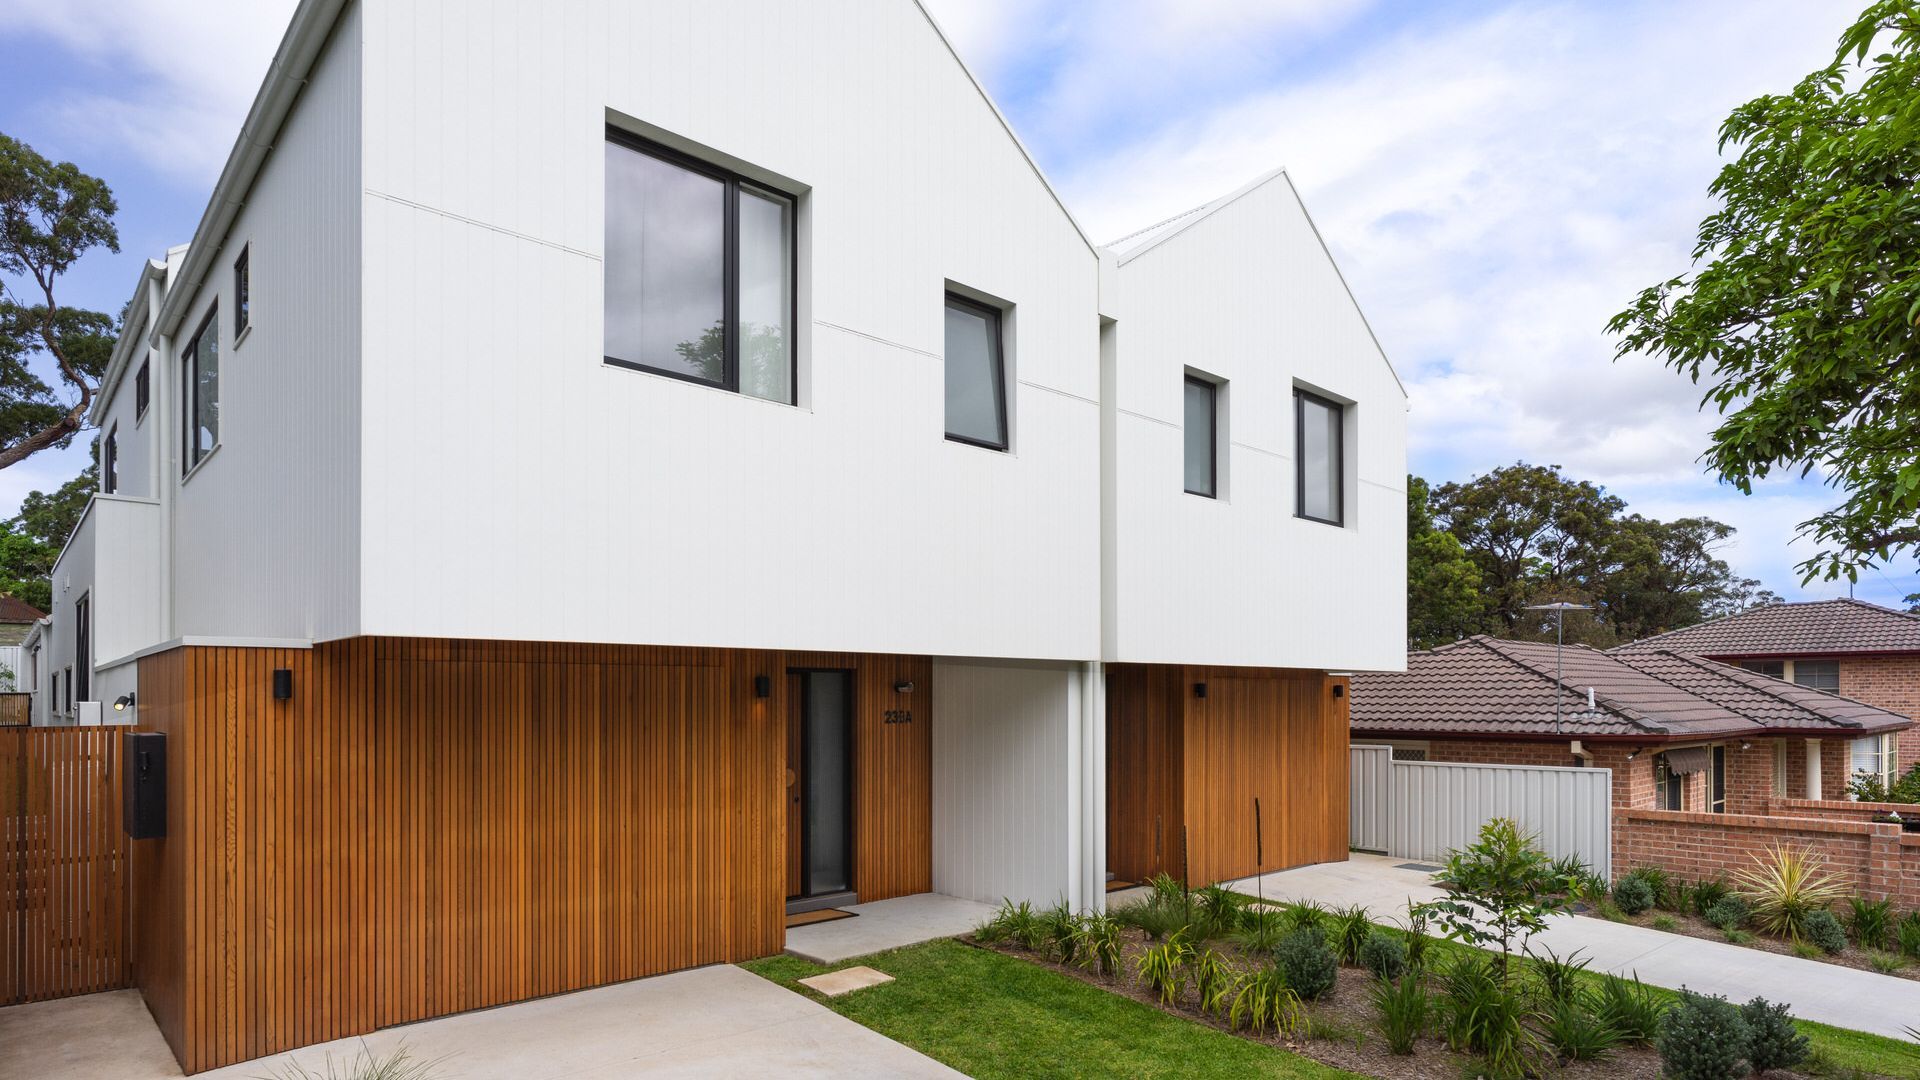
Architecturally striking dual residence in Caringbah South featuring modern design elements, spacious layouts, and seamless indoor-outdoor living, complete with pools and alfresco areas for entertaining.
Architecturally striking dual residence
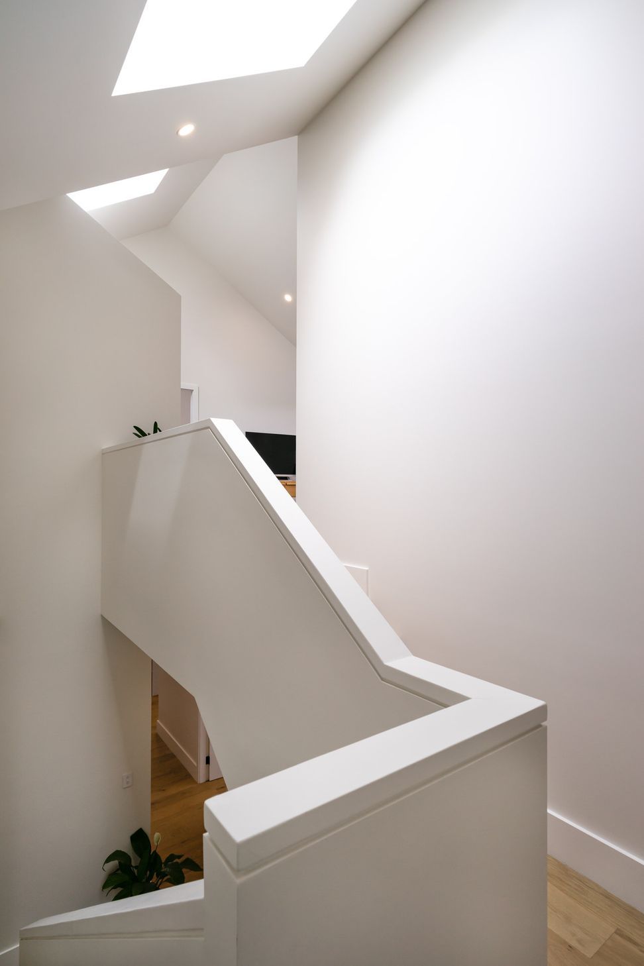
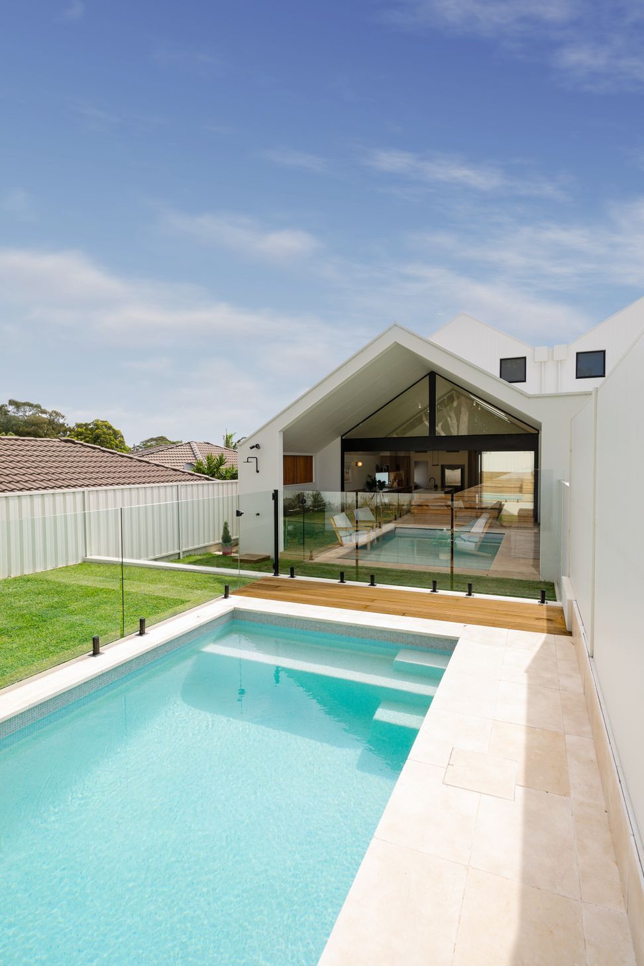
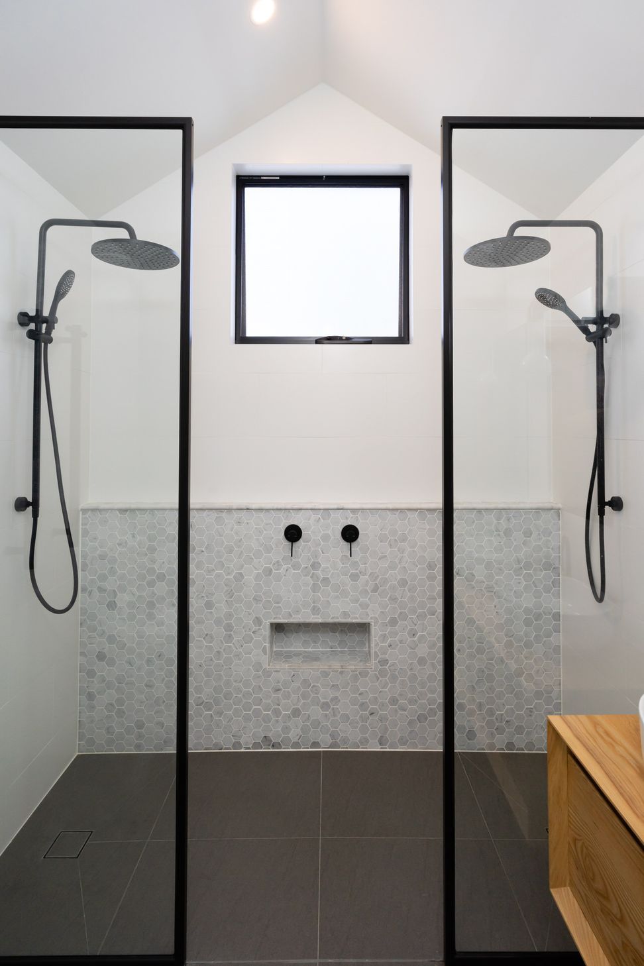
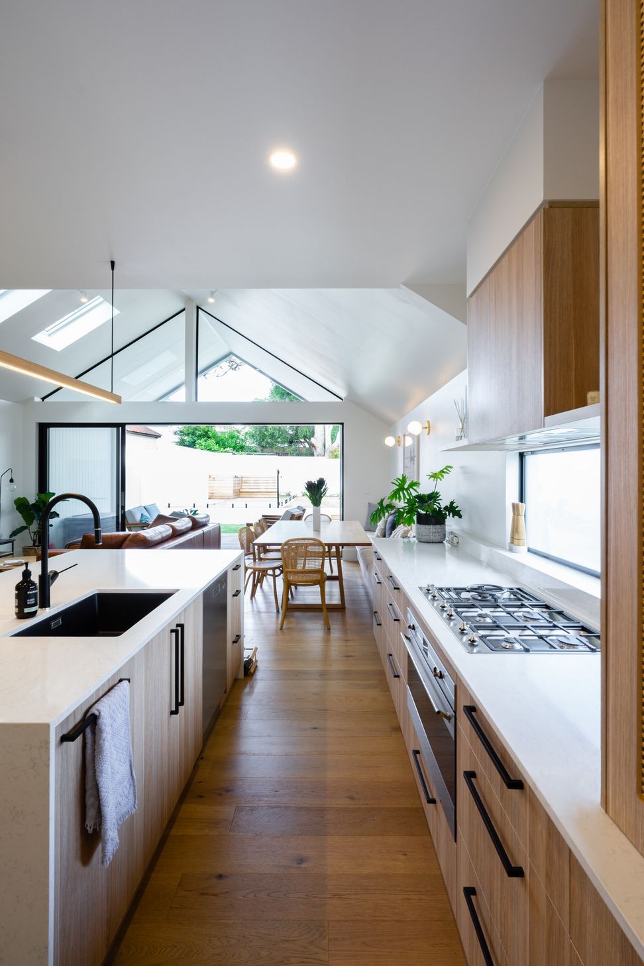
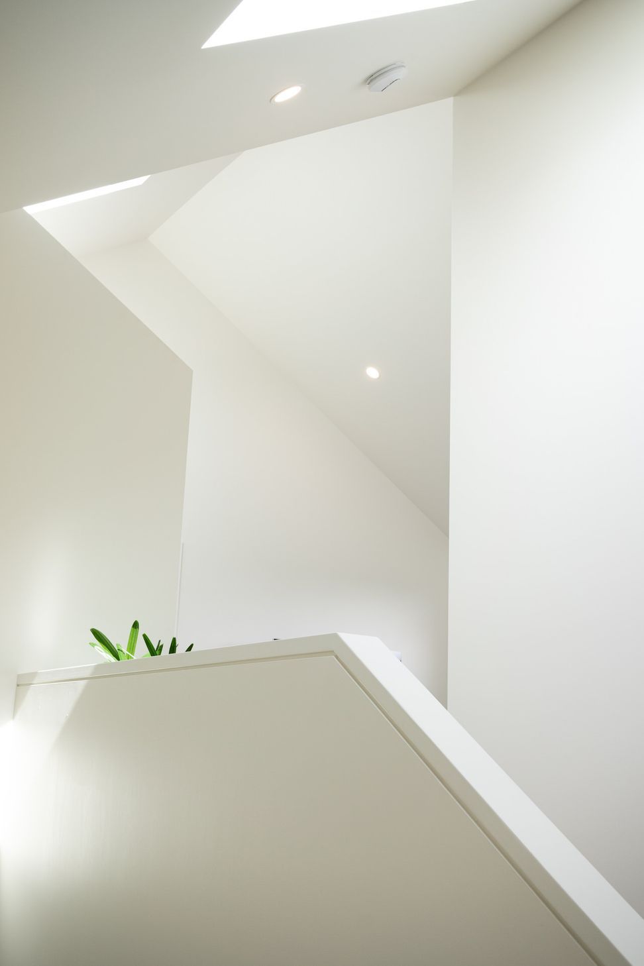
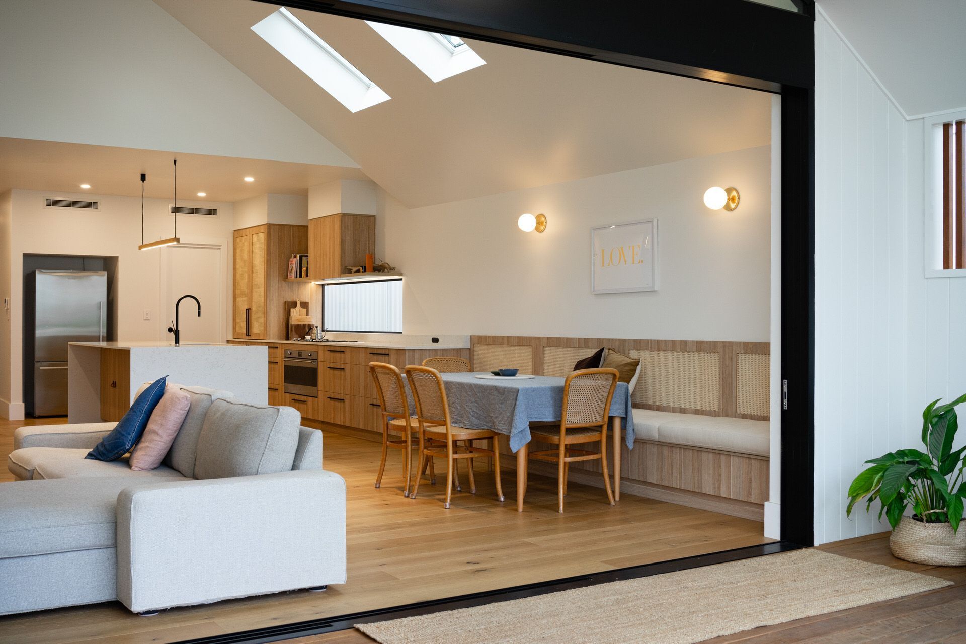
This new duplex development in Caringbah South is a masterclass in architectural form, featuring large gables that flow seamlessly into the home’s raked ceilings and angular design elements.
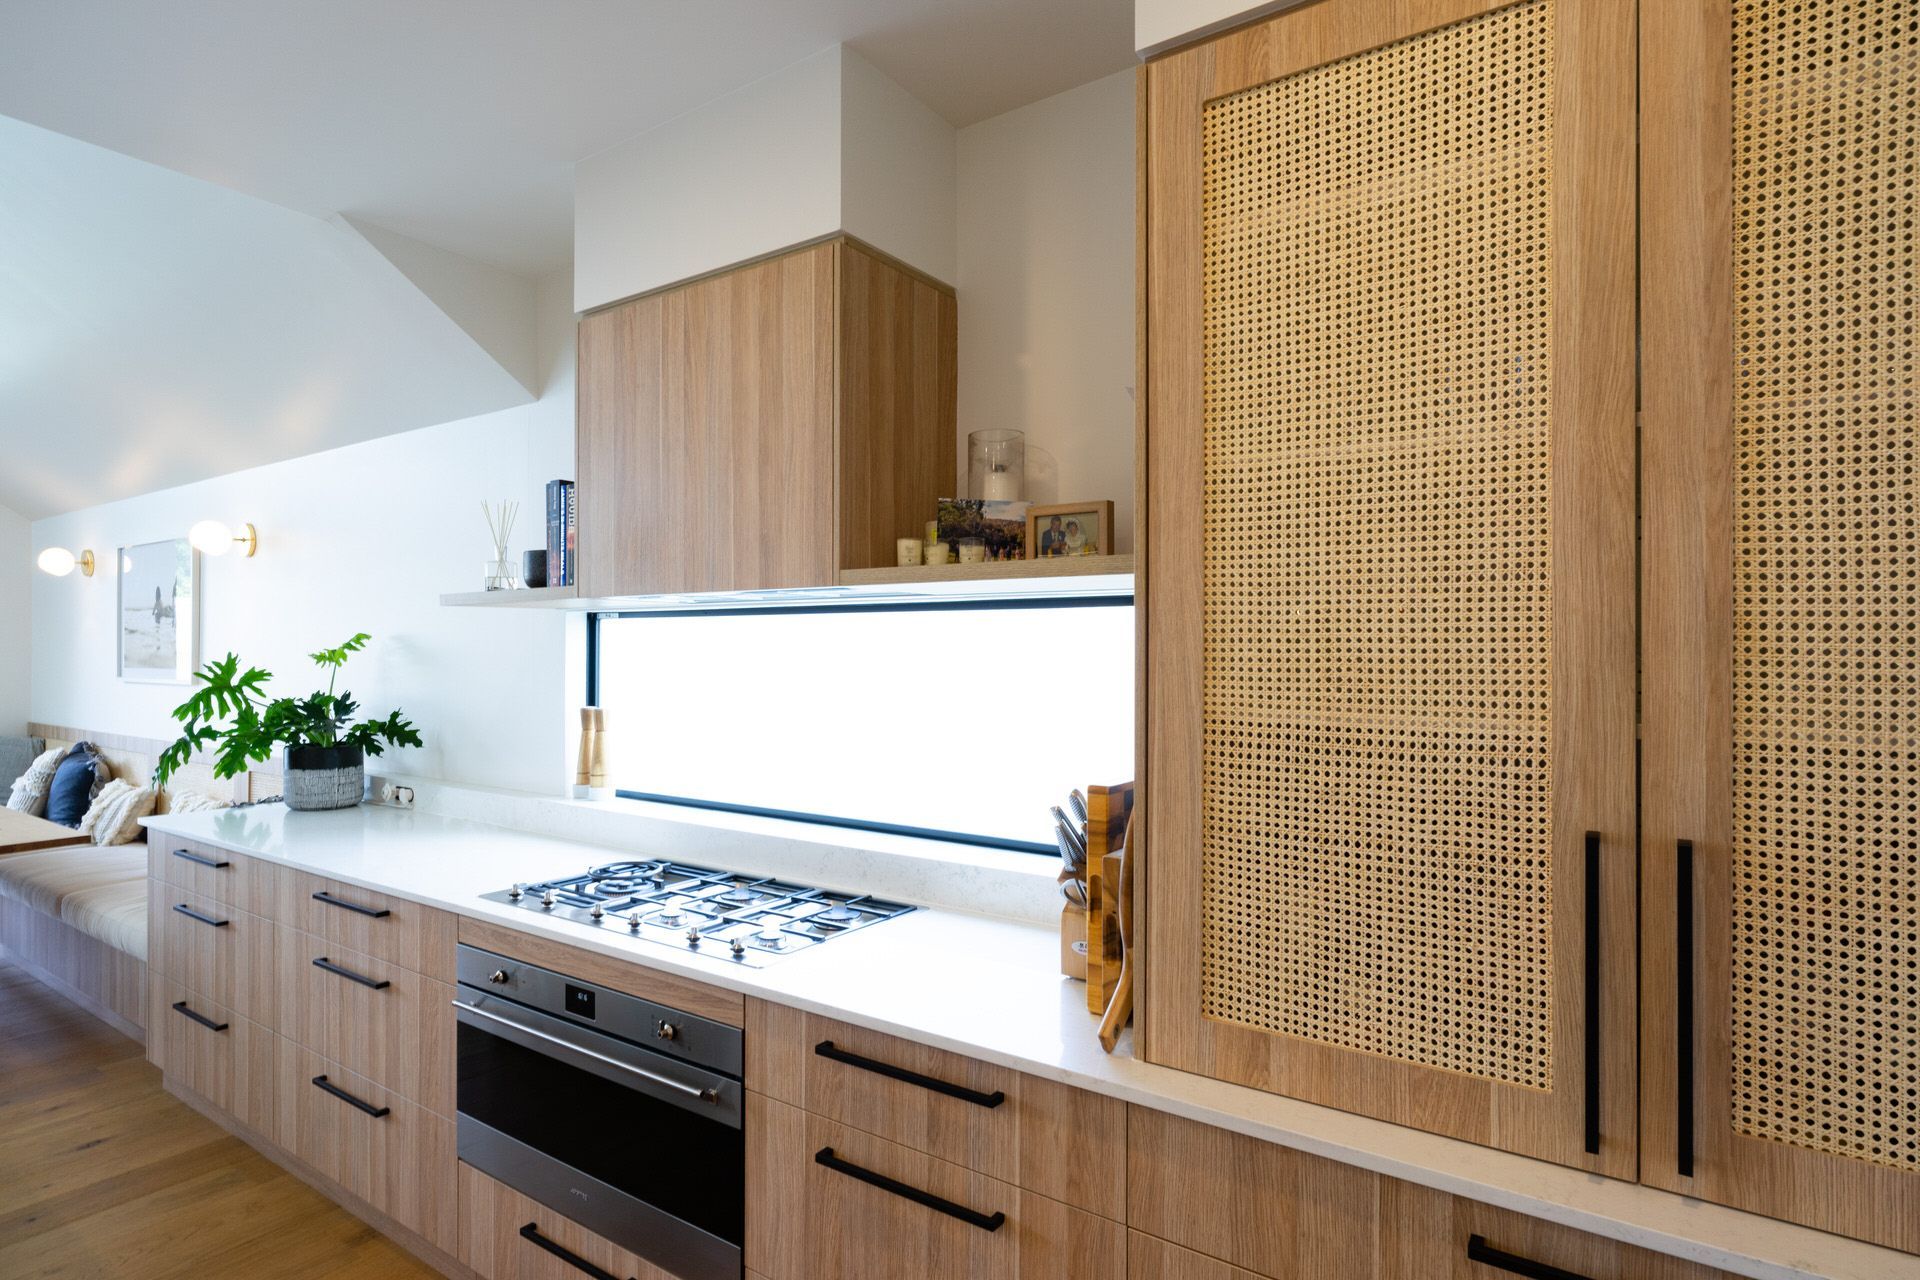
Both residences share an identical layout, each offering a ground-floor bedroom and three upstairs, delivering functionality without compromising on style.
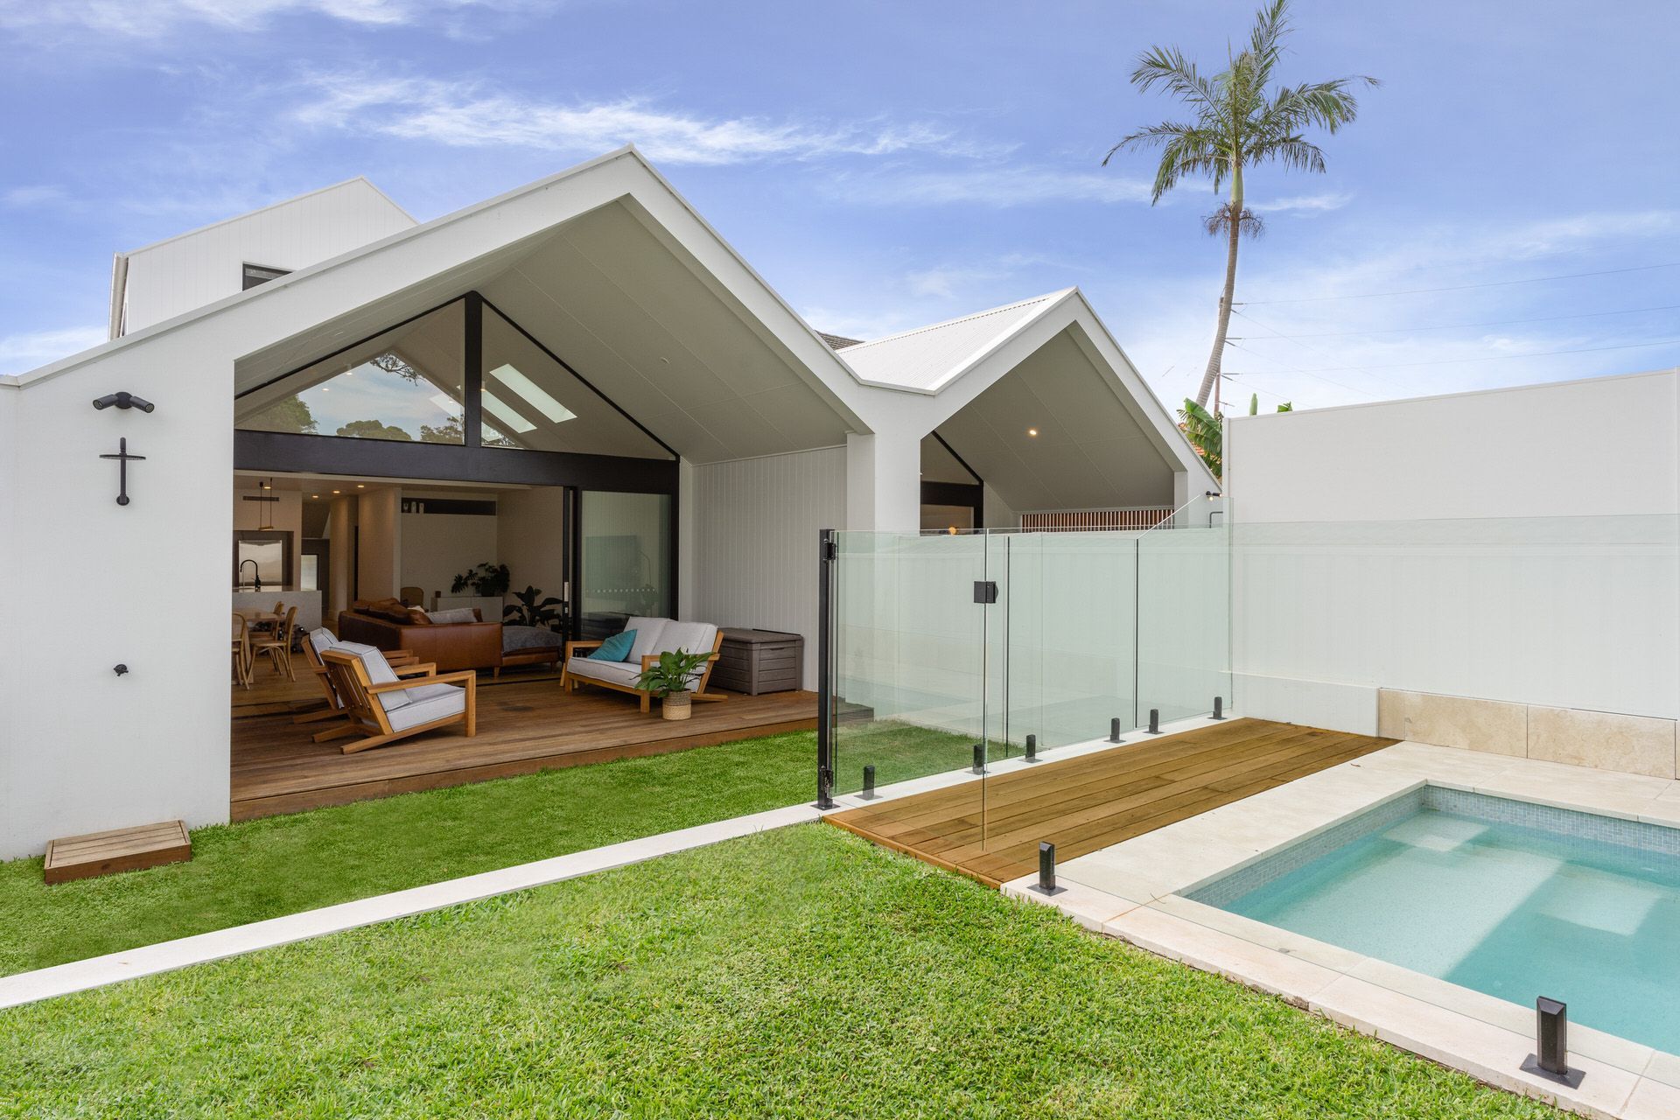
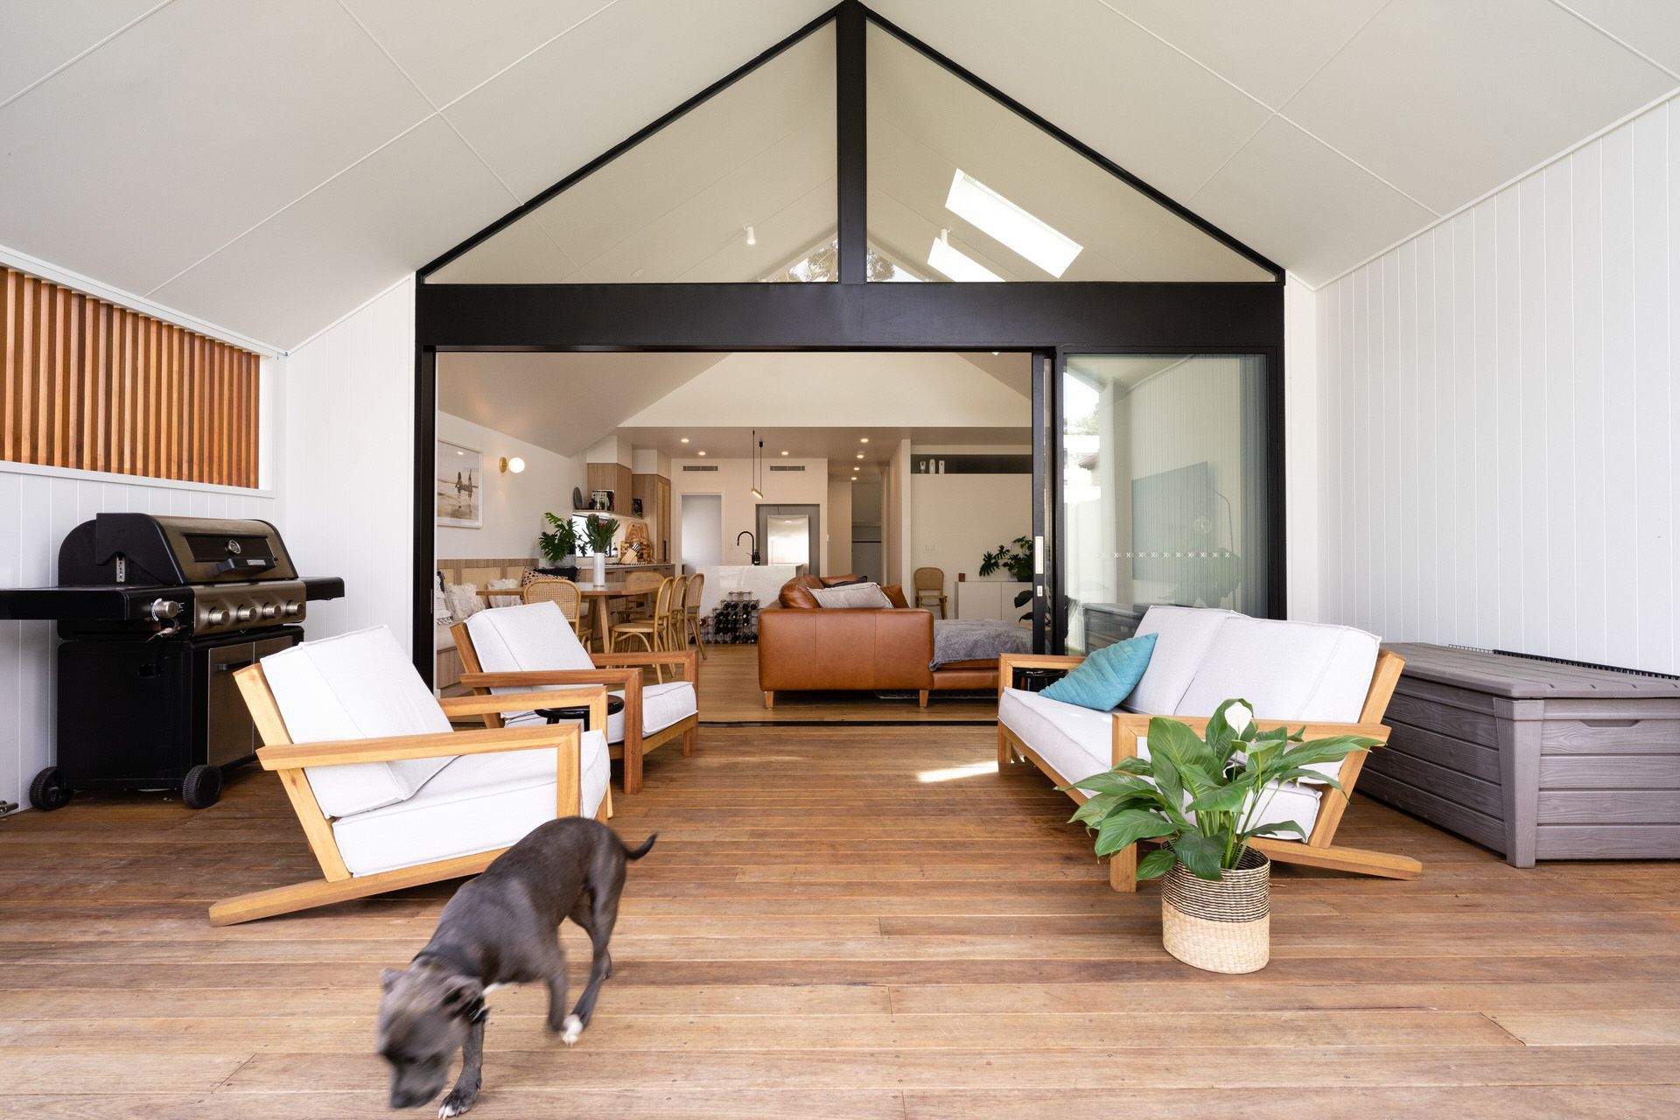
At the rear, full-height raked windows flood the open-plan ground floor with natural light, creating a bright and airy living space.
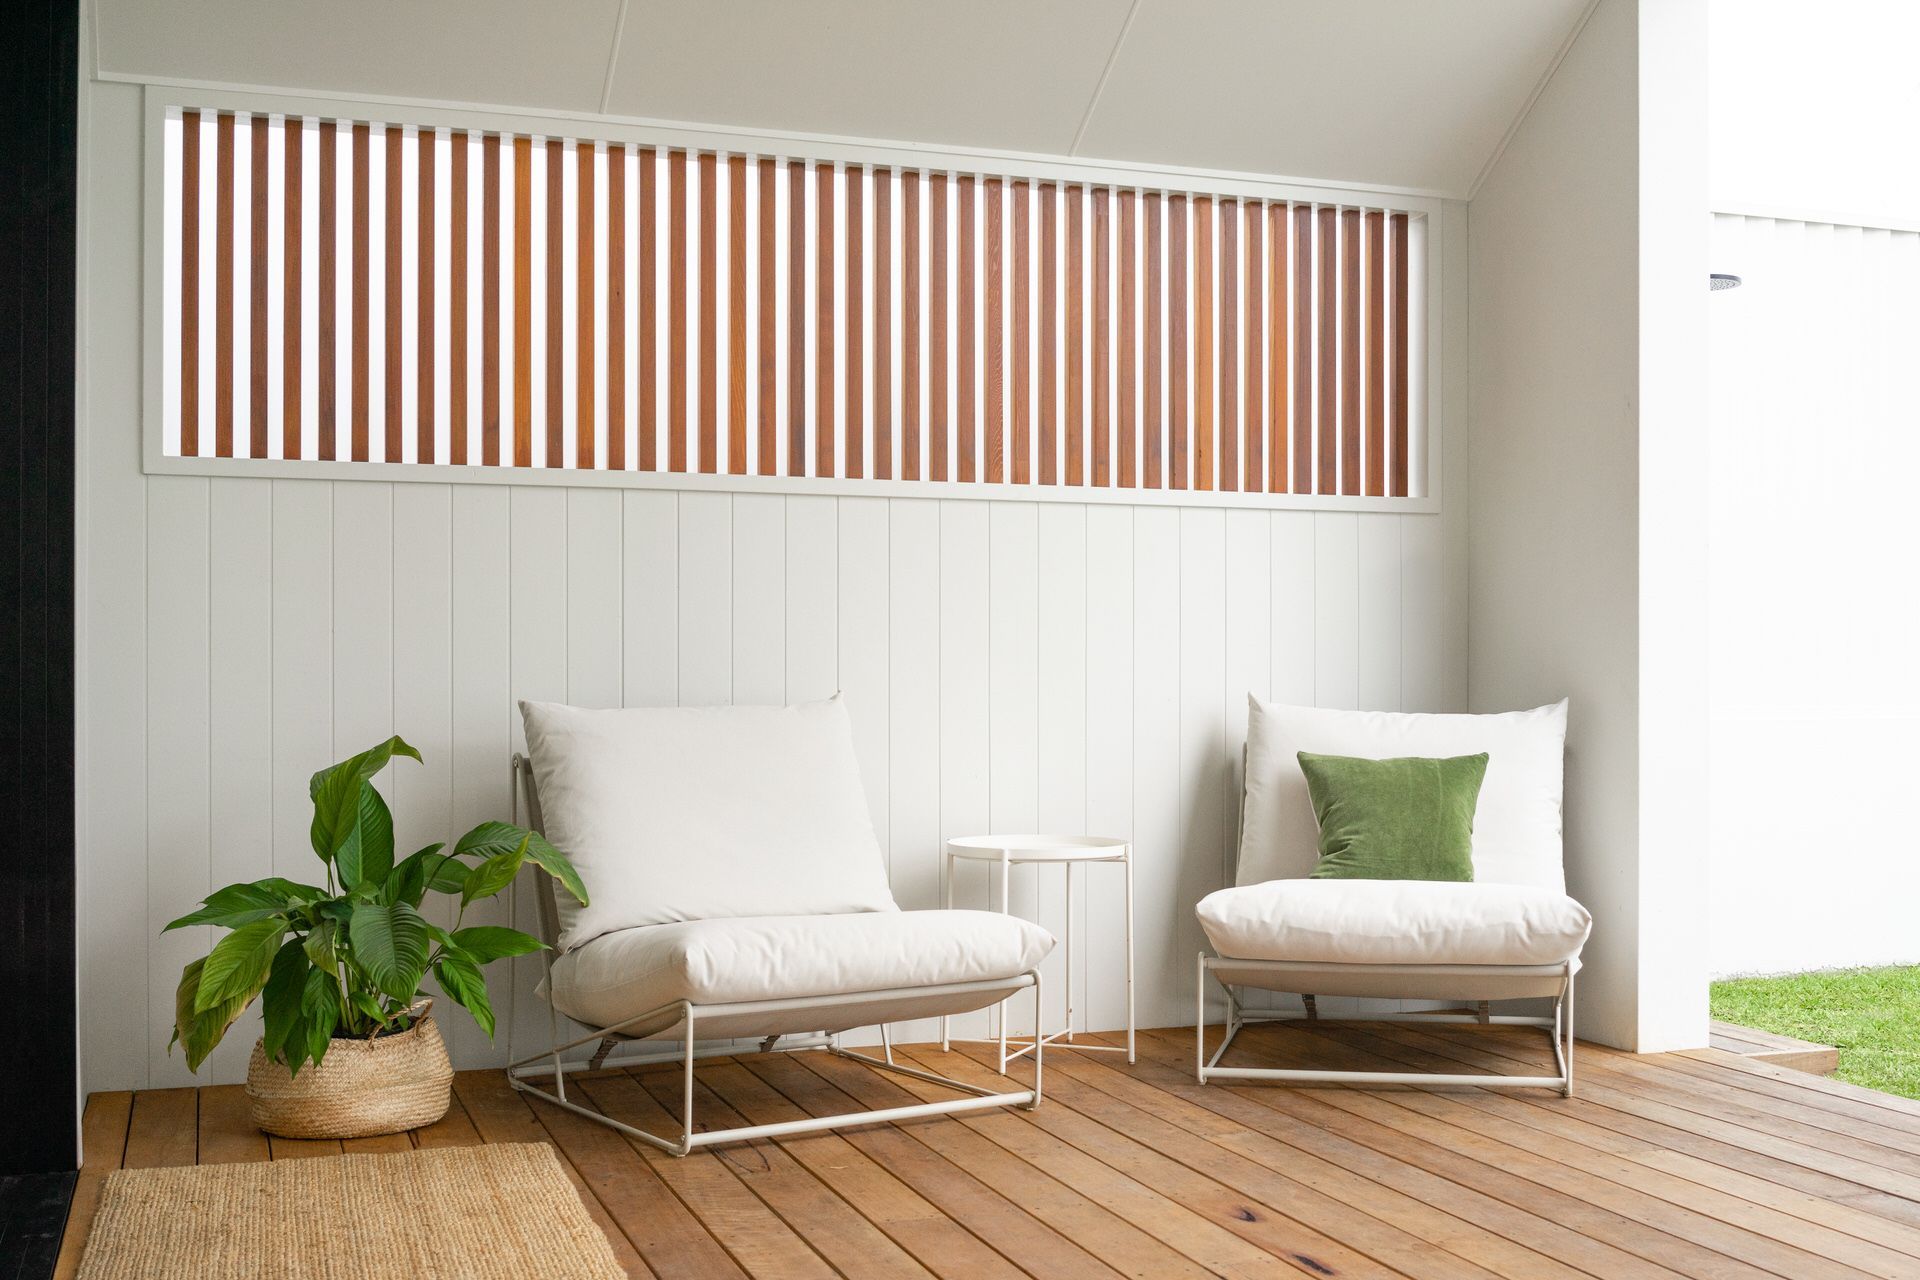
Designed for entertaining, each home includes a pool, alfresco deck, and BBQ area, seamlessly integrating indoor and outdoor living.
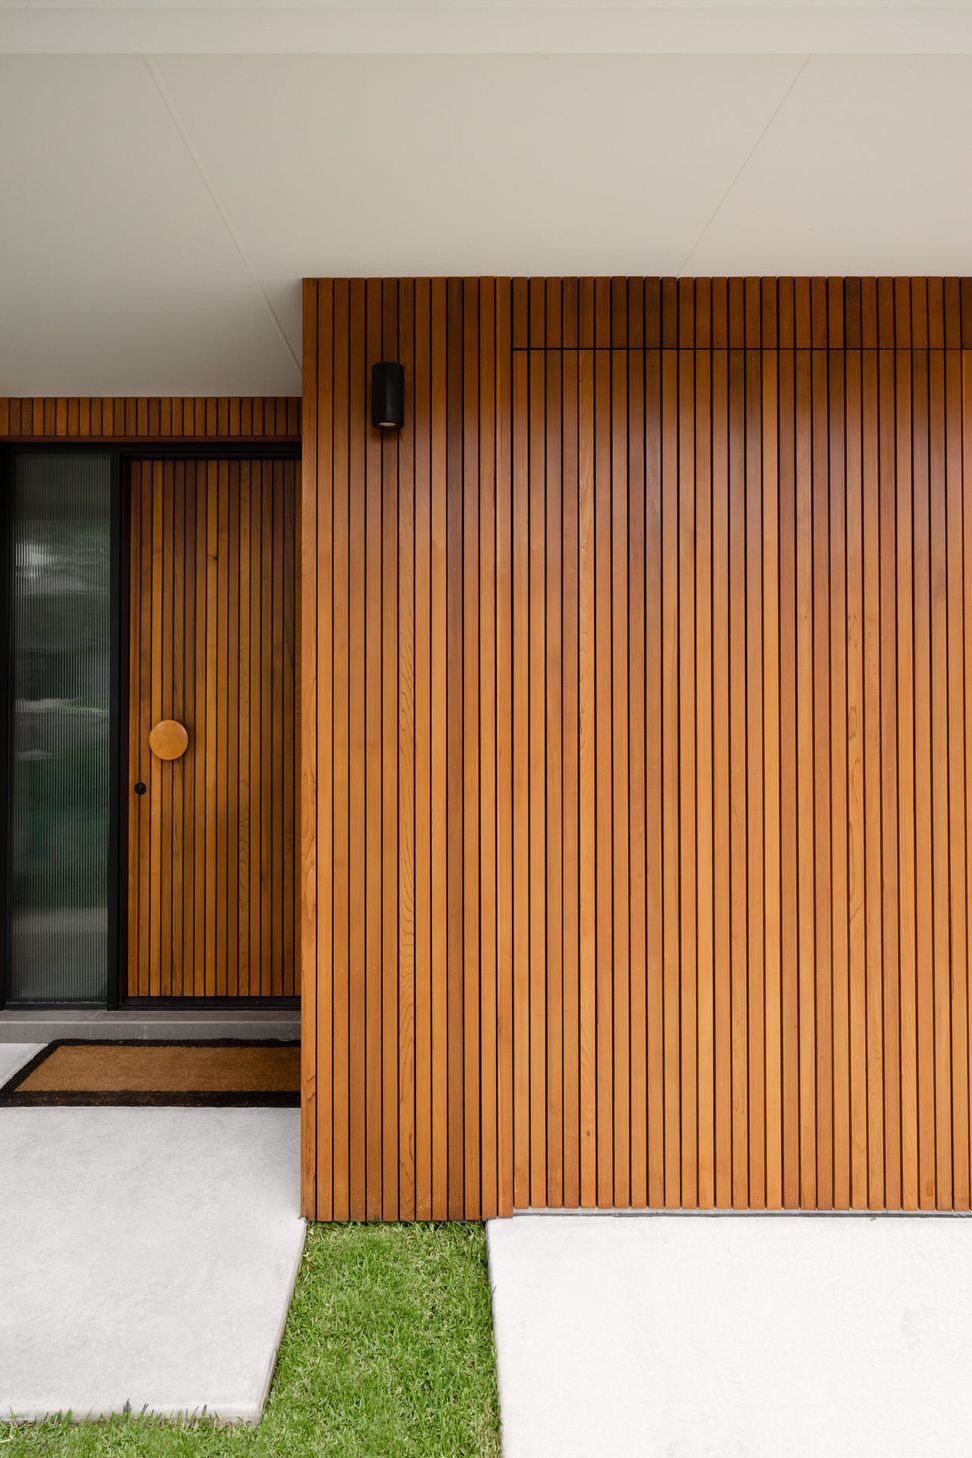
The hidden cedar garage doors blend effortlessly with the matching front entry doors, leading into a spacious mudroom with custom joinery, offering both practicality and a refined entry experience.
This duplex is a bold yet timeless addition to the neighbourhood, combining structural precision with thoughtful detailing, ensuring it remains a standout for years to come.
- Building style
- Modern
Like this Project?
Hire TASS Architects + Builders
Professional Reviews
Professionals used in
this project
The practices and trades credited on this project.

More projects from
TASS Architects + Builders
Other work by TASS Architects + Builders, across every category they build in.


More in
Multi-unit Dwelling
Everything else in Multi-unit Dwelling, from every practice on ArchiPro.


Next Project
Keep scrolling