

Carlton Mill Addition: A harmonious blend of traditional and modern design featuring two townhouses that respect the architectural heritage of the 1970s while introducing contemporary elements, completed in 2023.
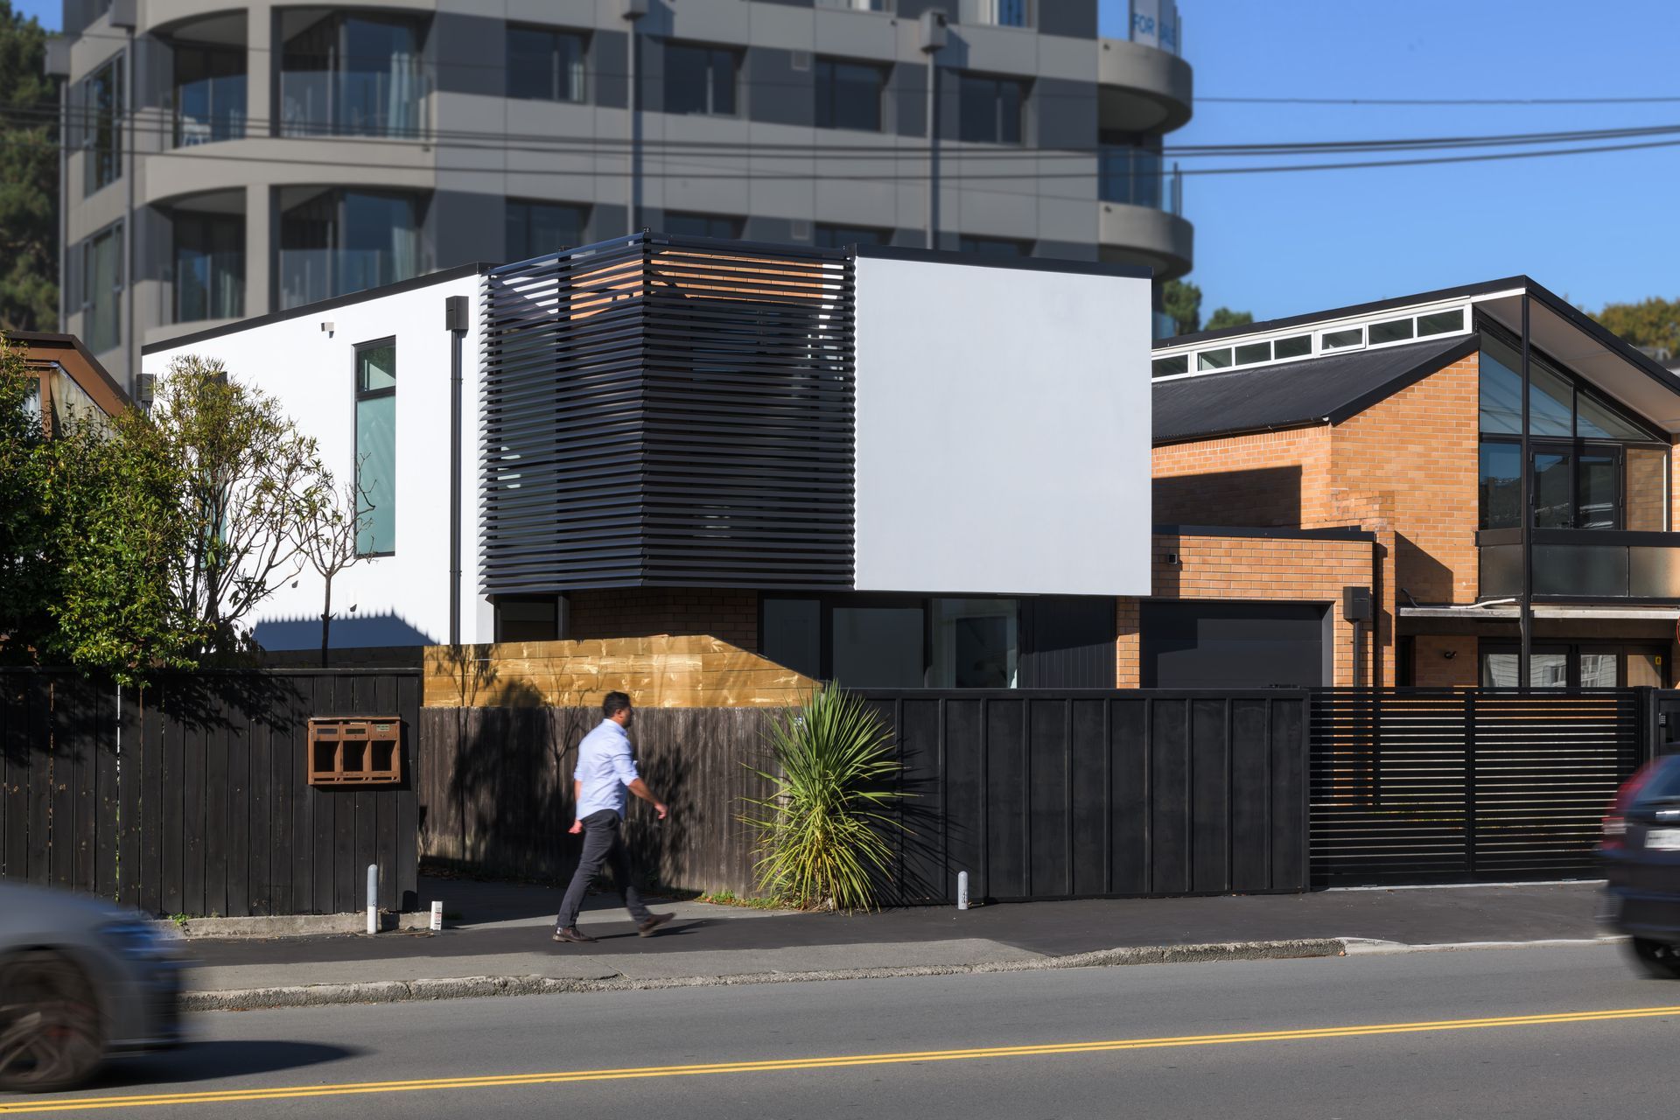
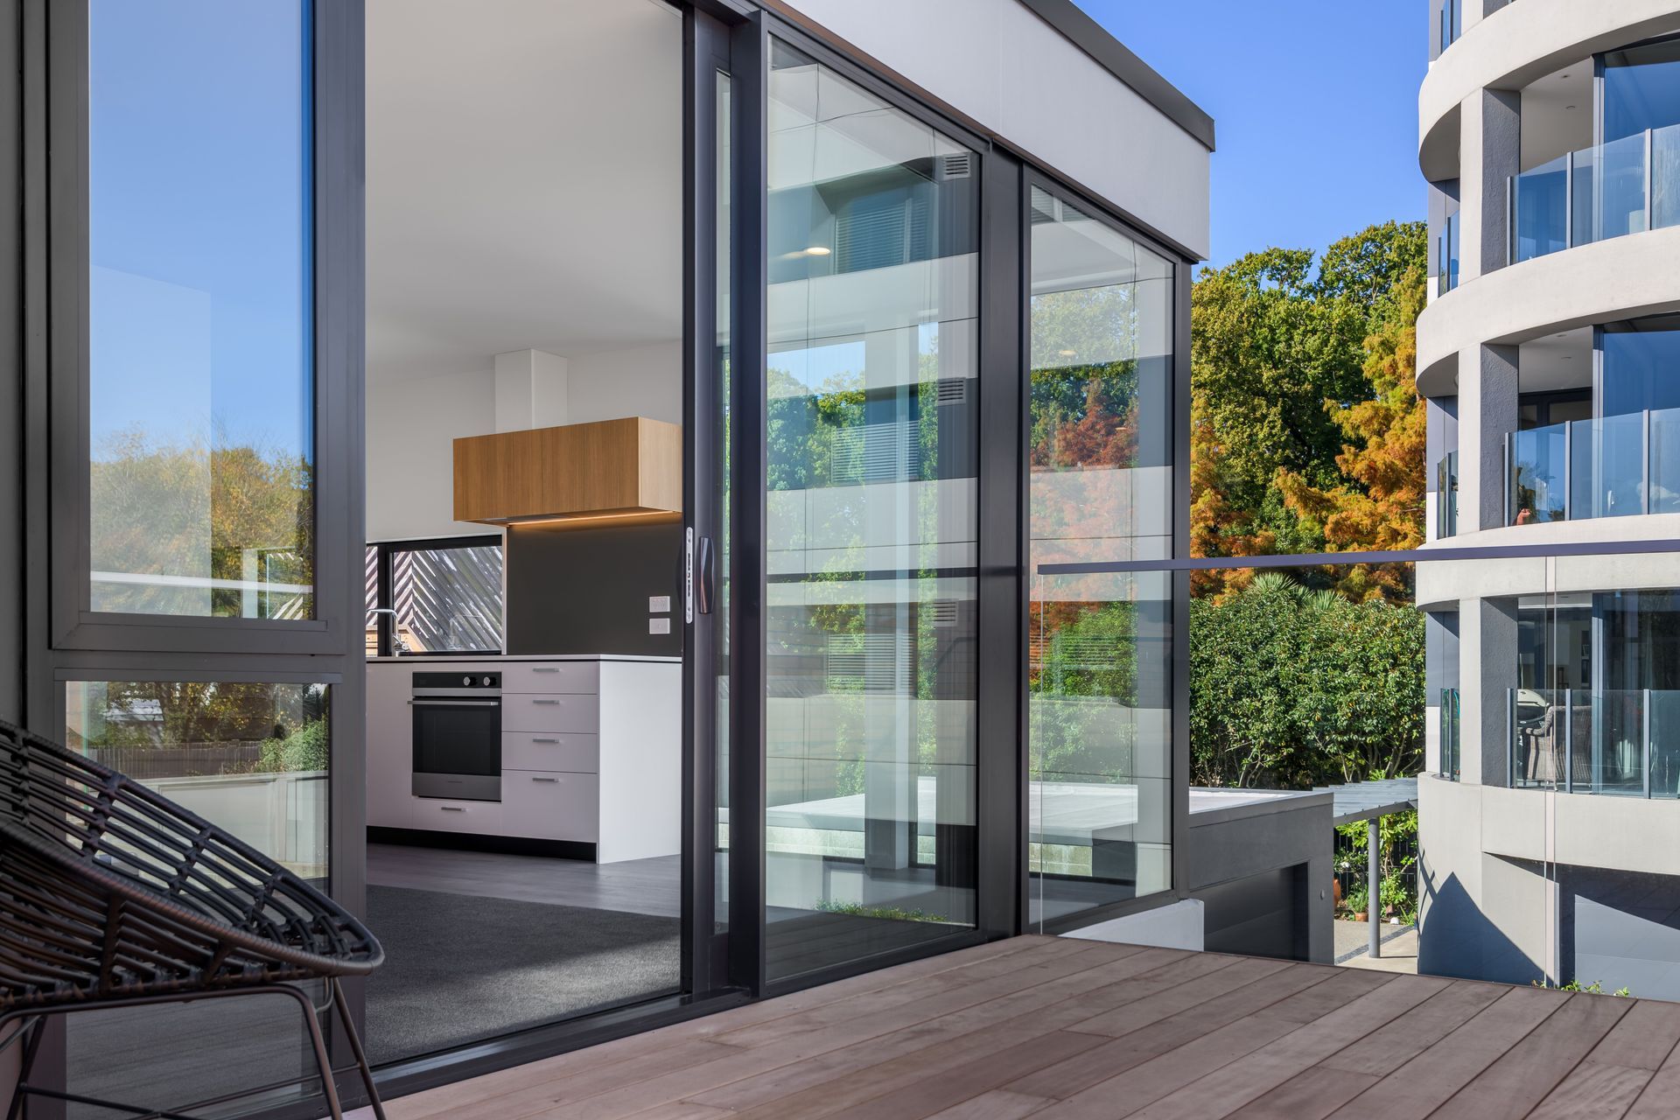
Stufkens+Chambers Architects are proud to present the Carlton Mill Addition, a project designed to seamlessly blend the traditional and the modern. Completed in 2023, this project includes the addition of two townhouses on a CBD Fringe urban site. The north-facing street façade was designed to pay homage to the original units of the early 1970s, while introducing a modern flat roof alongside similar materiality. The end result is a tasteful combination that will stand the test of time.
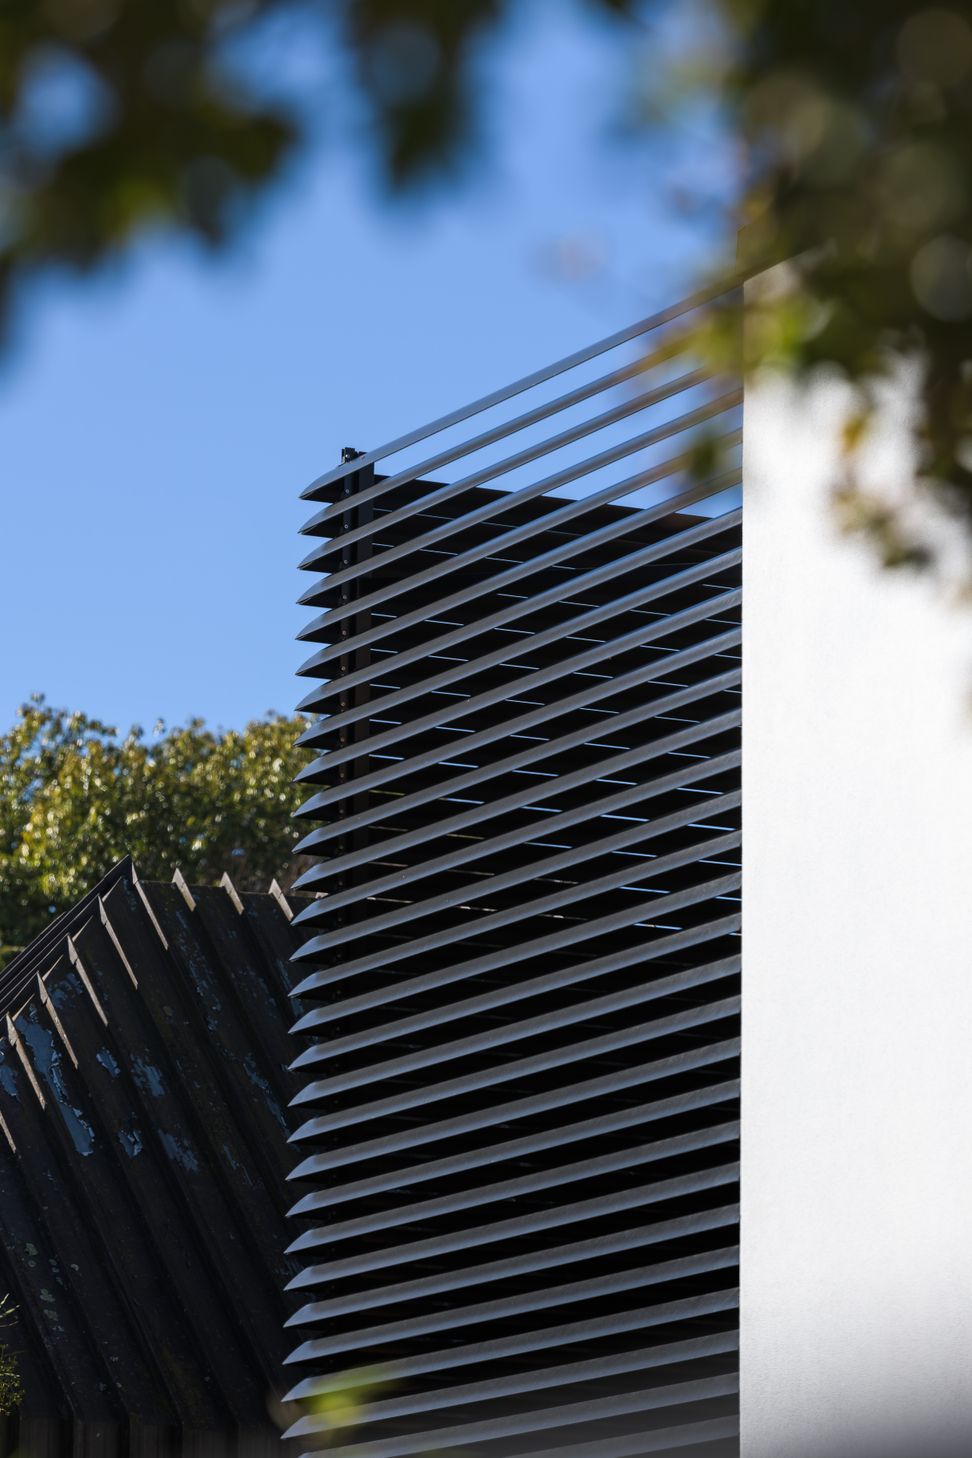
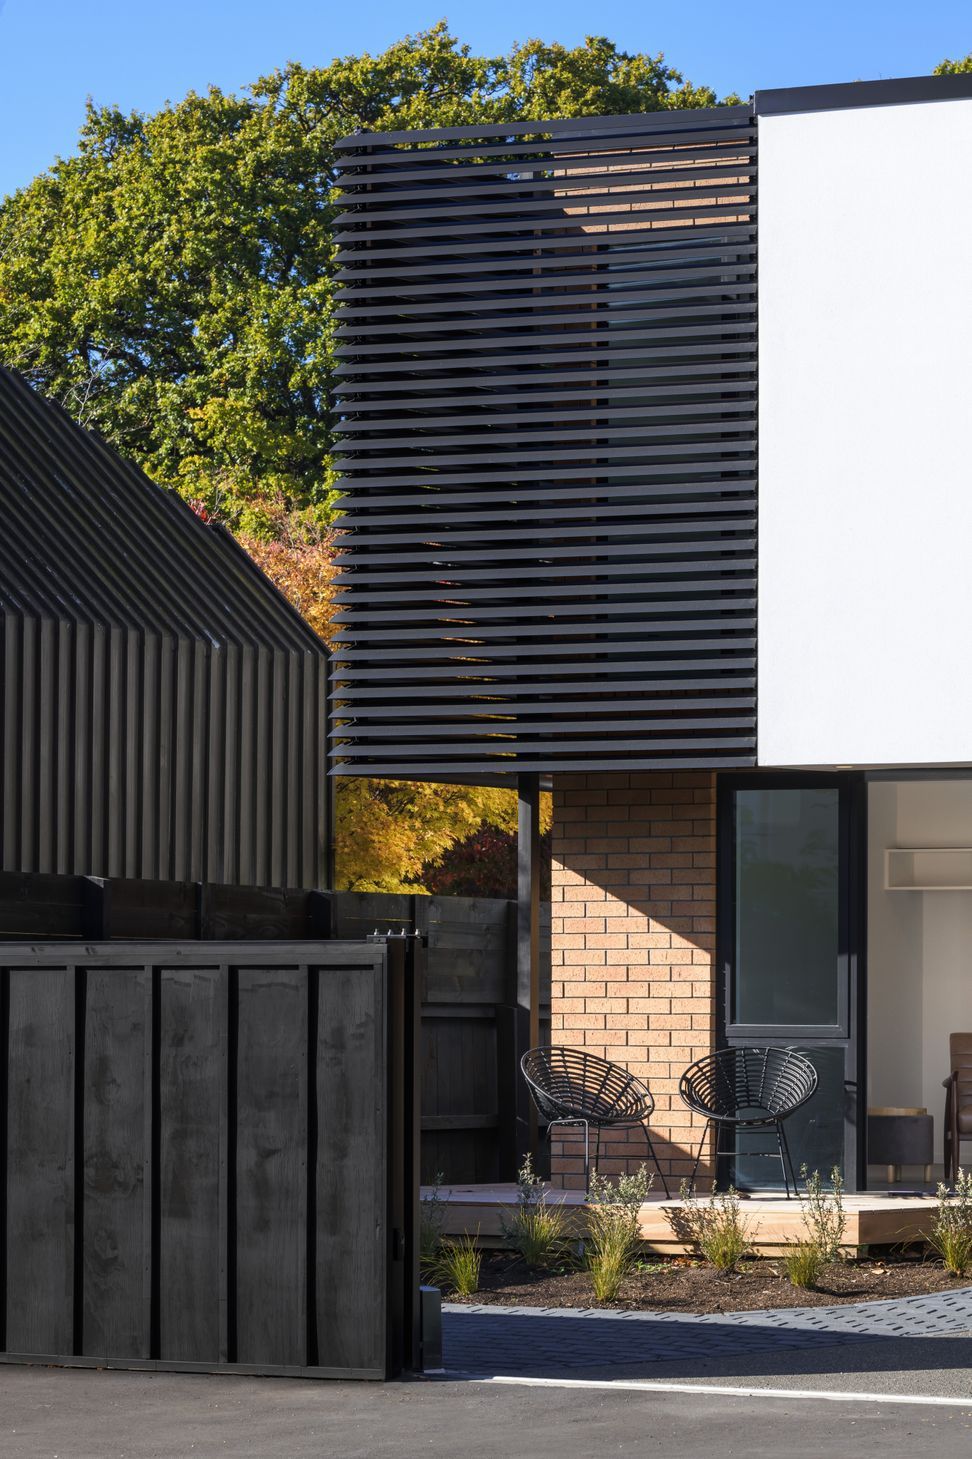
The Stufkens+Chambers Architects team created a design with respect for the existing buildings, while still creating something new and modern. The façade of the townhouses reflects the original building with a similar materiality and design cues, while introducing the flat roof modern style.
The Carlton Mill Addition is a stunning example of traditional design fused with modern elements, and is sure to be a prominent feature on the urban landscape. Stufkens+Chambers Architects are confident that this project will impress all who see it for years to come.
- Completed
- 2023
Like this Project?
Hire Stufkens+Chambers Architects
Professionals used in
this project
The practices and trades credited on this project.

More projects from
Stufkens+Chambers Architects
Other work by Stufkens+Chambers Architects, across every category they build in.


More in
Multi-unit Dwelling
Everything else in Multi-unit Dwelling, from every practice on ArchiPro.


Next Project
Keep scrolling