

Project team
- Stonnington Group
- Steve Brown & Mogamma
Casa Sardinia: A harmonious blend of architecture and landscape in Costa Smeralda, featuring introspective courtyards, a sculptural concrete wall, and seamless indoor-outdoor living through full-height glazing and natural materials.
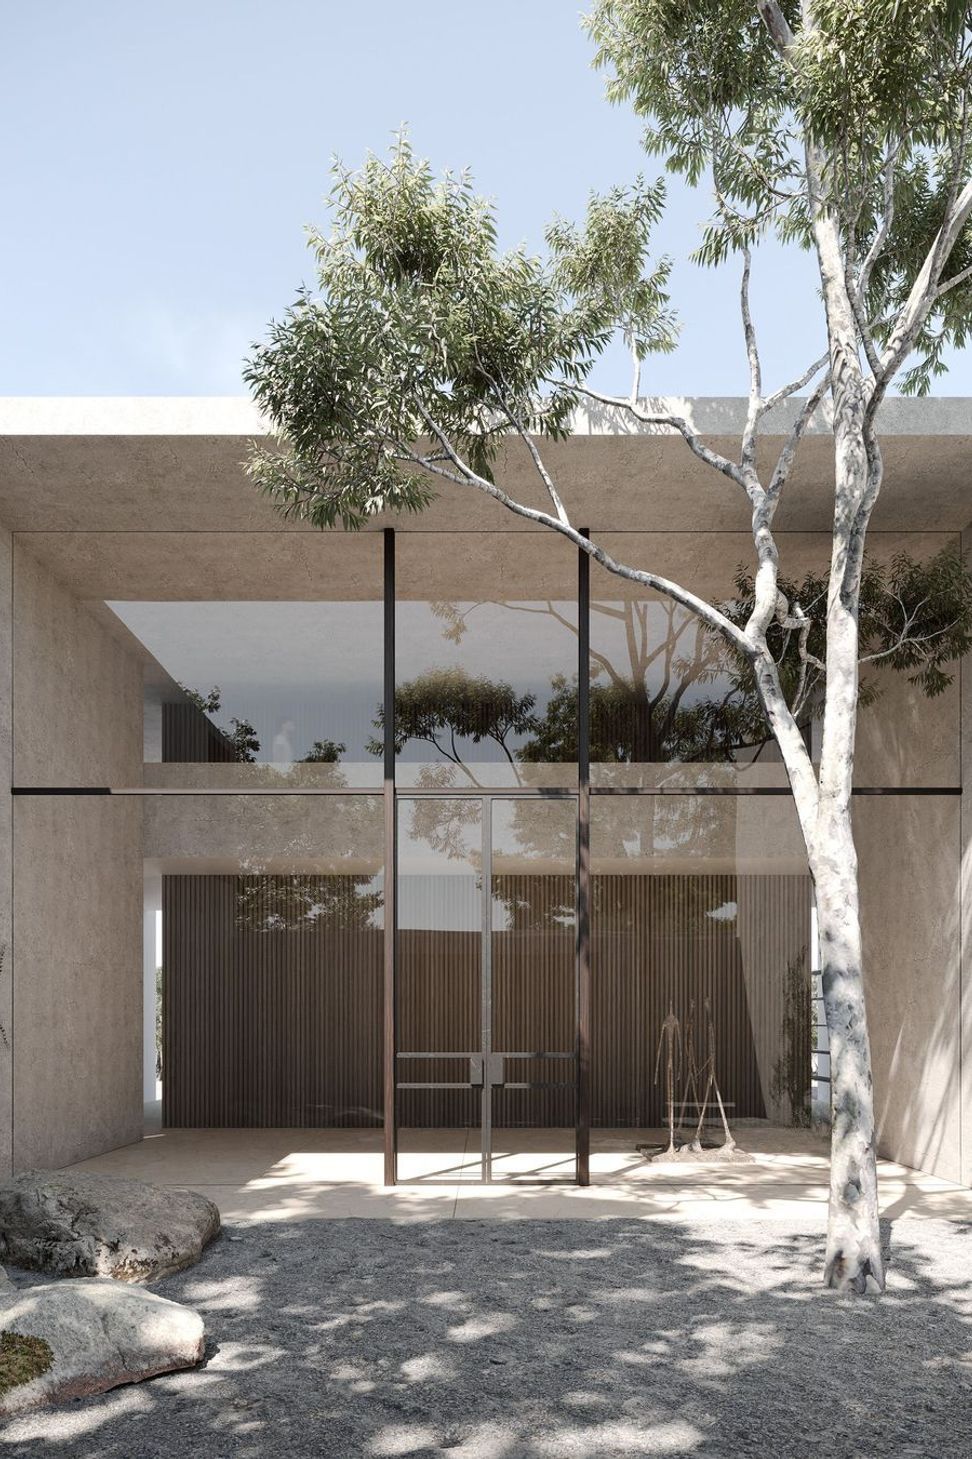
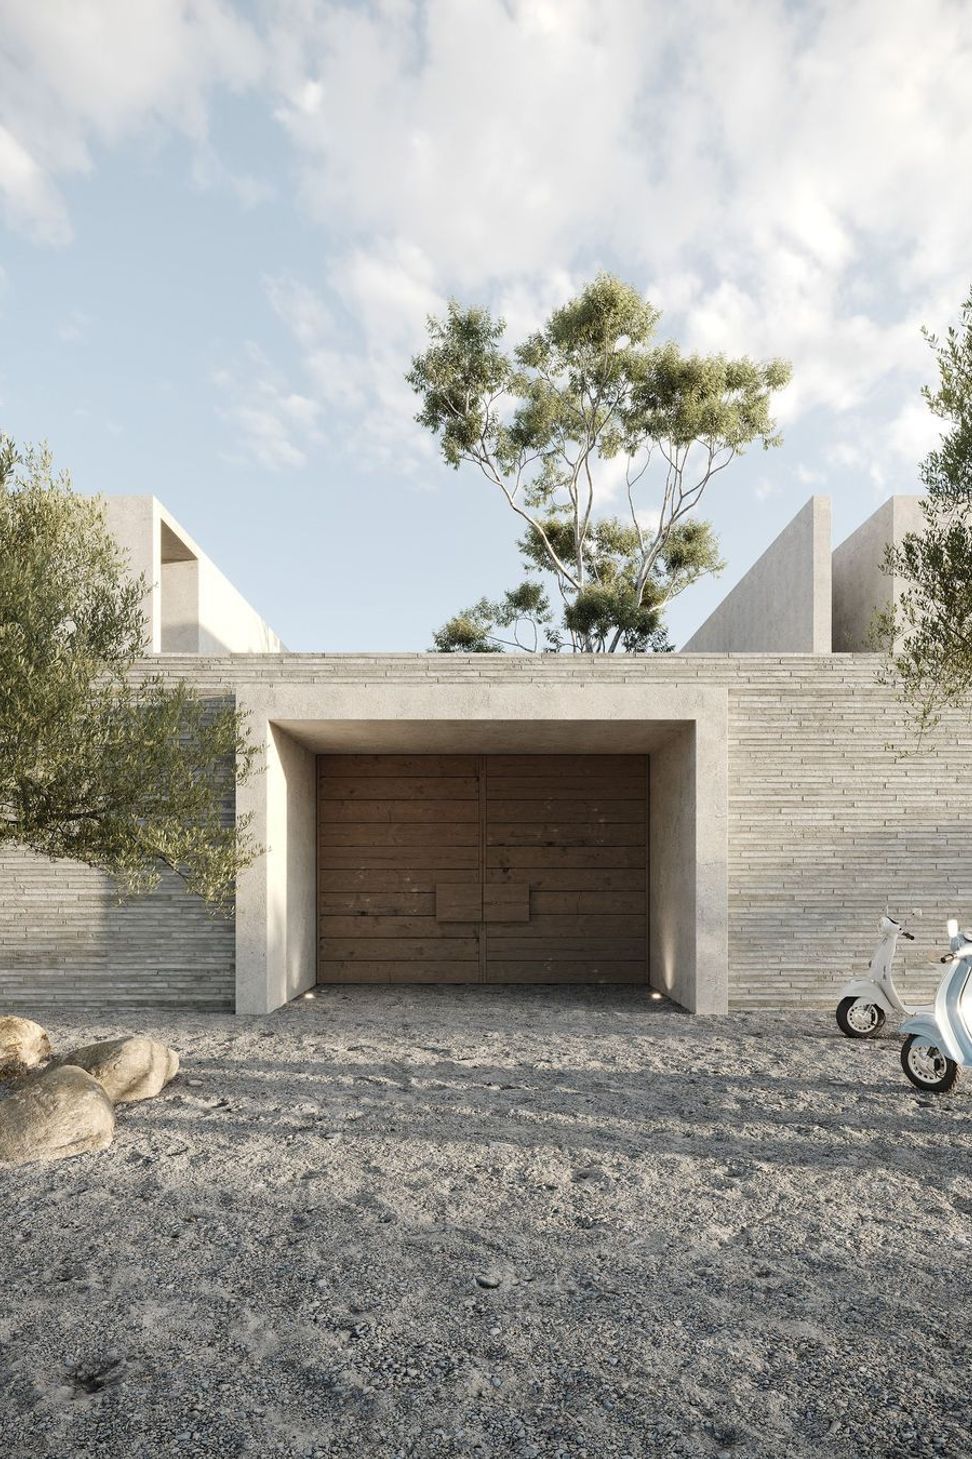
Our design, located in the rocky foothills of Costa Smeralda, blends landscape with architecture. Raw materials will patina over time while new gardens merge with existing vegetation. The floorplan draws inspiration from Mediterranean villa style living. Introspective courtyards create meditative areas and allow light to fill internal spaces.
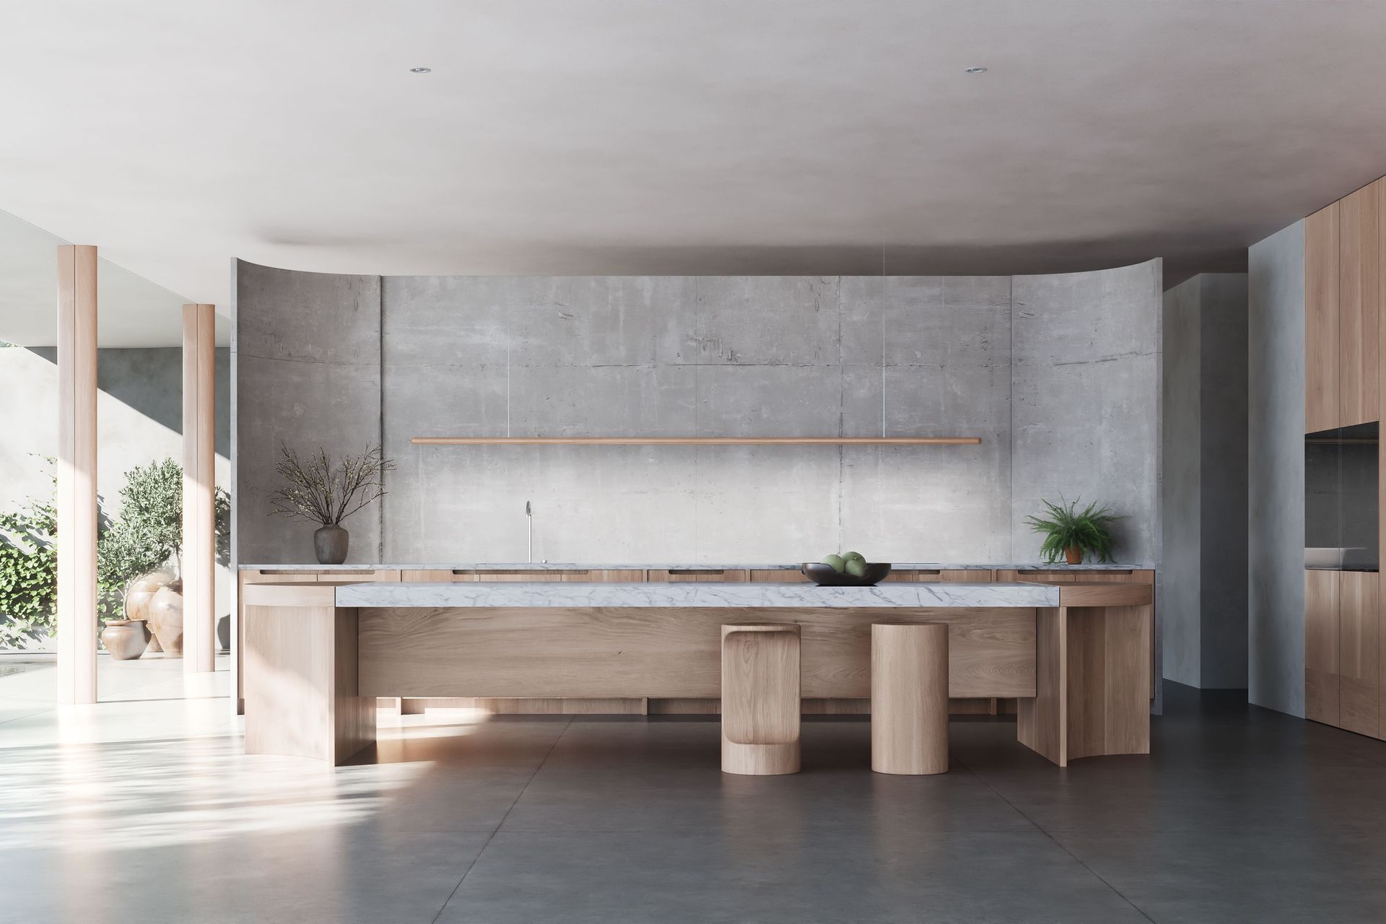
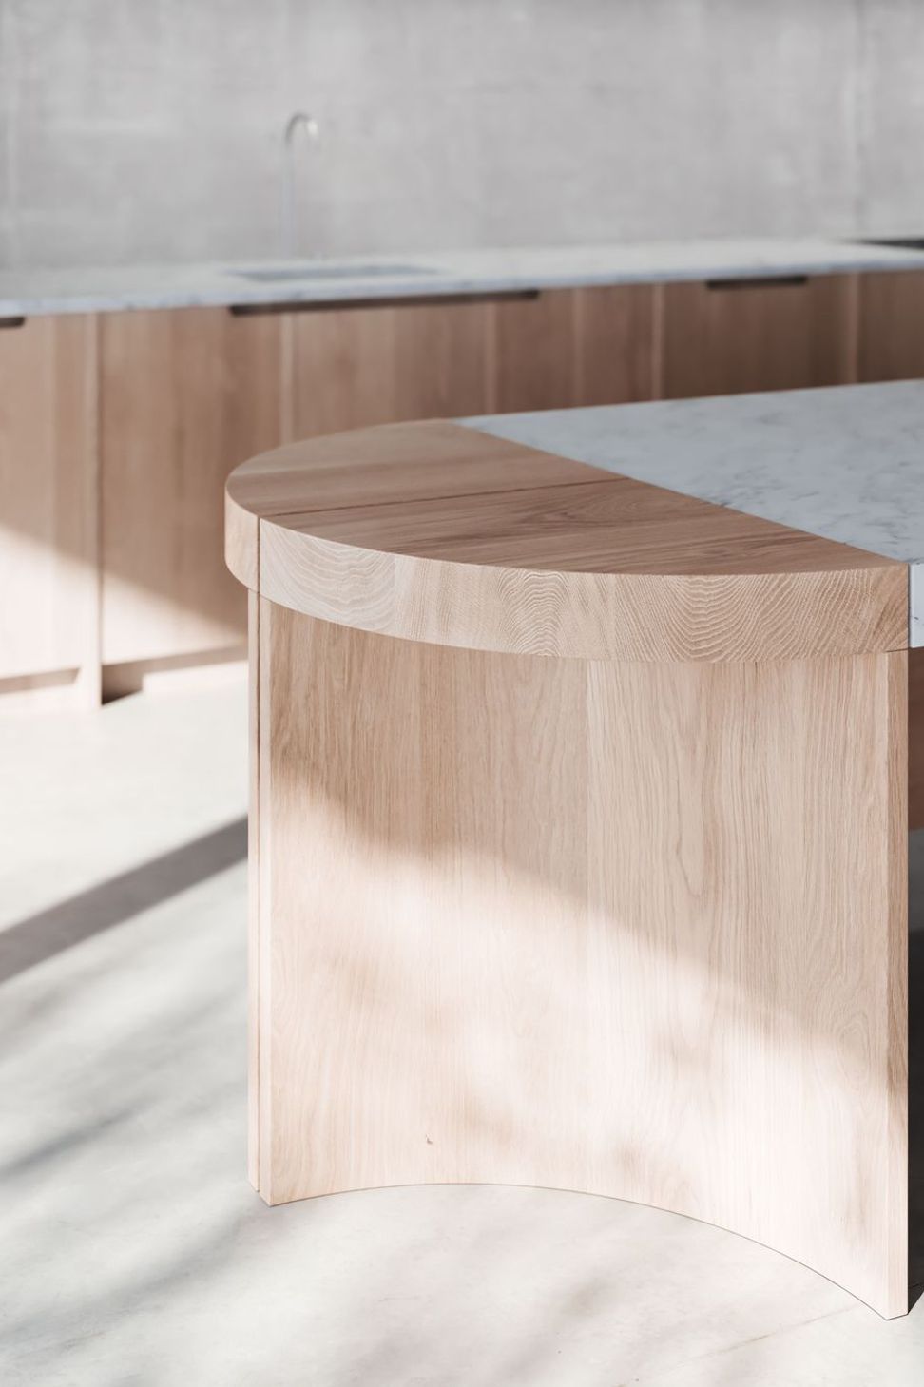
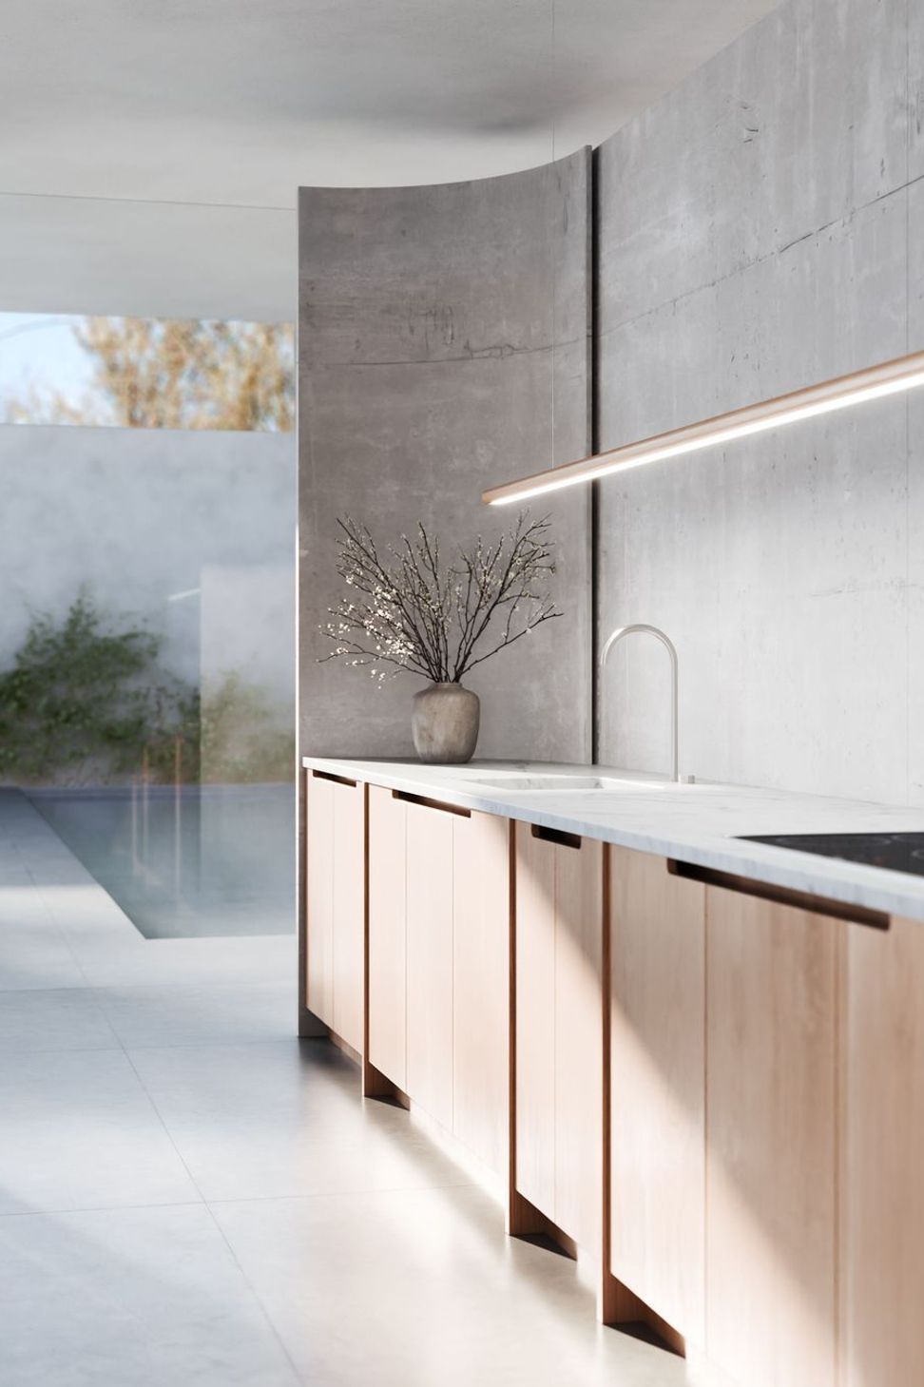
Architectural elements accompany a functional workspace that forms the centre of the home. A sculptural in-situ concrete wall, scarred by formwork, creates the backdrop for the kitchen. Stone tops will develop character with daily use. Full-height glazing framed by elliptical Oak columns sees the continuation of concrete flooring to the outdoors, providing a visual connection and extension between spaces. A detailed yet minimal approach places emphasis on strong visual elements and the materials palette.
Render: Steve Brown & Mogamma
Like this Project?
Hire Stonnington Group
Professional Reviews
Professionals used in
this project
The practices and trades credited on this project.

More projects from
Stonnington Group
Other work by Stonnington Group, across every category they build in.


More in
Renders
Everything else in Renders, from every practice on ArchiPro.

Next Project
Keep scrolling