

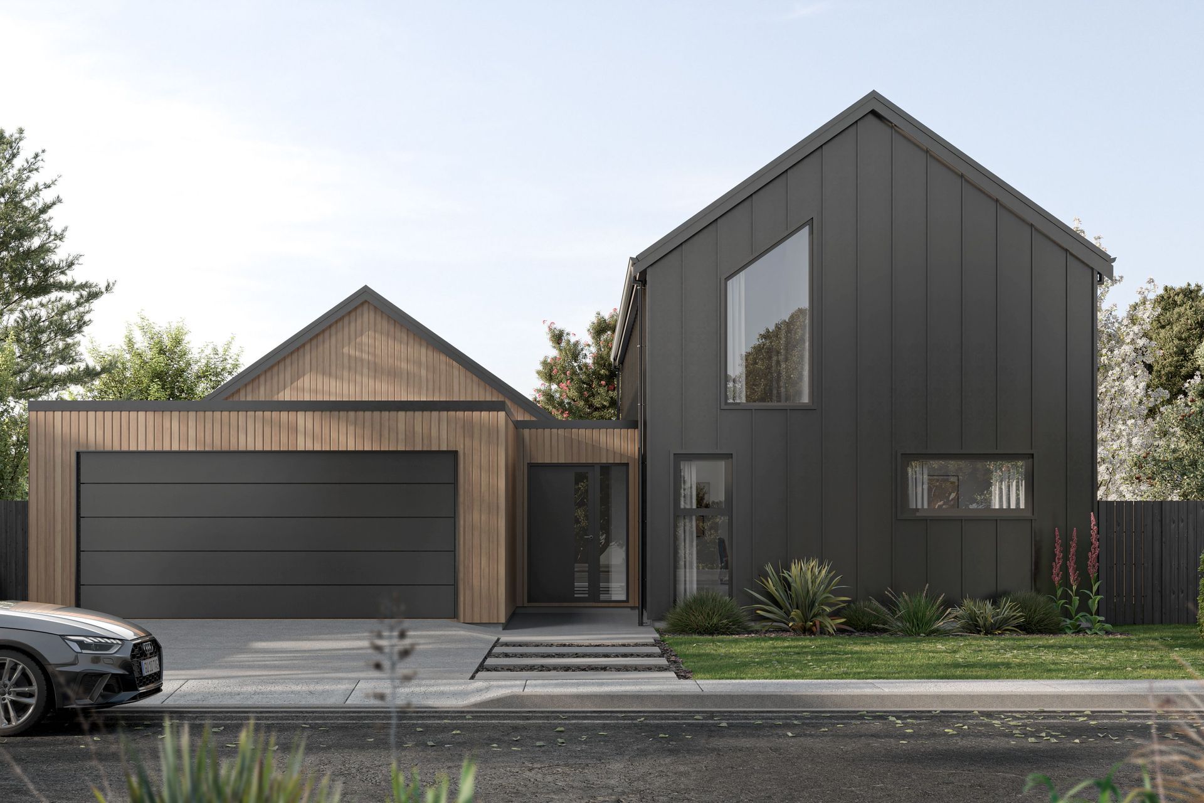
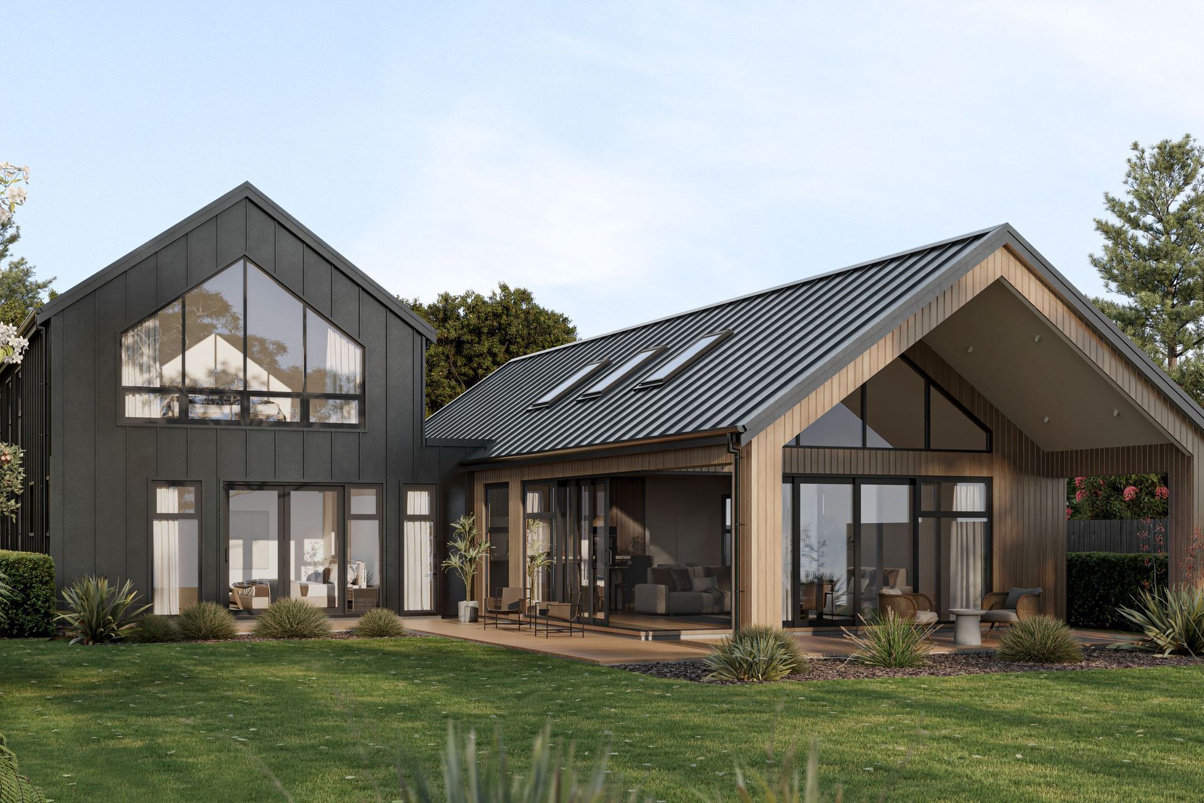
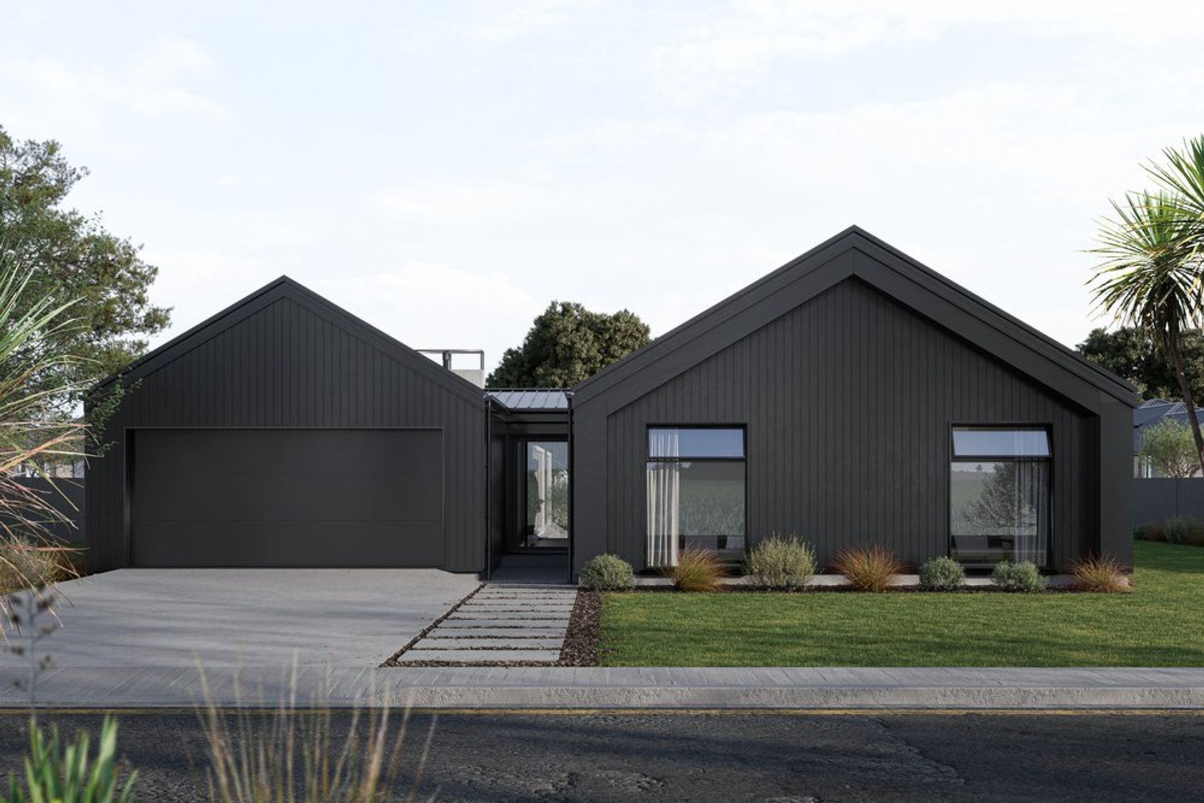
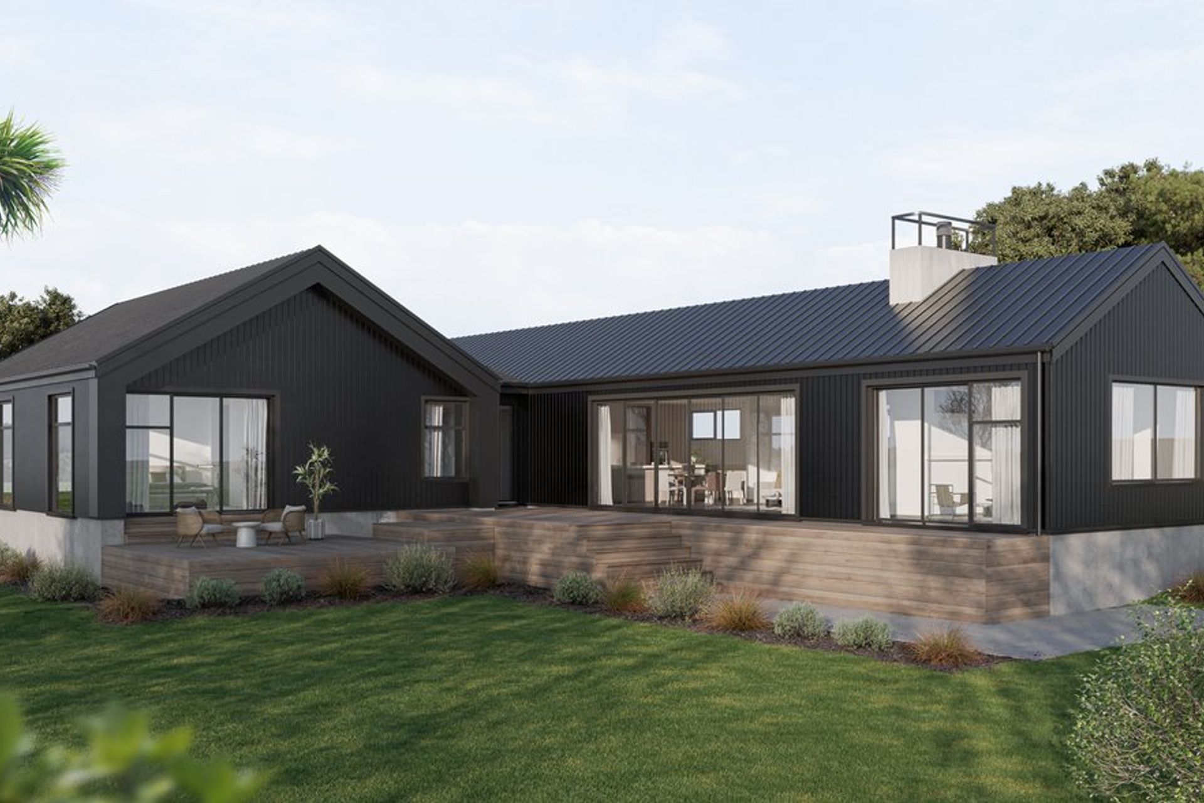
A modern 301m2 home in Cashmere Estates featuring five bedrooms, three bathrooms, and an open plan living area with a vaulted ceiling, designed for entertaining and comfort, complemented by timeless cedar and tray timber cladding.
Set in the highly sought after subdivision of Cashmere Estates, this modern home was designed around three key elements; entertaining, accommodating and being a forever home.
Two story in part, this 301m2 home contains five bedrooms, three bathrooms, an office and an open plan kitchen-dining-living with a 4m high vaulted ceiling flowing out into a covered outdoor alfresco area. Clad in tray and cedar timber, this dwelling will sit timeless in its location for years to come.
Like this Project?
Hire Fortune Architecture
Professional Reviews
Professionals used in
this project
The practices and trades credited on this project.

More projects from
Fortune Architecture
Other work by Fortune Architecture, across every category they build in.


More in
Renders
Everything else in Renders, from every practice on ArchiPro.

Next Project
Keep scrolling