

Timeless family home on a rural farm near Christchurch, featuring four bedrooms, an open plan living pavilion, and sustainable materials for a lasting legacy.
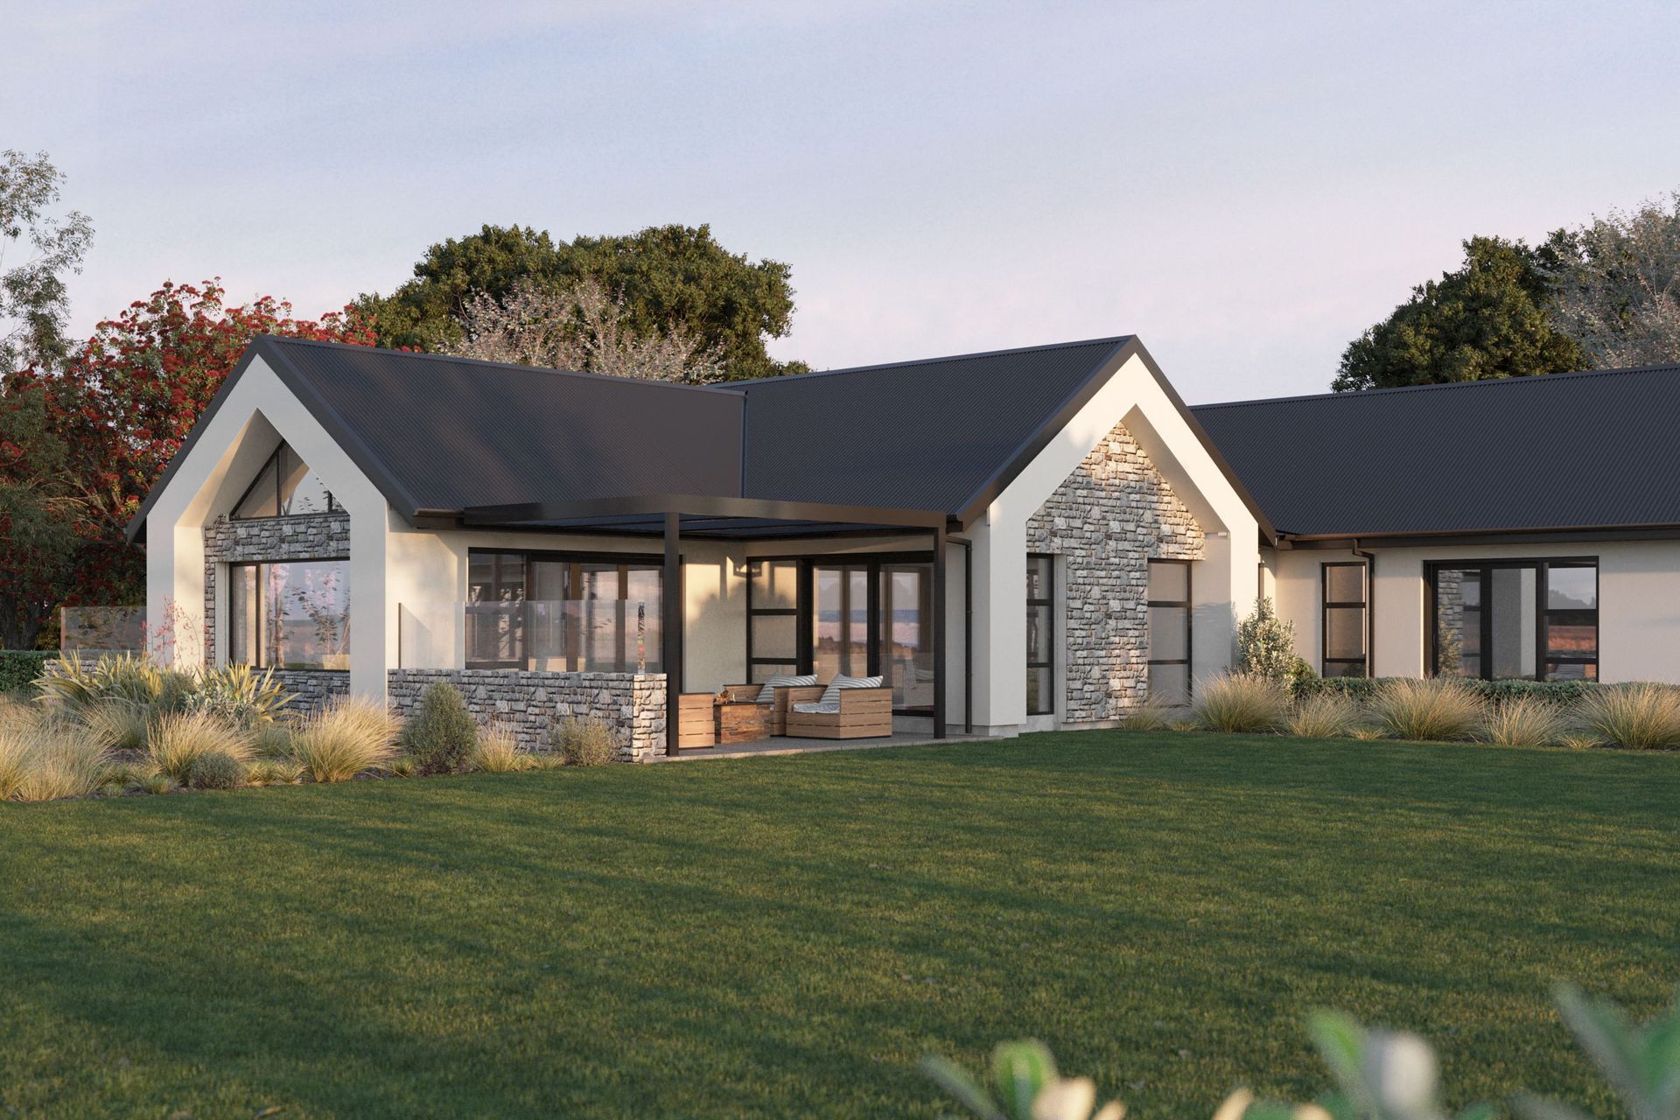
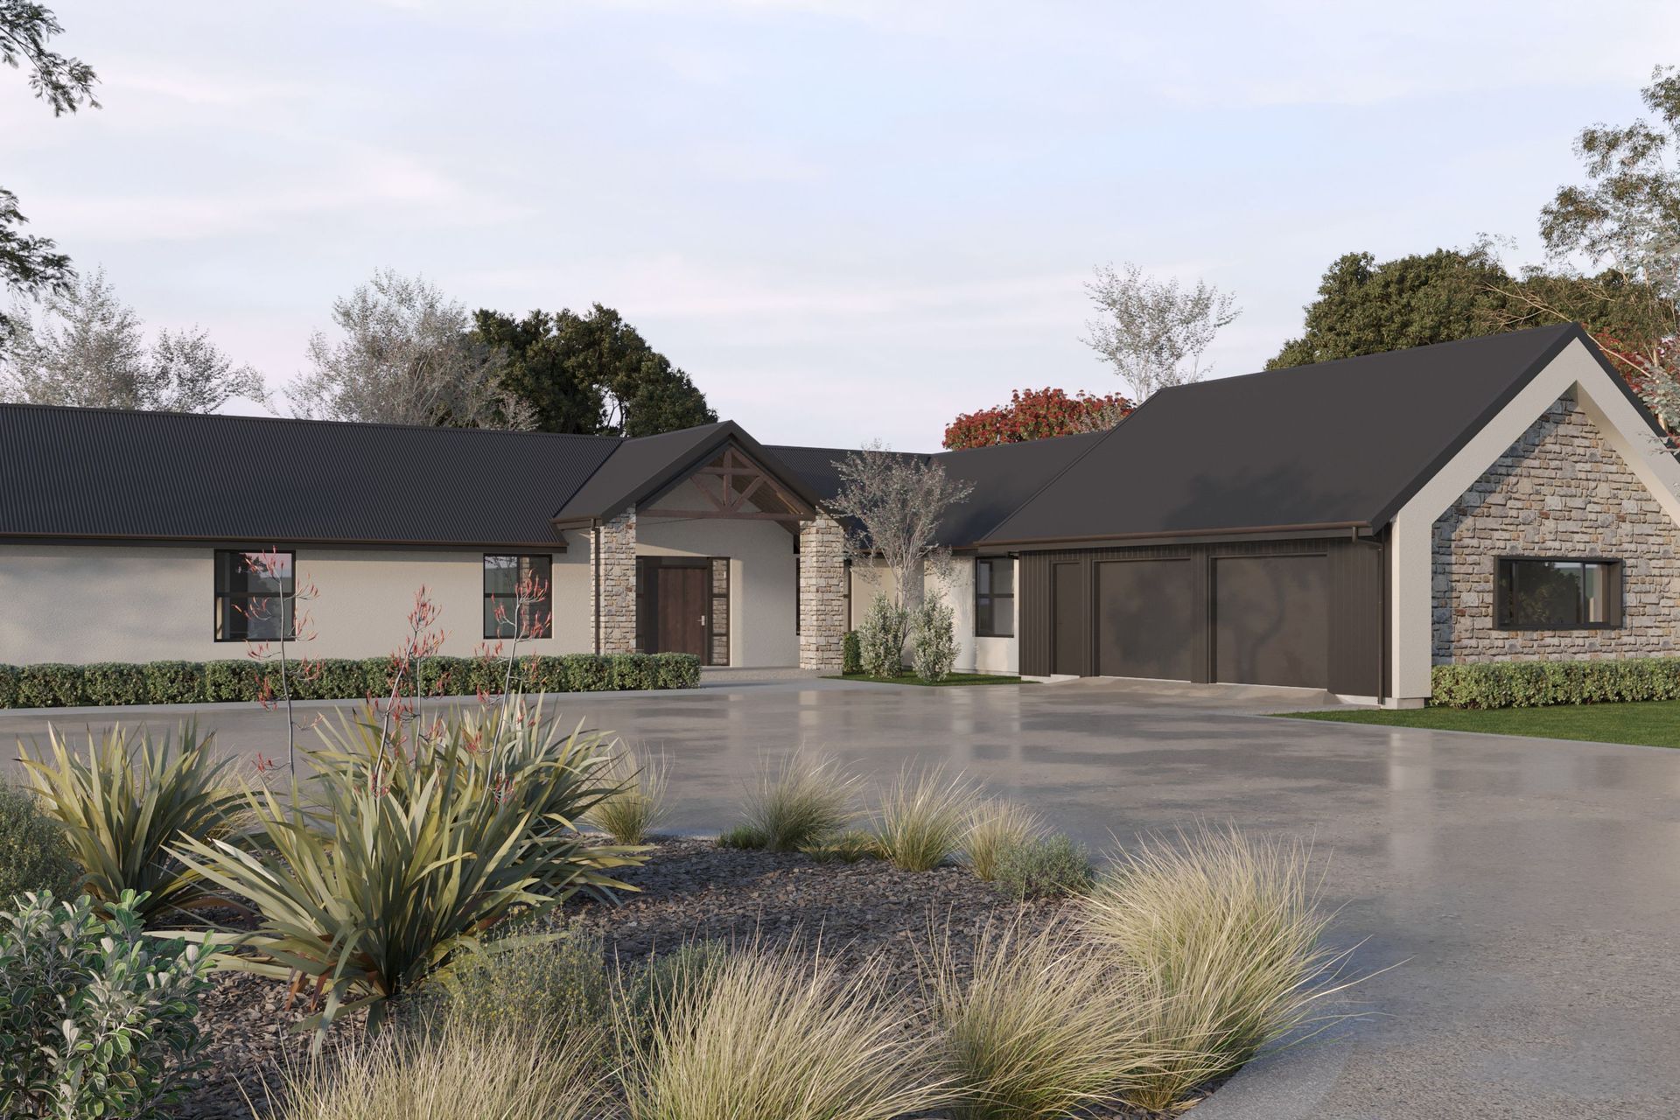
This home is situated on a rural farm on the outskirts of Christchurch. The brief called for a new family home, timeless in appearance, positioned to mitigate environmental factors and fit for generations to come.
Spread across the site, this 527m2 dwelling includes four bedrooms, offers a central open plan living pavilion with a media room, a formal lounge opening out onto two adjacent covered outdoor areas to capture both morning and afternoon sun, along with an office and four car garaging. The dwelling is clad in Rockcote Integra, Flashclad Dualbord, and Schist Stone.
Like this Project?
Hire Fortune Architecture
Professional Reviews
Professionals used in
this project
The practices and trades credited on this project.

More projects from
Fortune Architecture
Other work by Fortune Architecture, across every category they build in.


More in
Renders
Everything else in Renders, from every practice on ArchiPro.

Next Project
Keep scrolling