

Contemporary extension and renovation of Chilton Place, featuring a new wing with three double bedrooms, an enlarged master suite, and upgraded living spaces, all seamlessly integrated with the existing structure.
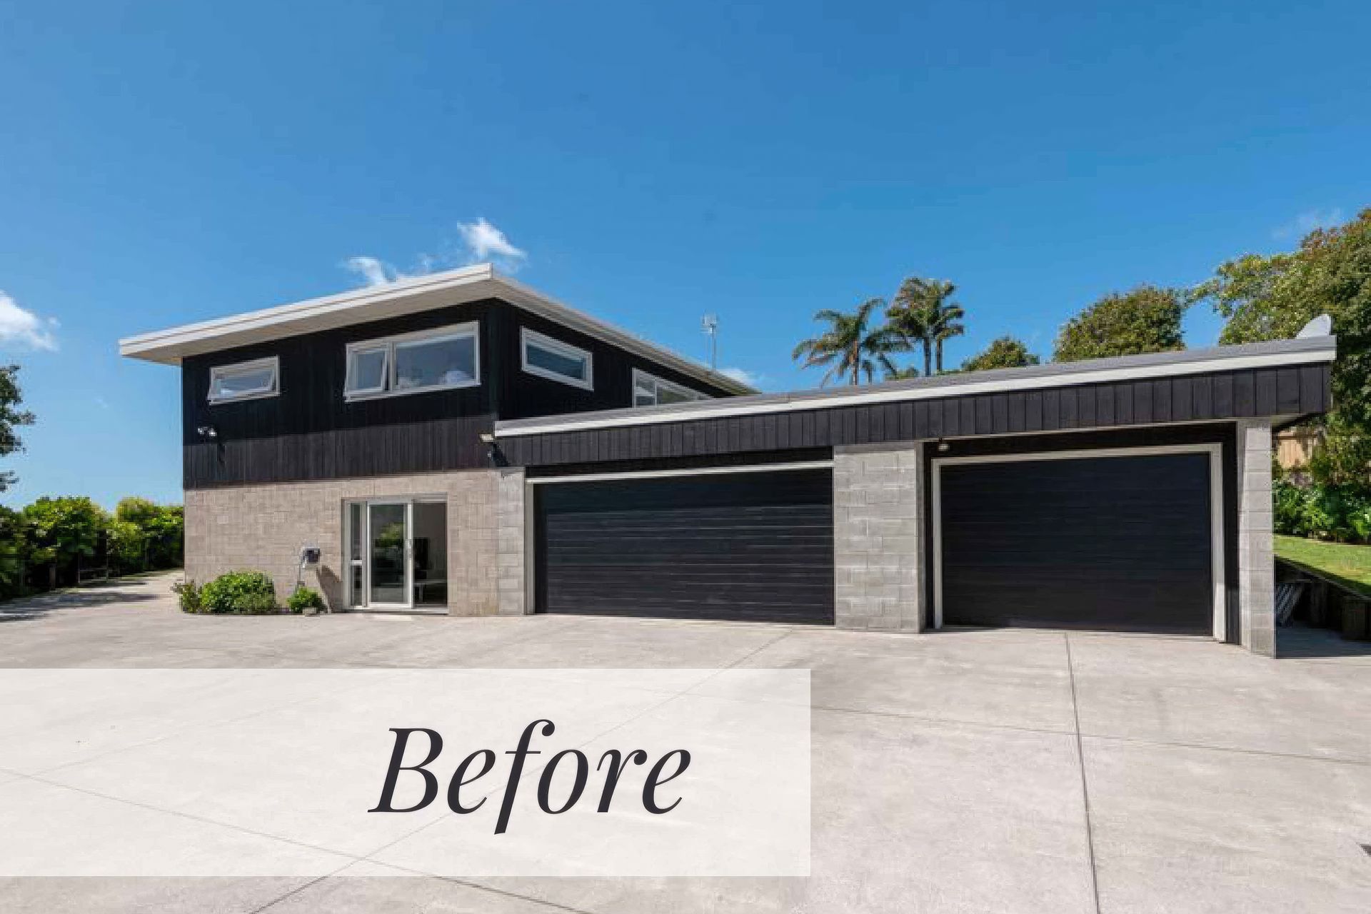
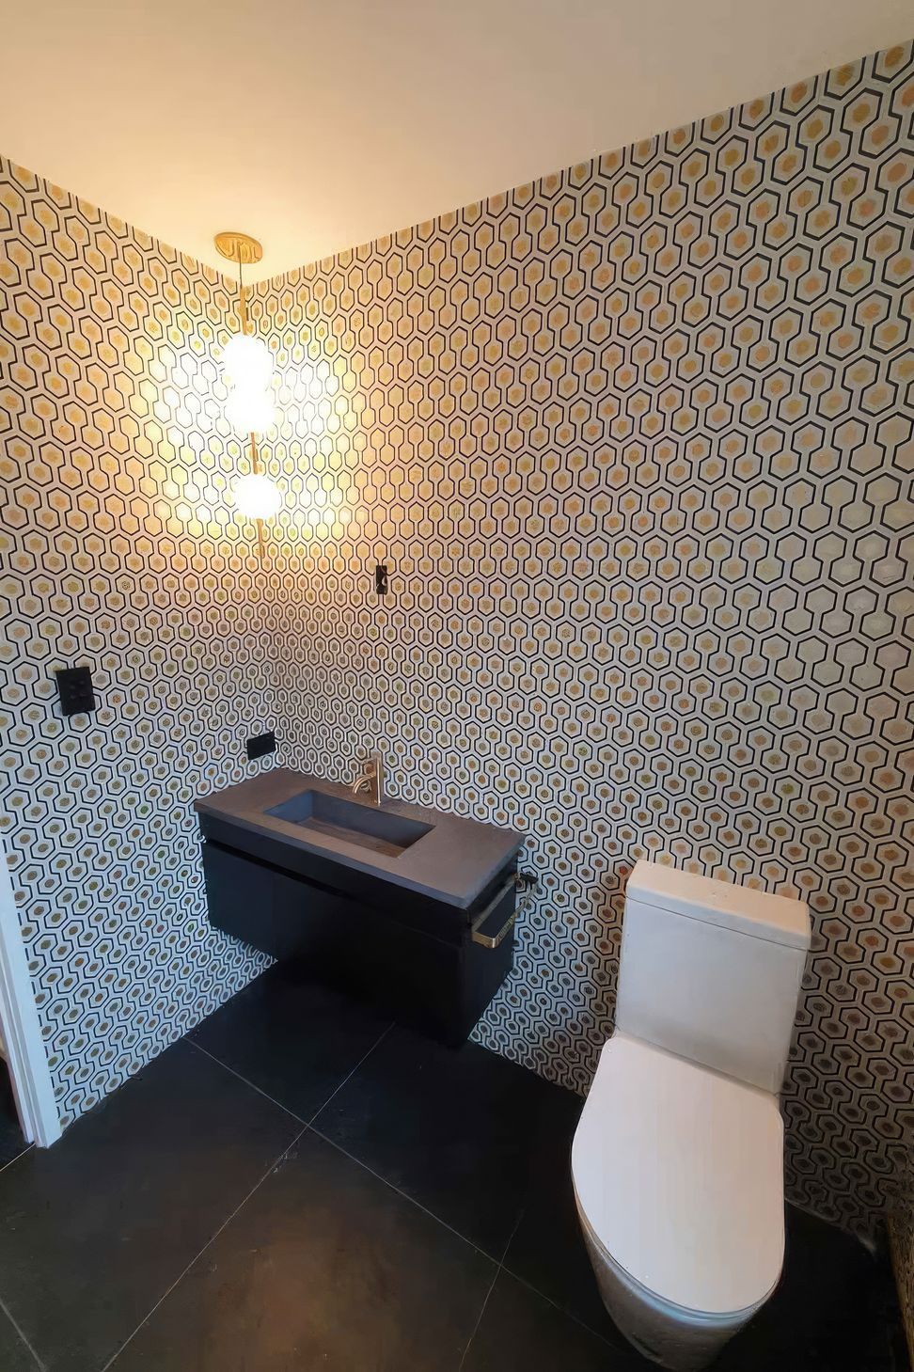
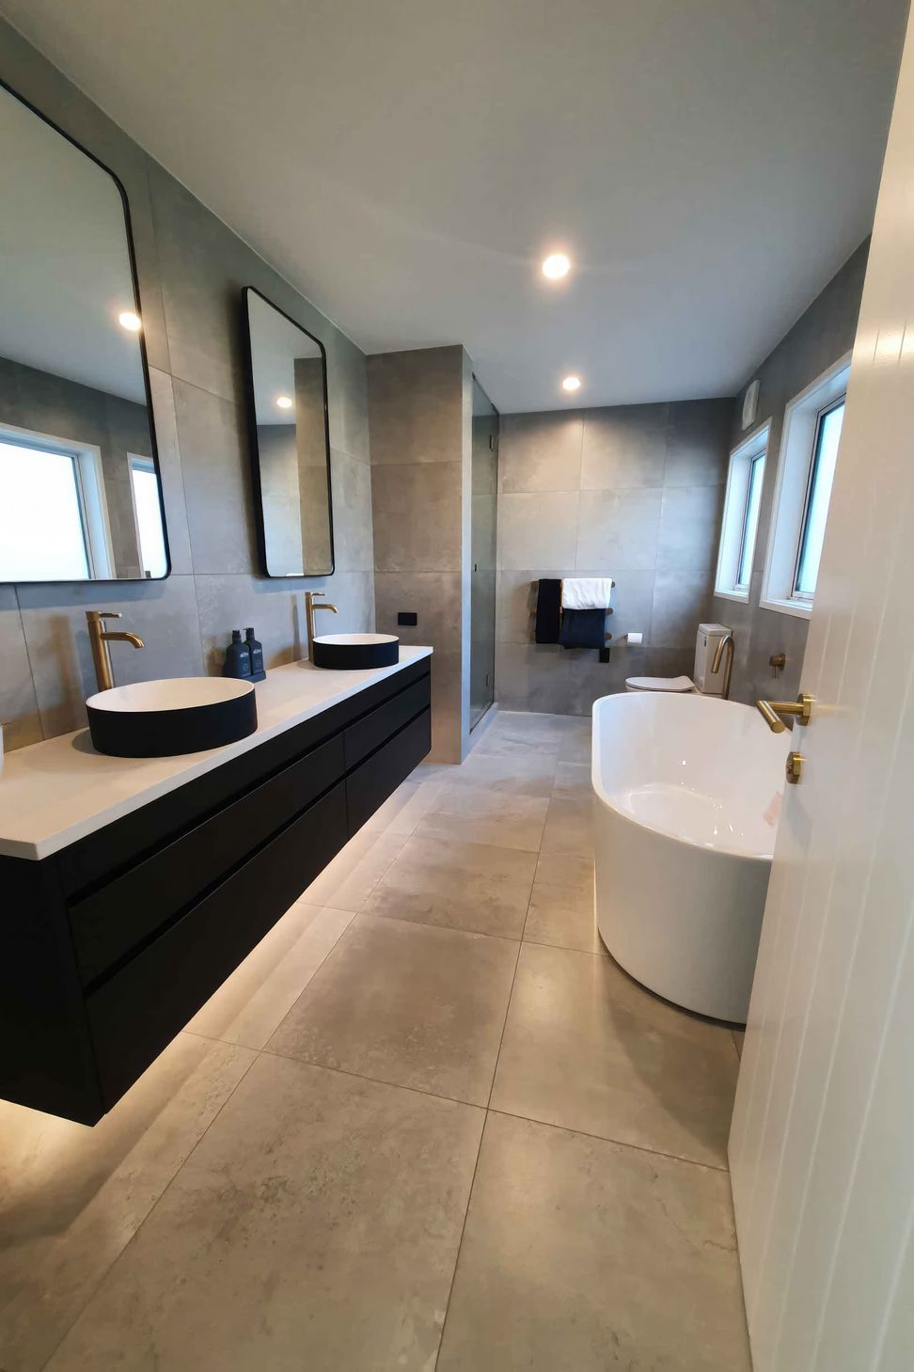
The owners of this house purchased the property not too long ago and decided to extend the building with some design changes. The project involved removing the roof over the downstairs Garage and adding a new level above to create a new wing with 3 double size bedrooms, a new Bathroom, and a new Laundry. The master bedroom was also enlarged with a new walk-in wardrobe and ensuite.
Throughout the construction process, the clients stayed living in the home, showing the seamless coordination and efficiency of Master Craft Construction. The team also replaced the majority of the timber joinery in the existing Kitchen and living area with double glazed aluminum to match the new extension. The end result is a beautifully integrated new wing that complements the existing building, creating a fantastic space both inside and out.
- Building style
- Contemporary





Like this Project?
Hire Master Craft Construction
Professionals used in
this project
The practices and trades credited on this project.

More projects from
Master Craft Construction
Other work by Master Craft Construction, across every category they build in.


More in
Renovations
Everything else in Renovations, from every practice on ArchiPro.


Next Project
Keep scrolling