Project team
- ArchitectUrsino Architects
- Interior DesignersStudio LHD
- PhotographerTom Ferguson
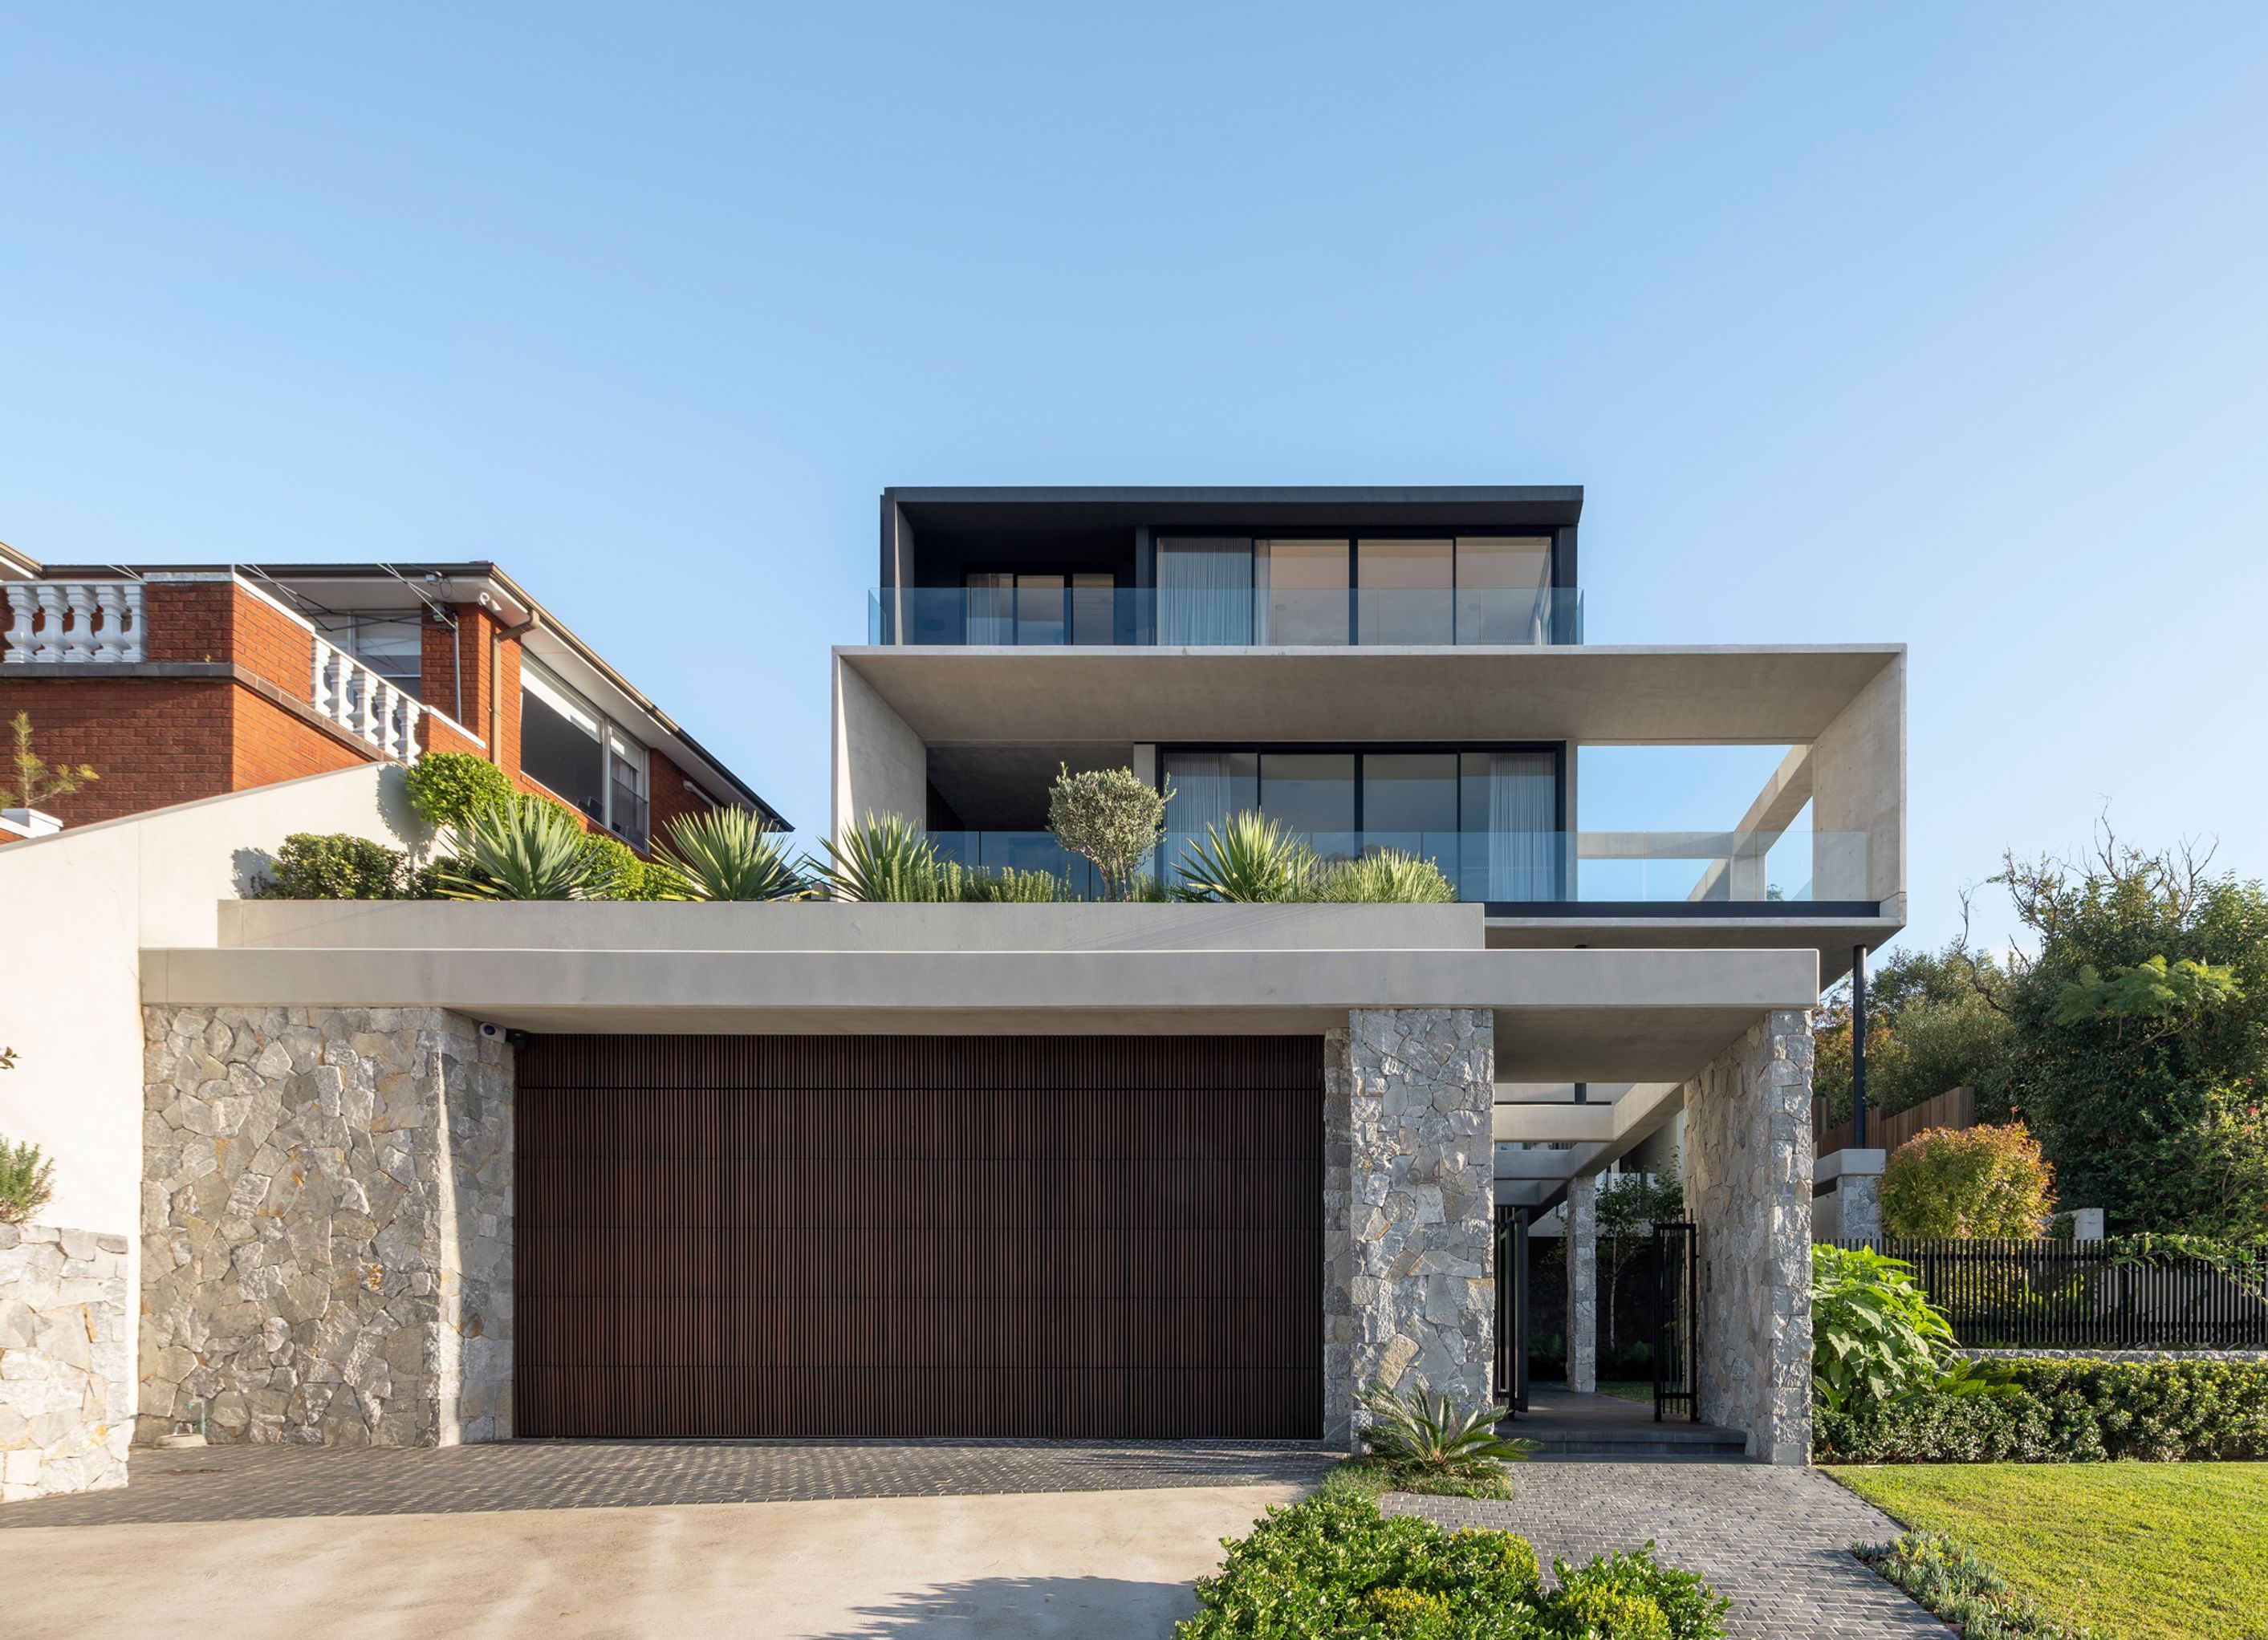
A refined Chiswick residence featuring concrete forms that frame stunning panoramic views, designed for both solitude and interaction, with interiors by Studio LHD and landscape design by Studio Botanica.
Concrete forms that frame the view
A refined residence with moments of solitude, and moments of interaction with the panoramic views and detailed landscaping.
- Location: Chiswick, NSW
- Builder: Owner Builder
- Interiors: Studio LHD
- Landscape Design: Studio Botanica
- Furniture: Fanuli
- Styling: Olga Lewis Styling
- Photography: Tom Ferguson
4850h 14m


Professionals used in
this project
The practices and trades credited on this project.


Ursino ArchitectsArchitects


Studio LHDInterior Designers
More projects from
Ursino Architects
Other work by Ursino Architects, across every category they build in.


More in
Single House
Everything else in Single House, from every practice on ArchiPro.


Next Project
Keep scrolling