

A sophisticated inner-city retreat designed for a single client, featuring bold pavilion forms, seamless indoor-outdoor flow, and award-winning architecture that maximizes space and privacy.
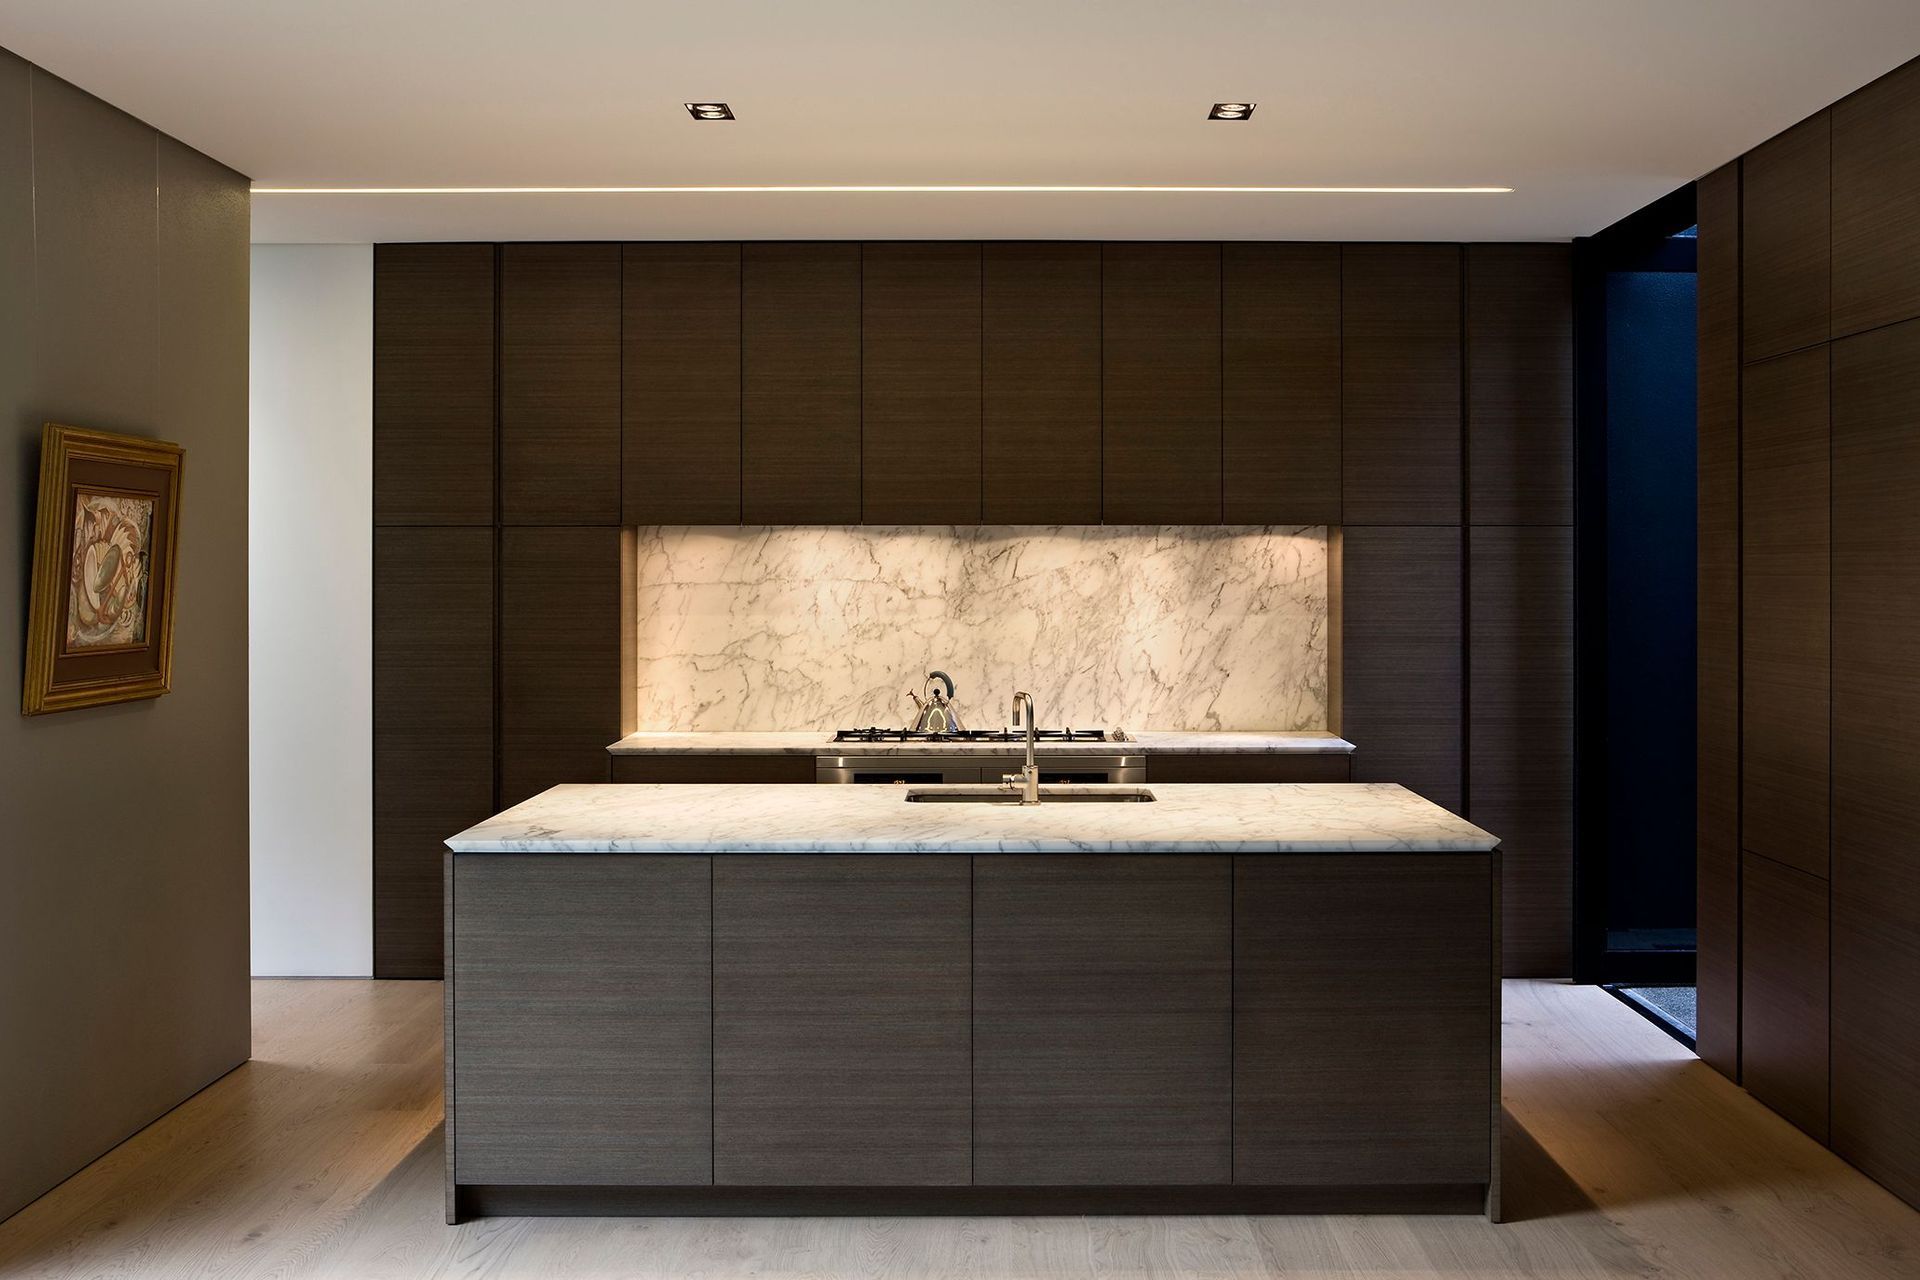
This inner city home is designed for a single client as a retreat from a busy professional life. The 400 m2 site was purchased with an approved Resource Consent for a family home – and so a revised brief was developed to fit into the approved envelope.
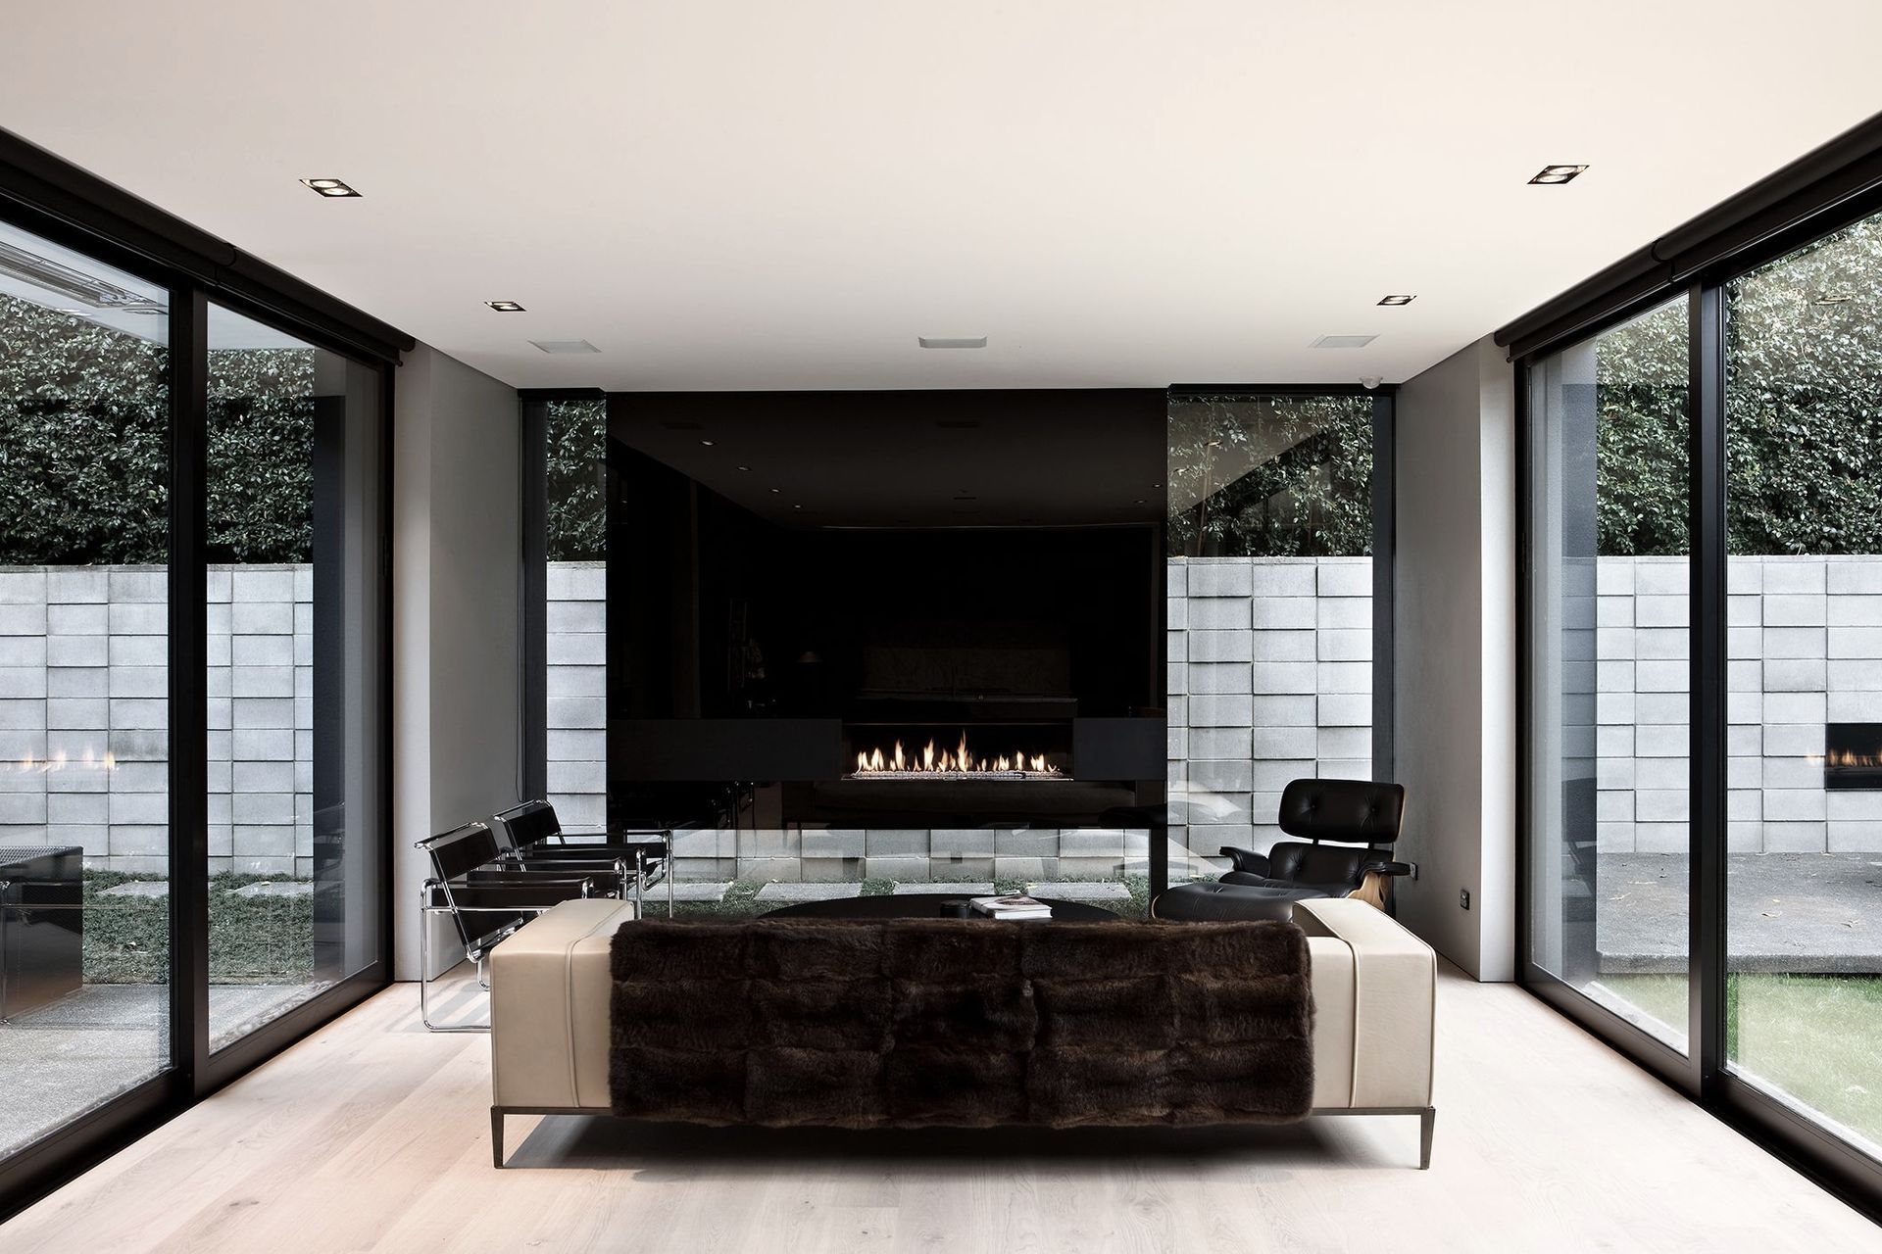
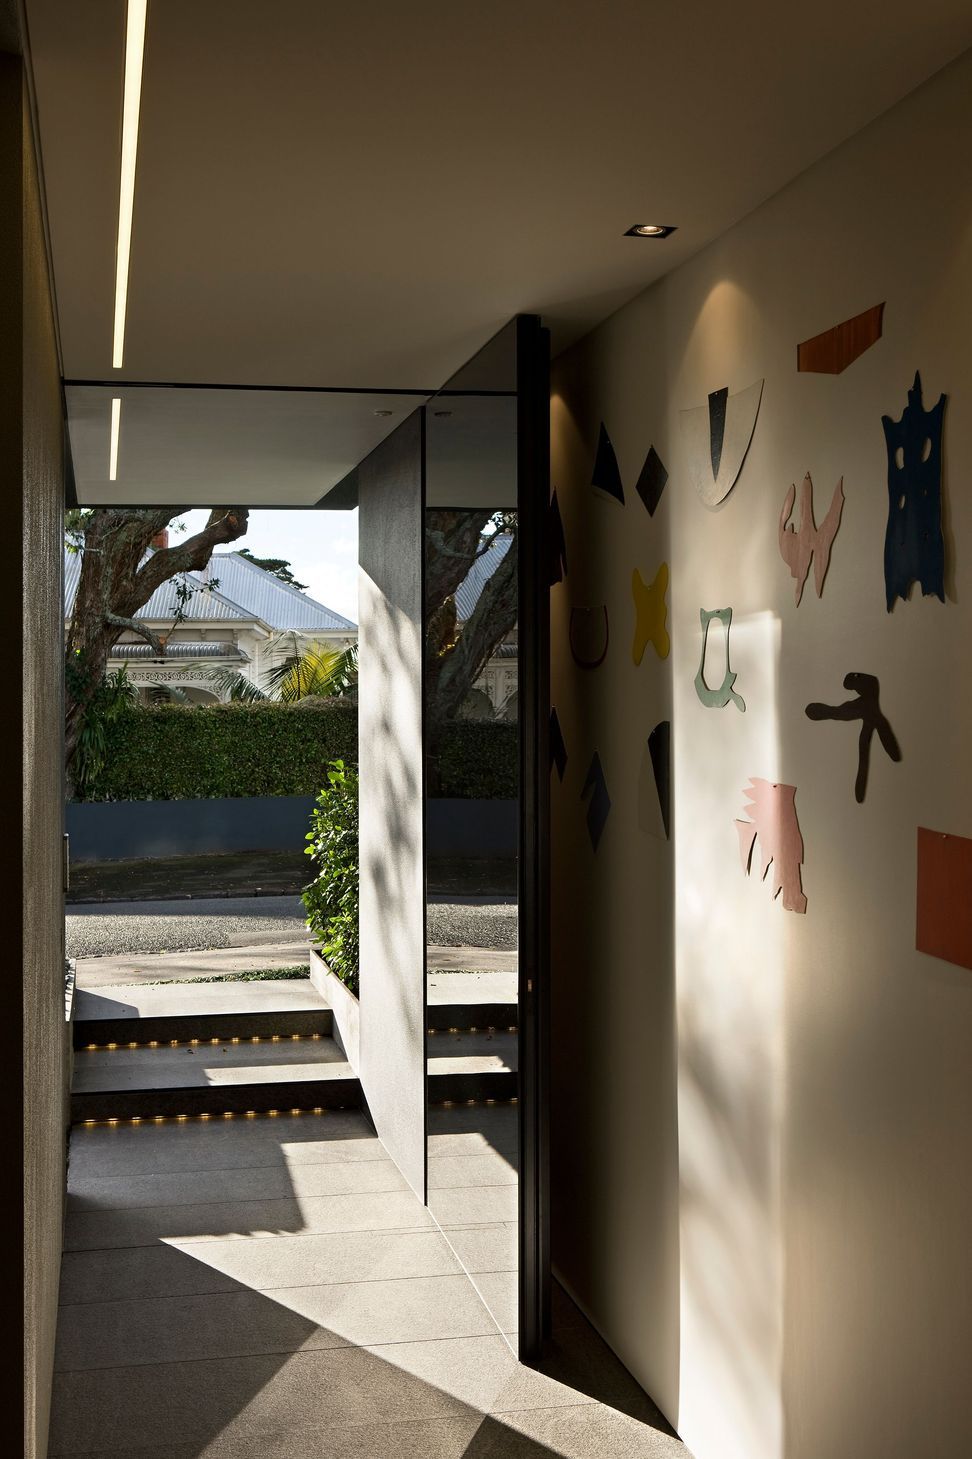
The site is developed to its maximum both visually and physically, with a play on transparency and the flow of spaces from in to out. A variety of outdoor rooms complement the bold pavilion forms. They are linked by a circulation gallery – which also creates an axial focus for the full length of the site on entry.
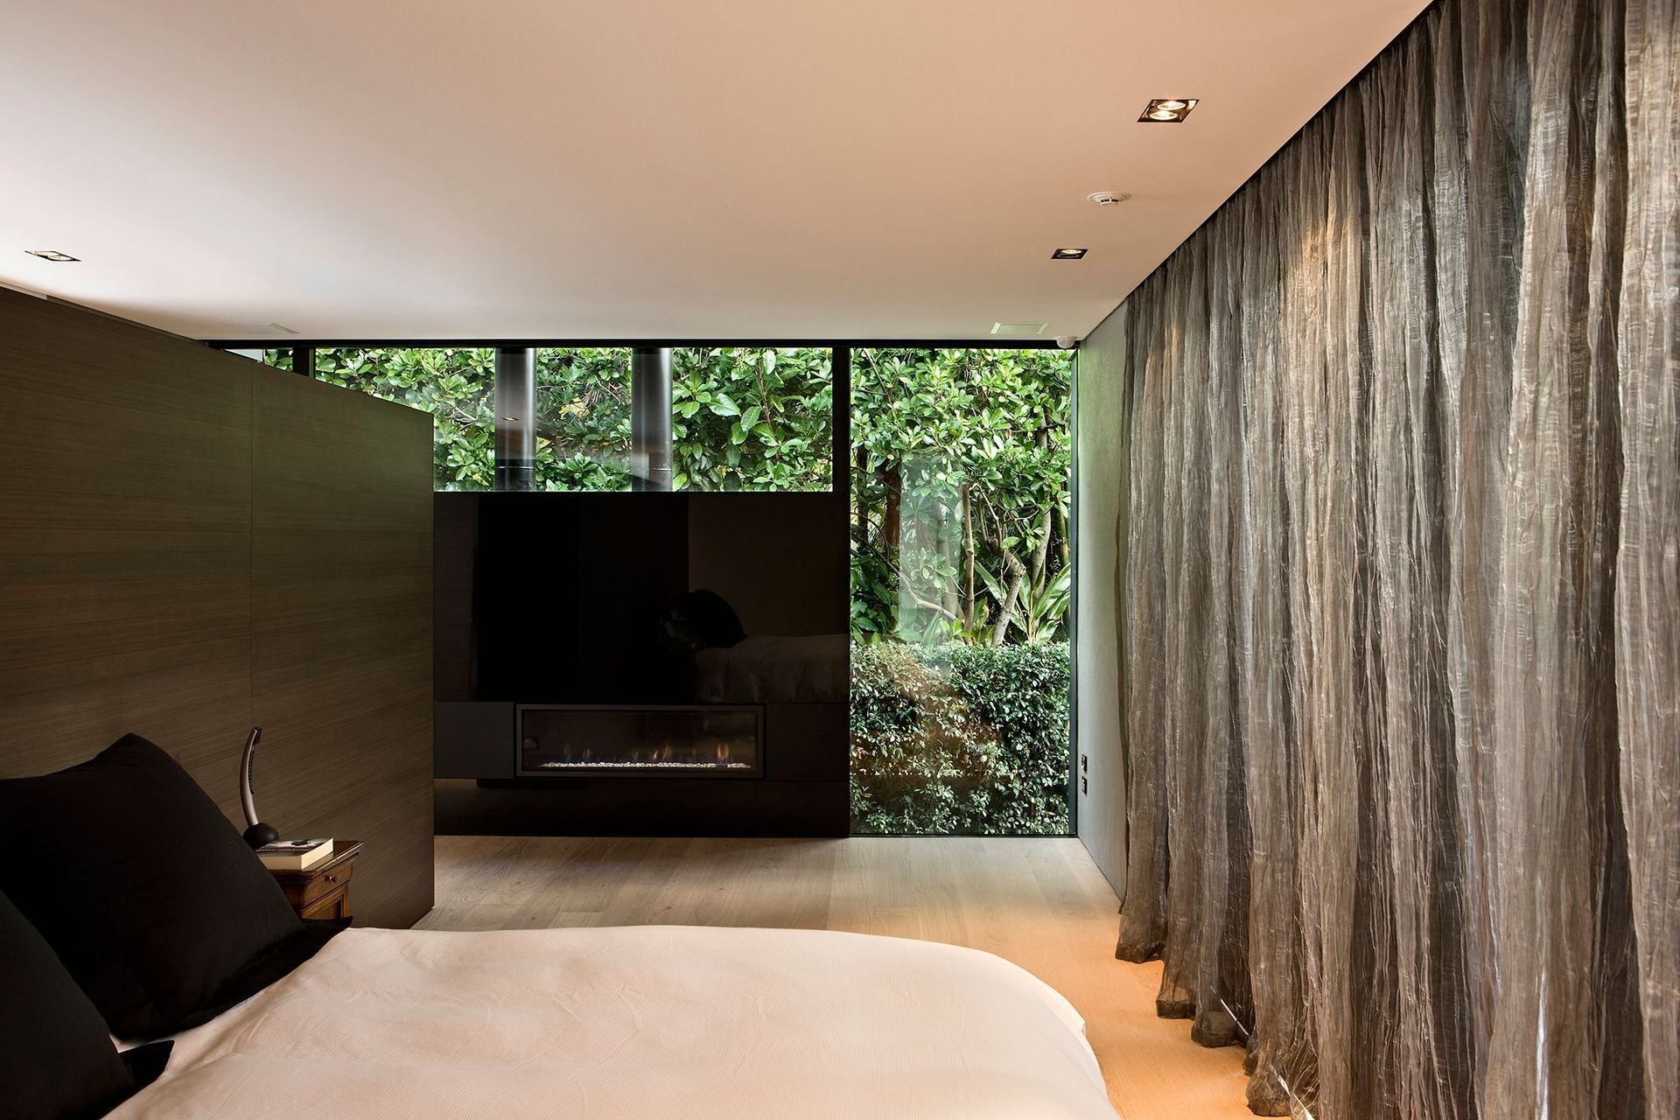
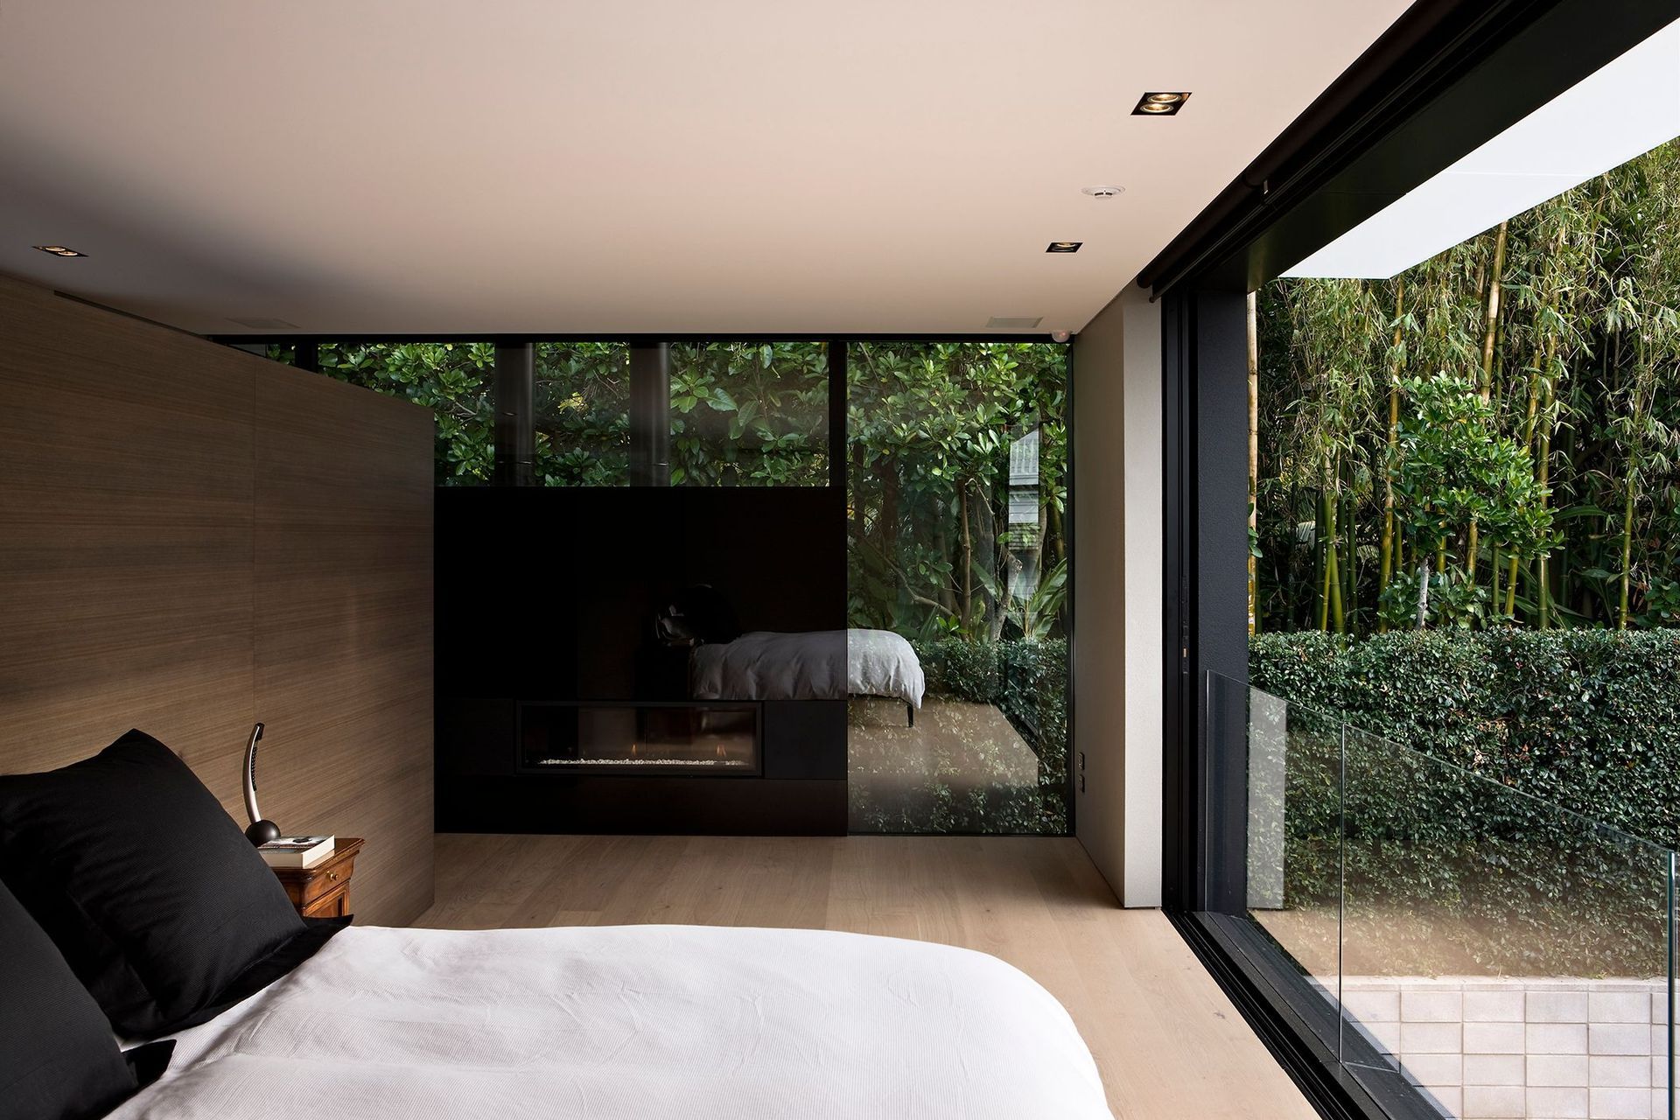
The street pavilion has the potential to become two guest rooms which share a bathroom and lounge area. The rear pavilion is private and contains an indulgent main bedroom suite.
Sliding glass panels disappear into pockets to create open balconies for living and sleeping, and focus on the central courtyard as their oasis. The street facade is particularly private with only a hint of the sophistication that lies beyond in the selection of colour and materials.
The City House is a recent winner of the New Zealand Architecture Award 2011 for Residential Architecture.


Like this Project?
Hire Architex NZ
Professionals used in
this project
The practices and trades credited on this project.



More projects from
Architex NZ
Other work by Architex NZ, across every category they build in.


More in
Single House
Everything else in Single House, from every practice on ArchiPro.


Next Project
Keep scrolling