

Project team
Product Suppliers
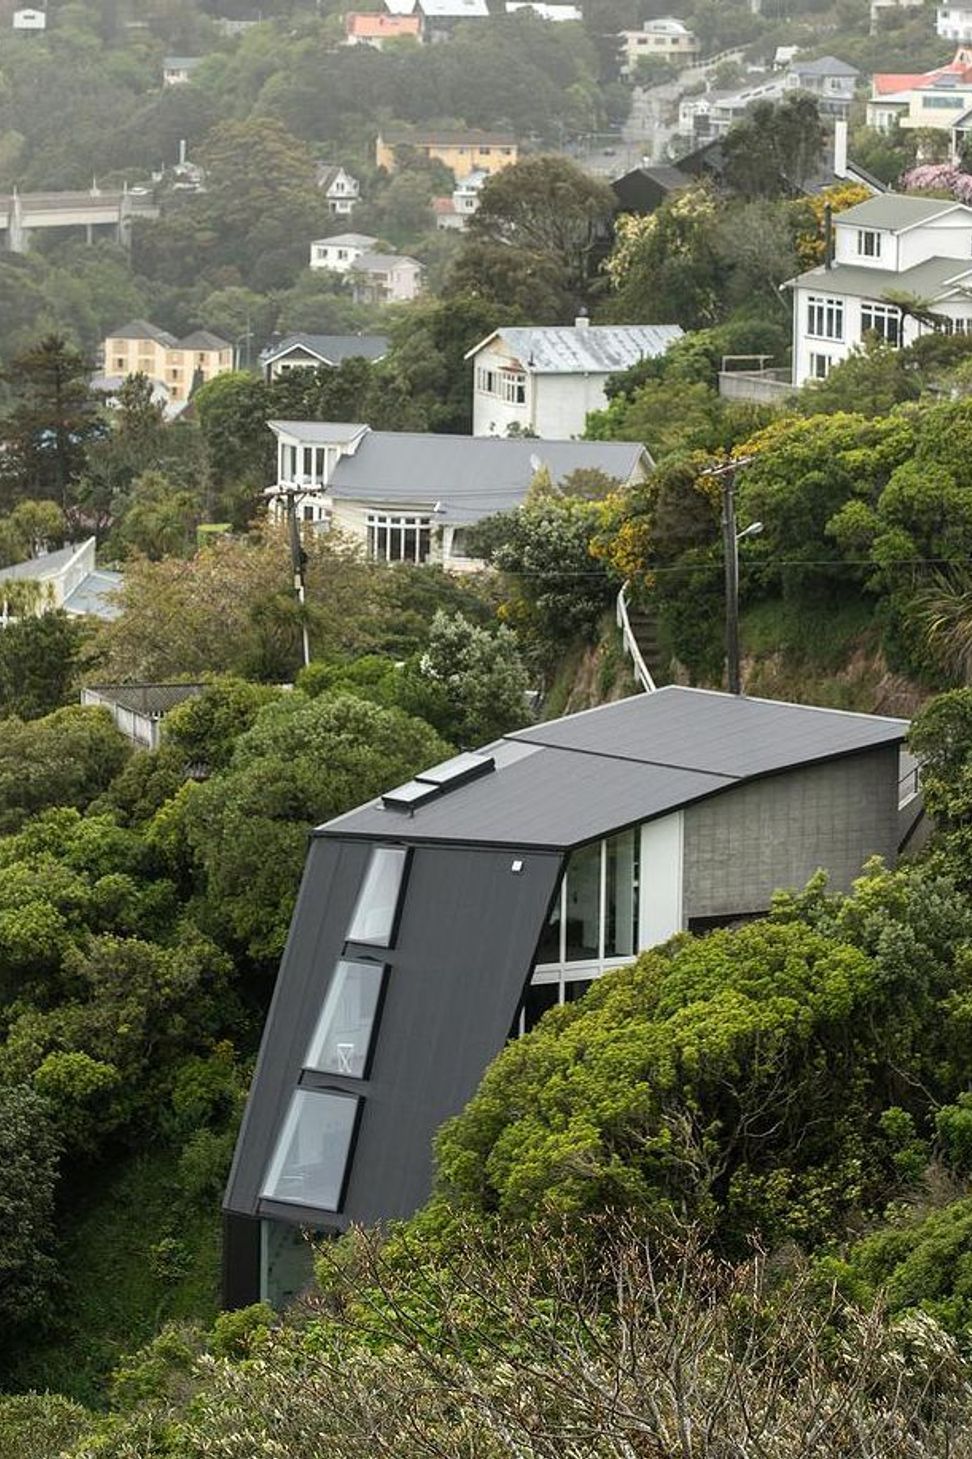
The site chosen by Nic Ballara of Wellington’s The Poneke Company and his wife Callie offered unrestricted views over Wellington harbour and was close to the city. But the steep, inhospitable landscape meant there was no building platform to work from.
“The design process involved collaboration between engineer, builder and architect to work through the site’s challenges. We effectively tipped the house on its side, with exposed vertical foundations towards the cliff, and wrapped the downhill wall with a roof.”
S&T supplied corrugated steel roofing and translucent cladding into the build, using Custom-Orb COLORSTEEL® Maxx®, a premium quality corrugated profile manufactured to controlled tolerances.
Custom Orb can be used with confidence in a variety of roofing and cladding applications, including residential, industrial, specialty cladding and ceilings and linings. Design details covering many applications are available in CAD and PDF under each product section of our website. To find out more see our recently updated Roofing Solutions Product Guide.
Like this Project?
Hire Steel & Tube
The products behind the project
One product specified into this build from one supplier, a verified ArchiPro member. Tap through to specifications, suppliers and lead times.

Professionals used in
this project
The practices and trades credited on this project.


More projects from
Steel & Tube
Other work by Steel & Tube, across every category they build in.


More in
Luxury Homes
Everything else in Luxury Homes, from every practice on ArchiPro.


Next Project
Keep scrolling