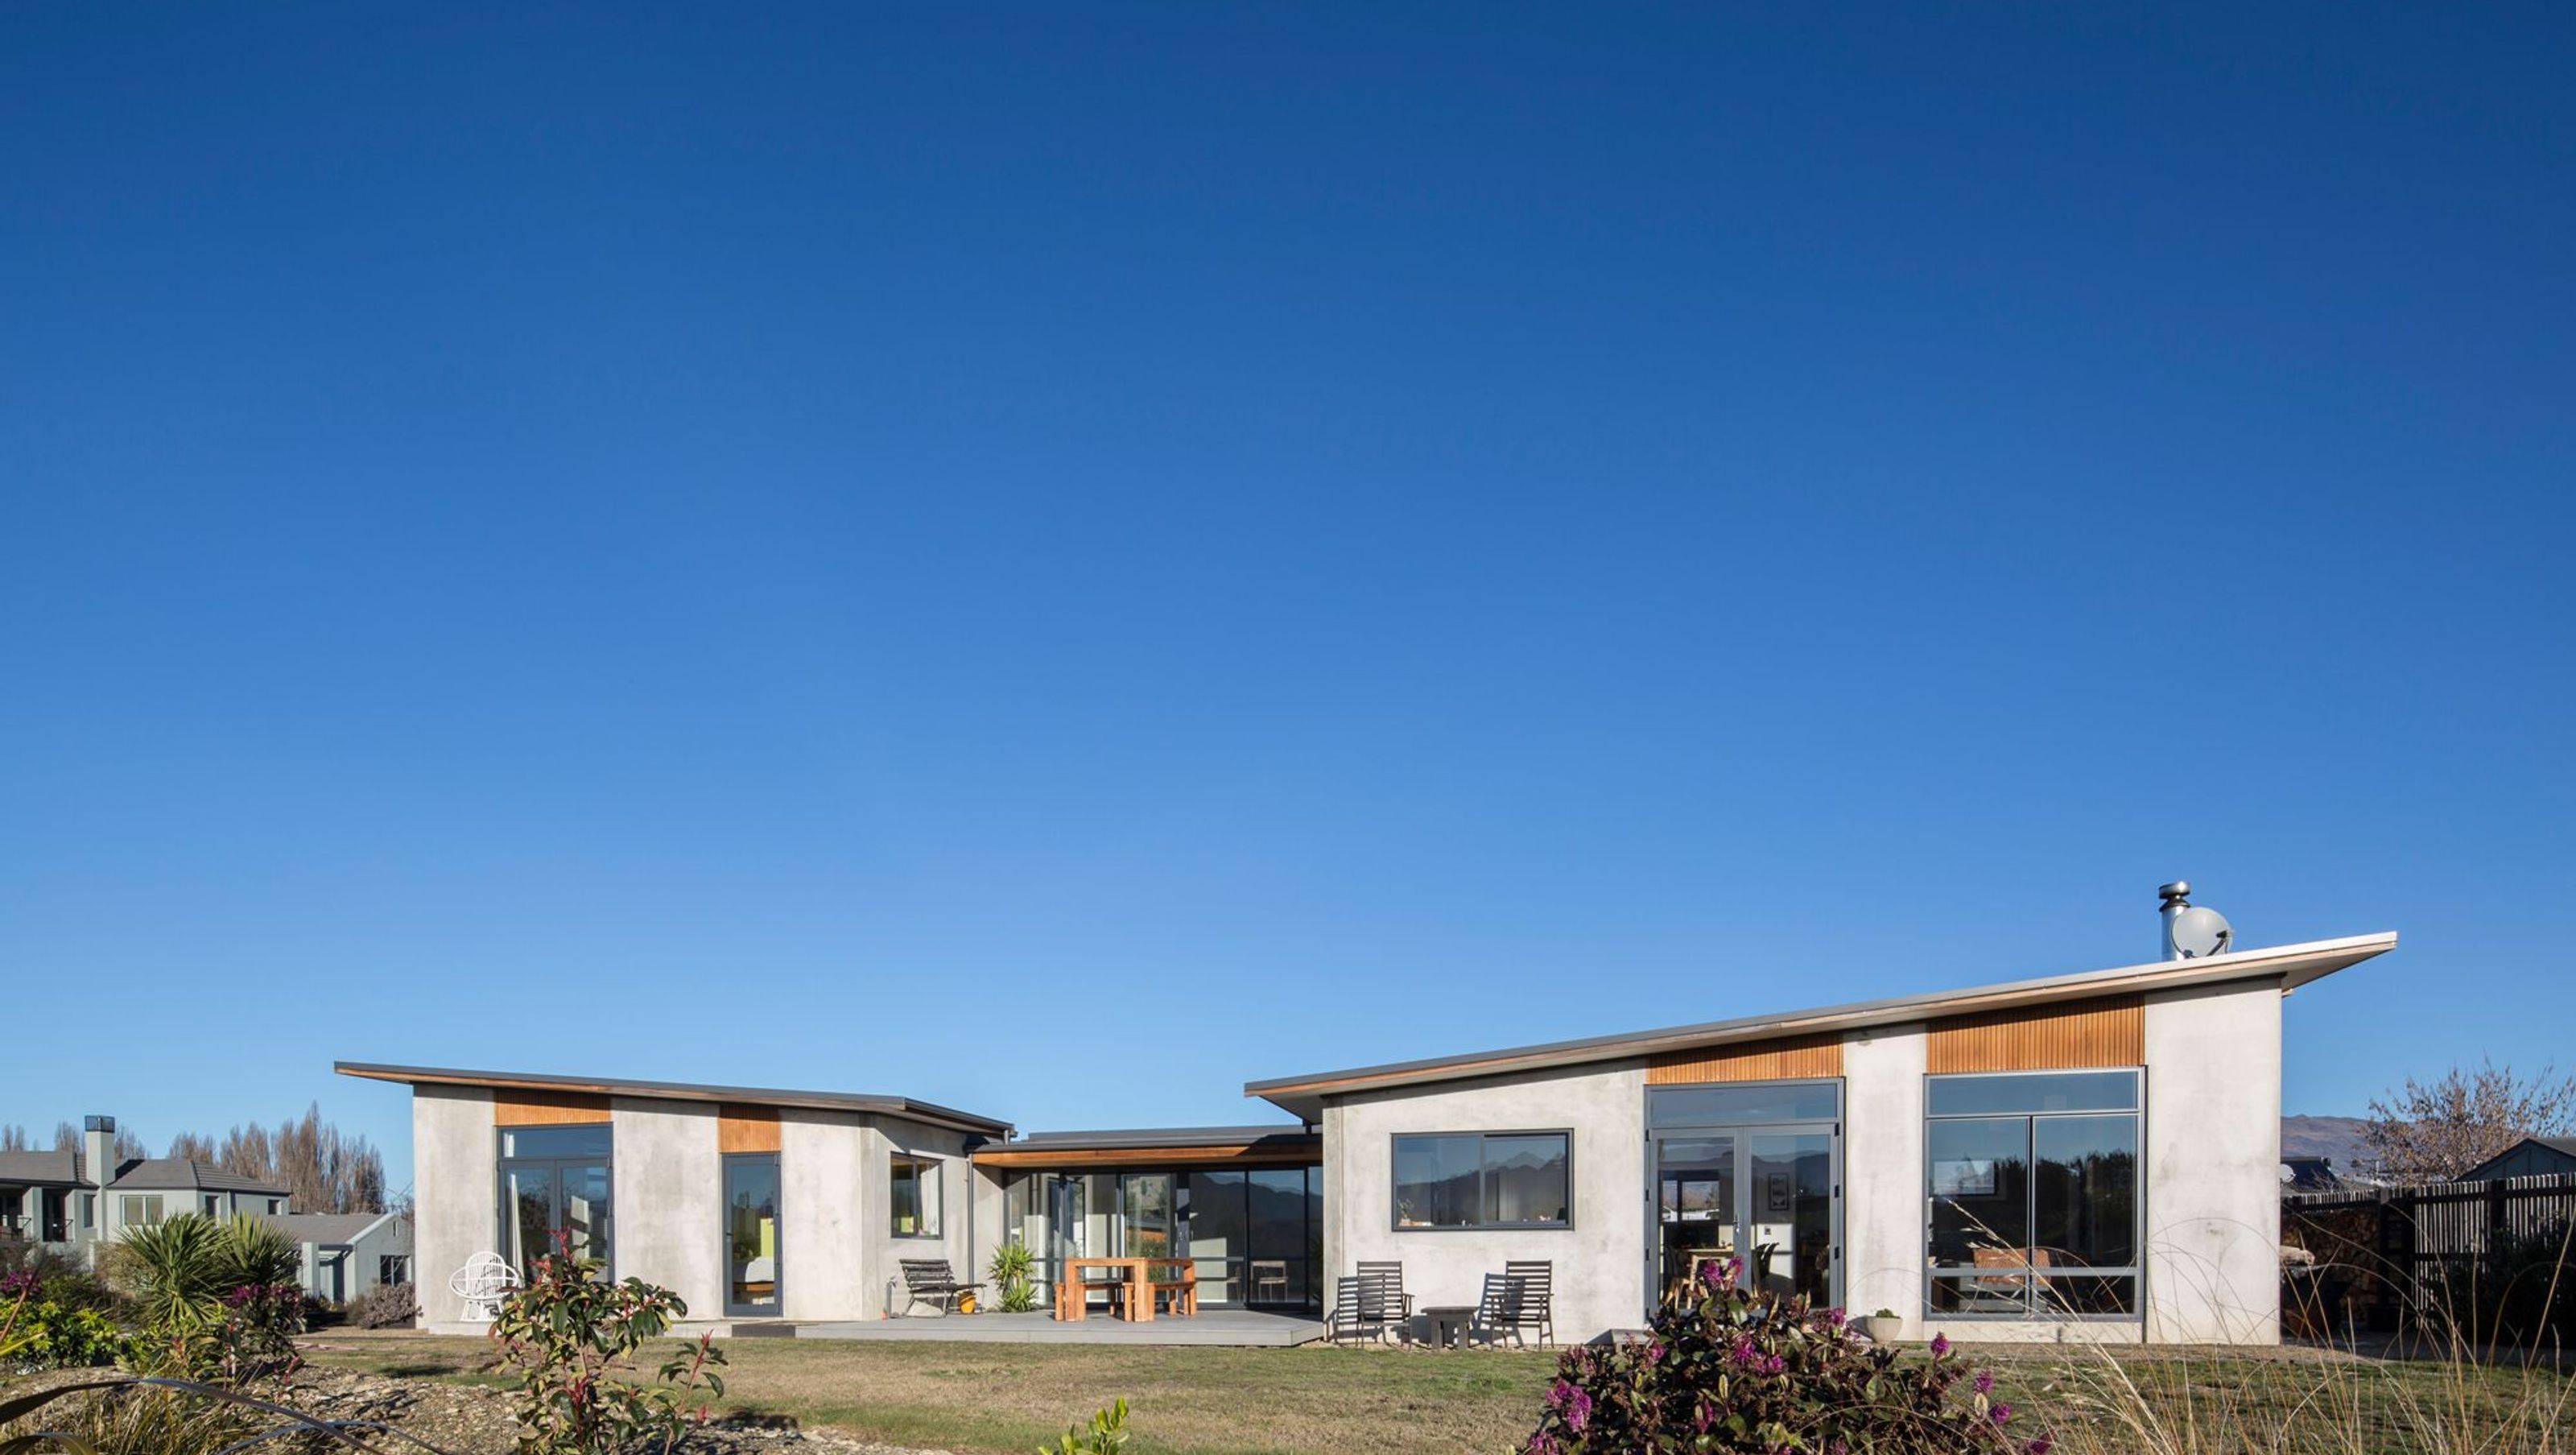

A durable, energy-efficient family home near the Clutha River, featuring insulated concrete precast panels for thermal comfort and low maintenance, designed for functionality and future expansion.
Location: Albert Town
Builder: Mike Papai
Photographer: Graham Warman Photograph
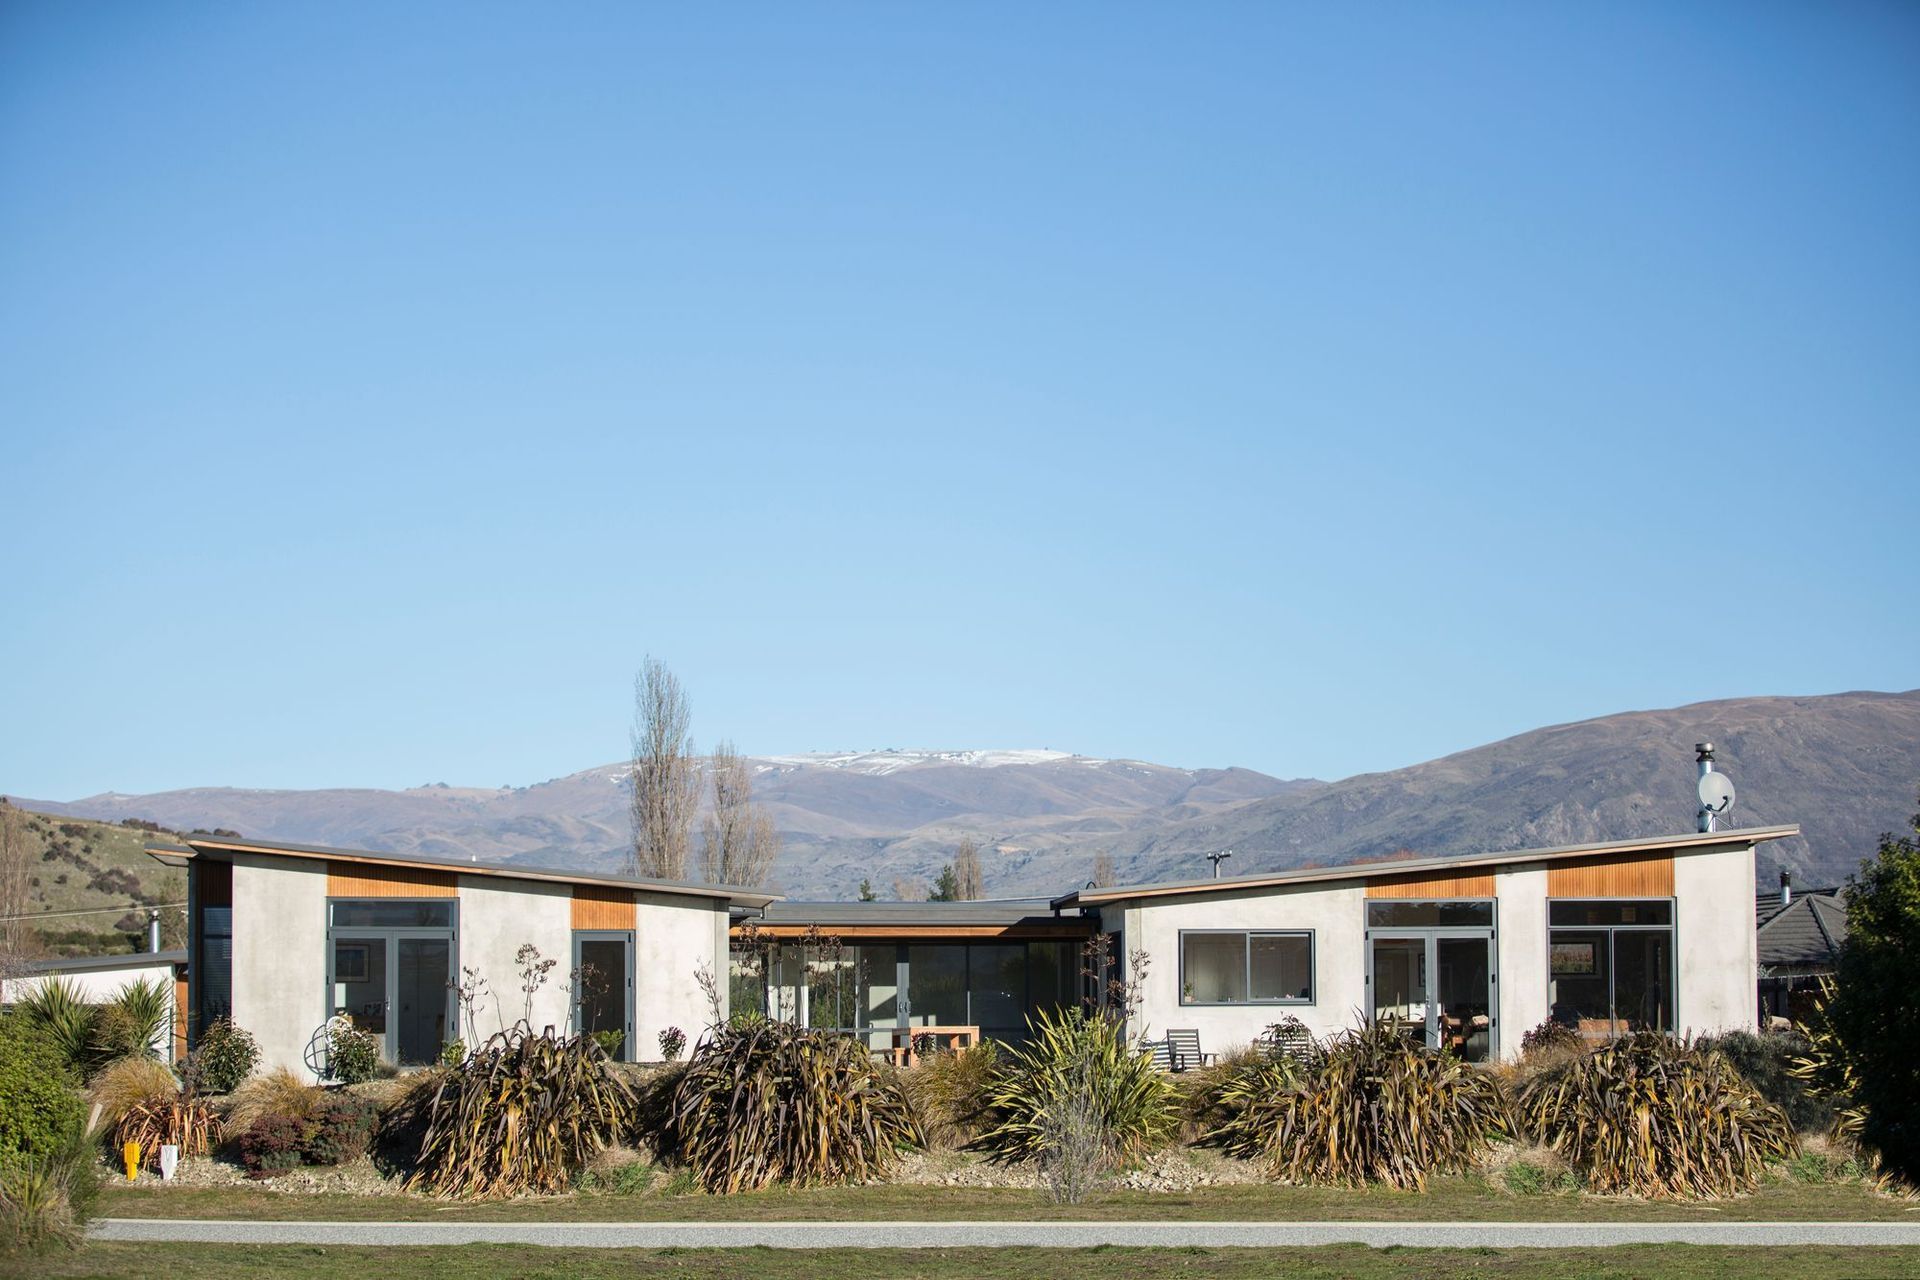
With a limited budget, the owners of this corner site within close proximity of the Clutha River set out to create a warm and energy efficient family home that captured the stunning rural views of the river terraces.
The proximity to the river provided great amenity but also a big challenge in how to build a durable and warm home that would be subject to frequent river fog in the long Autumn and Winters.

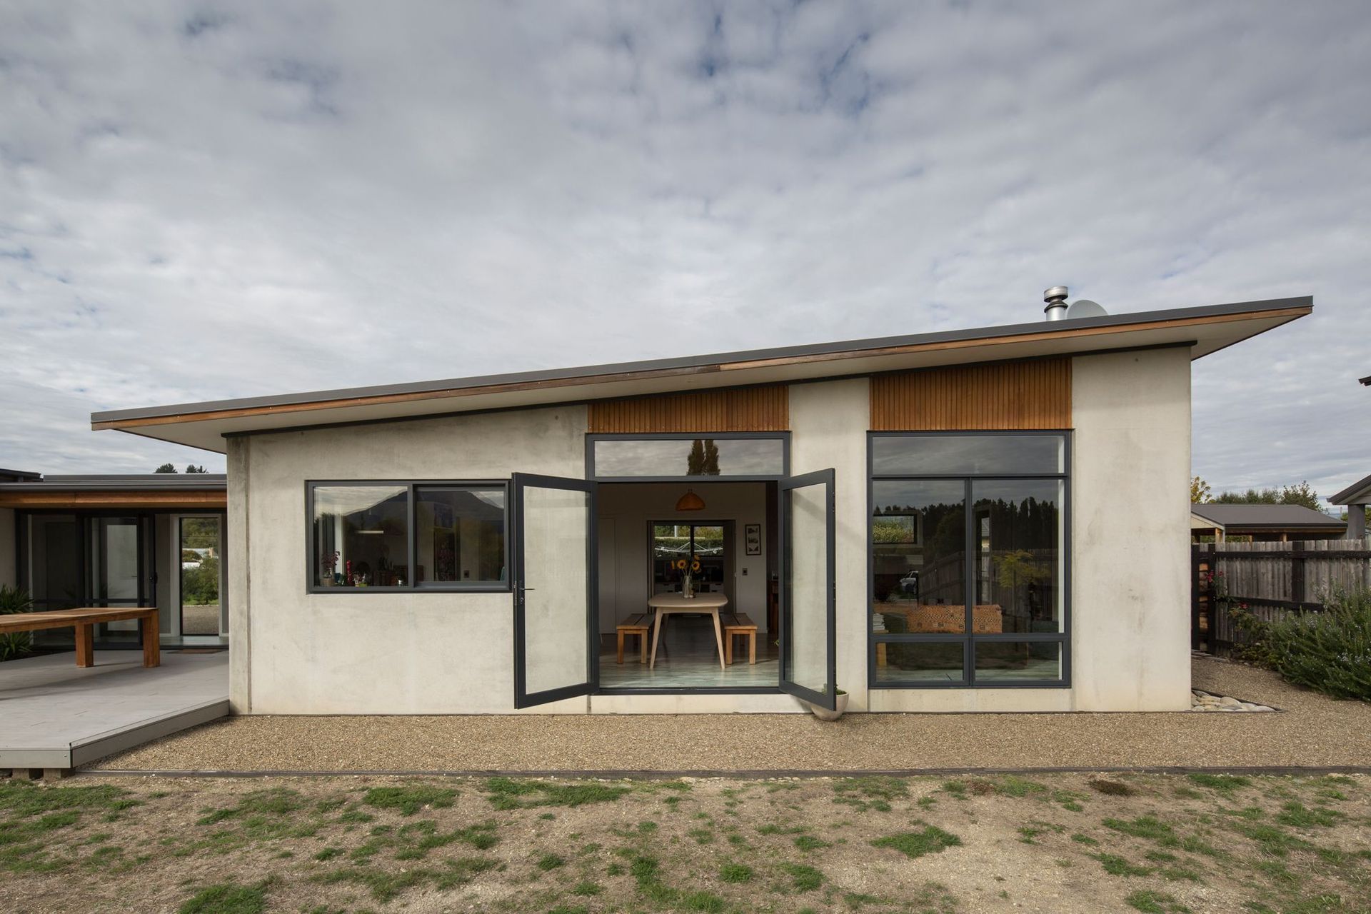
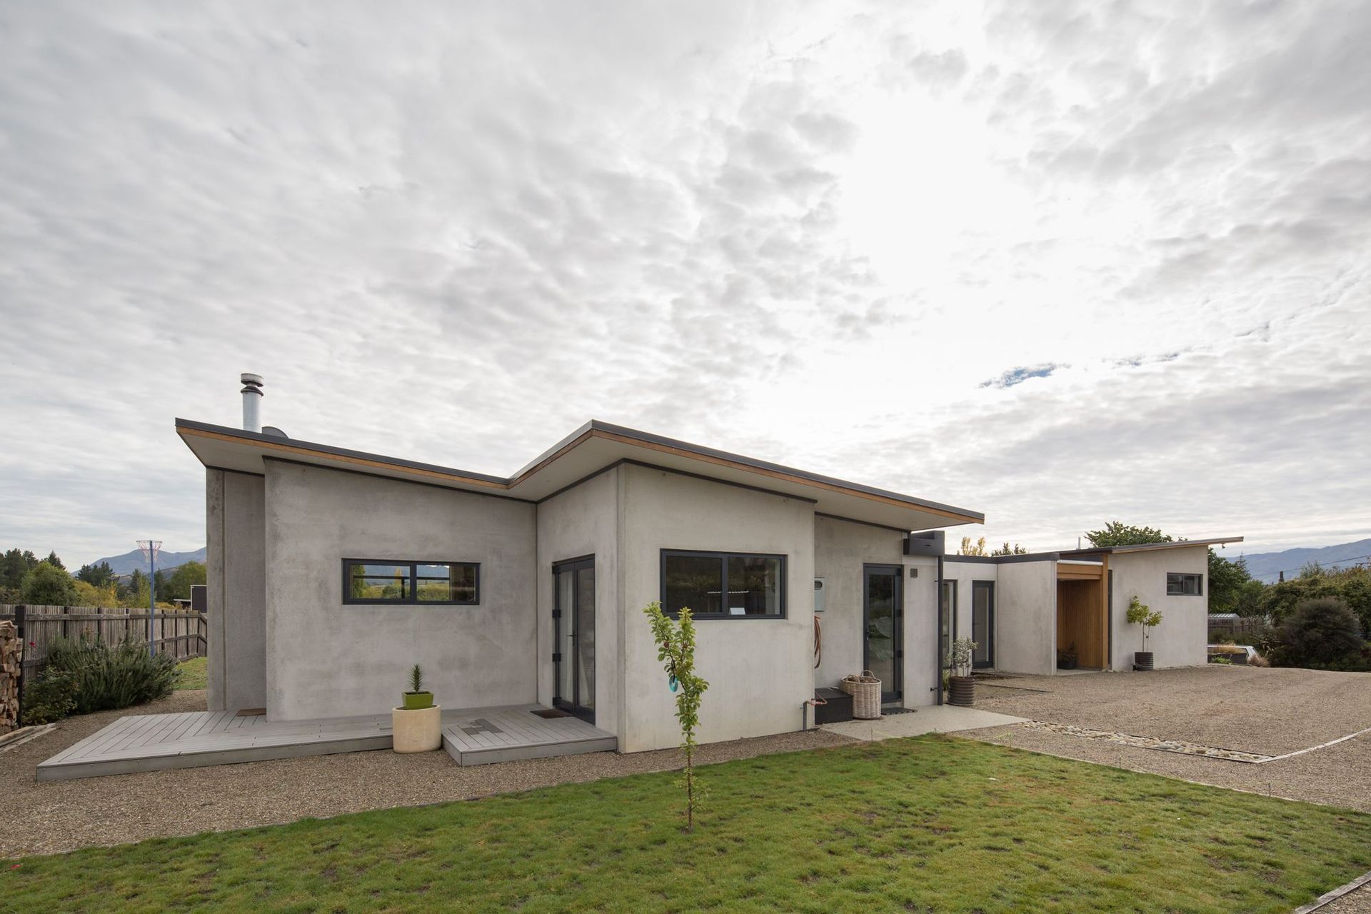
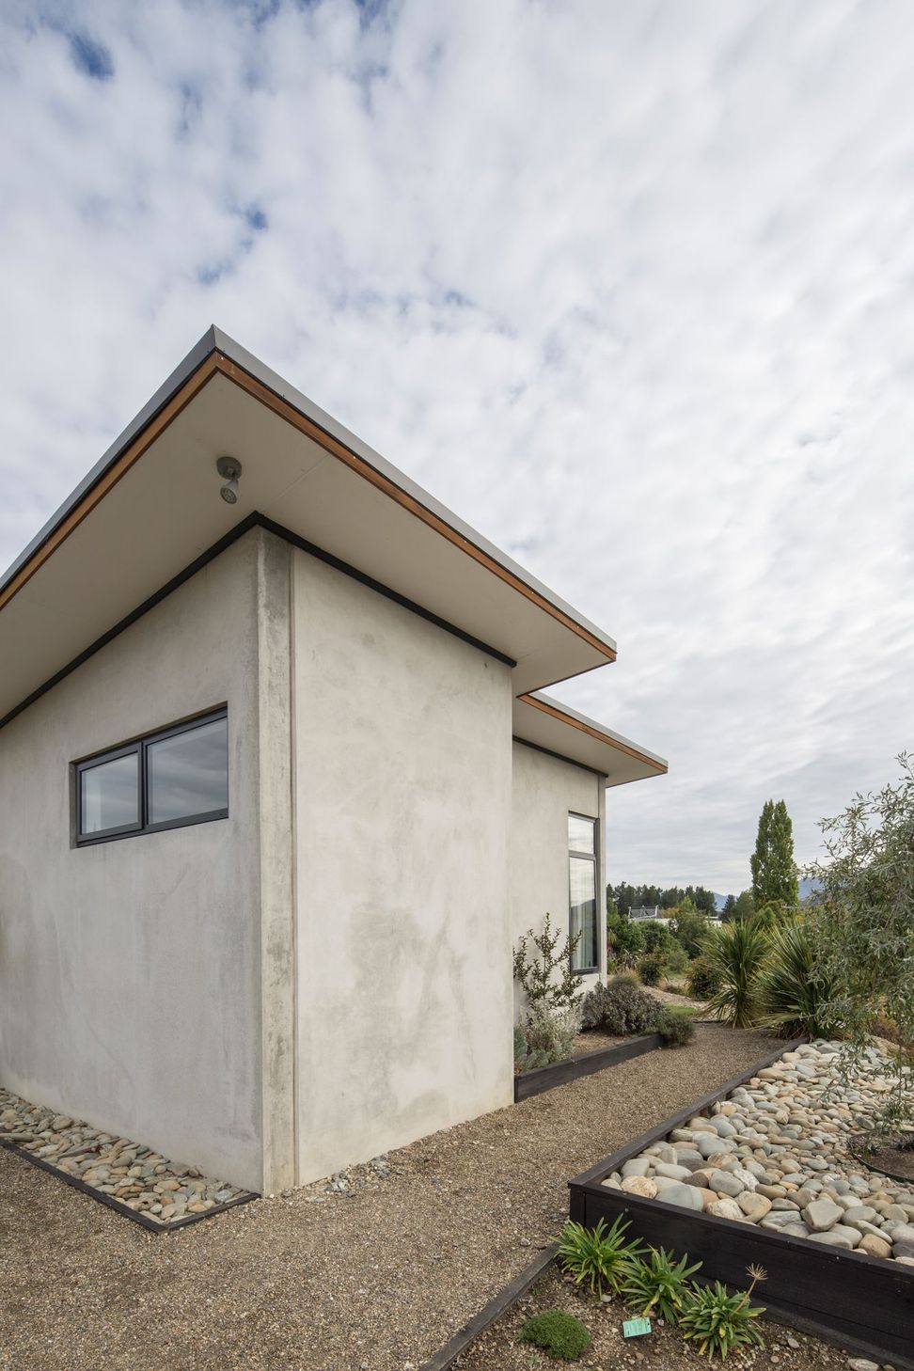
With durability in mind, insulated concrete precast panels were deemed an economic solution. The precast panels are a sandwich panel of high-grade rigid insulation set between a concrete skin or weathering layer to the exterior, and a structural concrete wall to the interior. While the concrete panels themselves are not cheap to produce, they offset costs as they do not need additional cladding or internal linings, saving on additional material and the need for additional tradespeople. The panels also provide a durable low maintenance solution that provides a good life cycle cost within the harsh summer and winter extremes of the Upper Clutha climate.
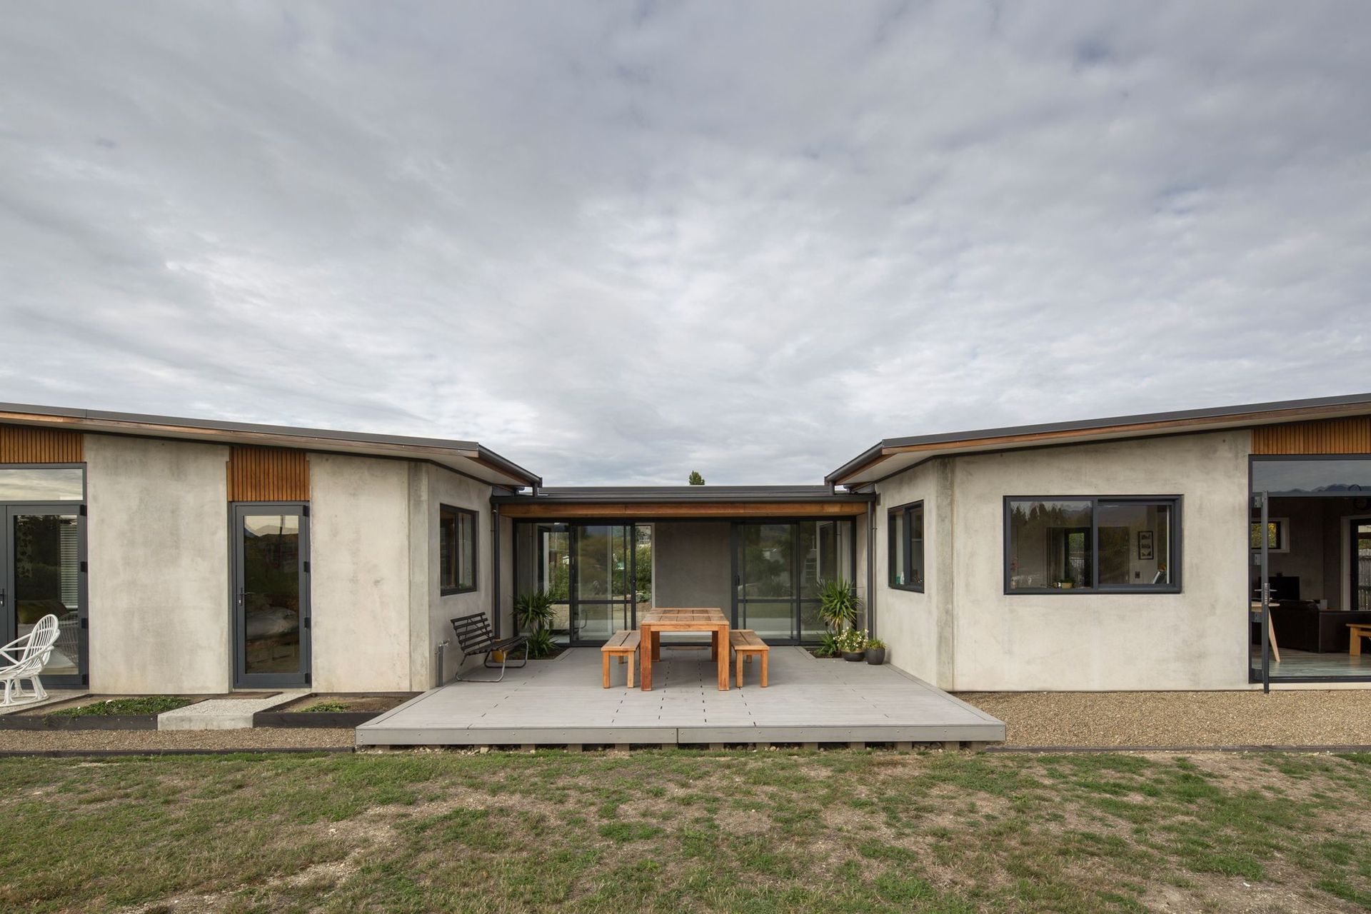
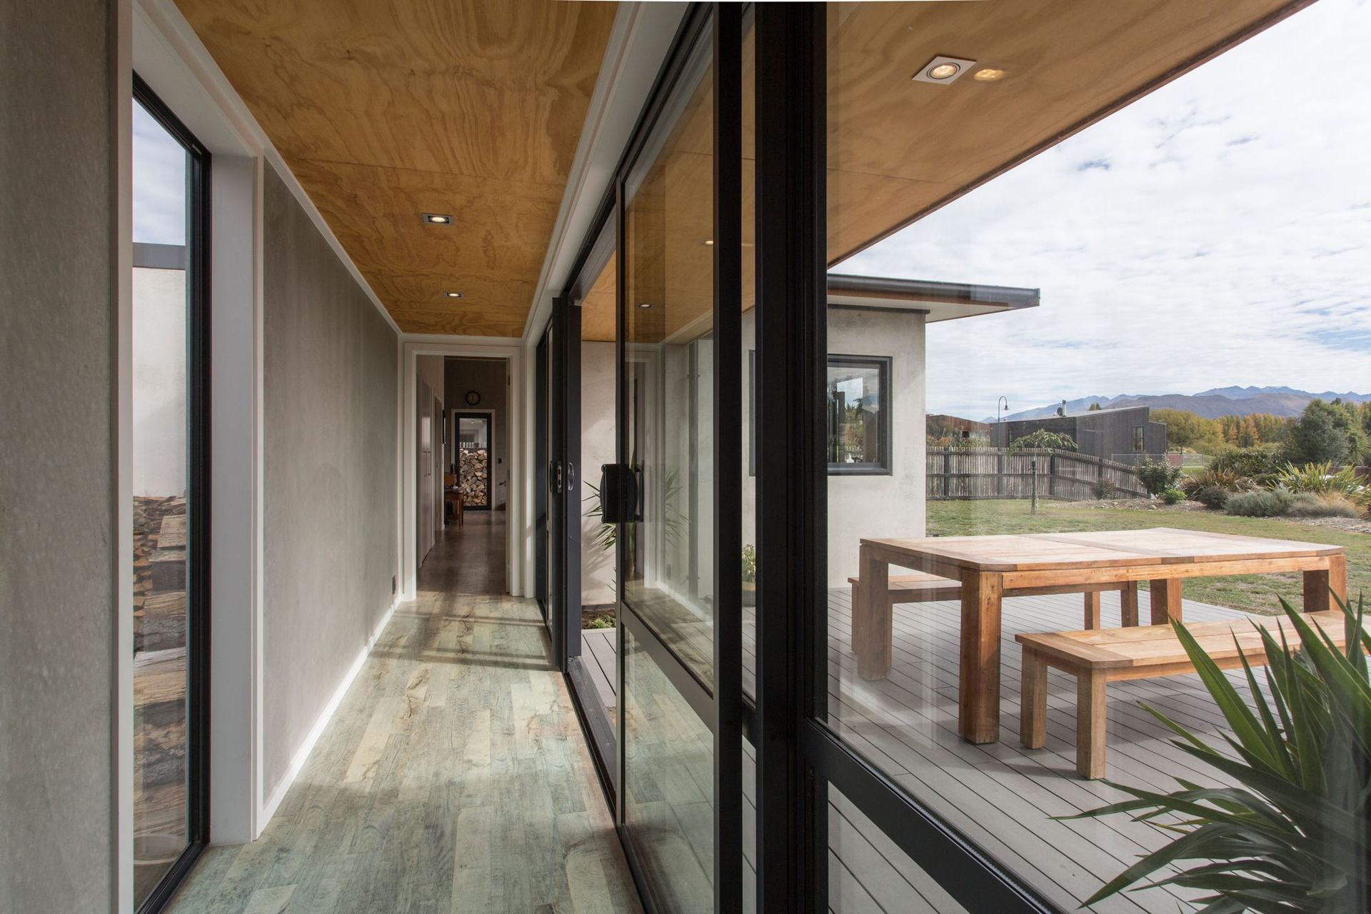
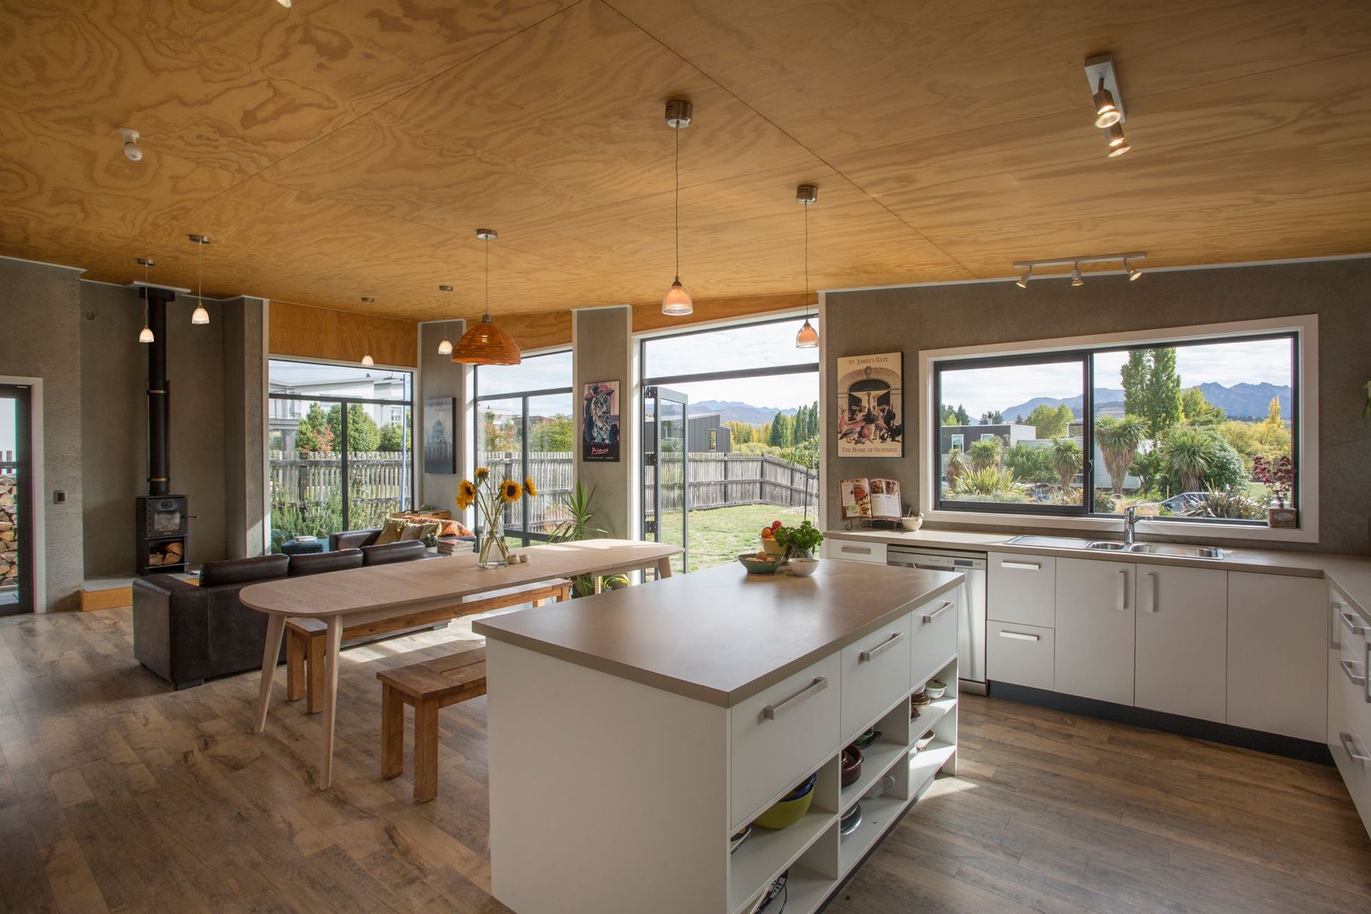
Concrete panels also provide thermal mass to moderate temperature fluctuations of cold mornings and hot days and provide an airtight construction sealing in the solar gains from the Northern orientation. A long glazed corridor with concrete back wall links the living and bedroom areas and acts as a form of trombe wall.
The concrete also provides a natural patina that provides a subtle textural finish both internally and externally. Inserts of timber are added to the exterior with cedar shiplap above the window and doors openings and the flying eaves are trimmed out with cedar fascias. While timber is limited to the exterior for maintenance reasons, more timber is introduced into to the interiors providing warmth and vitality.
To keep within budget, careful planning has allowed great functionality and flexibility within small spaces. A compact room off the main living space functions as a study, spare bedroom, media room or with the double doors open, as an extension of the main living space. The use of volume and a good distribution of glazing make the smaller spaces feel bigger than they are and allow great flow to a number of external living areas allowing the family to move with or away from the sun and breeze.
Focus was on providing functional and quality space rather than size so that the owners could afford to build earlier than later. However the house was designed with expansion in mind so that as the family and savings grew, an addition could be added between the bedroom and living wings. This would provide valuable garaging and storage and a first floor master bedroom retreat, freeing up an existing bedroom so that teenagers would each have their own room.
Construction details take the expansion in mind and some of the windows and doors are designed so that they can be re-used when the stage 2 plans are put into action.



Like this Project?
Hire Chaney & Norman Architects
Professional Reviews
Professionals used in
this project
The practices and trades credited on this project.



More projects from
Chaney & Norman Architects
Other work by Chaney & Norman Architects, across every category they build in.


More in
Residential
Everything else in Residential, from every practice on ArchiPro.


Next Project
Keep scrolling