

Project team
- Honour Creative
- Bonny Beattie
A contemporary three-bedroom apartment transformed into a warm and inviting urban retreat, featuring efficient furniture planning and smart joinery solutions to maximize space and comfort for Penny and Jason McDonald.
When the client approached us they had already purchased a light filled, modern three bedroom inner city apartment and were in the process of downsizing from their family home in Khandallah.
The existing apartment is a contemporary build which didn’t require any major changes to the structural layout, however, in order to feel more warm and inviting, the space needed to be uplifted with new flooring, paint, furniture, joinery and the addition of more personal features. This apartment really makes the most of a small footprint through efficient furniture planning and smart joinery solutions.
Frances Says:
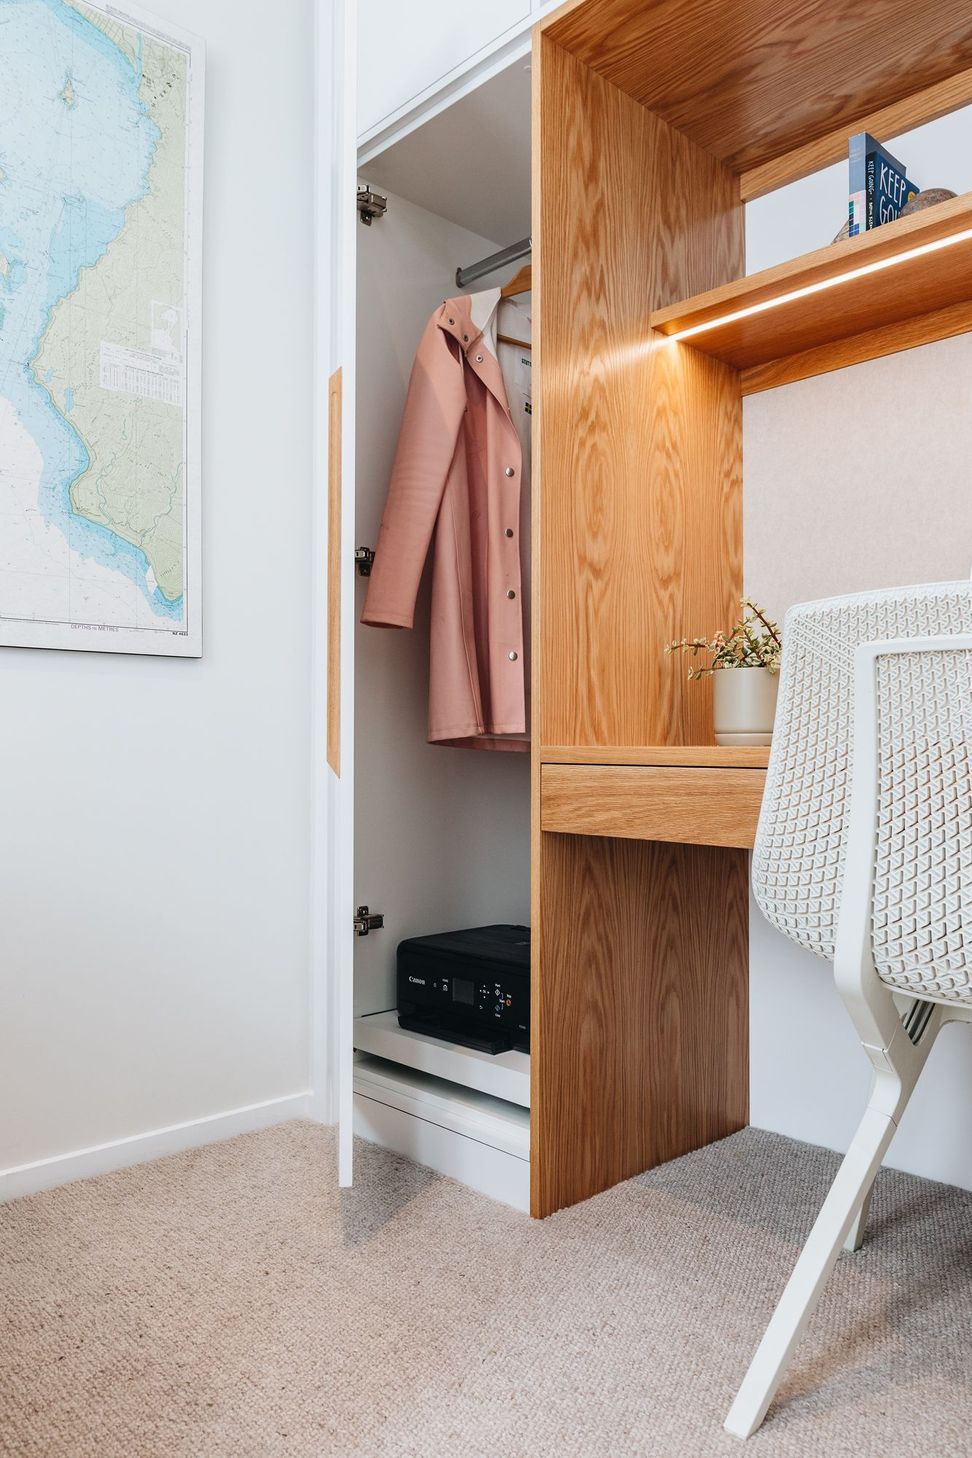
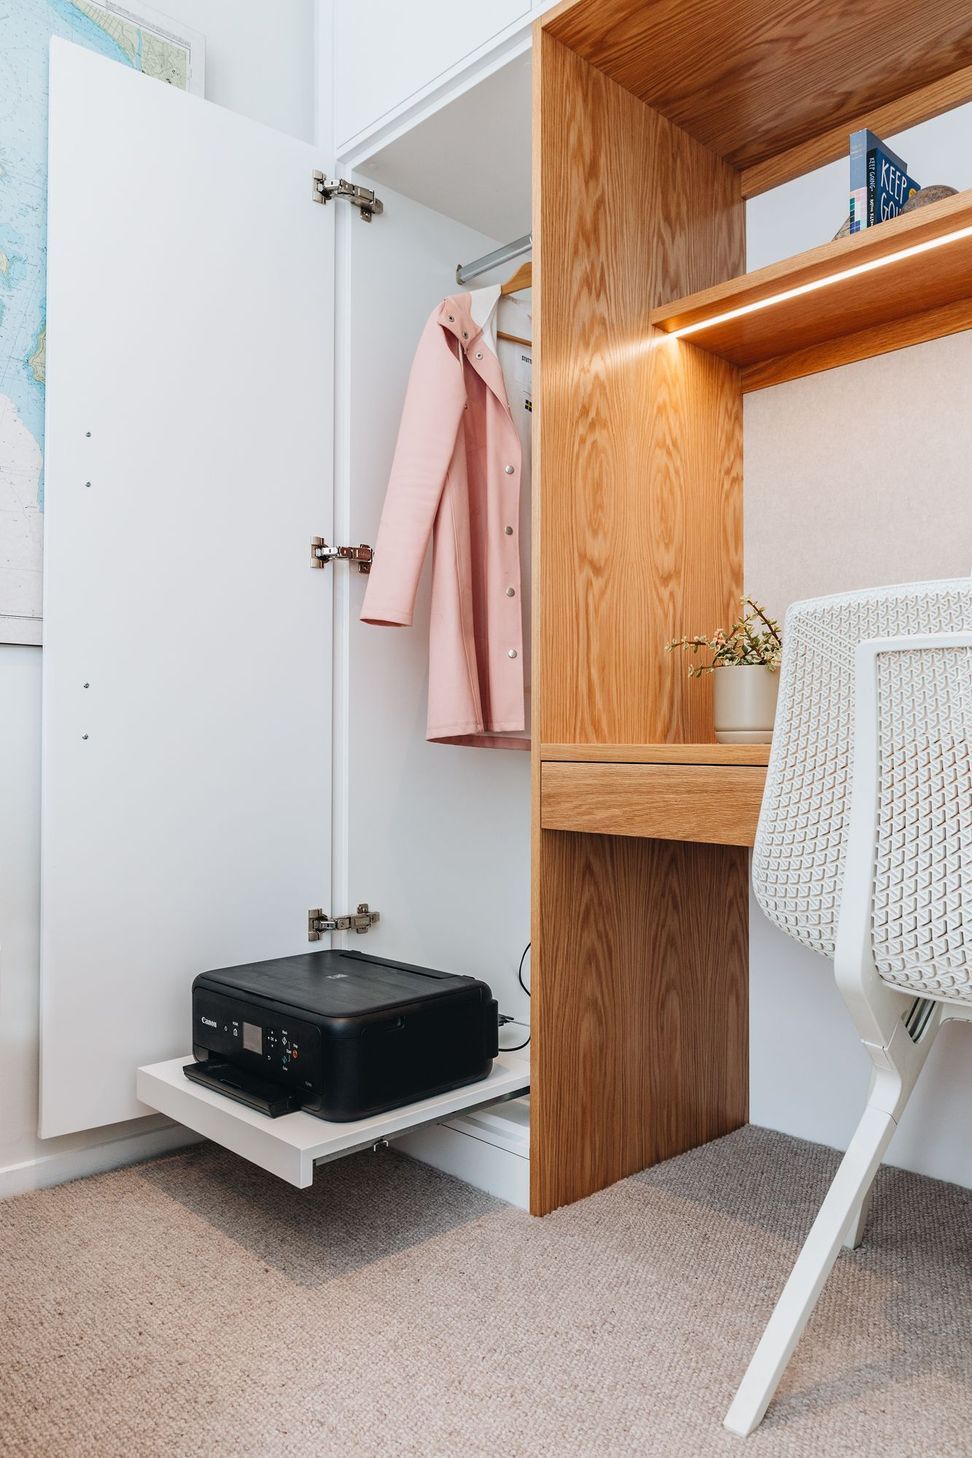
Back when our clients were downsizing from their suburban family home to their light filled, inner-city apartment they asked us to work with them to “create a new, apartment-scaled home that is personal, warm and inviting.” We think they nailed it. There is not a corner they have not considered and made the most of nor an opportunity missed to give a space an upgrade for maximum joy and efficiency. One of our favourite things is the desk joinery. One bedroom has been converted to a media room and office and our clients had the great idea to turn the wardrobe into a WFH space. The joinery design is super functional and (we think) super cute!
Client Says:
“With downsizing the suburban family home to an inner city apartment — Frances helped us find balance in establishing a new space and way of living. Our goal was to create a calm and relaxing nest with a sense of Hygge through colours, furnishings and use of texture.
In a small space, everything has be symbiotic but also fill a purpose. Frances has amazing vision and ability to deliver this through suppliers and vendors. She established confidence and trust — which enabled us to be brave when outside our comfort zone.”
Penny & Jason McDonald
Photography by Bonny Beattie
- Completed
- 2022
- Building style
- Contemporary
- Client
- Penny and Jason McDonald
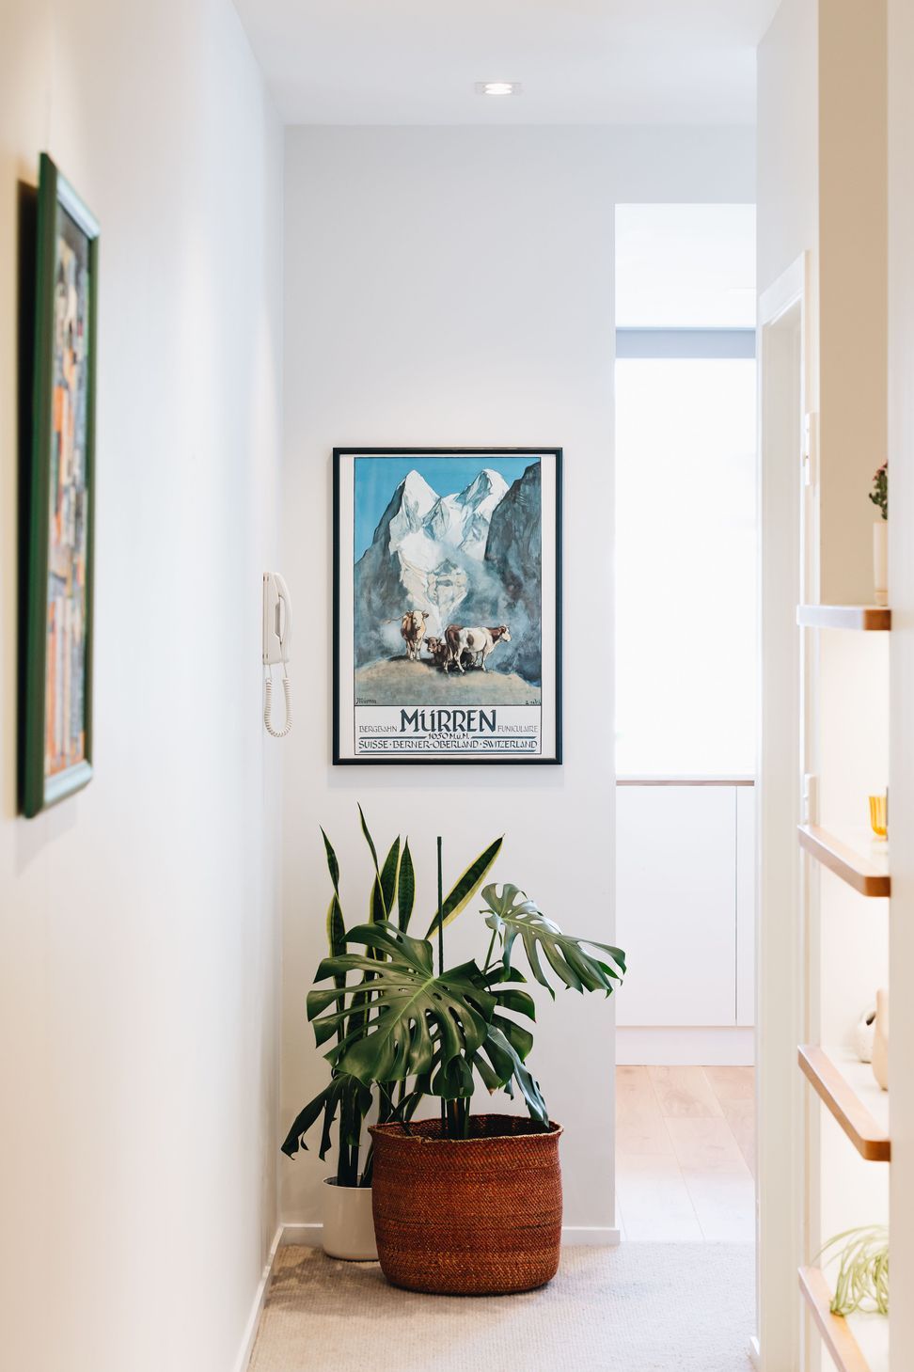
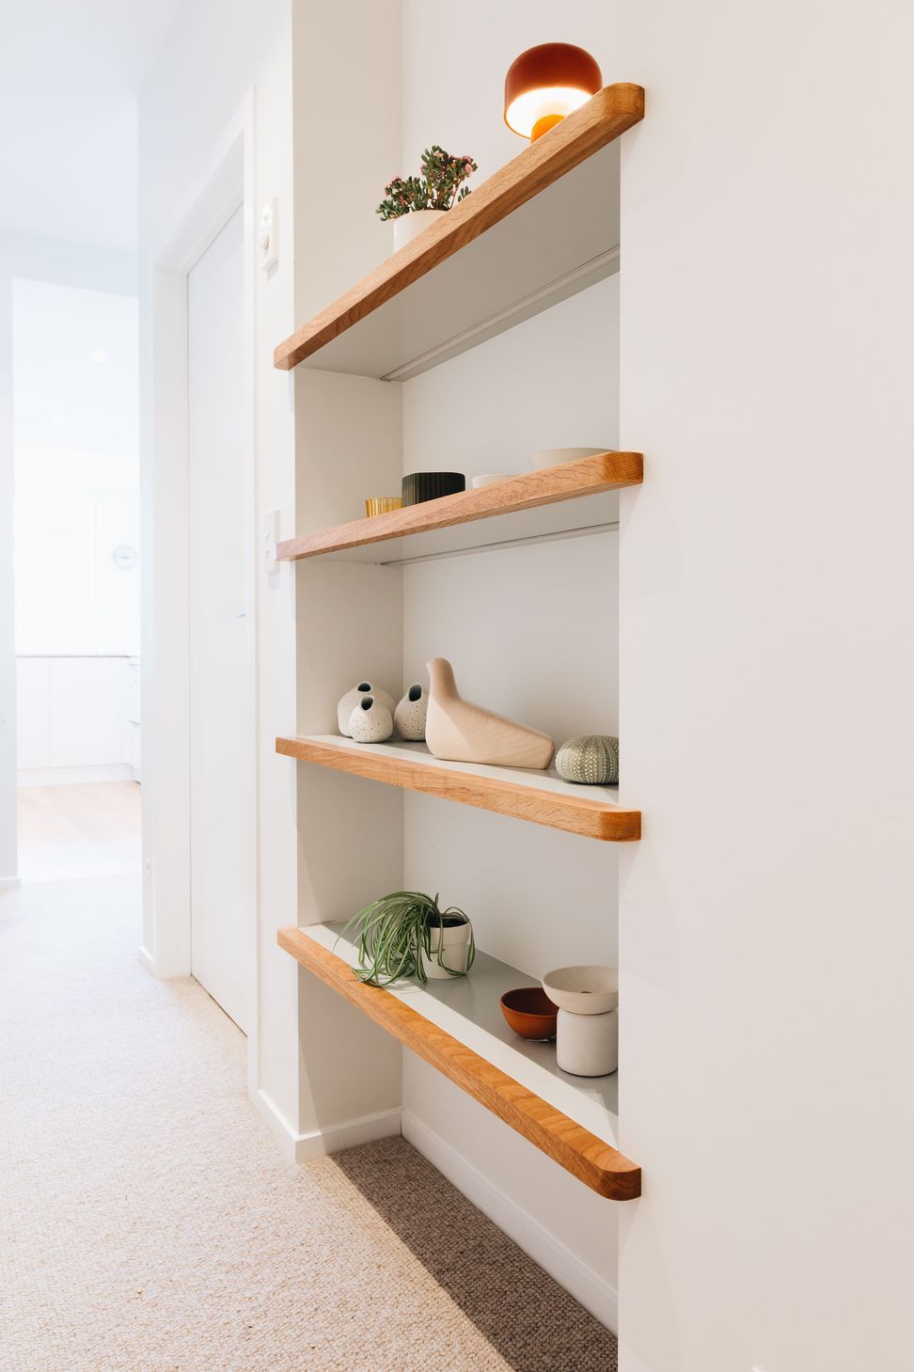
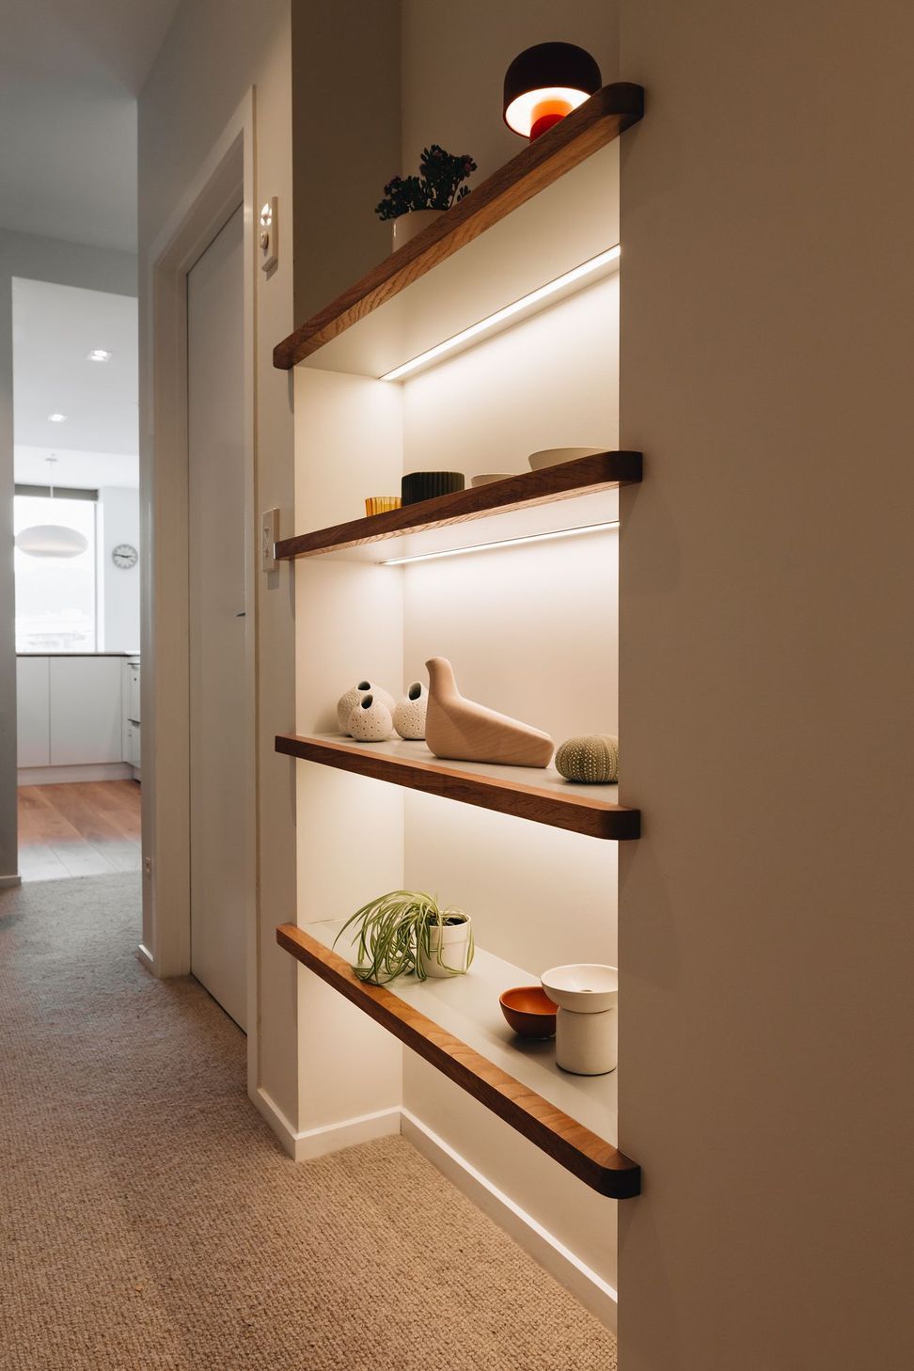

We designed these custom shelves to make this existing nook more beautiful and useful.
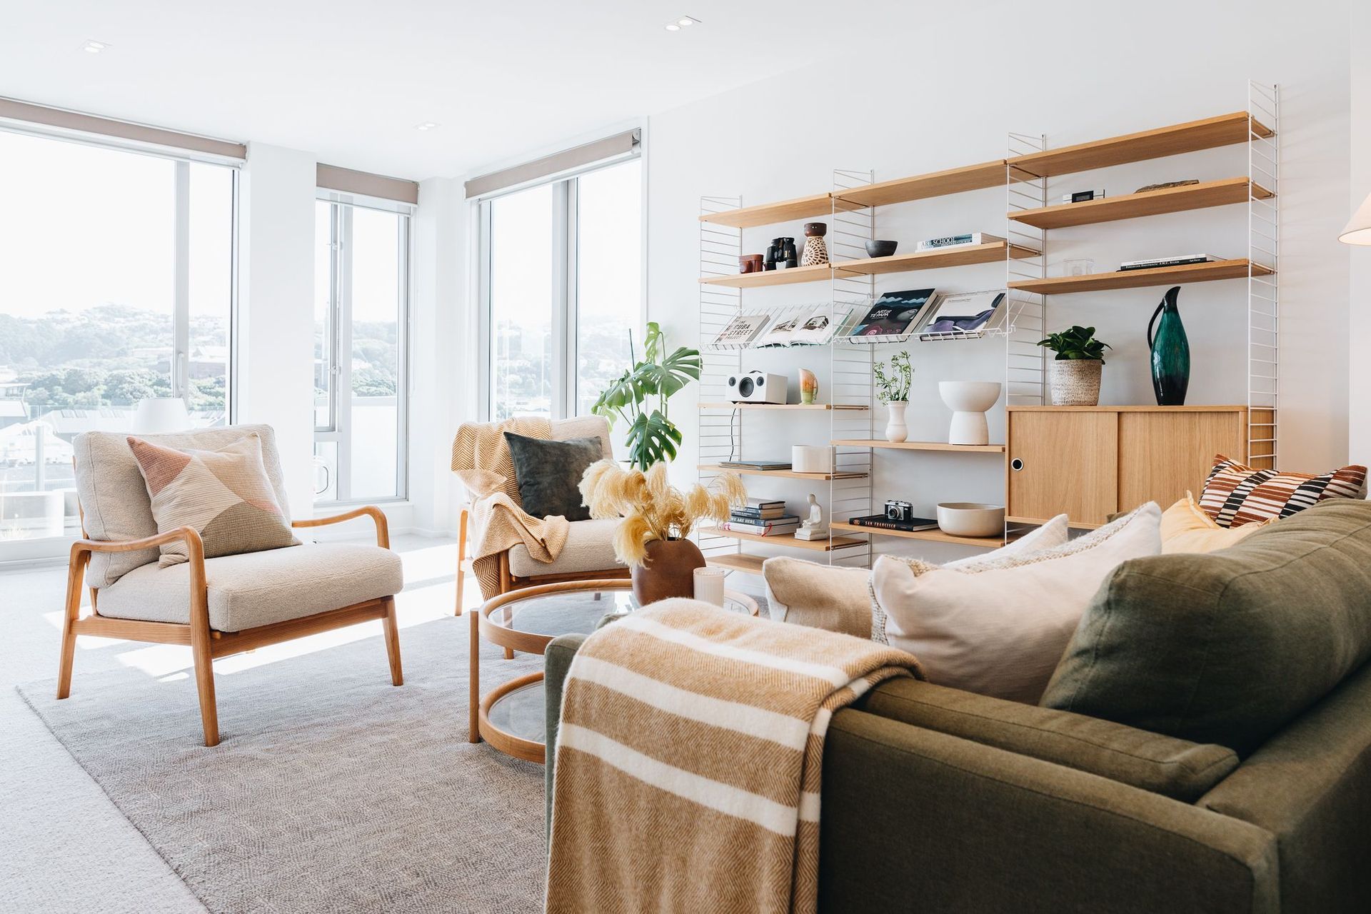
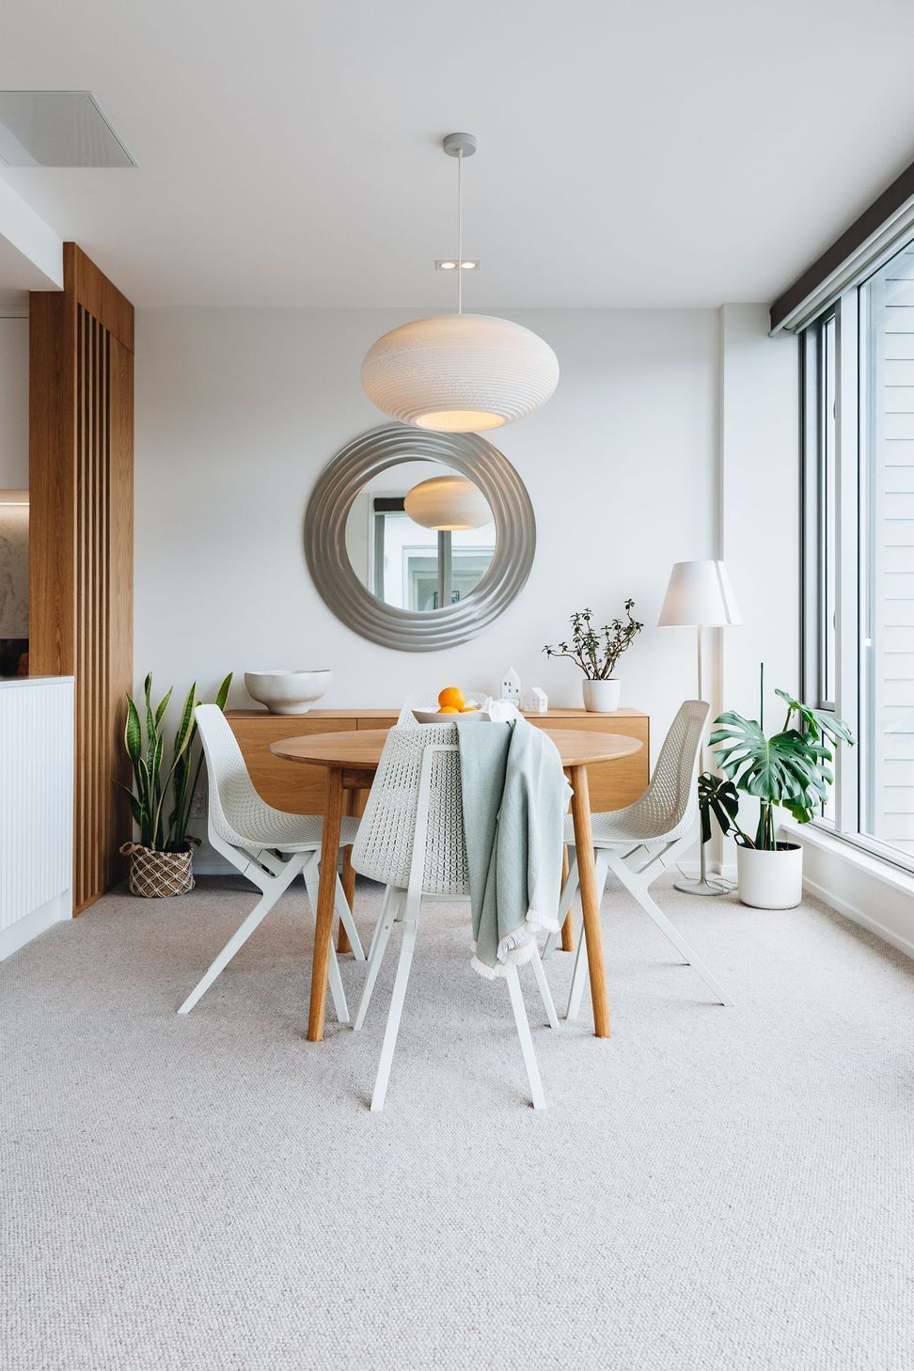
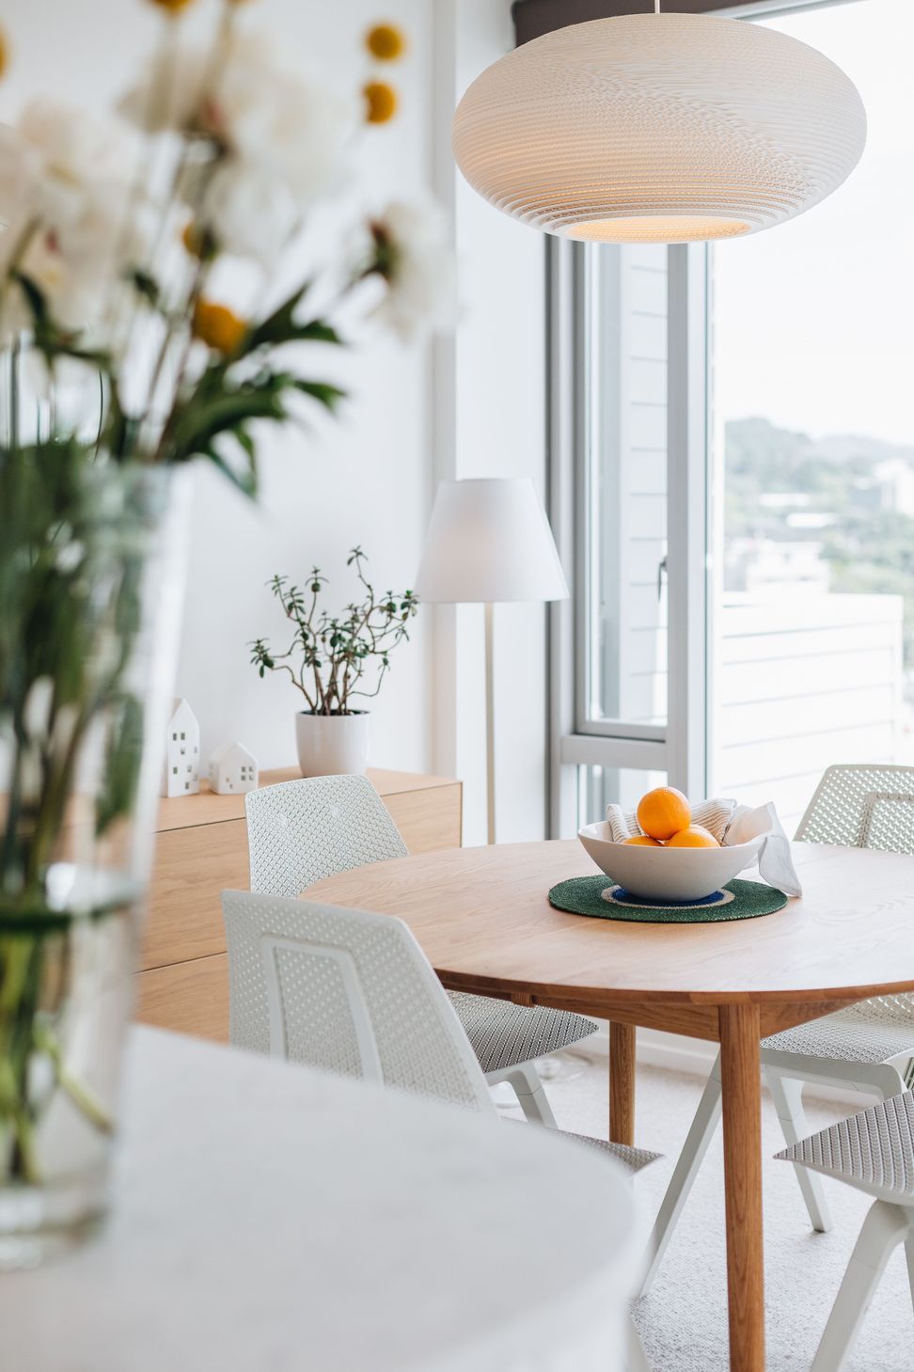
The most beautiful pendant light helping to define and anchor the dining space at our College Street Apartment project.

One-of-a-kind bed linen. We adore these bespoke cushions made for our College Street Apartment master bedroom using fabric from Designs of The Time by Living Room Wellington.
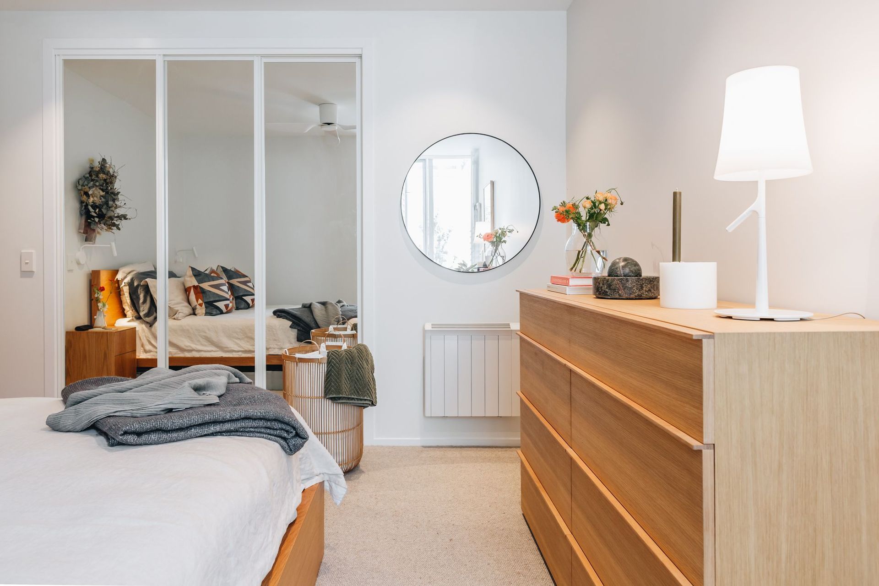
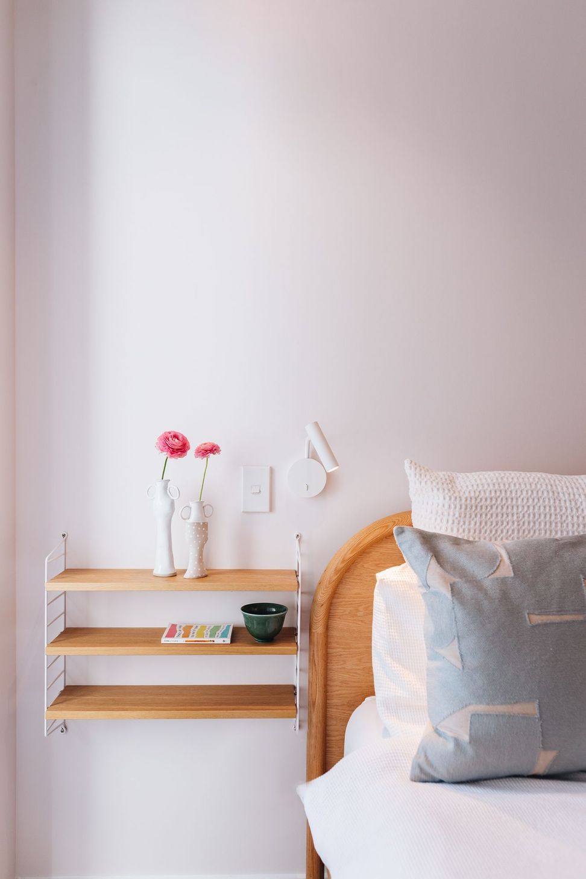
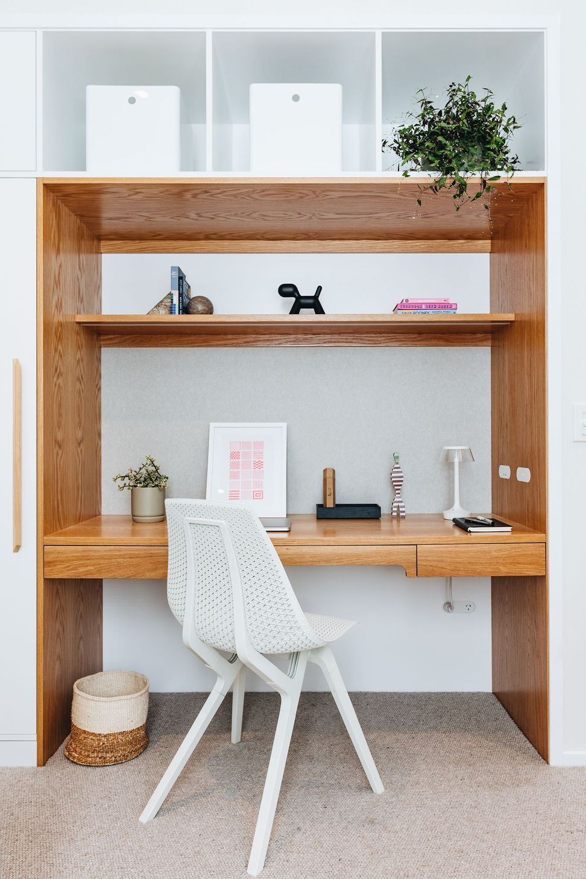
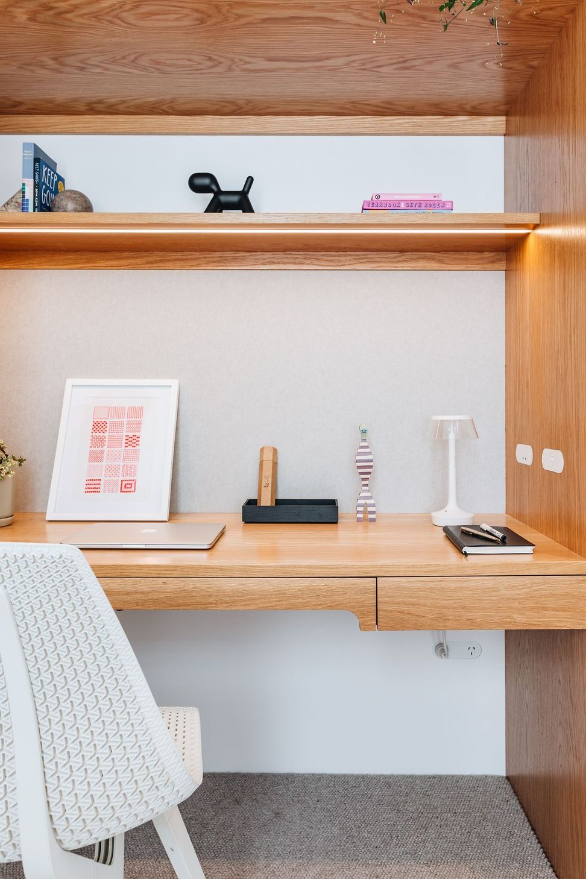
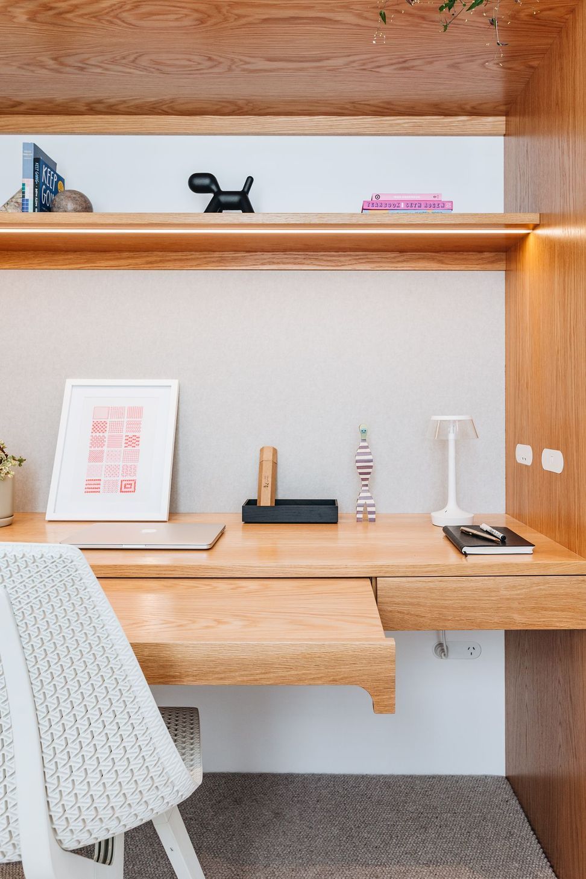
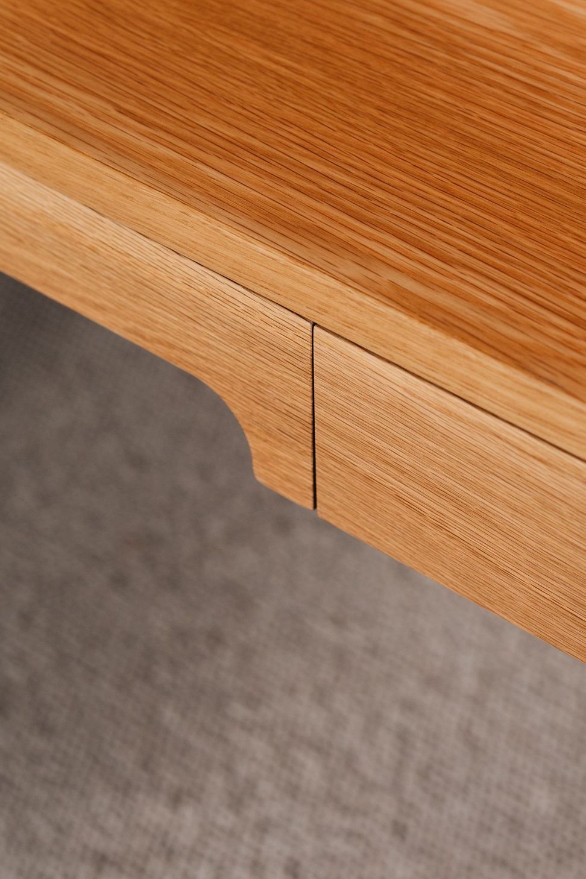
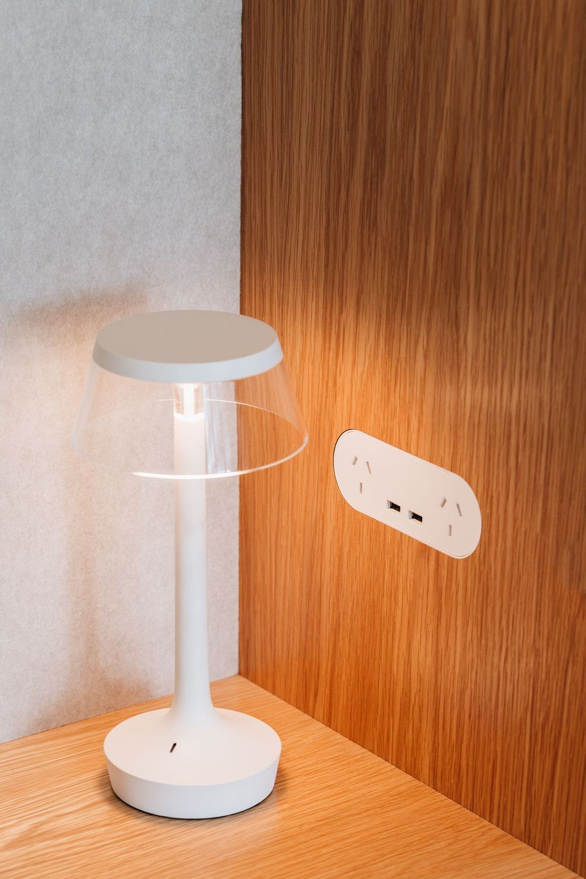
This integrated desk is a reconfigured wardrobe in the spare room of an inner city apartment. We opened up the area by pushing out the width and height to maximise useable space and filled it with handy storage, sweet details and inviting materials.
To find out more about this project or to discover how we can achieve similar results for your residential new build or other interior design project, please complete our online contact form or call Frances Fraser on 027 474 9191, email frances@honourcreative.com.
Like this Project?
Hire Honour Creative
Professional Reviews
Professionals used in
this project
The practices and trades credited on this project.







More projects from
Honour Creative
Other work by Honour Creative, across every category they build in.


More in
Living Room
Everything else in Living Room, from every practice on ArchiPro.


Next Project
Keep scrolling