
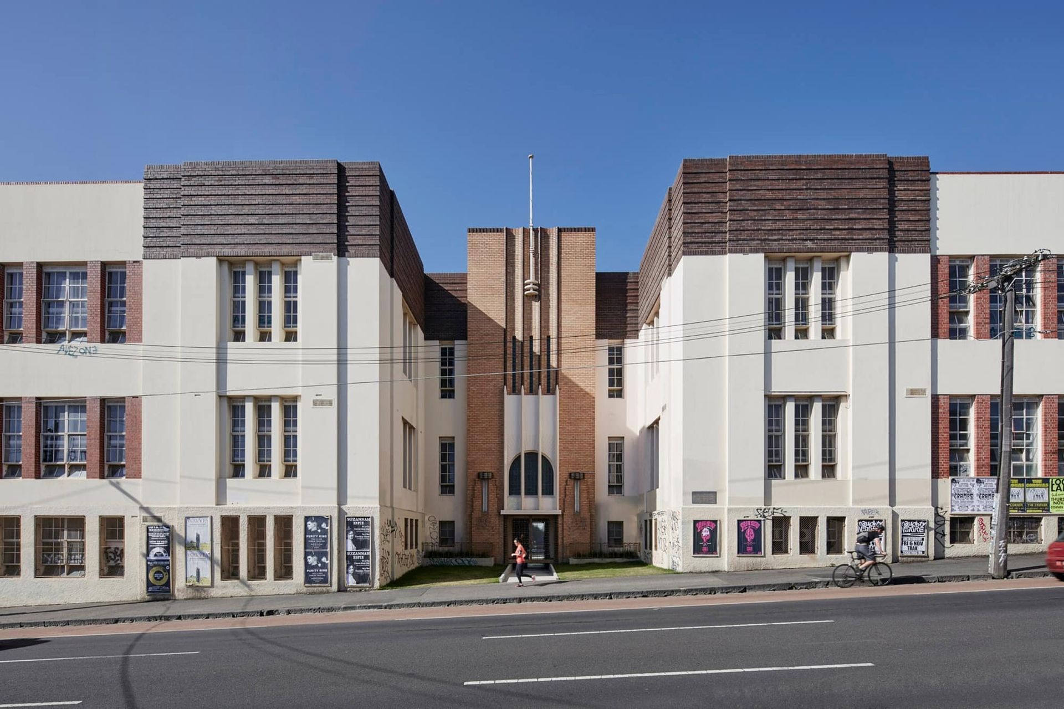
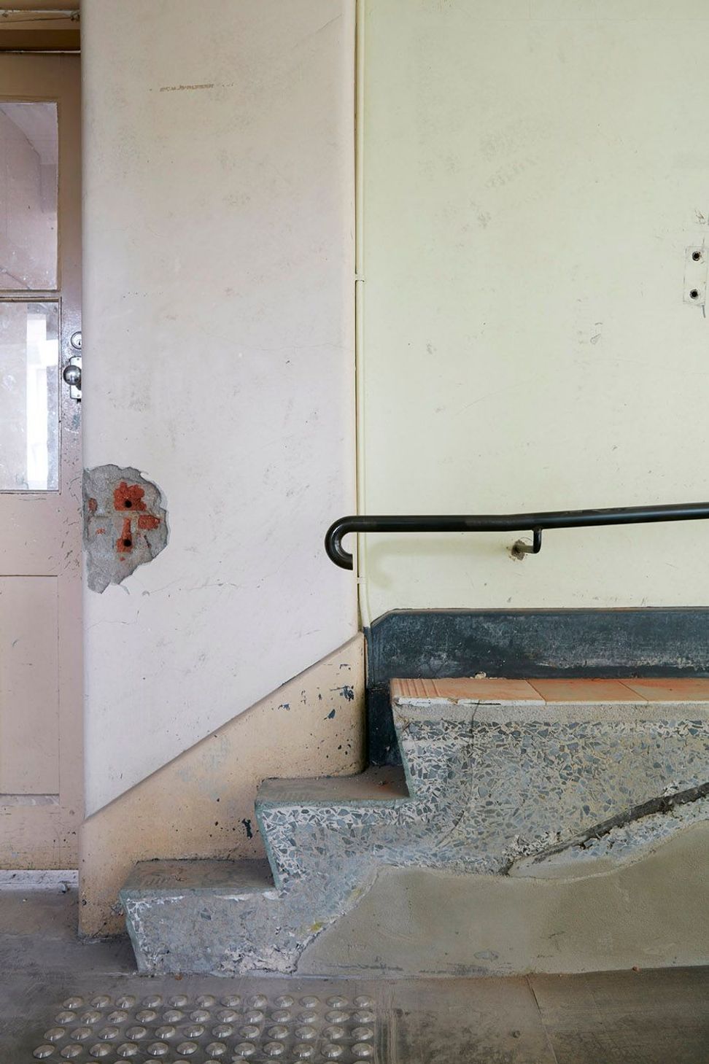
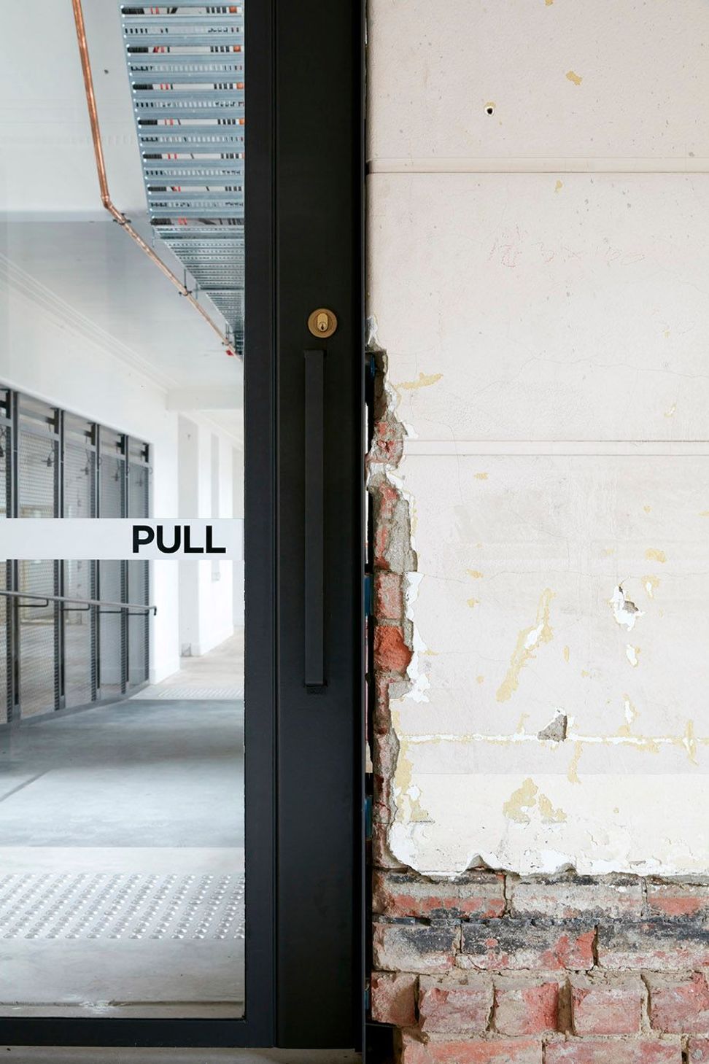
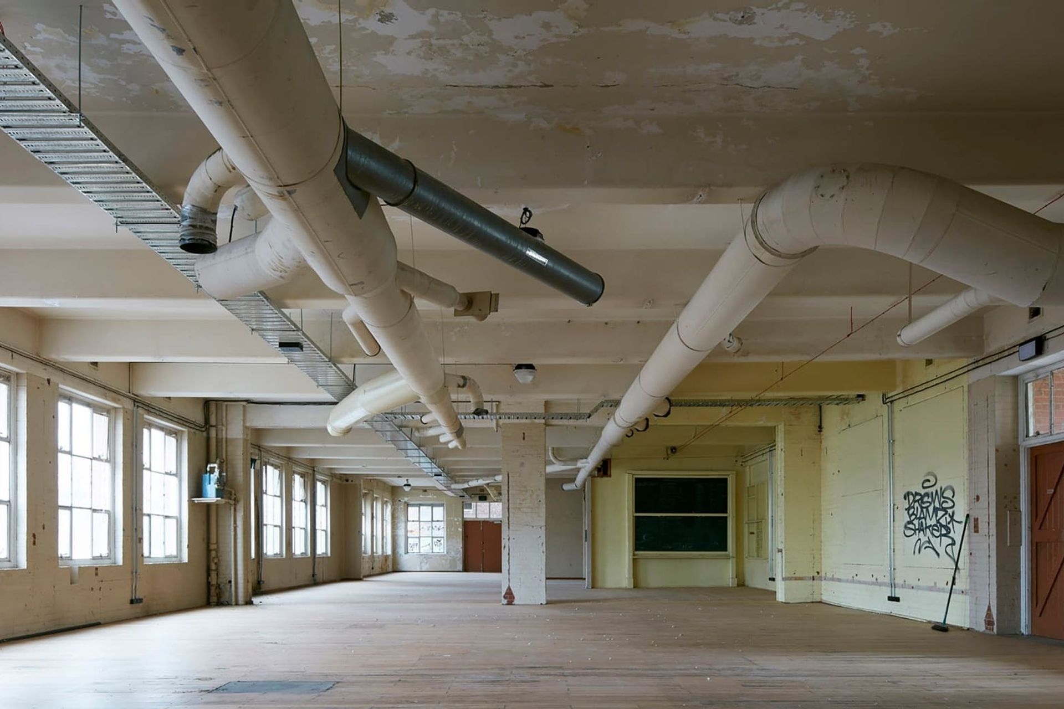
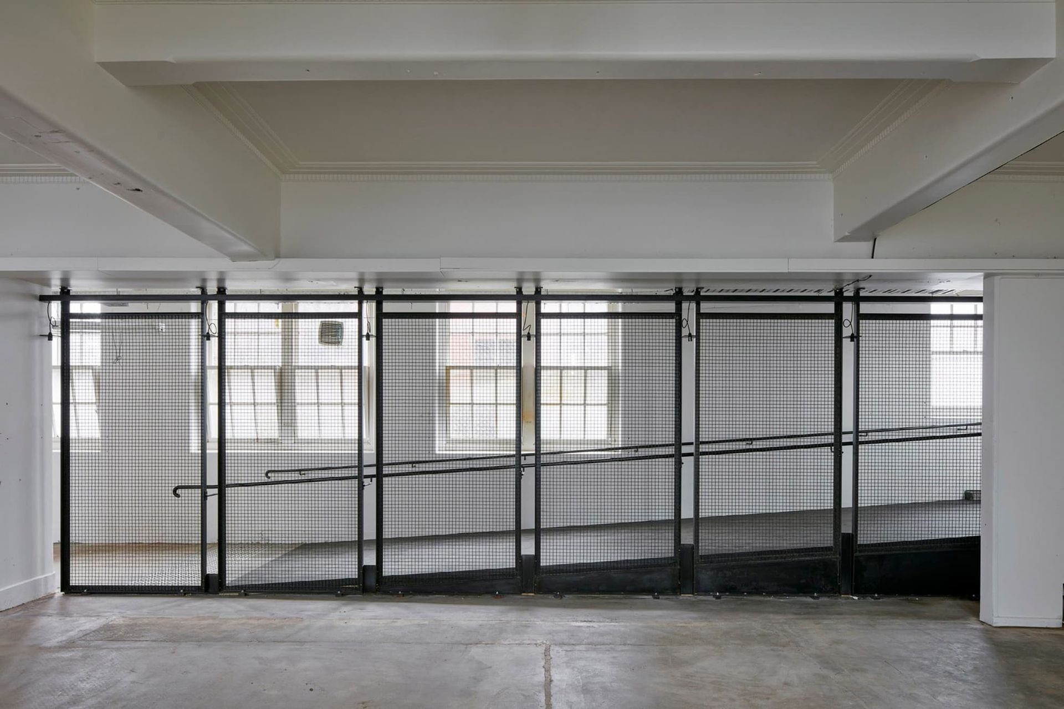
Transforming the derelict TAFE site into the vibrant Collingwood Arts Precinct through stakeholder consultation, feasibility studies, and innovative design, fostering a creative hub for arts organizations and community engagement.
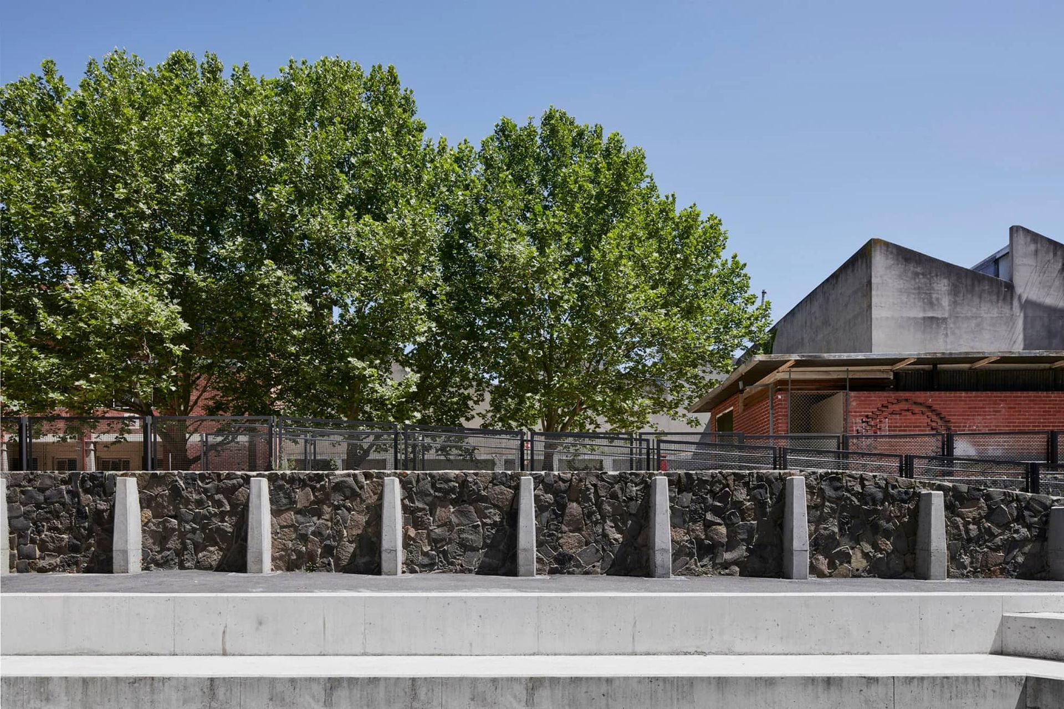
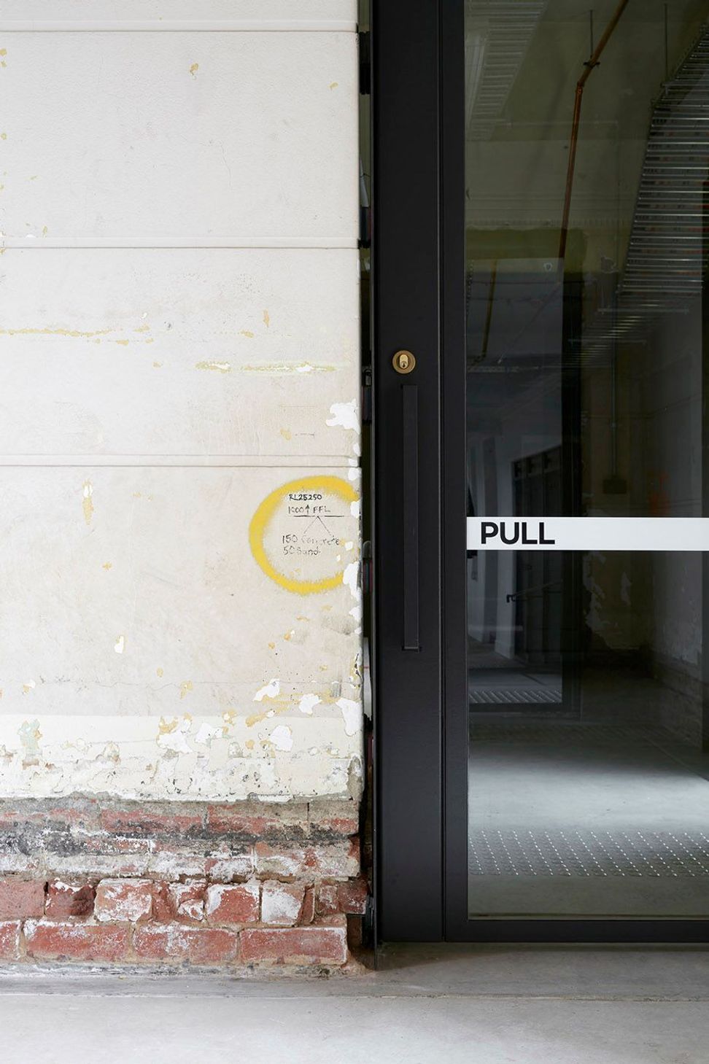
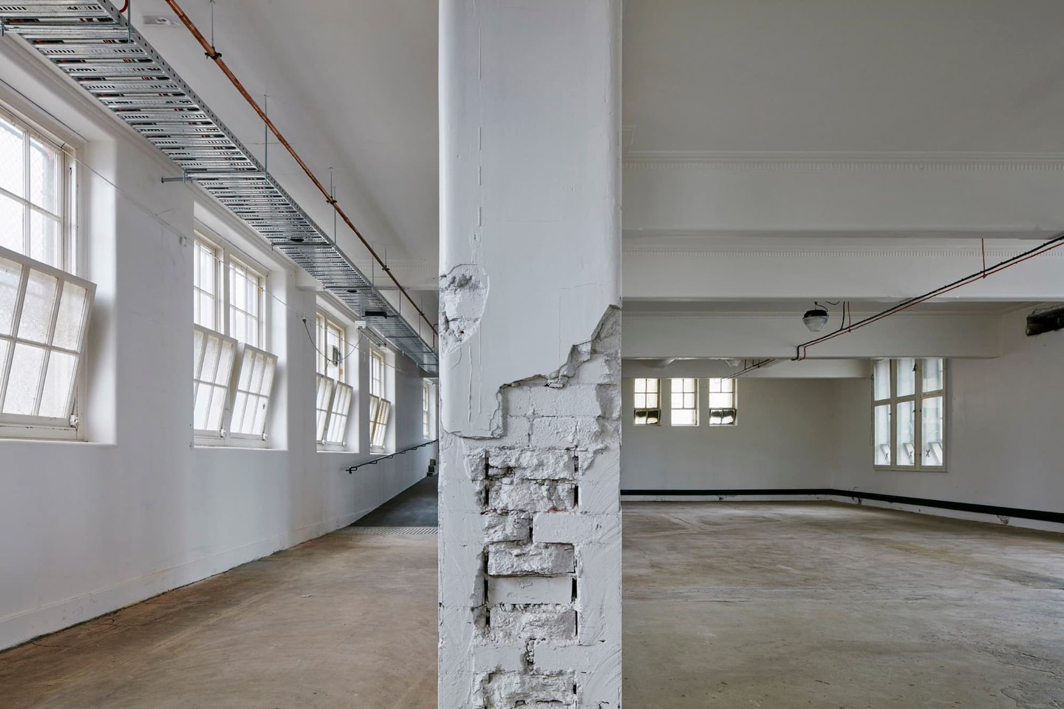
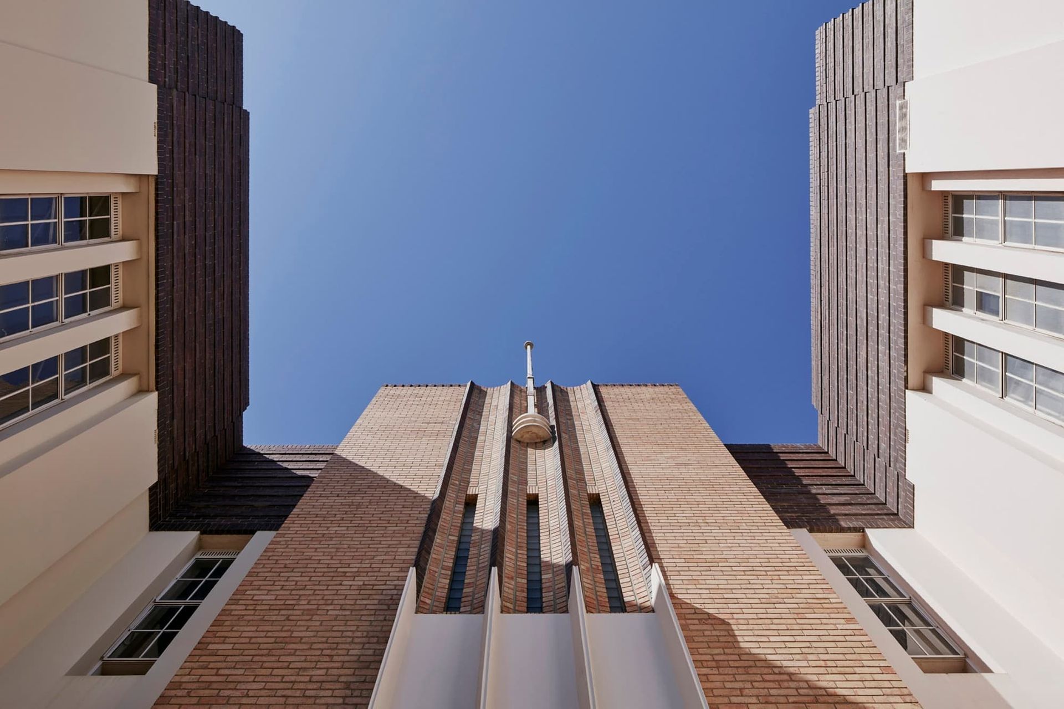
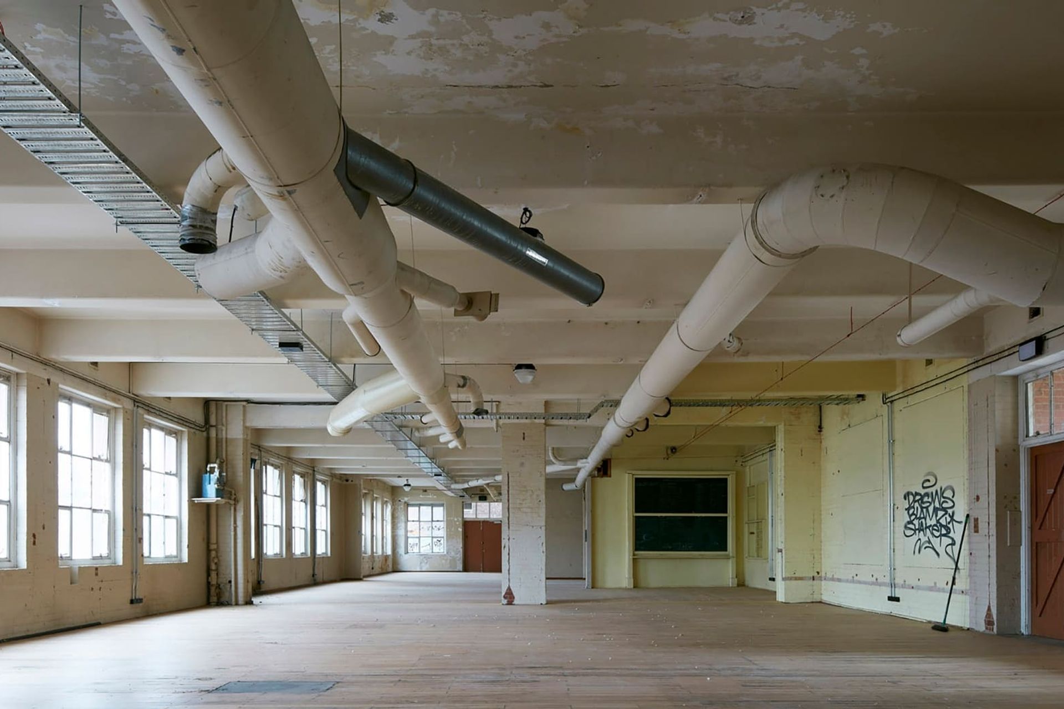
The project involved a series of feasibility studies and consultation with stakeholders and tenants that focused on these adjoining buildings and the formation of the Collingwood Arts Precinct. Subsequently, Breathe designed, documented and delivered early works and Stage One construction works.
Collingwood Arts Precinct has been about making something from nothing: to interview arts organisations in need of accommodation and to prepare a master plan to find possibilities and opportunities to house them on the derelict TAFE site; to work up a business case to be put to the Arts Minister to seek funding; to identify opportunities for ground-plane activation; to create pop-up occupancy for immediate site activation with only 25% of required funds allocated to the project, and to work with the new board to re-imagine the future of the site.
Photography by Peter Clarke
We are proud to acknowledge the Traditional Owners of the land upon which Collingwood Arts Precinct stands. We recognise their continuing connection to land, waters and culture.
Like this Project?
Hire Breathe
Professionals used in
this project
The practices and trades credited on this project.

More projects from
Breathe
Other work by Breathe, across every category they build in.


More in
Mixed-use Spaces
Everything else in Mixed-use Spaces, from every practice on ArchiPro.


Next Project
Keep scrolling