

Columbans Green is a luxurious residence featuring a French Provincial façade, grand entrance, state-of-the-art cinema, spacious master suite, and extensive outdoor landscaping with a large pool, embodying the essence of luxury living.
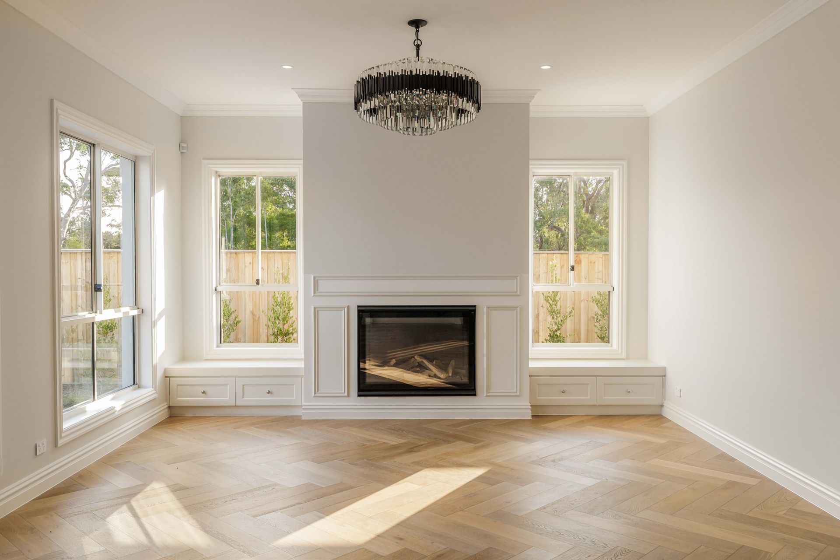
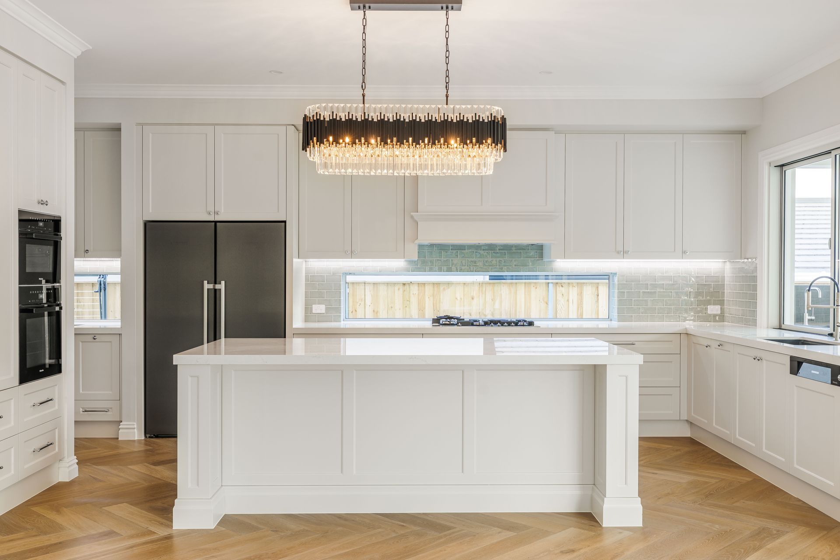
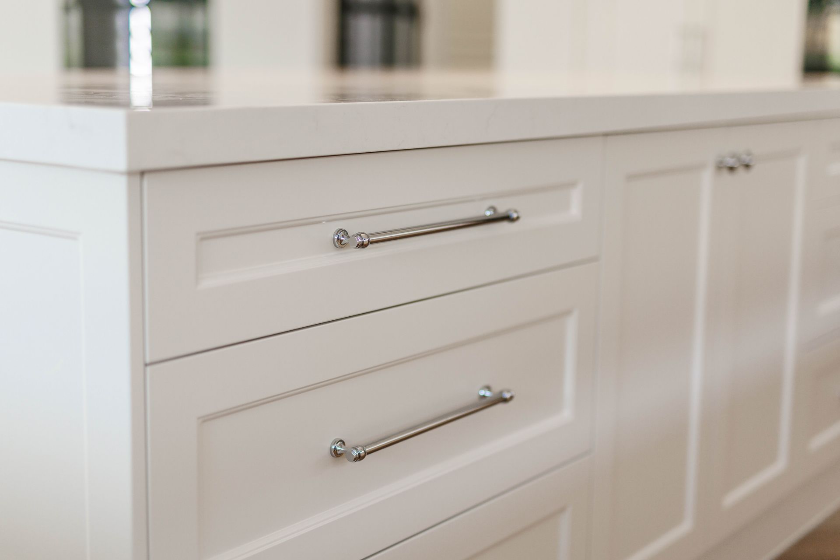
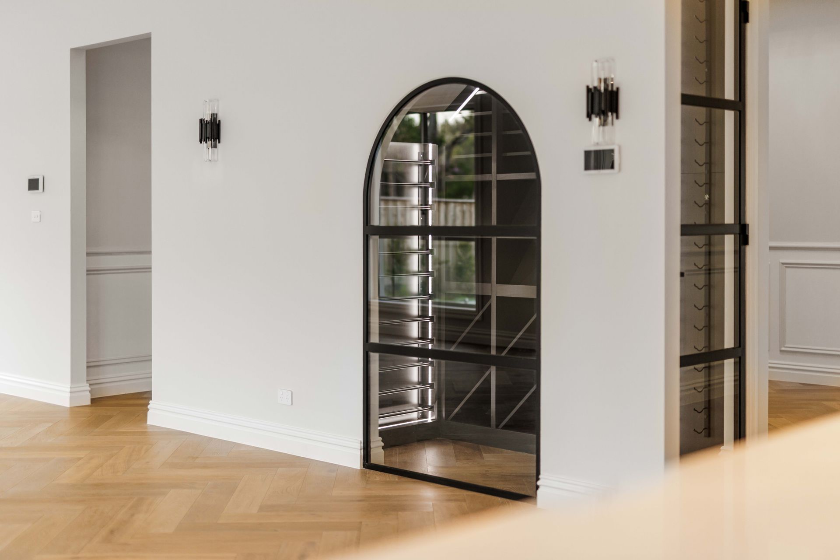
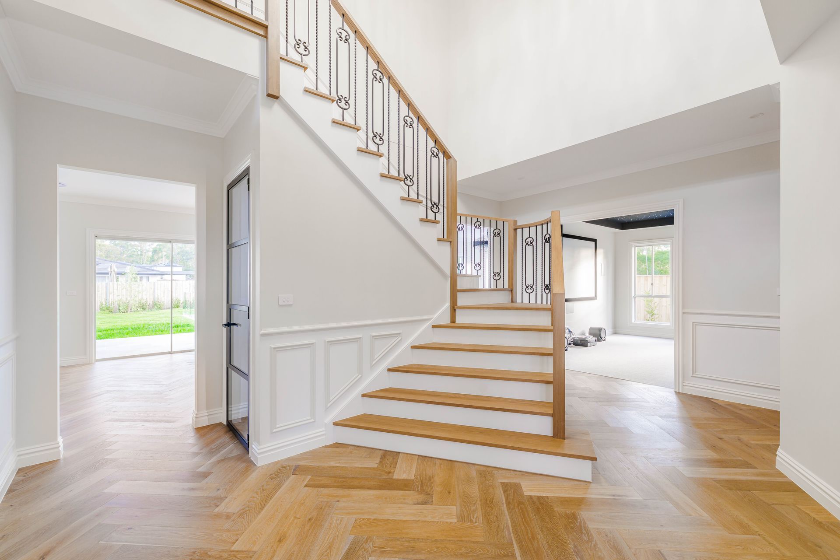
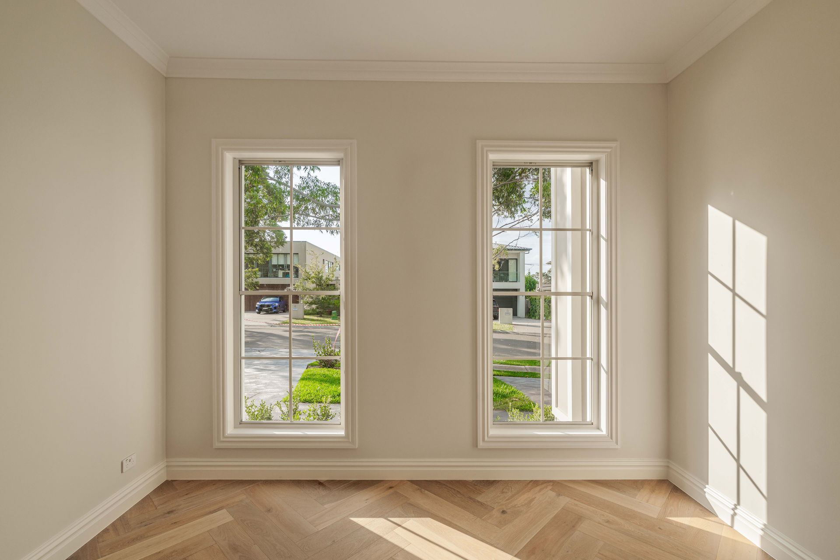
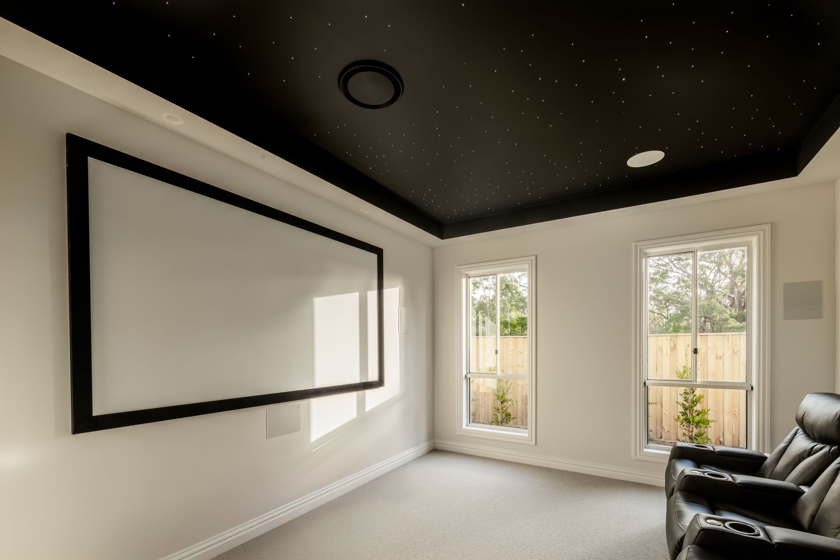
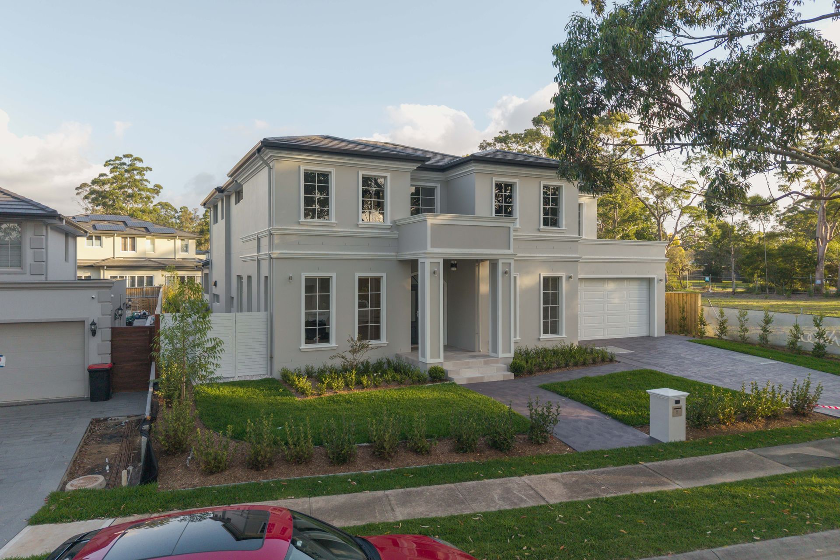
Introducing Columbans Green, a luxurious masterpiece by Sarpel Homes. The ground level features of this stunning property include a manicured front garden with a French Provincial inspired front façade, a grand double door entrance leading into a family area, and detailed wainscoting architraves for a modern chic touch. The sophisticated American Oak timber staircase with wrought iron balustrades adds a touch of elegance, while the fully equipped state-of-the-art cinema room is perfect for entertainment.
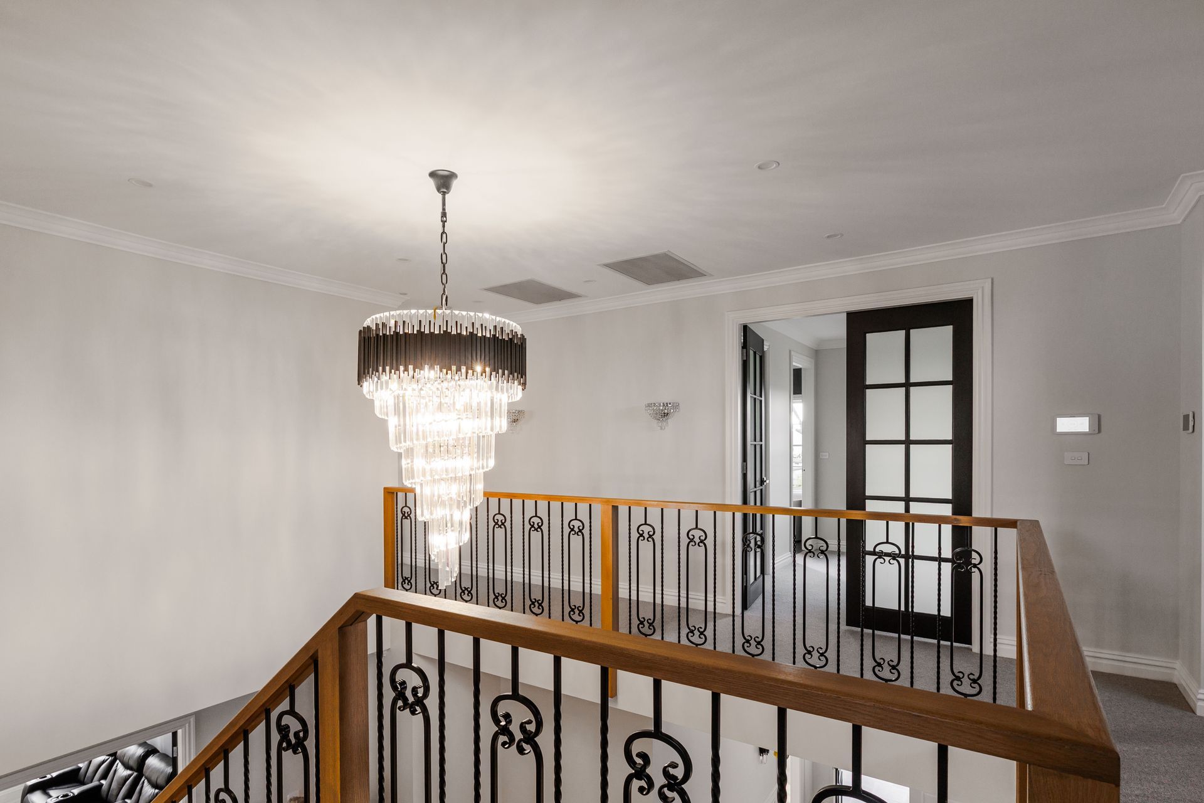
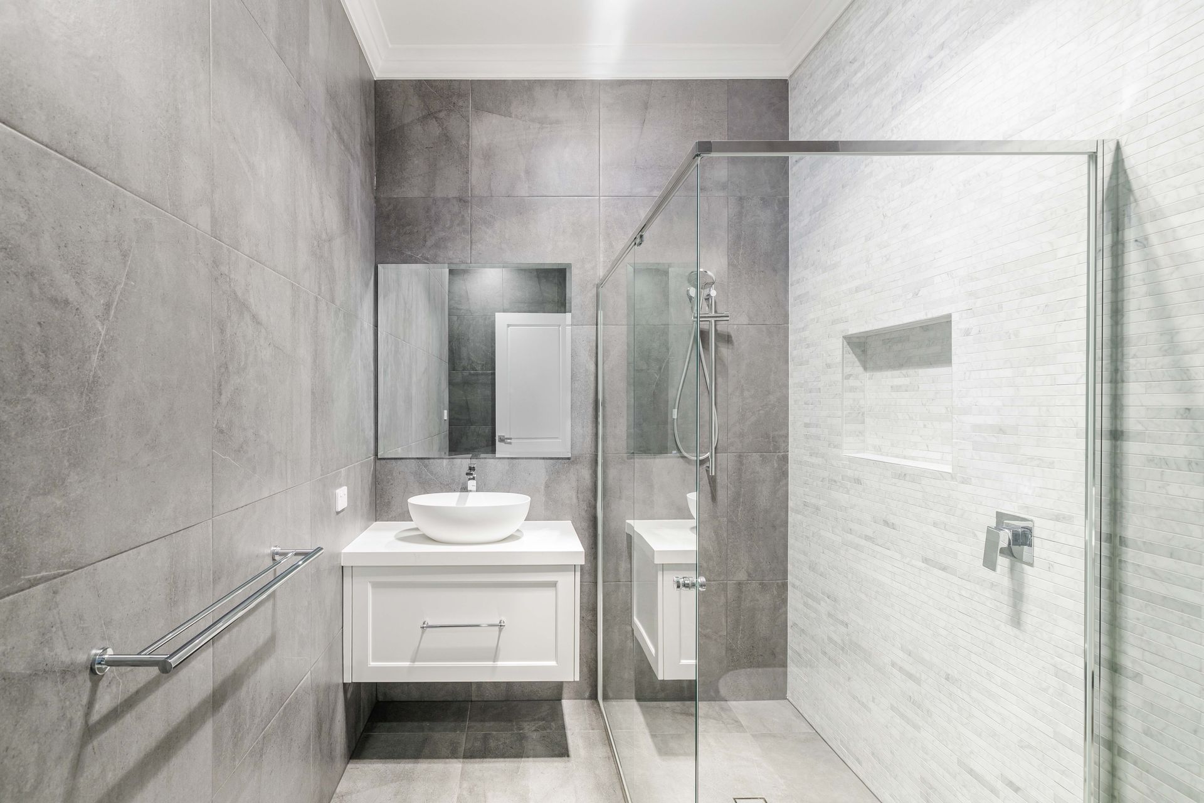
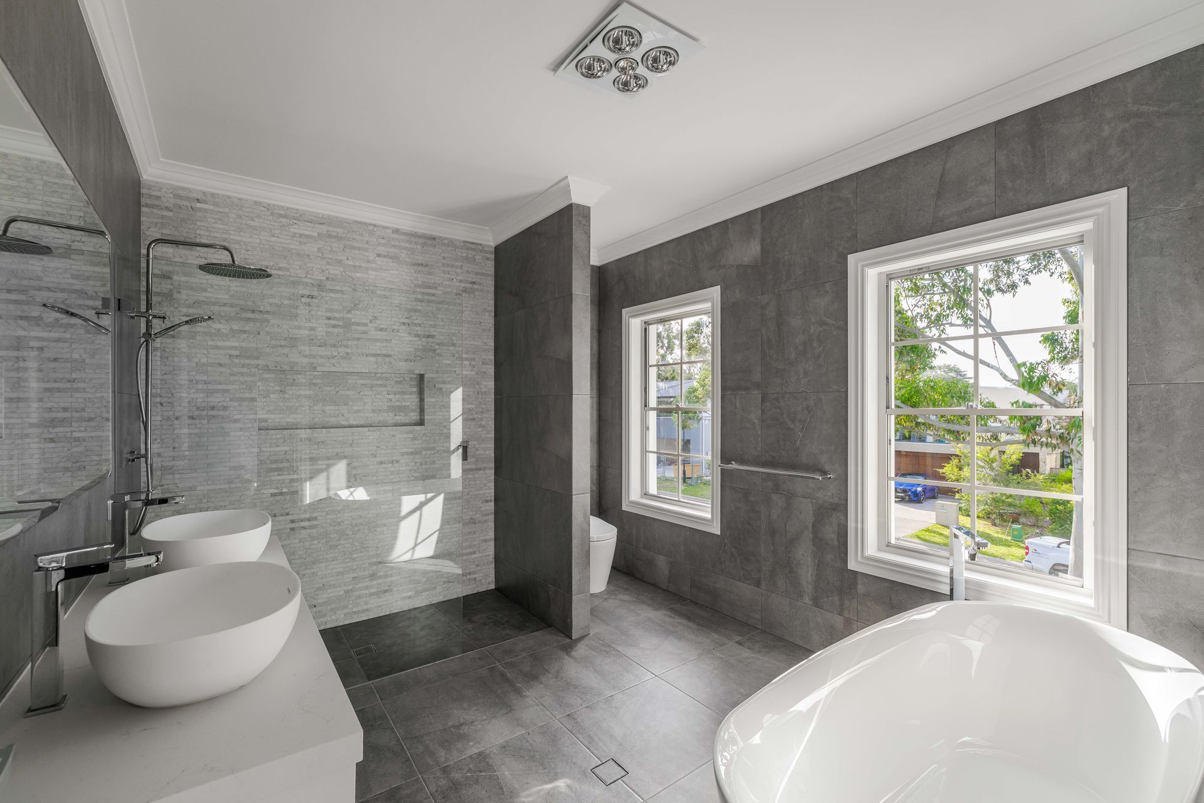
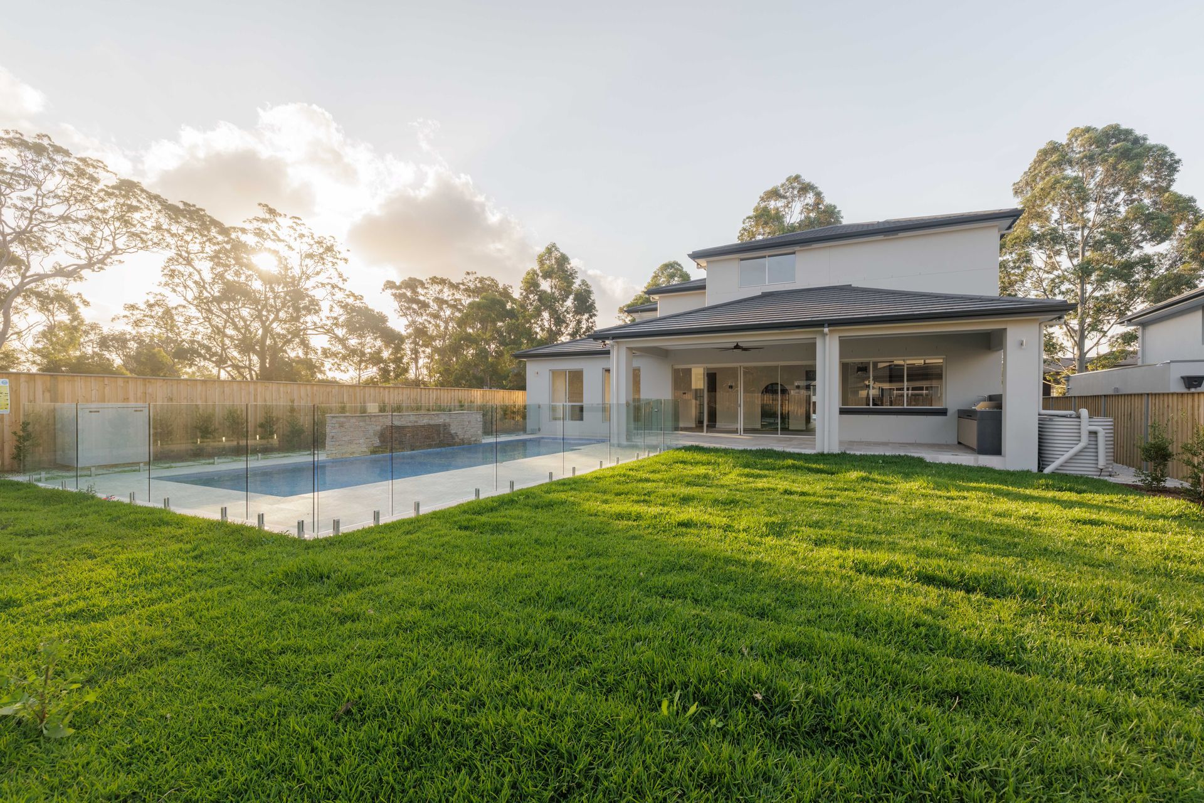
The first floor boasts a grand stair void, a spacious rumpus room, a luxurious master suite with a large ensuite and walk-in robe, and two additional bedrooms with custom built-in robes. The exterior features of Columbans Green include extensive landscaping for relaxation, a large fully tiled pool with a water feature, and a double lock-up car garage with internal access and drive-through access to the backyard. This property truly embodies the essence of luxury living.
Like this Project?
Hire Sarpel Homes
Professional Reviews
Professionals used in
this project
The practices and trades credited on this project.

More projects from
Sarpel Homes
Other work by Sarpel Homes, across every category they build in.


More in
Luxury Homes
Everything else in Luxury Homes, from every practice on ArchiPro.


Next Project
Keep scrolling